


$828,947
Einzelvilla Zu Verkaufen In Castelli Calepio, Tagliuno
- 4 Schlafz.
- 2 Bäder
- 6,459 Sqft
- Aktualisiert: Juni 26
Über die Immobilie
Beschreibung wurde automatisch übersetzt.
Die Beschreibung wird in der Originalsprache angezeigt.
CASTELLI CALEPIO (BG) - TAGLIUNO- VILLA LIBERTY MIT PARK ZU VERKAUFEN
UNA DIMORA STORICA BACIATA DAL SOLE.
In der Nähe von Grumello del Monte können wir ein außergewöhnliches historisches Anwesen finden, das zwischen Ende 800 und Anfang 900 erbaut wurde.
La Villa che vi proponiamo, now in vendita, è stata la una casa padronale e di famiglia vissuta da più generazioni.
Architetton
UNA DIMORA STORICA BACIATA DAL SOLE.
In der Nähe von Grumello del Monte können wir ein außergewöhnliches historisches Anwesen finden, das zwischen Ende 800 und Anfang 900 erbaut wurde.
La Villa che vi proponiamo, now in vendita, è stata la una casa padronale e di famiglia vissuta da più generazioni.
Architetton
CASTELLI CALEPIO (BG) - TAGLIUNO - LIBERTY VILLA WITH PARK FOR SALE - BUILDING LAND
A historic residence kissed by the sun.
In the peripheral area bordering Grumello del Monte, we can glimpse an extraordinary historic residence, built between the late 1800s and early 1900s.
The villa we offer, now for sale, was once a manor house and family home lived in by multiple generations.
Ar
A historic residence kissed by the sun.
In the peripheral area bordering Grumello del Monte, we can glimpse an extraordinary historic residence, built between the late 1800s and early 1900s.
The villa we offer, now for sale, was once a manor house and family home lived in by multiple generations.
Ar
CASTELLI CALEPIO (BG) - TAGLIUNO- VILLA LIBERTY MIT PARK ZU VERKAUFEN
UNA DIMORA STORICA BACIATA DAL SOLE.
In der Nähe von Grumello del Monte können wir ein außergewöhnliches historisches Anwesen finden, das zwischen Ende 800 und Anfang 900 erbaut wurde.
La Villa che vi proponiamo, now in vendita, è stata la una casa padronale e di famiglia vissuta da più generazioni.
Architettonicamente concepita attraverso lo Liberty, che ebbe la sua affermazione e major successo in Italien, proprio nei primi anni del 900.
Elegant und raffiniert, kann diese Dimora restrutturata seguendo la tenza attuale, overo la fusione degli stili del passato in una chiave moderna, restauriert werden.
Dalla conformazione classica delle Ville in Stile Liberty, nel tempo è stata mantenuta attraverso attraverso alcune ruturazioni degli interni, revisione che riguardato en differente disposizione degli spazi interni, salvaguardando e mantenendo il carattere storico e tipico delledificio.
Diese historischen Häuser besitzen eine besondere Eigenschaft, nämlich die Verwahrung von zwei verschiedenen Eingängen.
Uno dislocato sulla facciata Nord, que conceso pedonale e carraio directamente dalla principale, entre sulla facciata parallela, overo quella che, attraverso a grande patio permette l’affaccio sul grande parco di property.
In realtà, quest’ultima, is la facciata principale delledificio che garantisce una completa privacy nella famigliare di coloro che la abitano.
LA VILLA PADRONALE mit einer Fläche von 566 m²
La sensazione, entrando, è lempiezza dei volumi e degli spazi que ogni ambiente.
Tutta la zona giorno è insediata al piano terra: grande il soggiorno con salotto e camino che, attraverso le ampie fenestrature affaccia sul parco interno.
Dal soggiorno è collegata la cucina, generosa e comoda e a ulteriori due vani: lo studio e il disbrigo. Un baño a servizio della zona giorno.
Non ultimo il corpo centrale, caratteristica dell’epoca, dove è dislocata la grande scalinata che da accesso au piani superiori della zona nocte.
Die beiden oberen Ebenen reproduzieren die gleiche umlaufende Größe:
al piano primo sono presenti ben three enormi camere da letto, una badno padronale, un ripostiglio e un salone, il ballatoio a vista sulla scalinata rende comunicanti gli ambienti circostanti.
Al piano secondo, attualmente adibito a solaio, è consentito sfruttare tutta latta del piano, evtualmente potrebbe ospitare un ulteriore appartamento.
Nel piano interrato troviamo un cantina e il locale caldaia.
LA DEPANDACE hat eine Fläche von etwa 70 qm
Auf der anderen Seite, im Inneren des großen Parks, befindet sich das Ledificio Depandance, das die Autorimesse und die Weinkellereien beherbergt.
DER PARK hat eine Fläche von 3.900 qm mit Edificabilità per ulteriori mq. 695.
Der grüne Park umgibt die drei Seitenwände der Villa und wurde mit Aiuole Fiorite dai tratti spontanei e alti fusti secolari gepflegt.
Interessant ist die Möglichkeit, diesen Park im ganzen Haus zu bauen. Infatti insisste ancora una Parco Lorda Edificabile ca. 695 m2.
UNA DIMORA STORICA BACIATA DAL SOLE.
In der Nähe von Grumello del Monte können wir ein außergewöhnliches historisches Anwesen finden, das zwischen Ende 800 und Anfang 900 erbaut wurde.
La Villa che vi proponiamo, now in vendita, è stata la una casa padronale e di famiglia vissuta da più generazioni.
Architettonicamente concepita attraverso lo Liberty, che ebbe la sua affermazione e major successo in Italien, proprio nei primi anni del 900.
Elegant und raffiniert, kann diese Dimora restrutturata seguendo la tenza attuale, overo la fusione degli stili del passato in una chiave moderna, restauriert werden.
Dalla conformazione classica delle Ville in Stile Liberty, nel tempo è stata mantenuta attraverso attraverso alcune ruturazioni degli interni, revisione che riguardato en differente disposizione degli spazi interni, salvaguardando e mantenendo il carattere storico e tipico delledificio.
Diese historischen Häuser besitzen eine besondere Eigenschaft, nämlich die Verwahrung von zwei verschiedenen Eingängen.
Uno dislocato sulla facciata Nord, que conceso pedonale e carraio directamente dalla principale, entre sulla facciata parallela, overo quella che, attraverso a grande patio permette l’affaccio sul grande parco di property.
In realtà, quest’ultima, is la facciata principale delledificio che garantisce una completa privacy nella famigliare di coloro che la abitano.
LA VILLA PADRONALE mit einer Fläche von 566 m²
La sensazione, entrando, è lempiezza dei volumi e degli spazi que ogni ambiente.
Tutta la zona giorno è insediata al piano terra: grande il soggiorno con salotto e camino che, attraverso le ampie fenestrature affaccia sul parco interno.
Dal soggiorno è collegata la cucina, generosa e comoda e a ulteriori due vani: lo studio e il disbrigo. Un baño a servizio della zona giorno.
Non ultimo il corpo centrale, caratteristica dell’epoca, dove è dislocata la grande scalinata che da accesso au piani superiori della zona nocte.
Die beiden oberen Ebenen reproduzieren die gleiche umlaufende Größe:
al piano primo sono presenti ben three enormi camere da letto, una badno padronale, un ripostiglio e un salone, il ballatoio a vista sulla scalinata rende comunicanti gli ambienti circostanti.
Al piano secondo, attualmente adibito a solaio, è consentito sfruttare tutta latta del piano, evtualmente potrebbe ospitare un ulteriore appartamento.
Nel piano interrato troviamo un cantina e il locale caldaia.
LA DEPANDACE hat eine Fläche von etwa 70 qm
Auf der anderen Seite, im Inneren des großen Parks, befindet sich das Ledificio Depandance, das die Autorimesse und die Weinkellereien beherbergt.
DER PARK hat eine Fläche von 3.900 qm mit Edificabilità per ulteriori mq. 695.
Der grüne Park umgibt die drei Seitenwände der Villa und wurde mit Aiuole Fiorite dai tratti spontanei e alti fusti secolari gepflegt.
Interessant ist die Möglichkeit, diesen Park im ganzen Haus zu bauen. Infatti insisste ancora una Parco Lorda Edificabile ca. 695 m2.
CASTELLI CALEPIO (BG) - TAGLIUNO - LIBERTY VILLA WITH PARK FOR SALE - BUILDING LAND
A historic residence kissed by the sun.
In the peripheral area bordering Grumello del Monte, we can glimpse an extraordinary historic residence, built between the late 1800s and early 1900s.
The villa we offer, now for sale, was once a manor house and family home lived in by multiple generations.
Architecturally conceived in the Liberty style, which gained prominence and success in Italy, especially in the early 1900s.
Elegant and refined, this residence can be renovated following current trends, blending past styles with a modern touch.
From the classic shape of Liberty-style villas, it has been preserved over time through interior renovations, mainly involving a different internal layout, safeguarding and maintaining the building’s historic and characteristic charm.
These historic houses have a distinctive feature: they possess two separate entrances.
One located on the North facade, providing pedestrian and vehicle access directly from the main road, while on the parallel facade, which opens through a large patio, overlooking the large private park.
In fact, this latter is the main facade of the building, ensuring complete privacy for the family living there.
THE MANOR VILLA surface area 566 sqm
Upon entering, the sense is of the spaciousness of the volumes and spaces each room offers.
The entire living area is on the ground floor: a large living room with a sitting area and fireplace, which overlooks the internal park through wide windows.
From the living room, there is access to the generous and comfortable kitchen, along with two additional rooms: a study and a utility room. A bathroom serves the living area.
Not least, the central body, characteristic of the era, houses the large staircase that leads to the upper floors of the sleeping area.
The two upper floors have the same perimeter size:
On the first floor, there are three large bedrooms, a master bathroom, a storage room, and a lounge. The open balcony overlooking the staircase connects the surrounding rooms.
On the second floor, currently used as an attic, the full height of the floor can be utilized, potentially accommodating an additional apartment.
In the basement, there is a cellar and boiler room.
THE DEPENDENCE of about 70 sqm
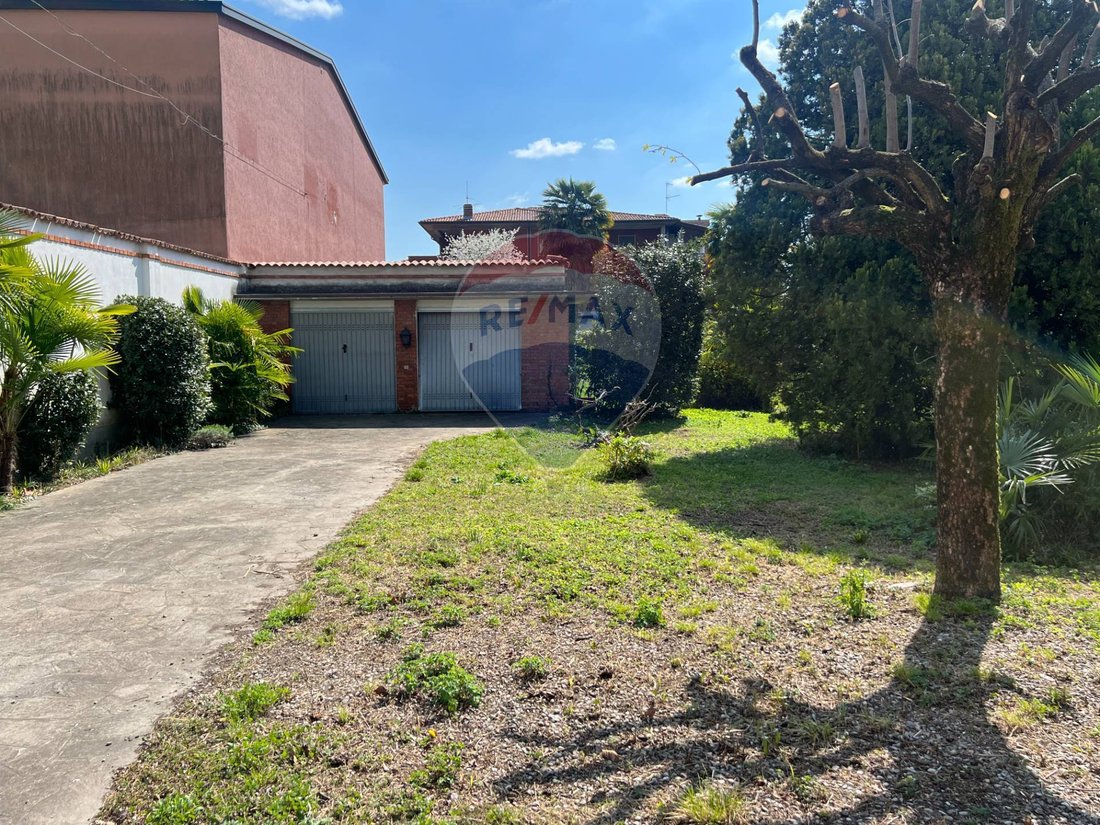
Adjacent to the villa, within the large park, is the Dependence building, which houses garages and cellars.
THE PARK of approximately 3,900 sqm with potential for further development [hidden information].
The green park surrounds the villa on three sides and has been maintained with flower beds, spontaneous features, and centuries-old tall trees.
An interesting building possibility within this park exists, as there is still a Gross Building Surface Area of about 695 sqm available for construction.
A historic residence kissed by the sun.
In the peripheral area bordering Grumello del Monte, we can glimpse an extraordinary historic residence, built between the late 1800s and early 1900s.
The villa we offer, now for sale, was once a manor house and family home lived in by multiple generations.
Architecturally conceived in the Liberty style, which gained prominence and success in Italy, especially in the early 1900s.
Elegant and refined, this residence can be renovated following current trends, blending past styles with a modern touch.
From the classic shape of Liberty-style villas, it has been preserved over time through interior renovations, mainly involving a different internal layout, safeguarding and maintaining the building’s historic and characteristic charm.
These historic houses have a distinctive feature: they possess two separate entrances.
One located on the North facade, providing pedestrian and vehicle access directly from the main road, while on the parallel facade, which opens through a large patio, overlooking the large private park.
In fact, this latter is the main facade of the building, ensuring complete privacy for the family living there.
THE MANOR VILLA surface area 566 sqm
Upon entering, the sense is of the spaciousness of the volumes and spaces each room offers.
The entire living area is on the ground floor: a large living room with a sitting area and fireplace, which overlooks the internal park through wide windows.
From the living room, there is access to the generous and comfortable kitchen, along with two additional rooms: a study and a utility room. A bathroom serves the living area.
Not least, the central body, characteristic of the era, houses the large staircase that leads to the upper floors of the sleeping area.
The two upper floors have the same perimeter size:
On the first floor, there are three large bedrooms, a master bathroom, a storage room, and a lounge. The open balcony overlooking the staircase connects the surrounding rooms.
On the second floor, currently used as an attic, the full height of the floor can be utilized, potentially accommodating an additional apartment.
In the basement, there is a cellar and boiler room.
THE DEPENDENCE of about 70 sqm
Adjacent to the villa, within the large park, is the Dependence building, which houses garages and cellars.
THE PARK of approximately 3,900 sqm with potential for further development [hidden information].
The green park surrounds the villa on three sides and has been maintained with flower beds, spontaneous features, and centuries-old tall trees.
An interesting building possibility within this park exists, as there is still a Gross Building Surface Area of about 695 sqm available for construction.
-
Art der Immobilie
Villa
-
Etagen
2
-
Preis/Quadratfuß
$128
-
Emissionen
G
-
Verbrauch
G
Funktionen
Erkunden Sie die Gegend
VIA DEI MILLE 55, Castelli Calepio, Lombardei, Italien
Auf Google Maps anzeigen
Preis pro sqft
Niedrig
Hoch
Die Immobilie befindet sich im malerischen Castelli Calepio und bietet ein ruhiges Leben inmitten der schönen Landschaften Norditaliens. Genießen Sie die Nähe zum Iseosee und zur Weinregion Franciacorta, ideal für Naturliebhaber und Weinfreunde. Mailand, der Flughafen Bergamo und hochwertige Einkaufszentren sind innerhalb von einer Autostunde erreichbar und machen diesen Standort ideal für Erholung und Komfort.
In der Nähe anzeigen
Sehenswürdigkeiten
Schulen
Flughafen Orio al Serio
Flughafen
20 Min.
Capriate San Gervasio Einkaufszentrum
Einkaufen & Lebensstil
18 Min.
Weinregion Franciacorta
Kultur & Erbe
30 Min.
Iseosee
Natur & Outdoor
35 Min.
Internationale Schule von Bergamo
Internationale Schule
25 Min.
Grundschule von Castelli Calepio
Öffentlicher Schule
5 Min.
Vor 4 Jahren beigetreten
Sie haben sich nach diesem Objekt erkundigt
Der Agent wird sich in Kürze mit Ihnen in Verbindung setzen
Gelistet von
50
Angebote
2022
Beigetreten
Besichtigung mit the agent buchen
Wählen Sie ein Datum und ob Sie eine virtuelle oder persönliche Besichtigung mit dem Makler wünschen.
Bevorzugtes Datum
Art der Tour
Zuletzt aktualisiert
Juni 26
Erstmalig gelistet
Juli 21, 2023
Angebotsreferenz
34001092-55
Das Vertrauen der führenden Makler der Welt
Die Makler hinter den außergewöhnlichsten Immobilien der Welt inserieren bei JamesEdition.
- Angebote von Sotheby's, Christie's, BARNES und Engel & Völkers
- Jedes Angebot wird vor der Veröffentlichung geprüft
- Verbinden Sie sich direkt mit verifizierten Maklern
Indem Sie fortfahren, akzeptieren Sie unsere Nutzungsbedingungen und Datenschutzrichtlinie.