$576,644
Villa Mit Privatem Garten Und Panoramablick
- 10 Schlafz.
- 5 Bäder
- 4,306 Sqft
- 40,903 Sqft lot
- Aktualisiert: Mai 10
-
2
Ansichten der letzten 30 Tage
Über die Immobilie
Beschreibung wurde automatisch übersetzt.
Die Beschreibung wird in der Originalsprache angezeigt.
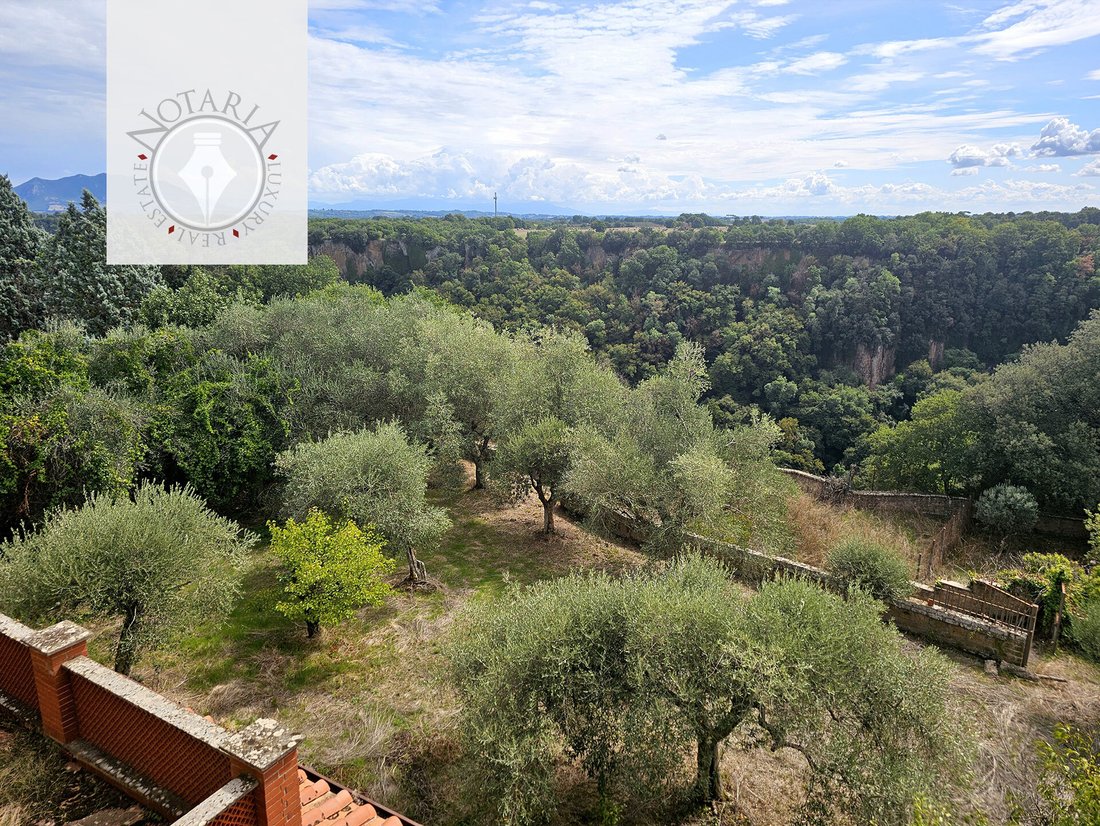
A private paradise less than 40 minutes from Rome, located in the municipality of Castel Sant’Elia with all services at hand. Impressive detached villa with tree-lined garden arranged on two terraces with breathtaking views over the Suppentonia valley.
Built in the early 1900s with tuff blocks, the main villa was purchased in 1980 by the family of the current owners and enlarged with a re
Built in the early 1900s with tuff blocks, the main villa was purchased in 1980 by the family of the current owners and enlarged with a re
A private paradise less than 40 minutes from Rome, located in the municipality of Castel Sant’Elia with all services at hand. Impressive detached villa with tree-lined garden arranged on two terraces with breathtaking views over the Suppentonia valley.
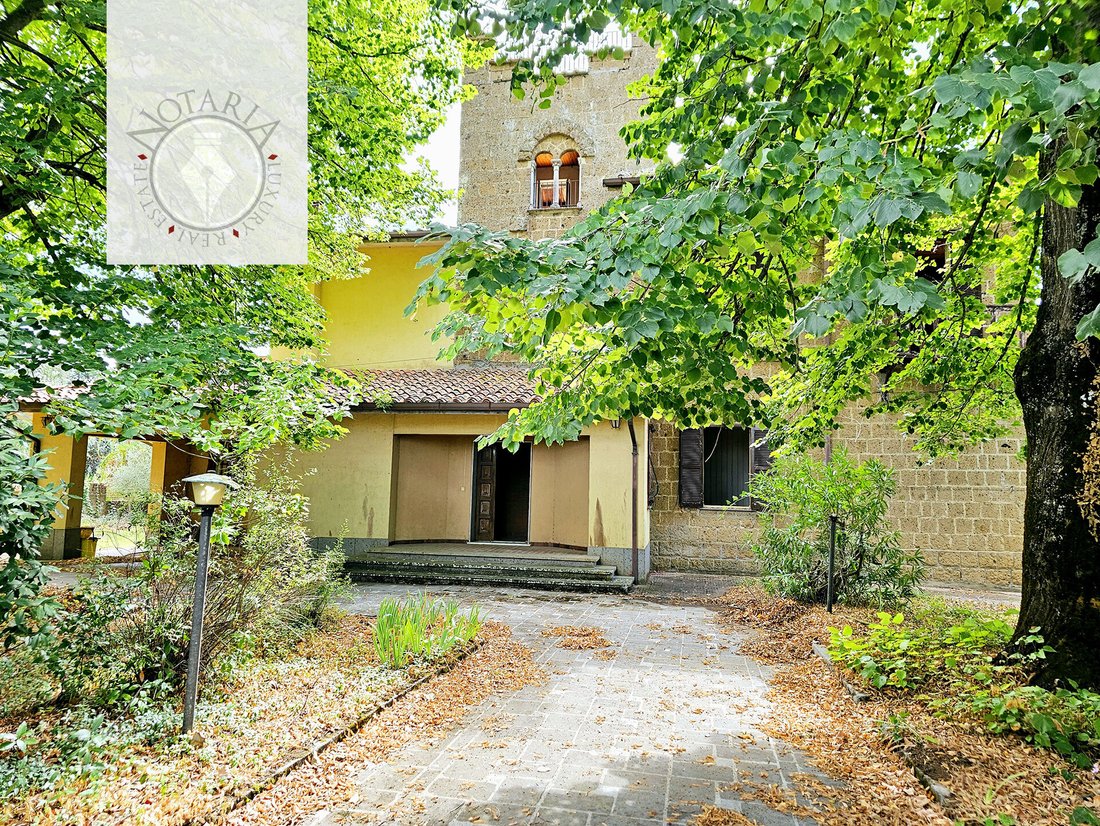
Built in the early 1900s with tuff blocks, the main villa was purchased in 1980 by the family of the current owners and enlarged with a reinforced concrete structure in 1986. During this major renovation, the outbuilding and the garage were created. For several years it was the splendid home of the notary Lugi De Santis, a renowned and respected professional who carefully distributed and furnished it. The property has been uninhabited for years, and is just waiting to be purchased and renovated to honour its great potential.
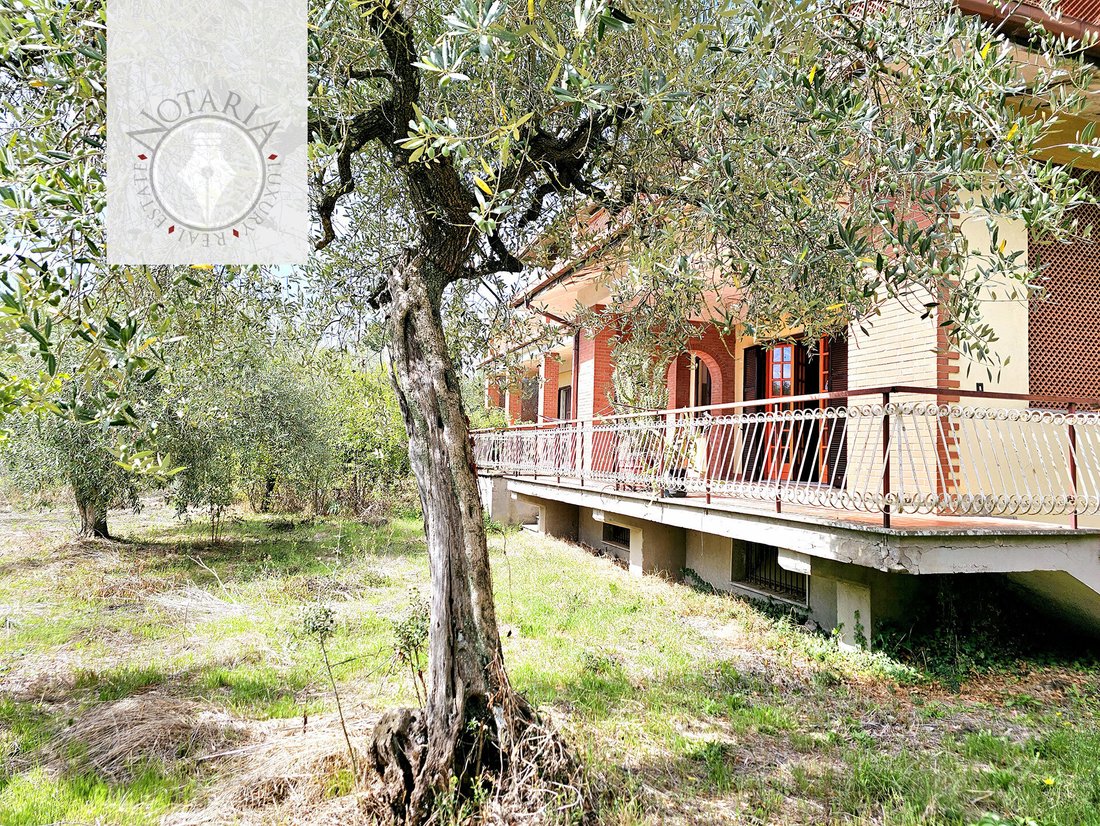
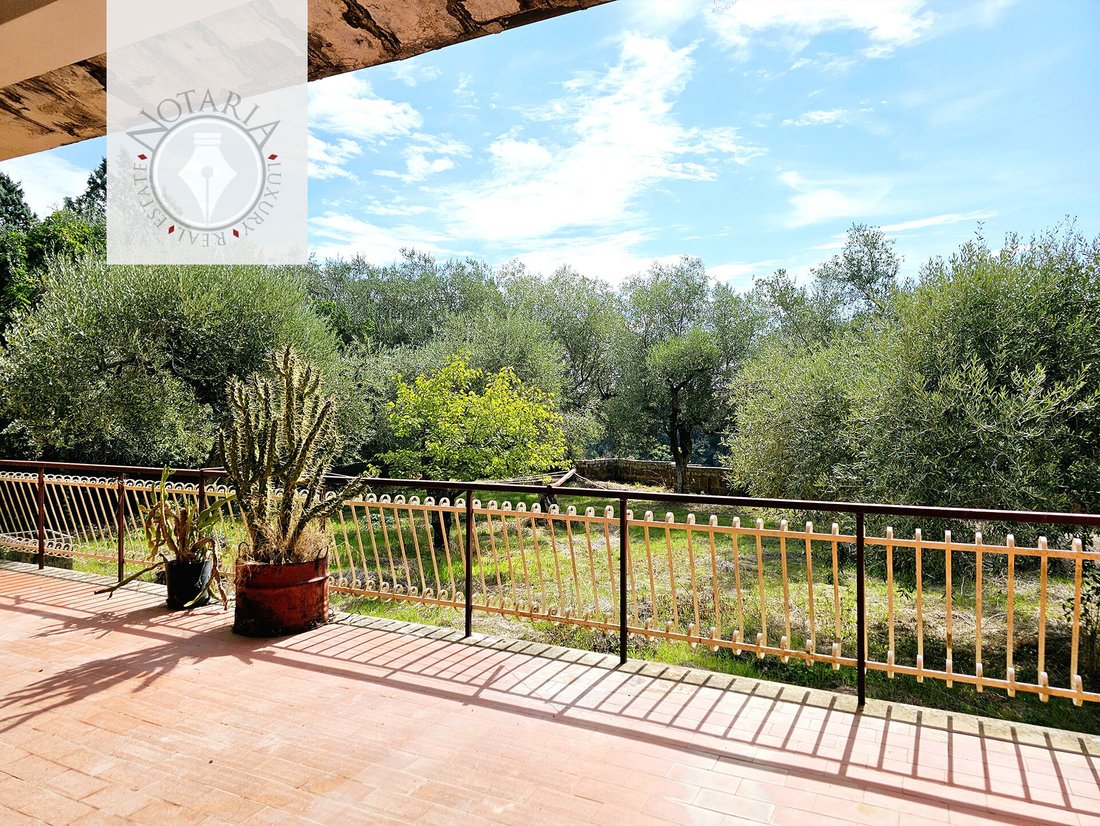
The entire property is completely fenced off and has a large panoramic garden on two levels that embrace the main villa. At the edge of the upper garden are the dependance and the garage. The main villa has large terraces serving both the living area on the ground floor and the sleeping area cleverly arranged on the first floor. All outdoor spaces enjoy a breathtaking view of the Suppentonia valley from which the sanctuary of Maria Santissima ad Rupes is visible. From the terrace at the top of the tower there is a 360° view that leaves one speechless.
In the garden there is an artesian well with unlimited water that feeds the irrigation system with several taps on both terraces.
Adjacent to the boundary of the property is a path, recently surveyed by CAI (Club Alpino Italiano), totally immersed in nature along whose paths leading to Nepi one can see natural waterfalls. These paths lead, on the one hand, to the Picchio fall and, on the other, to the renowned Romanesque Basilica of Sant’Elia located within the Suppentonia Valley; via a branch-off you can also reach an Etruscan cut called i Cavoni. All this to make you realise that the location is truly remarkable and makes this property potentially suitable as a receptive activity / Agritourism, RSA Retirement Home, as well as a main residence of some importance.
MAIN VILLA
The linear floor plan of this villa allows for different types of internal redistribution according to requirements.
Current floor space
ground floor: 185 sqm + 75 sqm terrace
floor 1: 120 sqm + 75 sqm terrace
floor 2: 15 sqm + 50(30+20) sqm terrace + 55 sqm attic
basement: 120 sqm cellar
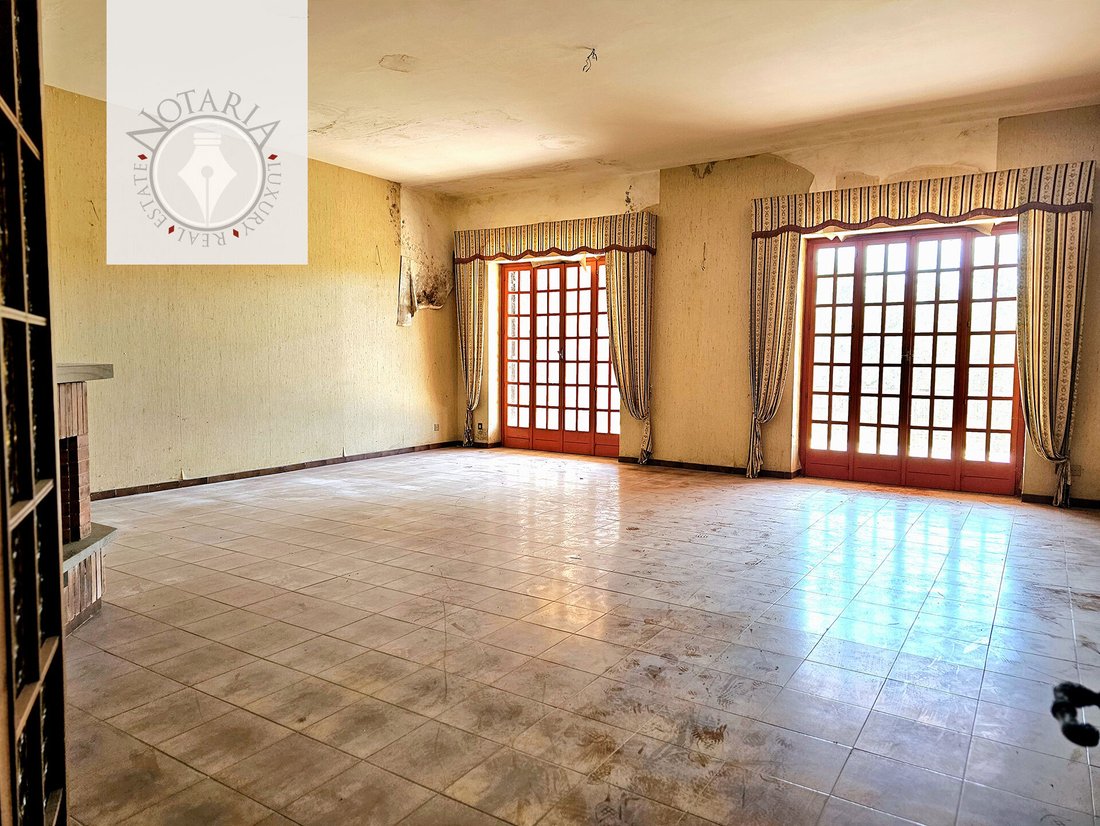
The spaces have been well rationalised: The large and comfortable entrance hall leads directly into the huge reception hall, equipped with a fine fireplace, with 2 large glass doors to the terrace from which it is also possible to directly reach the garden; the hall communicates with the other rooms of the house through a large corridor. From the entrance it is also possible to directly reach the convenient central hallway, the fulcrum of the house, which allows one to go directly to every room on the floor and via a wide staircase to reach the basement (particularly suitable for the creation of a wonderful wine cellar) and the upper floors of the villa. On the ground floor we find a habitable kitchen with fireplace serving a double living room, also with fireplace, dedicated to the dining area. A bathroom and a bedroom complete the floor. On the upper floor we find the sleeping area now rationalised into 6 bedrooms and 2 bathrooms. All the rooms on this floor have access to an outdoor area with panoramic views. From this floor it is possible to ascend the tower by means of a spiral staircase, handcrafted in wrought iron, and reach the attics and the habitable room inside the unique tower with a private terrace with a view that takes your breath away, from which it is possible to reach the spires of the tower.
Built in the early 1900s with tuff blocks, the main villa was purchased in 1980 by the family of the current owners and enlarged with a reinforced concrete structure in 1986. During this major renovation, the outbuilding and the garage were created. For several years it was the splendid home of the notary Lugi De Santis, a renowned and respected professional who carefully distributed and furnished it. The property has been uninhabited for years, and is just waiting to be purchased and renovated to honour its great potential.
The entire property is completely fenced off and has a large panoramic garden on two levels that embrace the main villa. At the edge of the upper garden are the dependance and the garage. The main villa has large terraces serving both the living area on the ground floor and the sleeping area cleverly arranged on the first floor. All outdoor spaces enjoy a breathtaking view of the Suppentonia valley from which the sanctuary of Maria Santissima ad Rupes is visible. From the terrace at the top of the tower there is a 360° view that leaves one speechless.
In the garden there is an artesian well with unlimited water that feeds the irrigation system with several taps on both terraces.
Adjacent to the boundary of the property is a path, recently surveyed by CAI (Club Alpino Italiano), totally immersed in nature along whose paths leading to Nepi one can see natural waterfalls. These paths lead, on the one hand, to the Picchio fall and, on the other, to the renowned Romanesque Basilica of Sant’Elia located within the Suppentonia Valley; via a branch-off you can also reach an Etruscan cut called i Cavoni. All this to make you realise that the location is truly remarkable and makes this property potentially suitable as a receptive activity / Agritourism, RSA Retirement Home, as well as a main residence of some importance.
MAIN VILLA
The linear floor plan of this villa allows for different types of internal redistribution according to requirements.
Current floor space
ground floor: 185 sqm + 75 sqm terrace
floor 1: 120 sqm + 75 sqm terrace
floor 2: 15 sqm + 50(30+20) sqm terrace + 55 sqm attic
basement: 120 sqm cellar
The spaces have been well rationalised: The large and comfortable entrance hall leads directly into the huge reception hall, equipped with a fine fireplace, with 2 large glass doors to the terrace from which it is also possible to directly reach the garden; the hall communicates with the other rooms of the house through a large corridor. From the entrance it is also possible to directly reach the convenient central hallway, the fulcrum of the house, which allows one to go directly to every room on the floor and via a wide staircase to reach the basement (particularly suitable for the creation of a wonderful wine cellar) and the upper floors of the villa. On the ground floor we find a habitable kitchen with fireplace serving a double living room, also with fireplace, dedicated to the dining area. A bathroom and a bedroom complete the floor. On the upper floor we find the sleeping area now rationalised into 6 bedrooms and 2 bathrooms. All the rooms on this floor have access to an outdoor area with panoramic views. From this floor it is possible to ascend the tower by means of a spiral staircase, handcrafted in wrought iron, and reach the attics and the habitable room inside the unique tower with a private terrace with a view that takes your breath away, from which it is possible to reach the spires of the tower.
-
Art der Immobilie
Villa
-
Etagen
2
-
Baujahr
1900
-
Preis/Quadratfuß
$133
-
Emissionen
G
-
Verbrauch
G
Funktionen
Erkunden Sie die Gegend
Via Roma, 01030 Castel Sant'Elia VT, Italy, Schloss Sant'Elia, Latium, Italien
Auf Google Maps anzeigen
Preis pro sqft
Niedrig
Hoch
Im Herzen von Latium gelegen, bietet Castel Sant’Elia luxuriöses Wohnen mit einfacher Anbindung an Roms kulturelle und historische Schätze. Genießen Sie die Nähe zu malerischen Parks und Seen für Freizeitaktivitäten im Freien und erleben Sie die beste italienische Küche und Weinkultur. Dieses charmante Dorf bietet Ruhe mit dem Komfort eines kosmopolitischen Lebensstils in Reichweite.
In der Nähe anzeigen
Sehenswürdigkeiten
Flughafen Leonardo da Vinci
Flughafen
63 Min.
Hafen von Civitavecchia
Hafen / Marina
55 Min.
Regionalpark Bracciano-Martignano
Natur & Outdoor
29 Min.
Villa d'Este, Tivoli
Kultur & Erbe
50 Min.
Vor 6 Jahren beigetreten
Sie haben sich nach diesem Objekt erkundigt
Der Agent wird sich in Kürze mit Ihnen in Verbindung setzen
Gelistet von
3
Angebote
2020
Beigetreten
Besichtigung mit the agent buchen
Wählen Sie ein Datum und ob Sie eine virtuelle oder persönliche Besichtigung mit dem Makler wünschen.
Bevorzugtes Datum
Art der Tour
Zuletzt aktualisiert
Mai 10
Erstmalig gelistet
Oct 7, 2024
Maklerlizenz
#castello24
Angebotsreferenz
castello-24
Das Vertrauen der führenden Makler der Welt
Die Makler hinter den außergewöhnlichsten Immobilien der Welt inserieren bei JamesEdition.
- Angebote von Sotheby's, Christie's, BARNES und Engel & Völkers
- Jedes Angebot wird vor der Veröffentlichung geprüft
- Verbinden Sie sich direkt mit verifizierten Maklern
Indem Sie fortfahren, akzeptieren Sie unsere Nutzungsbedingungen und Datenschutzrichtlinie.