$892,439
Preis gesenkt um $89,243 am Oct 10, 2026
Renovierte Einfamilienvilla Mit Garten Zum Verkauf In Castagneto Carducci, Bolgheri
- 2 Schlafz.
- 2 Bäder
- 4,521 Sqft
- Aktualisiert: Oktober 10
- 2
Über die Immobilie
Beschreibung wurde automatisch übersetzt.
Die Beschreibung wird in der Originalsprache angezeigt.
FOR PRIVACY REASONS, THE ADDRESS AND THE POINTER IN THE MAP ARE PURELY INDICATIVE AND DO NOT CORRESPOND EXACTLY TO THE LOCATION OF THE PROPERTY. UPON REQUEST WE WILL PROVIDE ALL THE NECESSARY INFORMATION.
TUSCANY - LIVORNO - COUNTRYSIDE BETWEEN BOLGHERI AND CASTAGNETO CARDUCCI
Just 3 km from the sea and a few meters from the road that leads to the famous Bolgheri street, we are dealing wit
TUSCANY - LIVORNO - COUNTRYSIDE BETWEEN BOLGHERI AND CASTAGNETO CARDUCCI
Just 3 km from the sea and a few meters from the road that leads to the famous Bolgheri street, we are dealing wit
FOR PRIVACY REASONS, THE ADDRESS AND THE POINTER IN THE MAP ARE PURELY INDICATIVE AND DO NOT CORRESPOND EXACTLY TO THE LOCATION OF THE PROPERTY. UPON REQUEST WE WILL PROVIDE ALL THE NECESSARY INFORMATION.
TUSCANY - LIVORNO - COUNTRYSIDE BETWEEN BOLGHERI AND CASTAGNETO CARDUCCI
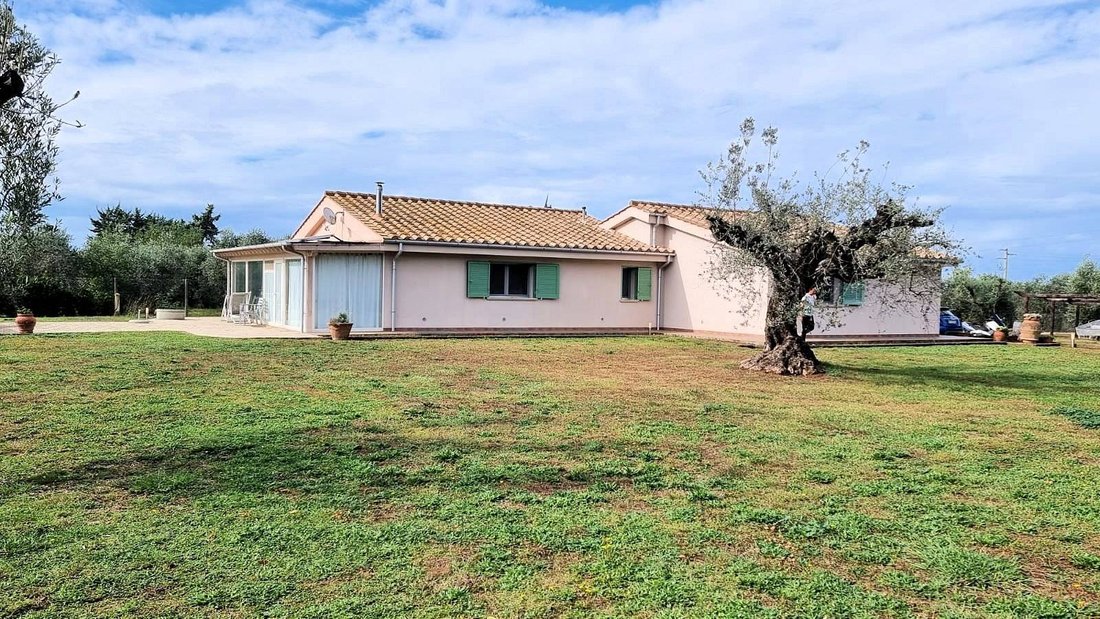
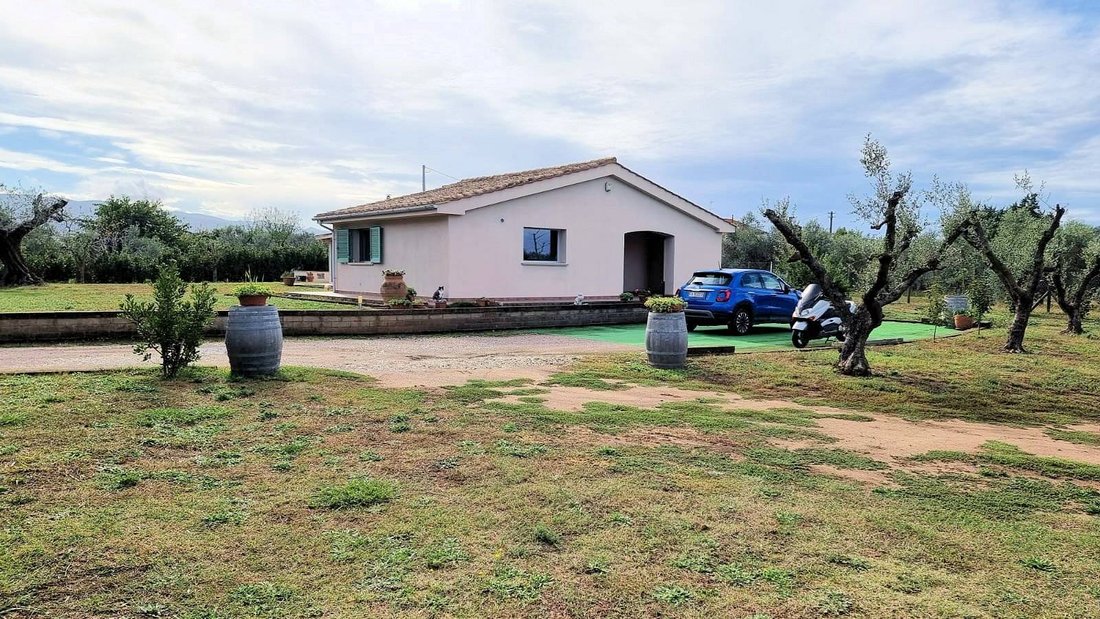
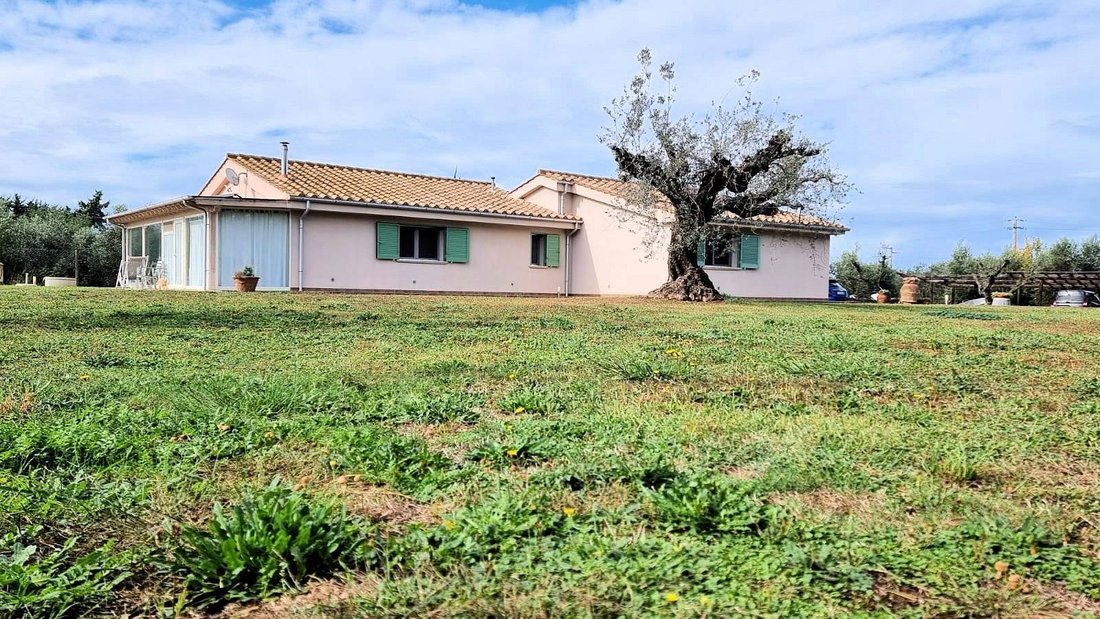
Just 3 km from the sea and a few meters from the road that leads to the famous Bolgheri street, we are dealing with the sale of a villa completely renovated with excellent quality materials. The villa is distributed on two levels, the ground floor of approximately 170 gross sqm and the basement of 250 sqm, with exclusive land of approximately 3,000 sqm. The house has been renovated with top quality materials and the works were completed in 2013. The renovation was complete starting from the roof which was made of wood (in the living area), the windows are in PVC with shatterproof double glazing, underfloor heating with pellet boiler, solar panels for the production of domestic hot water All system certifications are available.
An excellent job was done for the basement part as insulation work was done and everything was paved (underfloor heating) with particular light sockets which also give good brightness to this part of the house. on the ground floor it is composed of the porch (about 30 m2) where the main entrance is located with a large open space where the kitchen-dining-living area is located, bathroom, hallway, two bedrooms with their own bathroom, (study or bedroom) and three technical rooms used as a laundry where we can create a solar greenhouse. The ground floor with regards to the bathroom coverings, the kitchen, the floors and the staircase leading to the basement has been finished in light travertine which makes the very bright house.
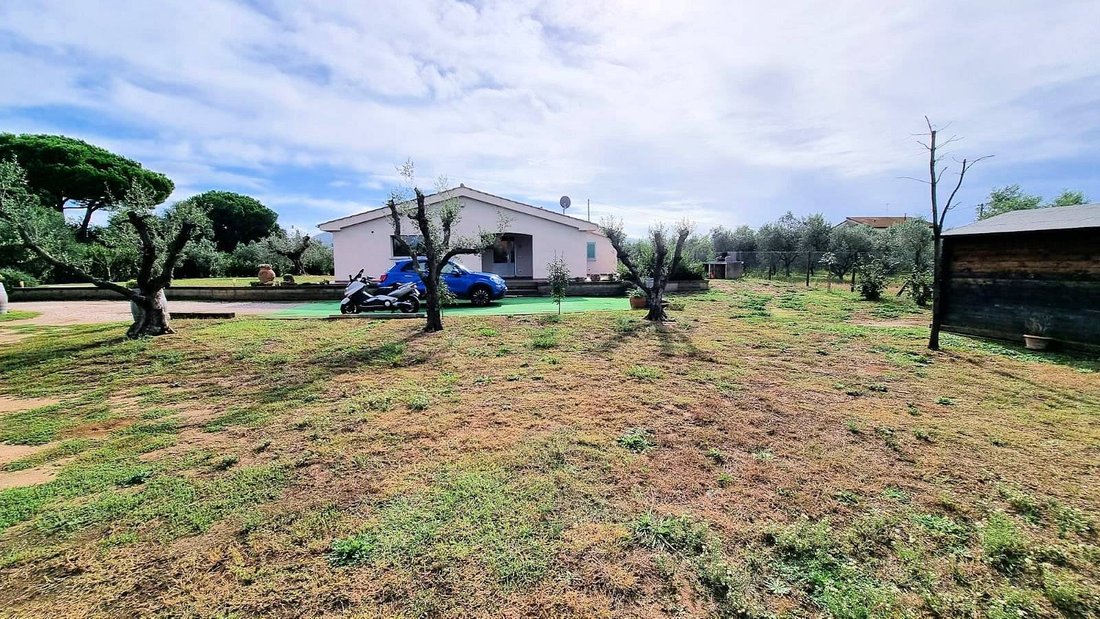
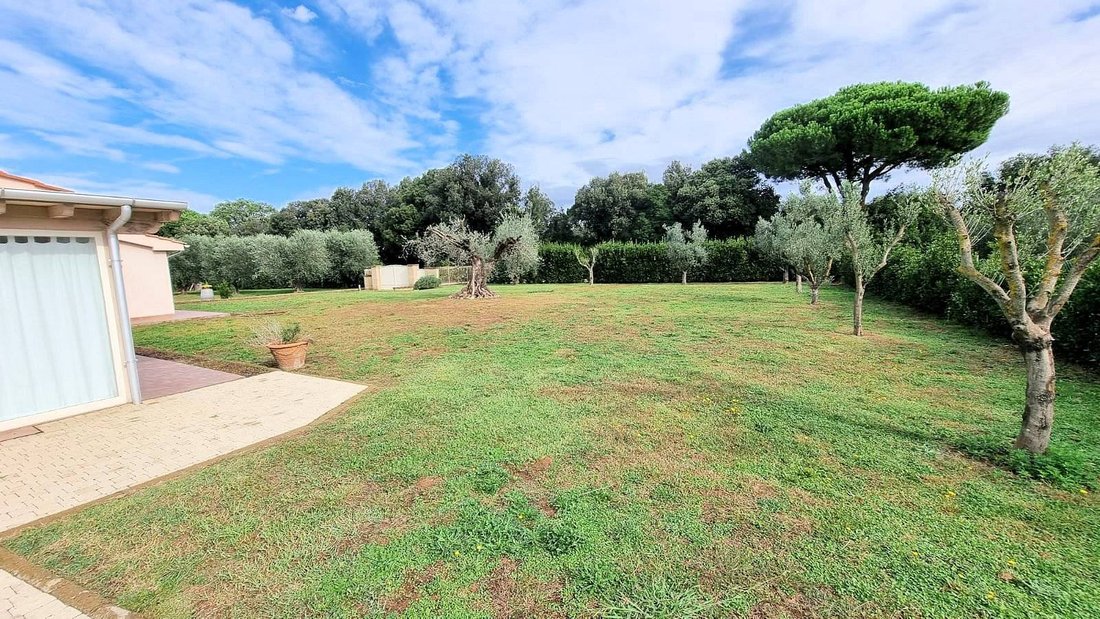
Through internal stairs but with the possibility of also having external access we find the basement which has been left completely open. We find only two rooms used as a cellar, water storage and water softener. If desired, a bathroom can also be created as there are provisions to do so. The basement part has been completely renovated and paved. There are skylights that let the sunlight filter through and also allow this area to have good brightness. part of the villa lends itself to multiple uses: gym, tavern, small spa, or possibly an indoor swimming pool. The land surrounding the house has been completely fenced, some olive trees have been planted and there is the possibility of building a swimming pool. The entrance to the house is via an automatic gate. There are also two wells, one of which is for collecting rainwater to be used for watering the garden and there is phytopurification for waste water. The land is easily workable. On it we also find a shed for parking cars and a small wooden house used to store garden tools. The villa is ready to be inhabited and thanks to the type of construction it is in energy class B. villa is located in an excellent position as it is possible to reach the sea in a few minutes but at the same time enjoys excellent privacy.
TUSCANY - LIVORNO - COUNTRYSIDE BETWEEN BOLGHERI AND CASTAGNETO CARDUCCI
Just 3 km from the sea and a few meters from the road that leads to the famous Bolgheri street, we are dealing with the sale of a villa completely renovated with excellent quality materials. The villa is distributed on two levels, the ground floor of approximately 170 gross sqm and the basement of 250 sqm, with exclusive land of approximately 3,000 sqm. The house has been renovated with top quality materials and the works were completed in 2013. The renovation was complete starting from the roof which was made of wood (in the living area), the windows are in PVC with shatterproof double glazing, underfloor heating with pellet boiler, solar panels for the production of domestic hot water All system certifications are available.
An excellent job was done for the basement part as insulation work was done and everything was paved (underfloor heating) with particular light sockets which also give good brightness to this part of the house. on the ground floor it is composed of the porch (about 30 m2) where the main entrance is located with a large open space where the kitchen-dining-living area is located, bathroom, hallway, two bedrooms with their own bathroom, (study or bedroom) and three technical rooms used as a laundry where we can create a solar greenhouse. The ground floor with regards to the bathroom coverings, the kitchen, the floors and the staircase leading to the basement has been finished in light travertine which makes the very bright house.
Through internal stairs but with the possibility of also having external access we find the basement which has been left completely open. We find only two rooms used as a cellar, water storage and water softener. If desired, a bathroom can also be created as there are provisions to do so. The basement part has been completely renovated and paved. There are skylights that let the sunlight filter through and also allow this area to have good brightness. part of the villa lends itself to multiple uses: gym, tavern, small spa, or possibly an indoor swimming pool. The land surrounding the house has been completely fenced, some olive trees have been planted and there is the possibility of building a swimming pool. The entrance to the house is via an automatic gate. There are also two wells, one of which is for collecting rainwater to be used for watering the garden and there is phytopurification for waste water. The land is easily workable. On it we also find a shed for parking cars and a small wooden house used to store garden tools. The villa is ready to be inhabited and thanks to the type of construction it is in energy class B. villa is located in an excellent position as it is possible to reach the sea in a few minutes but at the same time enjoys excellent privacy.
-
Art der Immobilie
Villa
-
Etagen
2
-
Preis/Quadratfuß
$197
-
Emissionen
B
-
Verbrauch
B
Funktionen
- Garten
- Pool
- Garage
- Fitnessstudio
- Hallenbad
- Renoviert
- Waschtrockner
- Keller
- Tor
Funktionen
Lot
- Privatsphäre
- Renoviert
Innenbereich
- Waschtrockner
- Waschküche
- Keller
- Hallenbad
- Fitnessstudio
Outdoor
- Parkplatz
- Pool
- Garage
- Tor
- Garten
Erkunden Sie die Gegend
Strada Provinciale 329, Castagneto Carducci, Toskana, Italien
Auf Google Maps anzeigen
Preis pro sqft
Niedrig
Hoch
Im Herzen der Toskana gelegen, bietet Castagneto Carducci ein ruhiges Leben mit der Nähe zu atemberaubenden Stränden und üppigen Weinbergen. Erleben Sie italienischen Charme mit lokalen Weingütern, feiner Küche und nahegelegenen Kulturstätten. Pisa International Airport ist in etwas mehr als einer Stunde erreichbar, während die berühmte Weinregion Bolgheri nur eine kurze Fahrt entfernt ist. Genießen Sie die Ruhe dieser malerischen Lage, perfekt für diejenigen, die eine Mischung aus authentischer Kultur und modernem Luxus suchen.
In der Nähe anzeigen
Sehenswürdigkeiten
Schulen
Internationaler Flughafen Pisa
Flughafen
70 Min.
Bahnhof Donoratico
Bahnhof
10 Min.
Weinregion Bolgheri
Kultur & Erbe
15 Min.
Strand von Marina di Castagneto Carducci
Außen & Natur
12 Min.
Internationale Schule der Toskana
Internationale Schule
45 Min.
Vor 7 Jahren beigetreten
Sie haben sich nach diesem Objekt erkundigt
Der Agent wird sich in Kürze mit Ihnen in Verbindung setzen
Gelistet von
210
Angebote
2019
Beigetreten
Besichtigung mit the agent buchen
Wählen Sie ein Datum und ob Sie eine virtuelle oder persönliche Besichtigung mit dem Makler wünschen.
Bevorzugtes Datum
Art der Tour
Zuletzt aktualisiert
Oktober 10
Erstmalig gelistet
November 10, 2023
Angebotsreferenz
1485
Ähnliche Immobilien in der Nähe
Neue Angebote in Castagneto Carducci




Entdecken Sie mehr Häuser zum Verkauf
Castagneto Carducci, Toskana, Italien Immobilienarten
- Anwesen zum Verkauf in Castagneto Carducci, Toskana, Italien
- Wohnungen zum Verkauf in Castagneto Carducci, Toskana, Italien
- Fincas zum Verkauf in Castagneto Carducci, Toskana, Italien
- Penthouses zum Verkauf in Castagneto Carducci, Toskana, Italien
- Farm Ranches zum Verkauf in Castagneto Carducci, Toskana, Italien
Castagneto Carducci, Toskana, Italien beliebte Suchanfragen
- Immobilien mit Meerblick in Castagneto Carducci, Toskana, Italien
- Immobilien mit Outdoor-Küche in Castagneto Carducci, Toskana, Italien
- Duplex Immobilien in Castagneto Carducci, Toskana, Italien
- Immobilien in hohen Höhen in Castagneto Carducci, Toskana, Italien
- Immobilien auf Hügeln in Castagneto Carducci, Toskana, Italien
- Pferdesport Immobilien in Castagneto Carducci, Toskana, Italien
- Neubauten Immobilien in Castagneto Carducci, Toskana, Italien
- Immobilien mit Bibliothek in Castagneto Carducci, Toskana, Italien
- Immobilien mit Tennisplatz in Castagneto Carducci, Toskana, Italien
- Immobilien mit Hubschrauberlandeplatz in Castagneto Carducci, Toskana, Italien
- Luxusvilla Immobilien in Castagneto Carducci, Toskana, Italien
Verwandte Leitfäden & Geschichten
Das Vertrauen der führenden Makler der Welt
Die Makler hinter den außergewöhnlichsten Immobilien der Welt inserieren bei JamesEdition.
- Angebote von Sotheby's, Christie's, BARNES und Engel & Völkers
- Jedes Angebot wird vor der Veröffentlichung geprüft
- Verbinden Sie sich direkt mit verifizierten Maklern
Indem Sie fortfahren, akzeptieren Sie unsere Nutzungsbedingungen und Datenschutzrichtlinie.