$1,119,429
Panorama Villa Zum Verkauf In
- 6 Schlafz.
- 5 Bäder
- 6,459 Sqft
- 35,844 Sqft lot
- Aktualisiert: Gestern
- 2
Über die Immobilie
Beschreibung wurde automatisch übersetzt.
Die Beschreibung wird in der Originalsprache angezeigt.
Exclusive Independent Villa with Private Park and Dependence
Located in an environment of absolute privacy and prestige, this luxury property is characterized by a main structure spread over three above-ground levels, high-quality finishes, and a functional distribution of spaces. The residence represents the ideal solution for those seeking a versatile stately home, suitable for large familie
Located in an environment of absolute privacy and prestige, this luxury property is characterized by a main structure spread over three above-ground levels, high-quality finishes, and a functional distribution of spaces. The residence represents the ideal solution for those seeking a versatile stately home, suitable for large familie
Exclusive Independent Villa with Private Park and Dependence
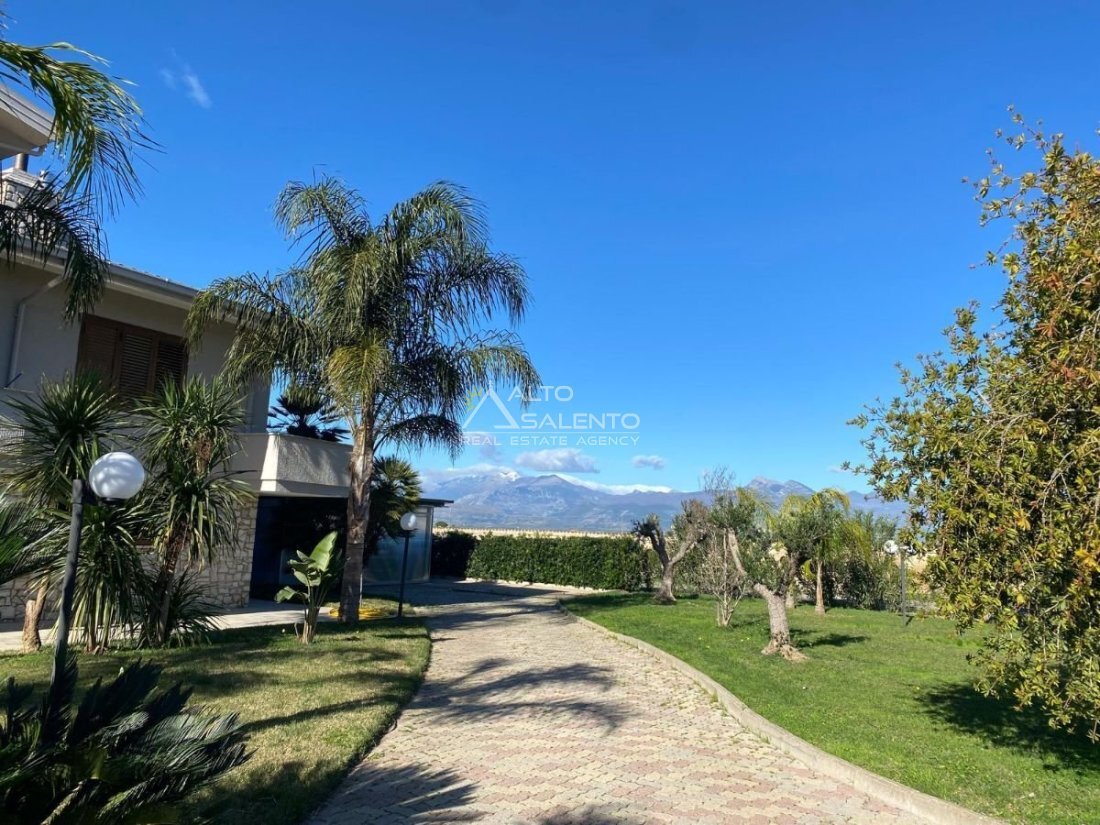
Located in an environment of absolute privacy and prestige, this luxury property is characterized by a main structure spread over three above-ground levels, high-quality finishes, and a functional distribution of spaces. The residence represents the ideal solution for those seeking a versatile stately home, suitable for large families or co-housing solutions thanks to independent entrances.
Internal Space Distribution
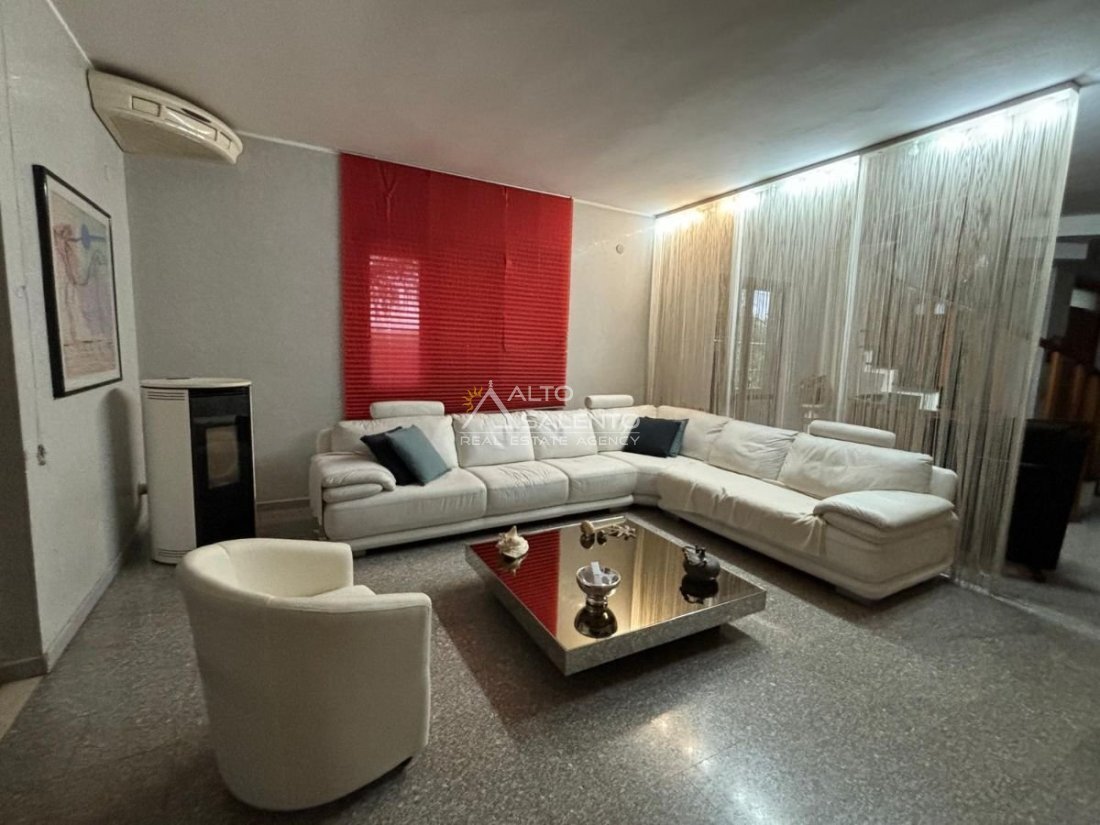
The property stands out for its generous sizes and the brightness of the rooms, with an internal commercial area divided as follows: Main Apartment (200 sqm): Located on the main floor, access is through a large scenic entrance that leads to the representative living room. The living area is completed by a spacious eat-in kitchen. The sleeping area includes three double bedrooms and two finely finished bathrooms. Attic (100 sqm): A cozy and private environment consisting of a second living room, a double bedroom, and a dedicated bathroom, ideal as a guest suite or relaxation area. Independent Tavern (250 sqm): A unit with an autonomous entrance, configured with a modern living area with an open kitchen, two double bedrooms, two bathrooms, and a equipped laundry room. Garage: Completing the volume is an independent garage of about 50 sqm, with ample maneuvering space. External Features and Appurtenances
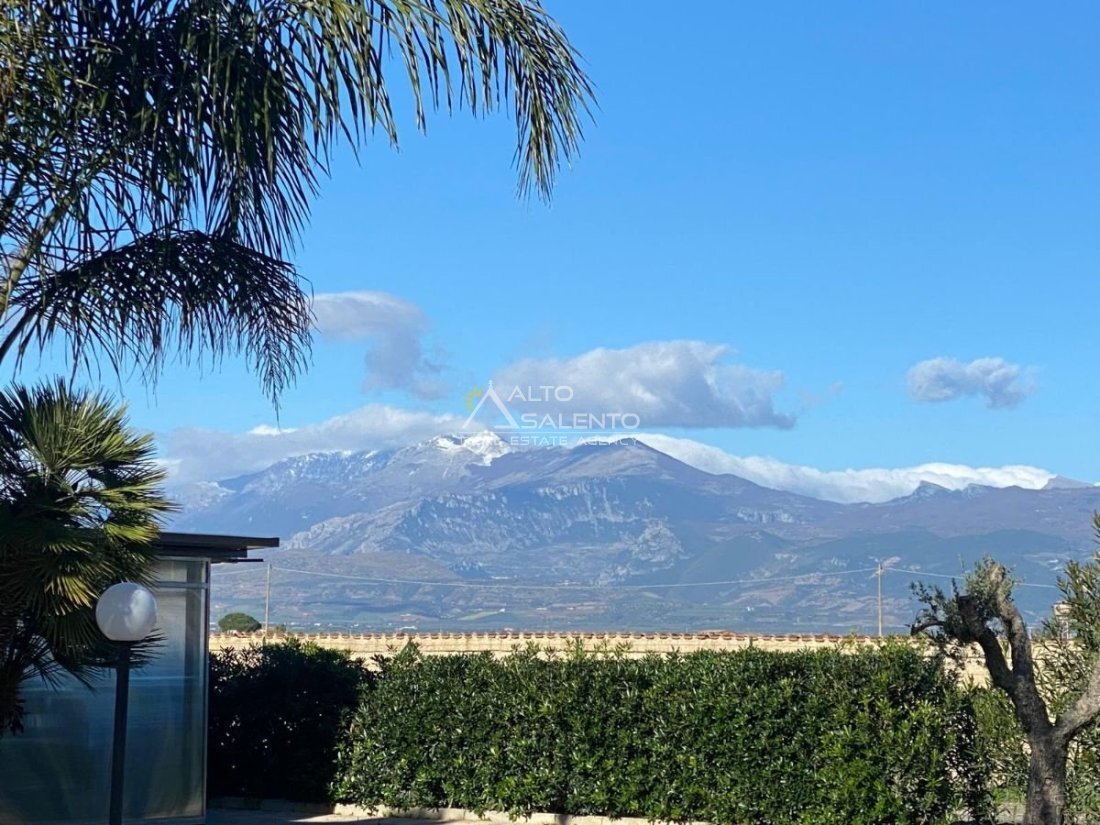
The external area is the true added value of the property, designed for maximum outdoor comfort: Private Park: A fully fenced 1300 sqm garden surrounds the villa, set in a total plot of 3,330 sqm of land. Panoramic Terraces: Every level of the villa enjoys large livable terraces that offer private outdoor space to every room in the house. Dependence: Versatile accessory structure, perfect as a professional studio or residence for staff. Development Potential: The extension of the garden allows for the construction of an underground private pool, with ample sunbathing areas. Systems and Technical Finishes
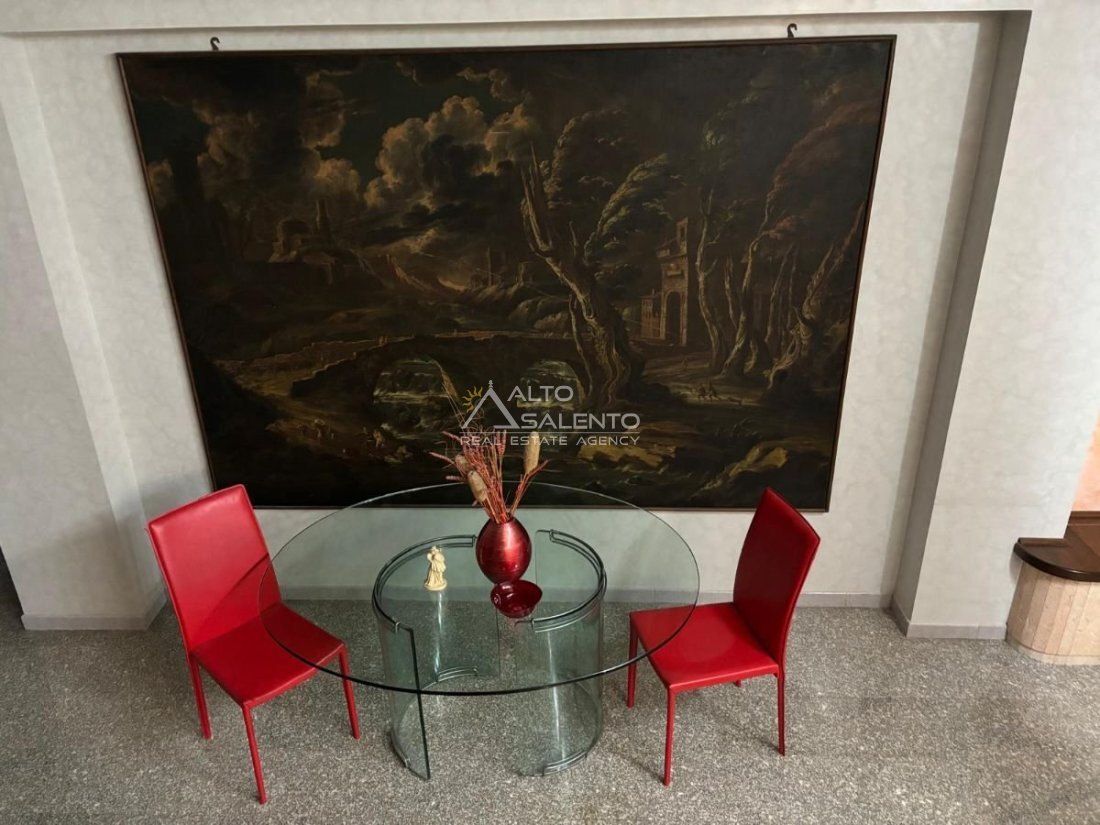
The property is delivered fully furnished with designer furniture and boasts an excellent maintenance condition: Independent Heating: Independent management of consumption for each living level. Stately Finishes: Flooring in precious materials, high thermal-acoustic insulation fixtures, and well-crafted architectural details. Security: Property entirely delimited and completely fenced to ensure total privacy.
Located in an environment of absolute privacy and prestige, this luxury property is characterized by a main structure spread over three above-ground levels, high-quality finishes, and a functional distribution of spaces. The residence represents the ideal solution for those seeking a versatile stately home, suitable for large families or co-housing solutions thanks to independent entrances.
Internal Space Distribution
The property stands out for its generous sizes and the brightness of the rooms, with an internal commercial area divided as follows: Main Apartment (200 sqm): Located on the main floor, access is through a large scenic entrance that leads to the representative living room. The living area is completed by a spacious eat-in kitchen. The sleeping area includes three double bedrooms and two finely finished bathrooms. Attic (100 sqm): A cozy and private environment consisting of a second living room, a double bedroom, and a dedicated bathroom, ideal as a guest suite or relaxation area. Independent Tavern (250 sqm): A unit with an autonomous entrance, configured with a modern living area with an open kitchen, two double bedrooms, two bathrooms, and a equipped laundry room. Garage: Completing the volume is an independent garage of about 50 sqm, with ample maneuvering space. External Features and Appurtenances
The external area is the true added value of the property, designed for maximum outdoor comfort: Private Park: A fully fenced 1300 sqm garden surrounds the villa, set in a total plot of 3,330 sqm of land. Panoramic Terraces: Every level of the villa enjoys large livable terraces that offer private outdoor space to every room in the house. Dependence: Versatile accessory structure, perfect as a professional studio or residence for staff. Development Potential: The extension of the garden allows for the construction of an underground private pool, with ample sunbathing areas. Systems and Technical Finishes
The property is delivered fully furnished with designer furniture and boasts an excellent maintenance condition: Independent Heating: Independent management of consumption for each living level. Stately Finishes: Flooring in precious materials, high thermal-acoustic insulation fixtures, and well-crafted architectural details. Security: Property entirely delimited and completely fenced to ensure total privacy.
-
Art der Immobilie
Villa
-
Preis/Quadratfuß
$173
Funktionen
Funktionen
Lot
Innenbereich
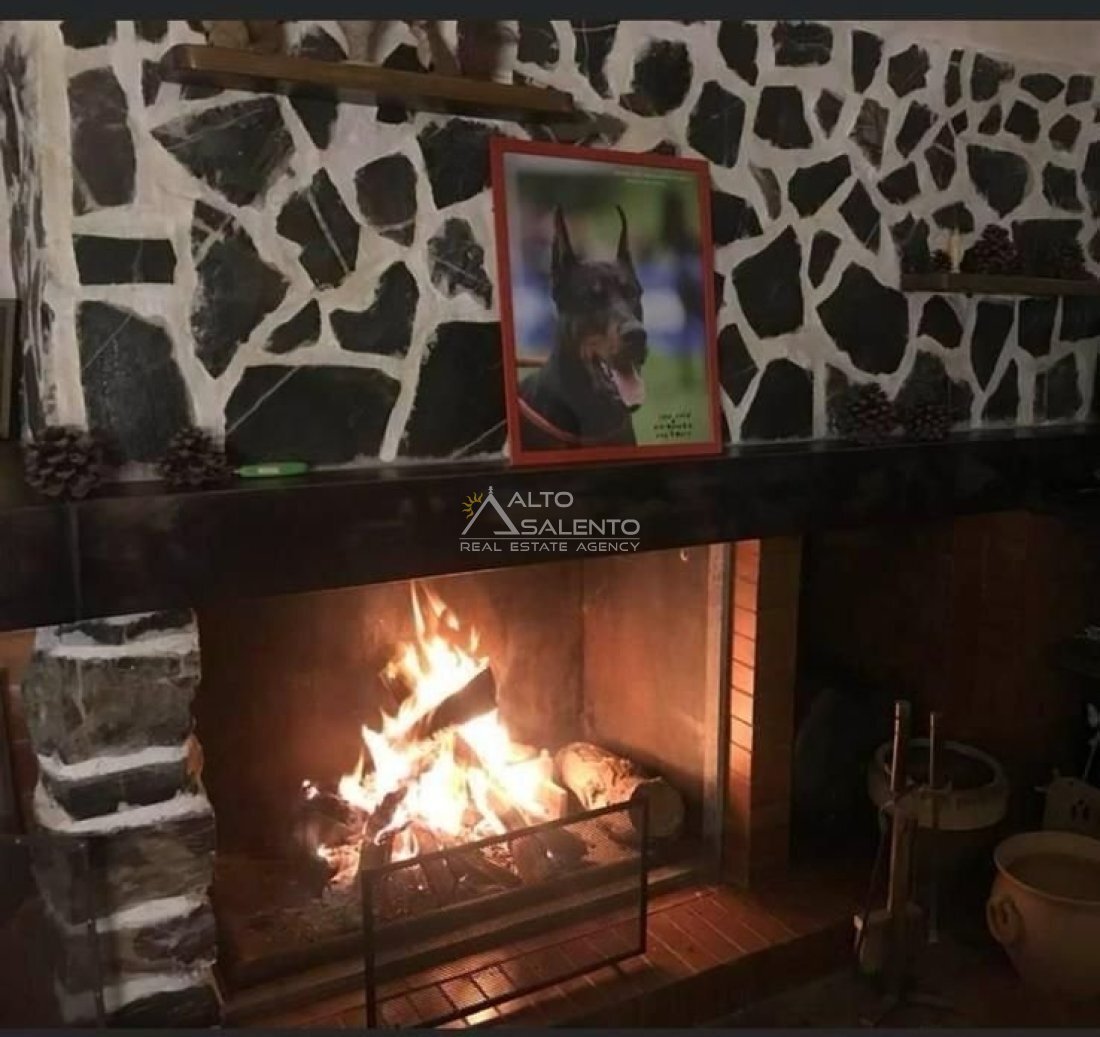
- Kamin
- Klimaanlage
- Kücheninsel
- Gasherd
- Bar
- Waschküche
- Offene Küche
Outdoor
Erkunden Sie die Gegend
Cassano all'Ionio, Kalabrien, Italien
Auf Google Maps anzeigen
Preis pro sqft
Niedrig
Hoch
Dieses Anwesen in Cassano All’Ionio bietet ein ruhiges Leben mit historischem Charme. Genießen Sie die Nähe zu lokalen Annehmlichkeiten, üppigen Landschaften und dem Ionischen Meer. Die Lage ermöglicht eine bequeme Anreise zu kulturellen Sehenswürdigkeiten und Gourmet-Restaurants. Gute Straßenanbindung sorgt für effizienten Zugang zu Flughäfen und Bahnhöfen, ideal für Käufer, die Ruhe mit Erreichbarkeit suchen.
In der Nähe anzeigen
Sehenswürdigkeiten
Internationaler Flughafen Lamezia Terme
Flughafen
101 Min.
Sibari Golf & Country Club
Golf- und Landklubs
18 Min.
Vor 11 Monaten beigetreten
Sie haben sich nach diesem Objekt erkundigt
Der Agent wird sich in Kürze mit Ihnen in Verbindung setzen
Gelistet von
223
Angebote
2025
Beigetreten
Besichtigung mit the agent buchen
Wählen Sie ein Datum und ob Sie eine virtuelle oder persönliche Besichtigung mit dem Makler wünschen.
Bevorzugtes Datum
Art der Tour
Zuletzt aktualisiert
Gestern
Erstmalig gelistet
März 21
Angebotsreferenz
4045ZA
Alle Immobilieninformationen basieren auf den genauesten Daten, die uns zum Zeitpunkt der Veröffentlichung vorliegen. Einzelheiten darüber, wie wir diese Daten sammeln und überprüfen, finden Sie in Abschnitt 5 unserer Allgemeinen Geschäftsbedingungen.
Das Vertrauen der führenden Makler der Welt
Die Makler hinter den außergewöhnlichsten Immobilien der Welt inserieren bei JamesEdition.
- Angebote von Sotheby's, Christie's, BARNES und Engel & Völkers
- Jedes Angebot wird vor der Veröffentlichung geprüft
- Verbinden Sie sich direkt mit verifizierten Maklern
Indem Sie fortfahren, akzeptieren Sie unsere Nutzungsbedingungen und Datenschutzrichtlinie.