$616,109
Villa Zum Verkauf In Cascina (Pi) In Ottimo Bestehend Aus 11 Zimmern
- 4 Schlafz.
- 4 Bäder
- 3,230 Sqft
- Aktualisiert: Juni 18
Über die Immobilie
Beschreibung wurde automatisch übersetzt.
Die Beschreibung wird in der Originalsprache angezeigt.
L084 — SAN LORENZO ALLE CORTI — VILLA con una principale e ampia depandance, comone di 11 locali (e 4 bagni), unica unità abitativa articolata in unità principale e ampia depandance, colore tra loro da una grande tettoia motorizzata. Es ist von einem großen Garten mit einem Brunnen und einer Bewässerungsanlage umgeben, wo sich auch eine Casetta aus süddivischem Holz in der örtlichen Wäscherei und
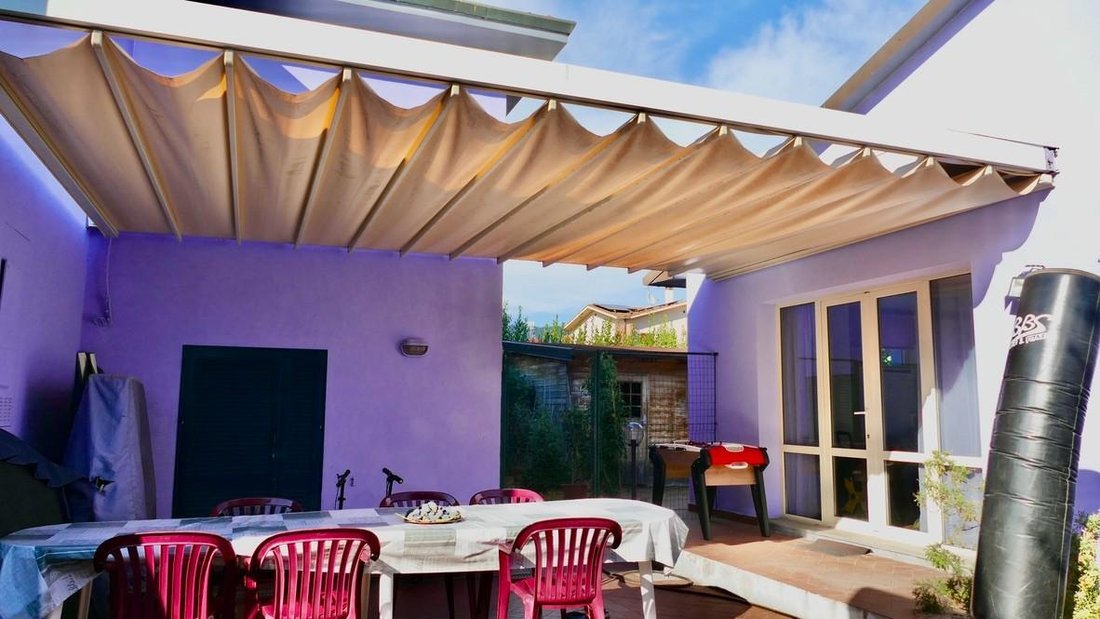
L084 – SAN LORENZO ALLE CORTI – VILLA with an area of over 300 m2, consisting of 11 rooms and 4 bathrooms. It is a single housing unit divided into a main section and a large annex, connected by a large motorized canopy.
It is surrounded by a large garden with a well and an irrigation system, where there is also a wooden house divided into a laundry room and a tool shed.
The plum
It is surrounded by a large garden with a well and an irrigation system, where there is also a wooden house divided into a laundry room and a tool shed.
The plum
L084 — SAN LORENZO ALLE CORTI — VILLA con una principale e ampia depandance, comone di 11 locali (e 4 bagni), unica unità abitativa articolata in unità principale e ampia depandance, colore tra loro da una grande tettoia motorizzata. Es ist von einem großen Garten mit einem Brunnen und einer Bewässerungsanlage umgeben, wo sich auch eine Casetta aus süddivischem Holz in der örtlichen Wäscherei und den örtlichen Einrichtungen befindet. L’impianto idraulico è provisto di addolcitore. Alla villa acceto tramite cancello pedonale e cancello motorizzato per le auto. Perimetrale und volumetrische Alarmanlage.
La villa, totalmente ristrutturata nel 2011 (tutti gli impianti nuovi) con finiture di pregio (es.: tutti i pavimenti in parquet e pietra di Cardoso), è stata inoltre oggetto di un’accurata e costantemanutenzione da parte dei proprietari: recentissimi gli interventi di ritinteggiatura delle facciate, nuovo cancello elettrico, condizionatori Mitsubishi, infissi con doppi vetri, zanzariere.
L’unità principale, cui si accede tramite cinque scalini o tramite scivolo in pietra serena, è composta (al piano rialzato) da ampio ingresso, due rooms matrimoniali, un ampio bagno finestrato, salone doppio con caminetto und cucina beitabile. Il salone e la cucina hanno porte-finestre dalle quali si accede al balcone (geschütztes motorisiertes Zelt) und den Garten.
Una scala in pietra di Cardoso conduce al piano ammezzato, wo sich ein Doppelzimmer und das zweite Badezimmer mit Fenster befinden. Una ulteriore scala in legno conduce all’ampia mansarda beitabile, illuminata di tre grandi fenestre a tetto, composta de 3 vani, caminetto e baño con vasca. Al piano mansarda sono presenti anche due grandi soffitte calpestabili, attualmente adibite a cantina. Dal corridoio, scendendo, si accede tramite 5 scalini ad un ampio locale a piano terra (con porta-finestra e due fenestre) dialtezza 2,20, actualmente suddiviso in studio e stanza armadi.
La second unità, al piano terra (precedentemente abitata da un nucleo familiare), è actualmente così suddivisa: 2 grandi vani per ca 60 mq compessivi (un grande studio con porta-fenestra e finestra, un locale balestra con porta-finestra e varie fenstre nel quale si trova una piscina hydromasaggio Teuco) ist ein Doppelzimmer mit Bad und Fenster. Diese Einheit ist von Zitronen-, Feigen- und Olivenpflanzen umgeben.
Nel giardino davanti casa è presente un gazebo coperto dai glicini, due alberi di alto fusto che ombreggiano efficiente la facciata, un mandorlo, olivi, ciliegio usw.; nel giardino laterale, che hospita tre posti auto, si trova il grande forno per pane e grill. Sul retro della unità principale si trovano: l’ampio resede (protetto dalla tettoria motorizzata) dove è possibile mangiare all’aperto; l’orto e l’annesso in legno, olivi e piante da frutto. APE: Klasse F. Euro 629000 handelbar.
La villa, totalmente ristrutturata nel 2011 (tutti gli impianti nuovi) con finiture di pregio (es.: tutti i pavimenti in parquet e pietra di Cardoso), è stata inoltre oggetto di un’accurata e costantemanutenzione da parte dei proprietari: recentissimi gli interventi di ritinteggiatura delle facciate, nuovo cancello elettrico, condizionatori Mitsubishi, infissi con doppi vetri, zanzariere.
L’unità principale, cui si accede tramite cinque scalini o tramite scivolo in pietra serena, è composta (al piano rialzato) da ampio ingresso, due rooms matrimoniali, un ampio bagno finestrato, salone doppio con caminetto und cucina beitabile. Il salone e la cucina hanno porte-finestre dalle quali si accede al balcone (geschütztes motorisiertes Zelt) und den Garten.
Una scala in pietra di Cardoso conduce al piano ammezzato, wo sich ein Doppelzimmer und das zweite Badezimmer mit Fenster befinden. Una ulteriore scala in legno conduce all’ampia mansarda beitabile, illuminata di tre grandi fenestre a tetto, composta de 3 vani, caminetto e baño con vasca. Al piano mansarda sono presenti anche due grandi soffitte calpestabili, attualmente adibite a cantina. Dal corridoio, scendendo, si accede tramite 5 scalini ad un ampio locale a piano terra (con porta-finestra e due fenestre) dialtezza 2,20, actualmente suddiviso in studio e stanza armadi.
La second unità, al piano terra (precedentemente abitata da un nucleo familiare), è actualmente così suddivisa: 2 grandi vani per ca 60 mq compessivi (un grande studio con porta-fenestra e finestra, un locale balestra con porta-finestra e varie fenstre nel quale si trova una piscina hydromasaggio Teuco) ist ein Doppelzimmer mit Bad und Fenster. Diese Einheit ist von Zitronen-, Feigen- und Olivenpflanzen umgeben.
Nel giardino davanti casa è presente un gazebo coperto dai glicini, due alberi di alto fusto che ombreggiano efficiente la facciata, un mandorlo, olivi, ciliegio usw.; nel giardino laterale, che hospita tre posti auto, si trova il grande forno per pane e grill. Sul retro della unità principale si trovano: l’ampio resede (protetto dalla tettoria motorizzata) dove è possibile mangiare all’aperto; l’orto e l’annesso in legno, olivi e piante da frutto. APE: Klasse F. Euro 629000 handelbar.
L084 – SAN LORENZO ALLE CORTI – VILLA with an area of over 300 m2, consisting of 11 rooms and 4 bathrooms. It is a single housing unit divided into a main section and a large annex, connected by a large motorized canopy.
It is surrounded by a large garden with a well and an irrigation system, where there is also a wooden house divided into a laundry room and a tool shed.
The plumbing system is equipped with a water softener.
Access to the villa is via a pedestrian gate and a motorized gate for cars.
Features include perimeter and volumetric alarm systems.
The villa, completely renovated in 2011 with all new systems and high-quality finishes (e.g., parquet and Cardoso stone floors), has been carefully maintained by the owners. Recent updates include facade repainting, a new electric gate, Mitsubishi air conditioners, double-glazed windows, and mosquito nets.
The main unit, accessible via five steps or a pietra serena slide, comprises (on the mezzanine floor):
- a large entrance hall
- two double bedrooms
- a spacious bathroom with a window
- a double living room with a fireplace
- an eat-in kitchen.
The living room and kitchen have French doors leading to the balcony (protected by a motorized awning) and the garden.
A Cardoso stone staircase leads to the mezzanine floor, which features:
- a double bedroom
- a second bathroom with a window.
A further wooden staircase leads to the large habitable attic, illuminated by three large roof windows, consisting of three rooms, a fireplace, and a bathroom with a tub.
On the attic floor, there are also two large walkable attics, currently used as a cellar.
From the corridor, descending five steps, you reach a large ground-floor room (with French doors and two windows, 2.20 m high), currently divided into a study and walk-in closet.
The second unit, on the ground floor (previously inhabited by a family), is divided as follows:
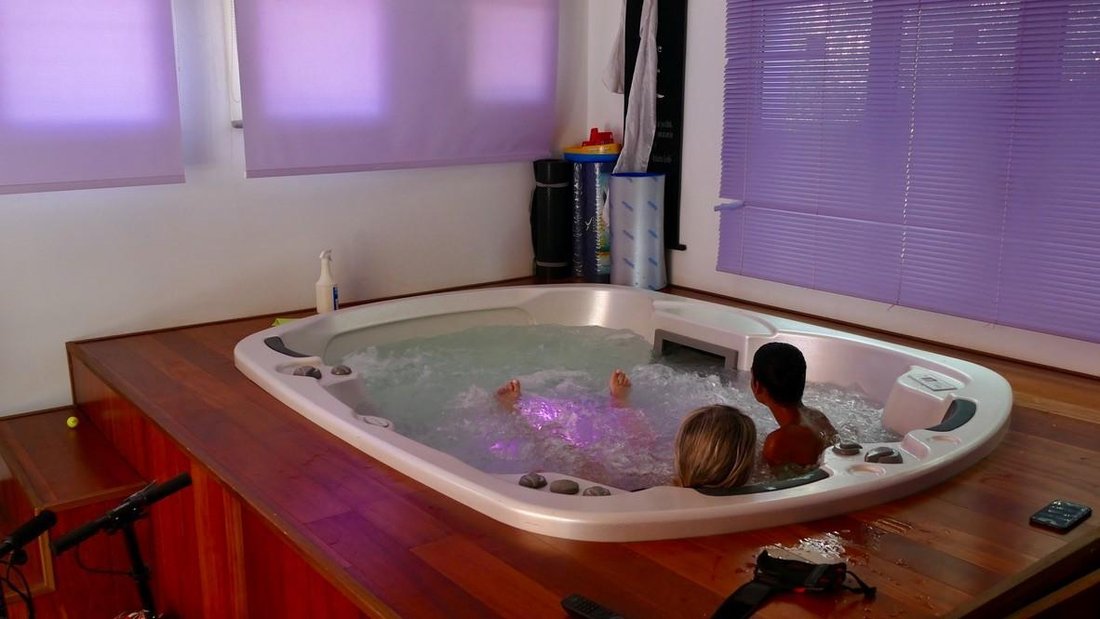
- two large rooms totaling approximately 60 m2 (a large study with French doors and a window, a gym with French doors and various windows, including a Teuco hydromassage pool)
- a double bedroom with a bathroom with a window.
This unit is surrounded by lemon, fig, and olive trees.
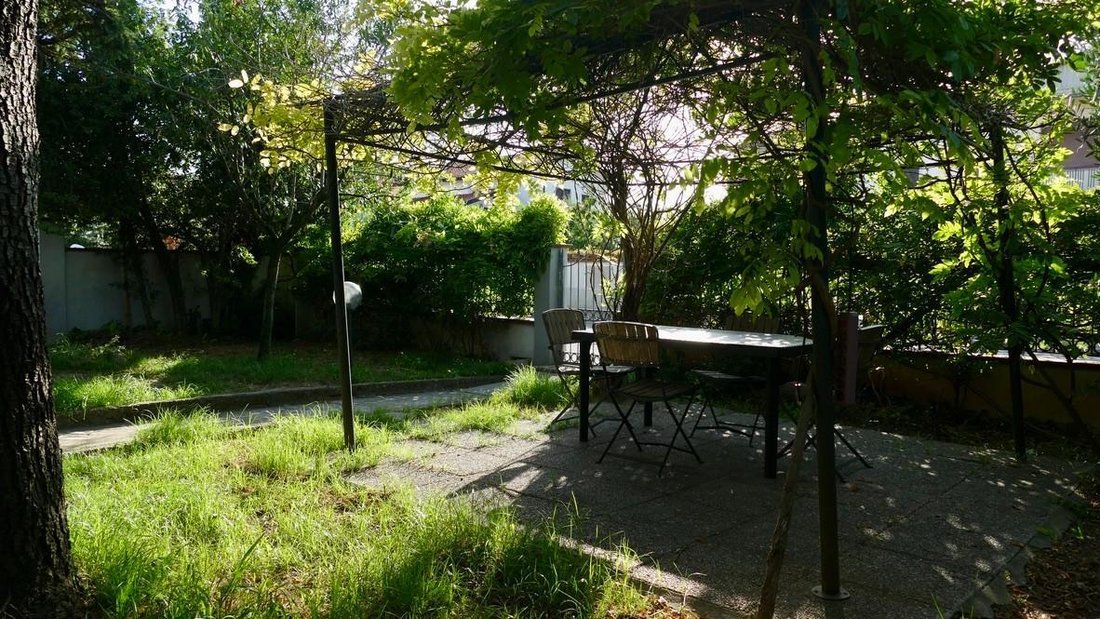
In the garden in front of the house, there is a gazebo covered with wisteria, two tall trees providing shade to the facade, an almond tree, olive trees, a cherry tree, and more.
In the side garden, which has three parking spaces, there is a large bread oven and barbecue.
At the back of the main unit, there are:
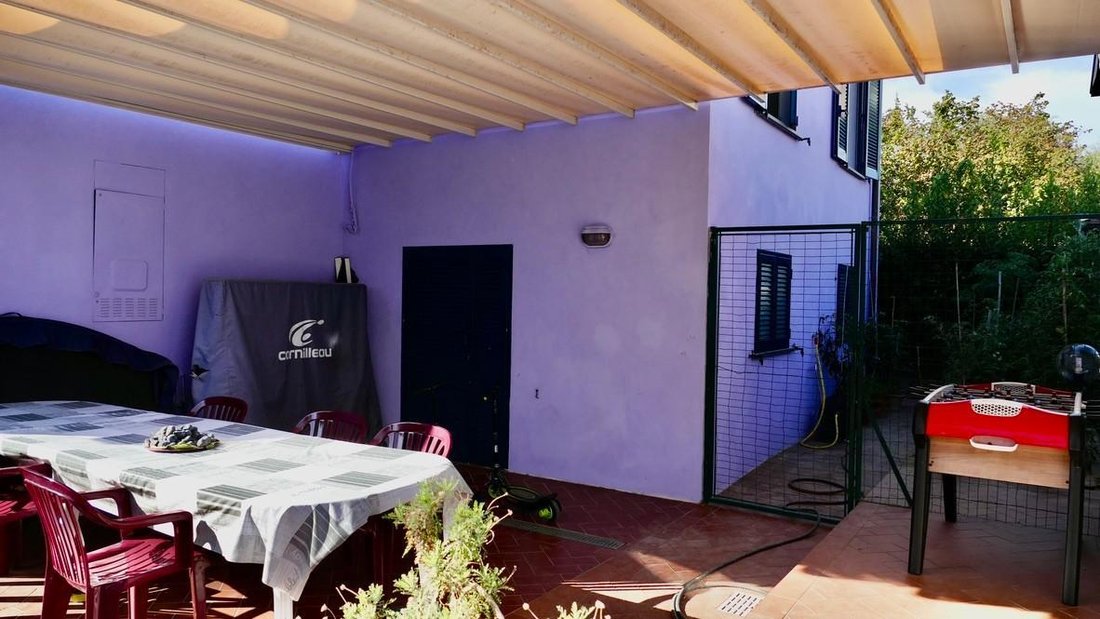
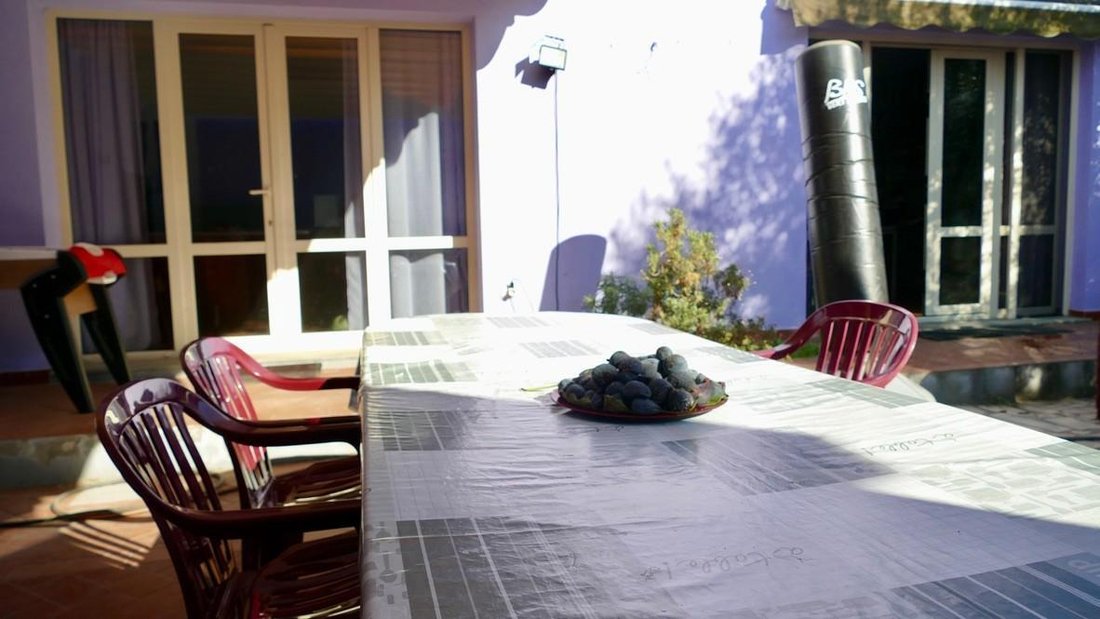
- a large courtyard (protected by the motorized roof) suitable for outdoor dining
- a vegetable garden
- the wooden annex, olive trees, and fruit trees.
Energy class: F.
Price: Euro 550,000.
It is surrounded by a large garden with a well and an irrigation system, where there is also a wooden house divided into a laundry room and a tool shed.
The plumbing system is equipped with a water softener.
Access to the villa is via a pedestrian gate and a motorized gate for cars.
Features include perimeter and volumetric alarm systems.
The villa, completely renovated in 2011 with all new systems and high-quality finishes (e.g., parquet and Cardoso stone floors), has been carefully maintained by the owners. Recent updates include facade repainting, a new electric gate, Mitsubishi air conditioners, double-glazed windows, and mosquito nets.
The main unit, accessible via five steps or a pietra serena slide, comprises (on the mezzanine floor):
- a large entrance hall
- two double bedrooms
- a spacious bathroom with a window
- a double living room with a fireplace
- an eat-in kitchen.
The living room and kitchen have French doors leading to the balcony (protected by a motorized awning) and the garden.
A Cardoso stone staircase leads to the mezzanine floor, which features:
- a double bedroom
- a second bathroom with a window.
A further wooden staircase leads to the large habitable attic, illuminated by three large roof windows, consisting of three rooms, a fireplace, and a bathroom with a tub.
On the attic floor, there are also two large walkable attics, currently used as a cellar.
From the corridor, descending five steps, you reach a large ground-floor room (with French doors and two windows, 2.20 m high), currently divided into a study and walk-in closet.
The second unit, on the ground floor (previously inhabited by a family), is divided as follows:
- two large rooms totaling approximately 60 m2 (a large study with French doors and a window, a gym with French doors and various windows, including a Teuco hydromassage pool)
- a double bedroom with a bathroom with a window.
This unit is surrounded by lemon, fig, and olive trees.
In the garden in front of the house, there is a gazebo covered with wisteria, two tall trees providing shade to the facade, an almond tree, olive trees, a cherry tree, and more.
In the side garden, which has three parking spaces, there is a large bread oven and barbecue.
At the back of the main unit, there are:
- a large courtyard (protected by the motorized roof) suitable for outdoor dining
- a vegetable garden
- the wooden annex, olive trees, and fruit trees.
Energy class: F.
Price: Euro 550,000.
-
Art der Immobilie
Villa
-
Etagen
2
-
Preis/Quadratfuß
$190
Funktionen
Erkunden Sie die Gegend
Via Tosco Romagnola,, Centro, Cascina, Toskana
Auf Google Maps anzeigen
Preis pro sqft
Niedrig
Hoch
Dieses außergewöhnliche Anwesen in Cascina bietet nahtlosen Zugang zum faszinierenden Lebensstil der Toskana. Nur eine kurze Fahrt von Pisa entfernt, können Bewohner kulturelle Sehenswürdigkeiten und weltklasse Gastronomie genießen. Die umliegende idyllische Landschaft bietet eine friedliche Kulisse, perfekt für Naturliebhaber. Die Nähe zum Galileo Galilei International Airport sorgt für einfachen Reisezugang, ideal für internationale Käufer, die einen exklusiven und ruhigen Rückzugsort suchen.
In der Nähe anzeigen
Sehenswürdigkeiten
Schulen
Flughafen Galileo Galilei
Flughafen
16 Min.
Bahnhof Pisa Centrale
Bahnhof
18 Min.
Schiefer Turm von Pisa
Kultur & Erbe
19 Min.
Nationalmuseum San Matteo
Kultur & Erbe
17 Min.
Platz der Wunder
Kultur & Erbe
19 Min.
Scuola Superiore Sant'Anna
Universität / Höhere Bildung
15 Min.
Gesamtschule Galileo Galilei
Öffentliche Schule
5 Min.
Internationale Schule Florenz
Internationale Schule
85 Min.
Vor 4 Jahren beigetreten
Sie haben sich nach diesem Objekt erkundigt
Der Agent wird sich in Kürze mit Ihnen in Verbindung setzen
Gelistet von
6
Angebote
2023
Beigetreten
Besichtigung mit the agent buchen
Wählen Sie ein Datum und ob Sie eine virtuelle oder persönliche Besichtigung mit dem Makler wünschen.
Bevorzugtes Datum
Art der Tour
Zuletzt aktualisiert
Juni 18
Erstmalig gelistet
März 9, 2023
Angebotsreferenz
1100743/L084
Das Vertrauen der führenden Makler der Welt
Die Makler hinter den außergewöhnlichsten Immobilien der Welt inserieren bei JamesEdition.
- Angebote von Sotheby's, Christie's, BARNES und Engel & Völkers
- Jedes Angebot wird vor der Veröffentlichung geprüft
- Verbinden Sie sich direkt mit verifizierten Maklern
Indem Sie fortfahren, akzeptieren Sie unsere Nutzungsbedingungen und Datenschutzrichtlinie.