$2,355,971
T3 Villa Mit Privatem Pool Und Garten — White Villas, Estoril
- 3 Schlafz.
- 4 Bäder
- 2,508 Sqft
- Aktualisiert: Gestern
Über die Immobilie
Beschreibung wurde automatisch übersetzt.
Die Beschreibung wird in der Originalsprache angezeigt.
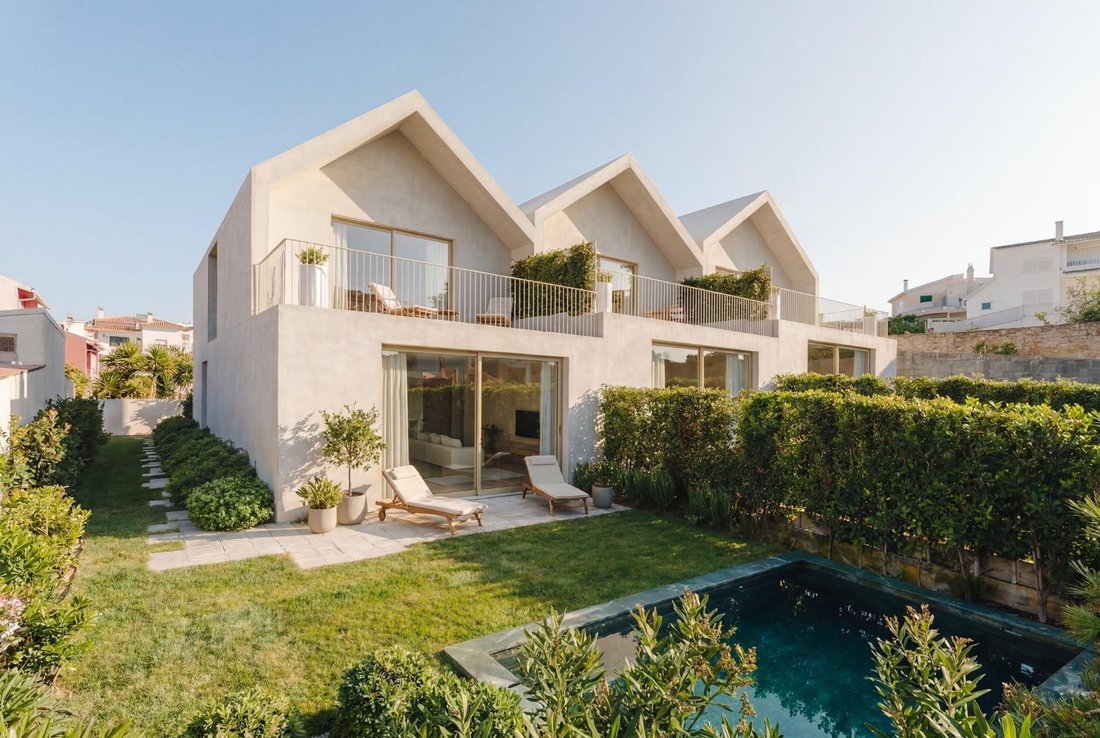
In Estoril, on a quiet, discreet street, White Villas brings together three houses designed by architect Manuel Aires Mateus, whose language of clean lines, natural light and fluid connection between inside and out defines the entire project. Villa C has the largest construction area of the three, at 233 sqm, and enjoys 193 sqm of private outdoor space between garden and pool, the second largest o
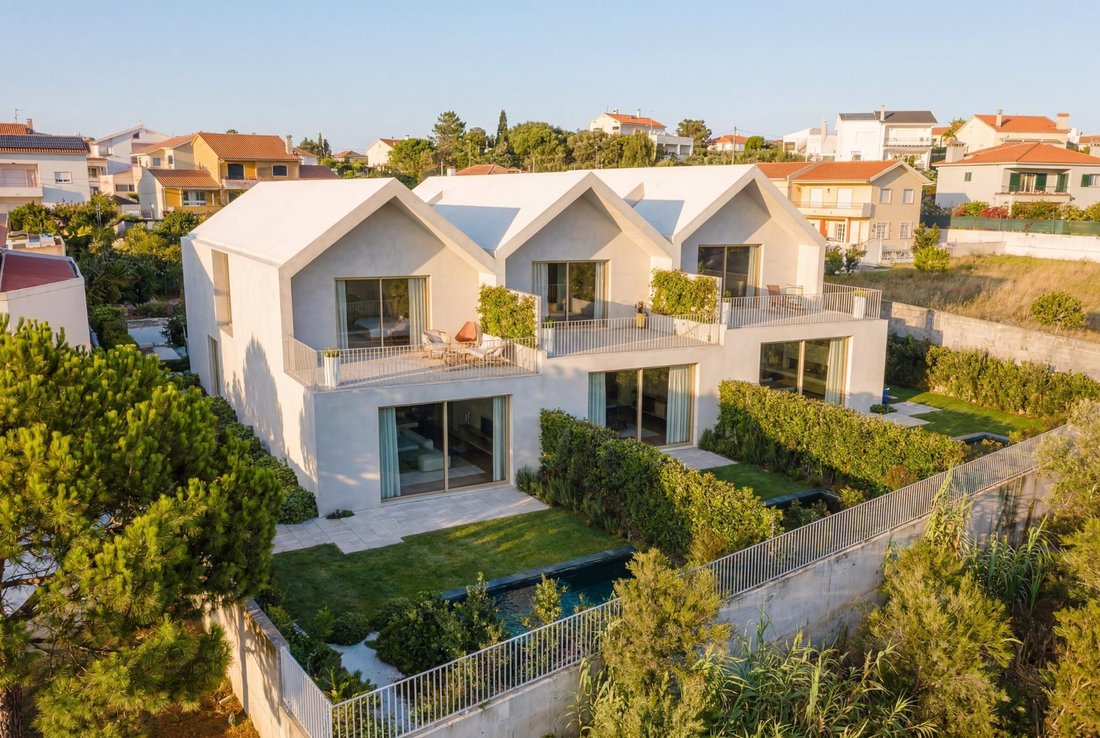
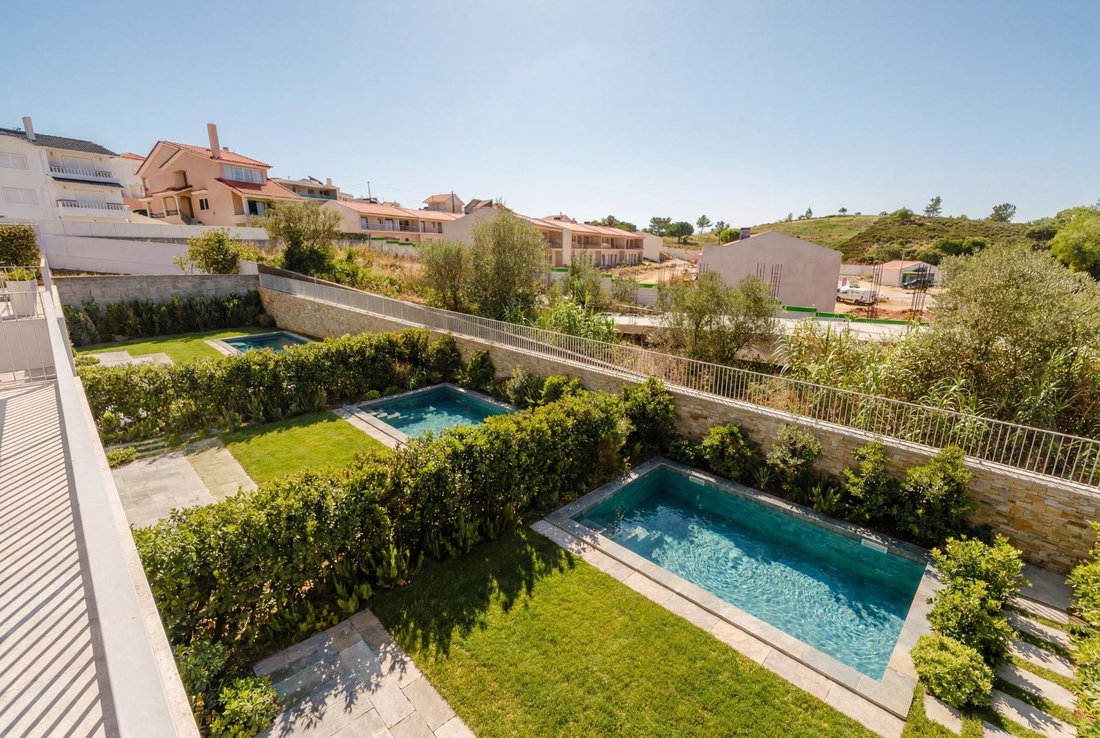
In Estoril, on a quiet, discreet street, White Villas brings together three houses designed by architect Manuel Aires Mateus, whose language of clean lines, natural light and fluid connection between inside and out defines the entire project. Villa C has the largest construction area of the three, at 233 sqm, and enjoys 193 sqm of private outdoor space between garden and pool, the second largest of the group.
The ground floor is arranged as a single south-facing social space, where the kitchen and living room share the same light throughout the day, with direct access to the garden and private pool. A guest bathroom serves this floor near the entrance. On the upper floor, three en suite bedrooms with fitted wardrobes give each room its own bathroom and a level of privacy rarely found in houses of this scale.
The exterior was designed with the same rigour as the interior. The lawned garden holds the pool, finished in reconstituted stone, and extends to the reserved parking area, with space for three cars beneath a steel-cable pergola. The upper-floor terraces, finished in continuous cementitious flooring, extend the bedrooms outward. A private storage room completes the offering.
In terms of finishes and technical solutions, the house was designed for comfort and efficiency. Interior floors are in continuous cementitious flooring with a mottled effect, the bathrooms finished in light-toned reconstituted marble, and the window frames in anodised aluminium with double glazing. Climate control is provided by hydraulic underfloor heating and fan coil units, with mechanical ventilation throughout, a more efficient and comfortable solution than traditional air conditioning.
The location is one of its greatest assets, minutes from the beaches of the Cascais coast and the Casino Estoril, with the A5 practically at the door and Lisbon a short distance away.
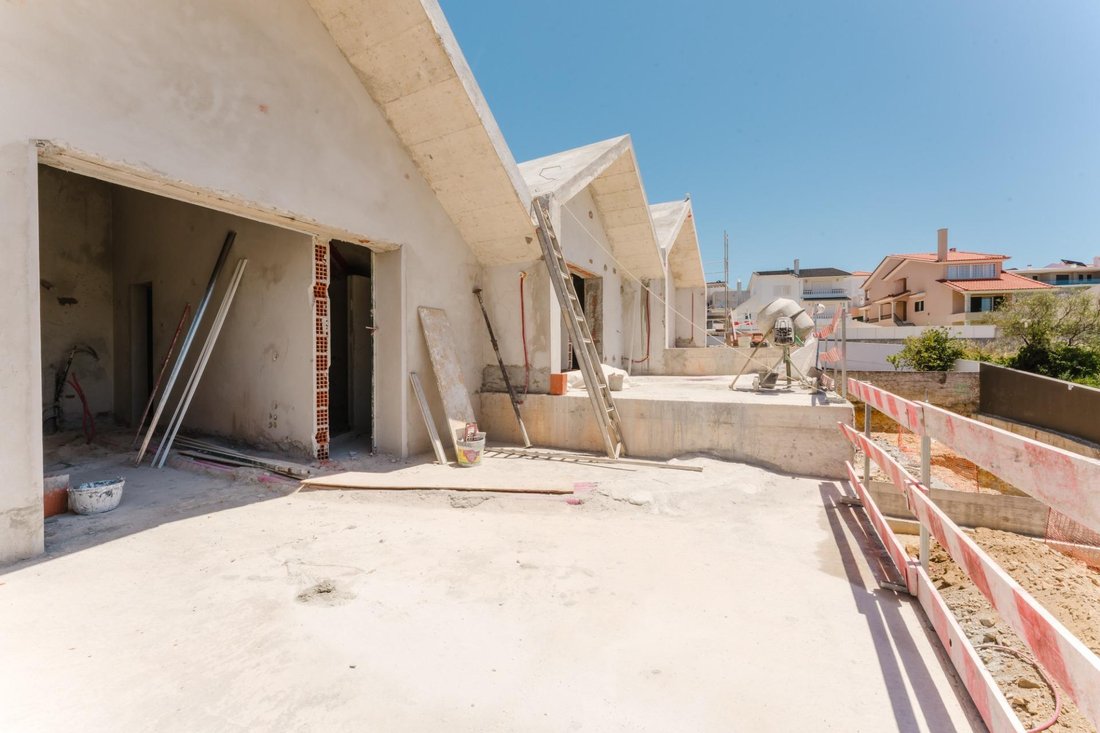
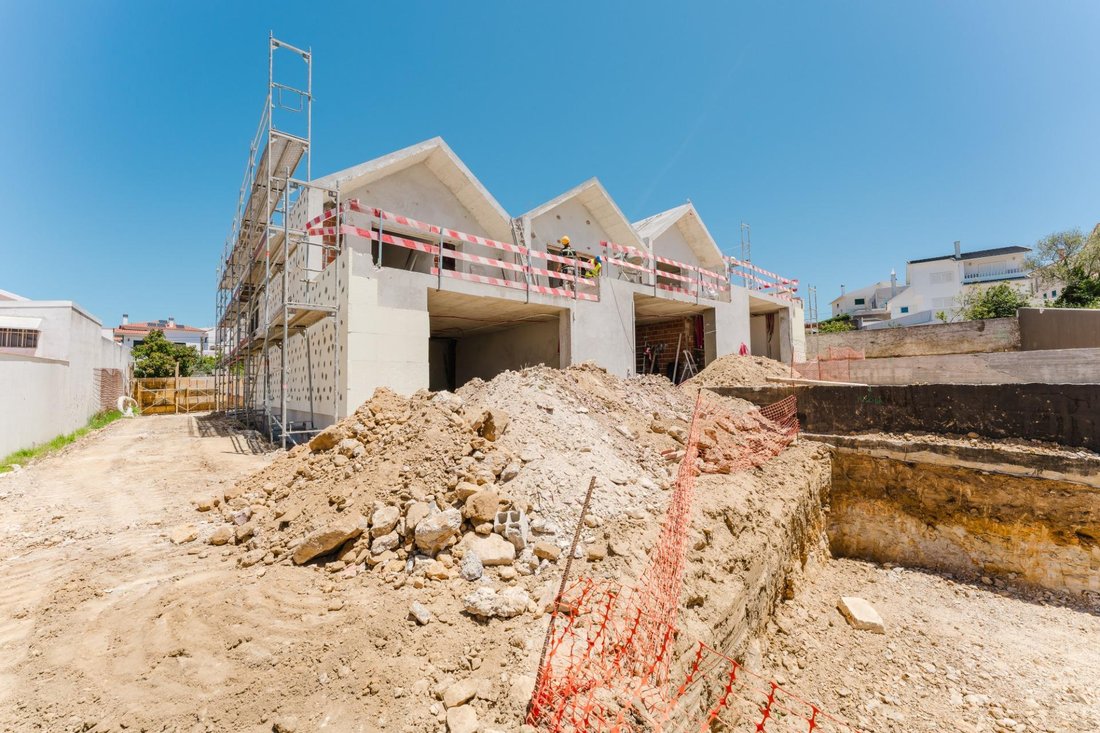
Construction is expected to be completed in March 2027.
The ground floor is arranged as a single south-facing social space, where the kitchen and living room share the same light throughout the day, with direct access to the garden and private pool. A guest bathroom serves this floor near the entrance. On the upper floor, three en suite bedrooms with fitted wardrobes give each room its own bathroom and a level of privacy rarely found in houses of this scale.
The exterior was designed with the same rigour as the interior. The lawned garden holds the pool, finished in reconstituted stone, and extends to the reserved parking area, with space for three cars beneath a steel-cable pergola. The upper-floor terraces, finished in continuous cementitious flooring, extend the bedrooms outward. A private storage room completes the offering.
In terms of finishes and technical solutions, the house was designed for comfort and efficiency. Interior floors are in continuous cementitious flooring with a mottled effect, the bathrooms finished in light-toned reconstituted marble, and the window frames in anodised aluminium with double glazing. Climate control is provided by hydraulic underfloor heating and fan coil units, with mechanical ventilation throughout, a more efficient and comfortable solution than traditional air conditioning.
The location is one of its greatest assets, minutes from the beaches of the Cascais coast and the Casino Estoril, with the A5 practically at the door and Lisbon a short distance away.
Construction is expected to be completed in March 2027.
-
Art der Immobilie
Andere
-
Baujahr
2026
-
Preis/Quadratfuß
$939
-
Emissionen
G
-
Verbrauch
A
Funktionen
- Garten
- Pool
- Terrasse
- Pergola
- 2D Grundriss
- Privatsphäre
- Hohe Decke
- Stein Arbeitsplatten
- Parkplatz
Funktionen
Lot
- Privatsphäre
Innenbereich
- Hohe Decke
- Klimaanlage
- Stein Arbeitsplatten
Outdoor
- Terrasse
- Balkon
- Parkplatz
- Pool
- Pergola
- Garten
Erkunden Sie die Gegend
Alcabideche, Lisboa, Cascais, Lissabon, Portugal
Auf Google Maps anzeigen
Preis pro sqft
Niedrig
Hoch
Vor 2 Jahren beigetreten
Sie haben sich nach diesem Objekt erkundigt
Der Agent wird sich in Kürze mit Ihnen in Verbindung setzen
Gelistet von
111
Angebote
2025
Beigetreten
Besichtigung mit the agent buchen
Wählen Sie ein Datum und ob Sie eine virtuelle oder persönliche Besichtigung mit dem Makler wünschen.
Bevorzugtes Datum
Art der Tour
Zuletzt aktualisiert
Gestern
Erstmalig gelistet
Juli 8
Angebotsreferenz
0109C/12858
Ähnliche Immobilien in der Nähe
Neue Angebote in Alcabideche


Entdecken Sie mehr Häuser zum Verkauf
Alcabideche, Lissabon, Portugal Immobilienarten
- Villen zum Verkauf in Alcabideche, Lissabon, Portugal
- Wohnungen zum Verkauf in Alcabideche, Lissabon, Portugal
- Land zum Verkauf in Alcabideche, Lissabon, Portugal
- Fincas zum Verkauf in Alcabideche, Lissabon, Portugal
- Landhaus zum Verkauf in Alcabideche, Lissabon, Portugal
- Farm Ranches zum Verkauf in Alcabideche, Lissabon, Portugal
- Eigentumswohnungen zum Verkauf in Alcabideche, Lissabon, Portugal
Alcabideche, Lissabon, Portugal beliebte Suchanfragen
- Immobilien mit Meerblick in Alcabideche, Lissabon, Portugal
- Immobilien mit Flussblick in Alcabideche, Lissabon, Portugal
- Immobilien mit Tennisplatz in Alcabideche, Lissabon, Portugal
- Immobilien mit Weinberg in Alcabideche, Lissabon, Portugal
- Luxusvilla Immobilien in Alcabideche, Lissabon, Portugal
- Immobilien mit Privatstrand in Alcabideche, Lissabon, Portugal
- am Fluss Immobilien in Alcabideche, Lissabon, Portugal
- Immobilien mit Ozeanblick in Alcabideche, Lissabon, Portugal
Verwandte Leitfäden & Geschichten
Das Vertrauen der führenden Makler der Welt
Die Makler hinter den außergewöhnlichsten Immobilien der Welt inserieren bei JamesEdition.
- Angebote von Sotheby's, Christie's, BARNES und Engel & Völkers
- Jedes Angebot wird vor der Veröffentlichung geprüft
- Verbinden Sie sich direkt mit verifizierten Maklern
Indem Sie fortfahren, akzeptieren Sie unsere Nutzungsbedingungen und Datenschutzrichtlinie.