$1,481,932
Haus Mit 4 Schlafzimmern In Einer Wohnanlage In Cascais
- 4 Schlafz.
- 4 Bäder
- 3,423 Sqft
- 32,723 Sqft lot
- Aktualisiert: Gestern
Über die Immobilie
Beschreibung wurde automatisch übersetzt.
Die Beschreibung wird in der Originalsprache angezeigt.
4 Bedroom Villa with Garden and Private Pool in a Gated Community of 3 Villas | Manique, Alcabideche, Cascais
Imagine living in a modern and exclusive gated community, comprised of only three 4-Bedroom villas, where every detail has been meticulously planned for your comfort and well-being!
Premium-quality construction and energy efficiency, where functionality prevails without s
Imagine living in a modern and exclusive gated community, comprised of only three 4-Bedroom villas, where every detail has been meticulously planned for your comfort and well-being!
Premium-quality construction and energy efficiency, where functionality prevails without s
4 Bedroom Villa with Garden and Private Pool in a Gated Community of 3 Villas | Manique, Alcabideche, Cascais
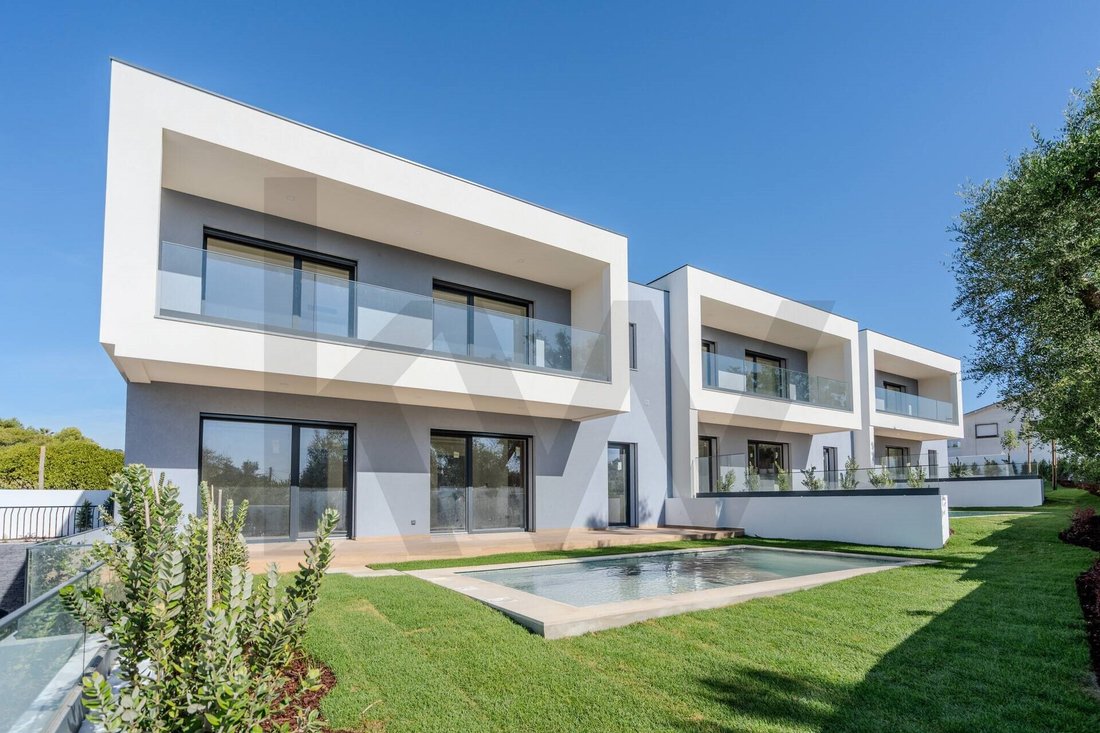
Imagine living in a modern and exclusive gated community, comprised of only three 4-Bedroom villas, where every detail has been meticulously planned for your comfort and well-being!
Premium-quality construction and energy efficiency, where functionality prevails without sacrificing aesthetics: these are just some of the features you’ll find in this villa.
In a quiet area, close to a wide range of renowned schools and with quick access to a variety of services and shops, this condominium offers the perfect balance of comfort, security, convenience, and leisure: or, in other words, QUALITY OF LIFE!
For reference, this condominium is within driving distance of:
- 4 minutes from the Salesian School of Manique;
- 10 minutes from Tasis Portugal International School
- 11 minutes from Carlucci American International School of Lisbon
- 5 minutes from the access to the Estoril Coast Motorway (A5)
- 3 minutes from Aldi Manique Supermarket
- 6 minutes from Cascais Shopping Mall
- 7 minutes from Estoril Golf Club
- 10 minutes from Poça and Tamariz Beaches.
Located on a 3,040 m2 plot, this four-bedroom villa boasts a Gross Building Area of 317.52 m2 and a private garden and pool area of 75.98 m2.
With three floors - Ground Floor (Main Floor), First Floor, and Basement - it comprises:
1. Ground Floor
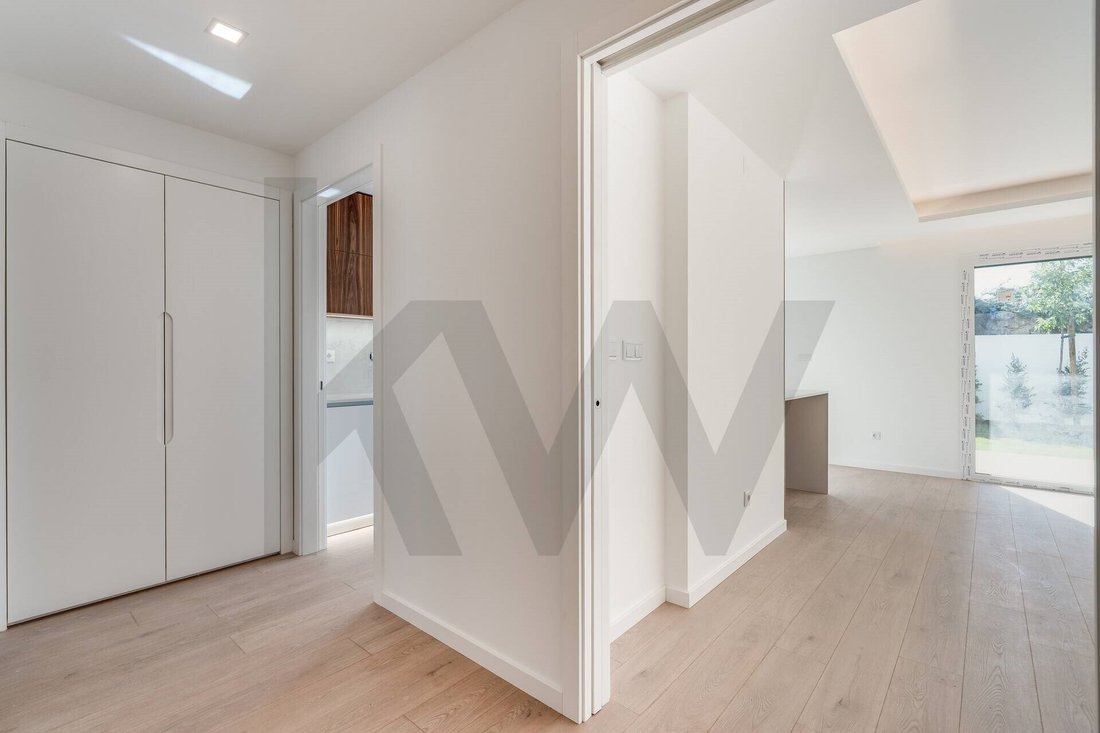
- Entrance Hall: 7.75 m2
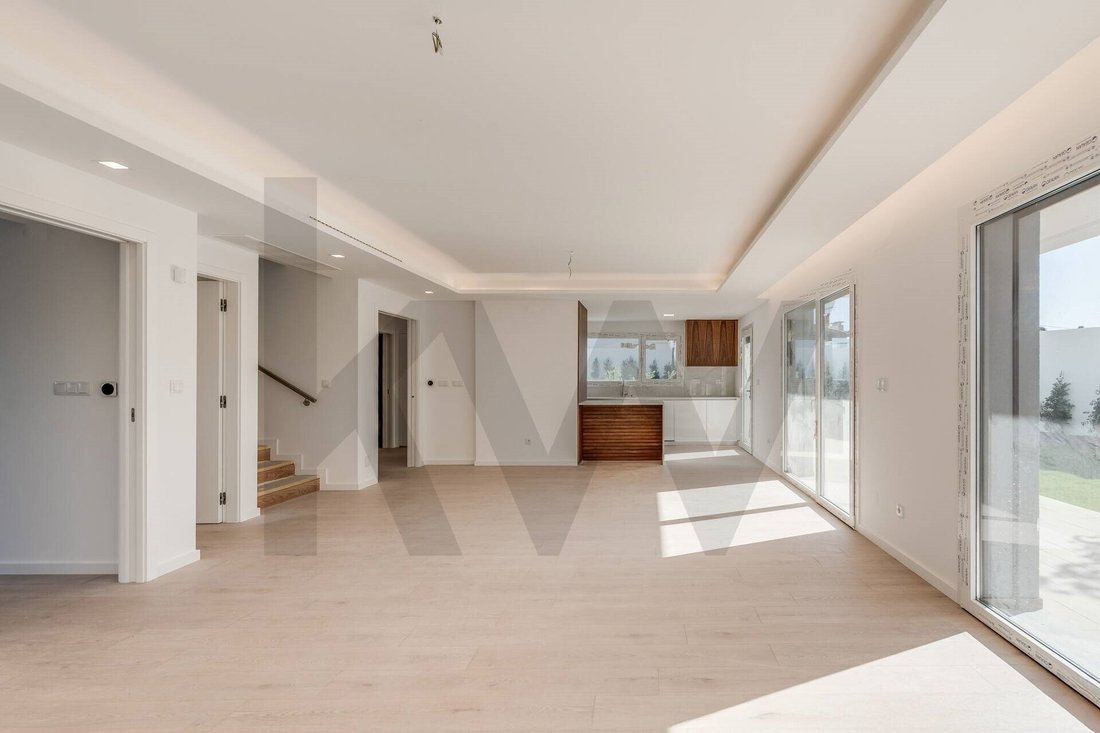
- Living Room: 38.05 m2
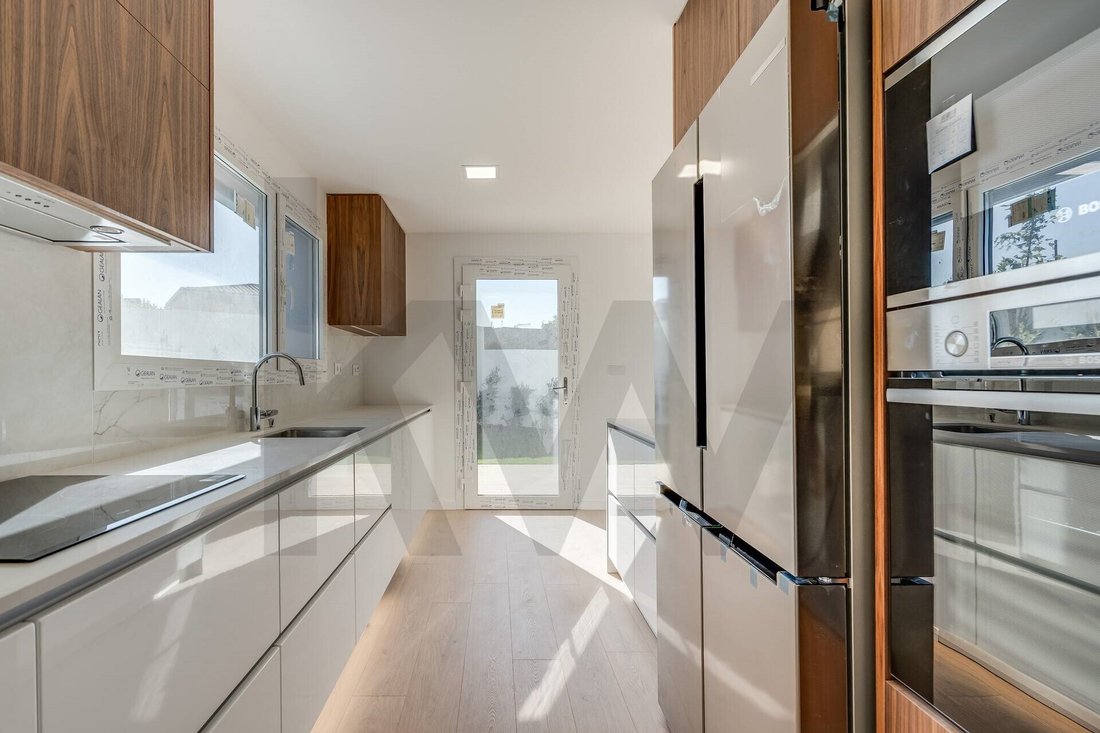
- Kitchen: 13.55 m2
- Bathroom: 5.50 m2
- Bedroom/Office: 12.06 m2
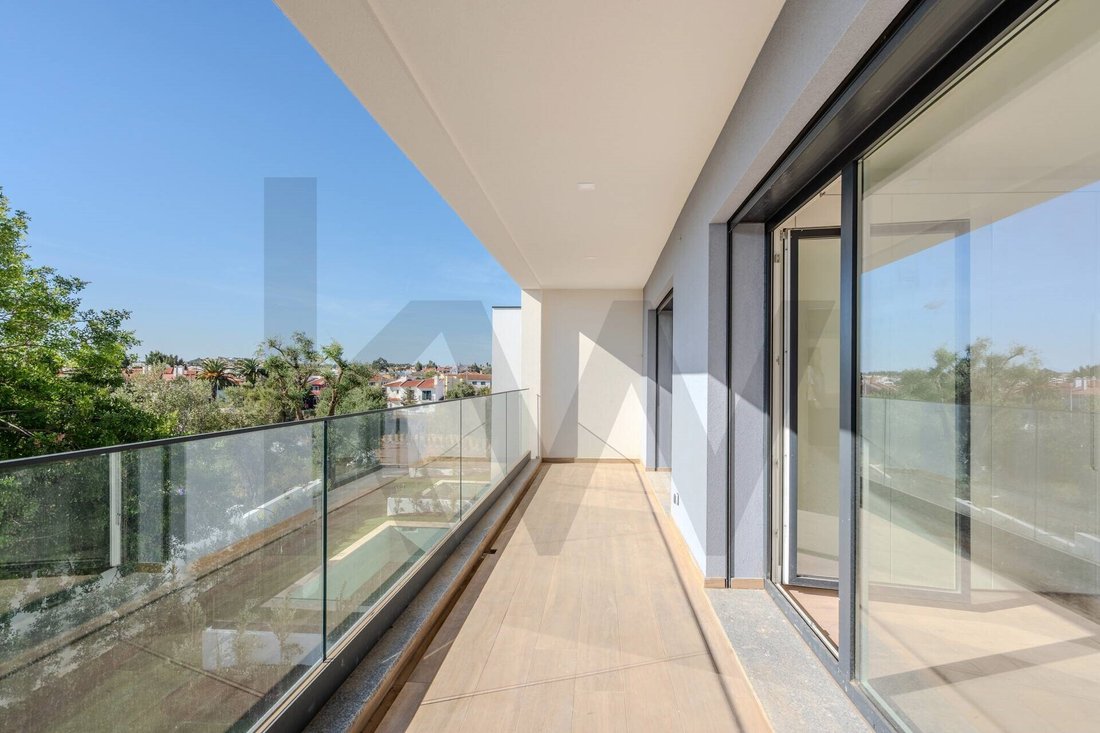
- Porch Terrace: 38.47 m2
- Exclusive garden (with pool): 75.98 m2
- Pool: 21 m2
2. First Floor
- Suite 1: 18.78 m2
- Suite 1 Bathroom: 7.92 m2
- Suite 2: 15.19 m2
- Suite 2 Bathroom: 5.70 m2
- Suite 3: 15.02 m2
- Suite 3 Bathroom: 4.90 m2
- Balconies: 22.00 m2
3. Basement:
- Technical Compartment + Circulation Area: 24.56 m2
- Private Parking for 2 Vehicles: 36.59 m2
Additional Features, Materials, and Equipment:
- All suites and ground-floor bedrooms include walk-in closets or built-in wardrobes
- All bathrooms have exterior windows
- White lacquered interior doors and wardrobes
- Floating flooring in the hall, bedrooms, living room, and kitchen
- Ceramic flooring on terraces and balconies
- Oak wood interior stairs
- Kitchen with Silestone Et. countertops Statuary and equipped with BOSCH appliances
- Bathrooms with compact sinks, GROHE faucets, and wall-hung ’ROCA’ Inspira Square White toilets
- Insulated electric blinds
- PVC window frames - white interior and gray exterior - with Guardian Sun laminated double glazing
- Daikin air conditioning with low static pressure ducts
- Heat pump with forced solar system
- Central vacuum system
- High-security armored entrance door
- Video intercom, IP CCTV alarm, and KNX home automation control
- Access to parking with a gate/automatic system
- Additional parking space outside the garage
- Exterior gates with an automation system. Whether you live or invest, this home is a
Energy Rating: A+
#ref:KWPT-023667
Imagine living in a modern and exclusive gated community, comprised of only three 4-Bedroom villas, where every detail has been meticulously planned for your comfort and well-being!
Premium-quality construction and energy efficiency, where functionality prevails without sacrificing aesthetics: these are just some of the features you’ll find in this villa.
In a quiet area, close to a wide range of renowned schools and with quick access to a variety of services and shops, this condominium offers the perfect balance of comfort, security, convenience, and leisure: or, in other words, QUALITY OF LIFE!
For reference, this condominium is within driving distance of:
- 4 minutes from the Salesian School of Manique;
- 10 minutes from Tasis Portugal International School
- 11 minutes from Carlucci American International School of Lisbon
- 5 minutes from the access to the Estoril Coast Motorway (A5)
- 3 minutes from Aldi Manique Supermarket
- 6 minutes from Cascais Shopping Mall
- 7 minutes from Estoril Golf Club
- 10 minutes from Poça and Tamariz Beaches.
Located on a 3,040 m2 plot, this four-bedroom villa boasts a Gross Building Area of 317.52 m2 and a private garden and pool area of 75.98 m2.
With three floors - Ground Floor (Main Floor), First Floor, and Basement - it comprises:
1. Ground Floor
- Entrance Hall: 7.75 m2
- Living Room: 38.05 m2
- Kitchen: 13.55 m2
- Bathroom: 5.50 m2
- Bedroom/Office: 12.06 m2
- Porch Terrace: 38.47 m2
- Exclusive garden (with pool): 75.98 m2
- Pool: 21 m2
2. First Floor
- Suite 1: 18.78 m2
- Suite 1 Bathroom: 7.92 m2
- Suite 2: 15.19 m2
- Suite 2 Bathroom: 5.70 m2
- Suite 3: 15.02 m2
- Suite 3 Bathroom: 4.90 m2
- Balconies: 22.00 m2
3. Basement:
- Technical Compartment + Circulation Area: 24.56 m2
- Private Parking for 2 Vehicles: 36.59 m2
Additional Features, Materials, and Equipment:
- All suites and ground-floor bedrooms include walk-in closets or built-in wardrobes
- All bathrooms have exterior windows
- White lacquered interior doors and wardrobes
- Floating flooring in the hall, bedrooms, living room, and kitchen
- Ceramic flooring on terraces and balconies
- Oak wood interior stairs
- Kitchen with Silestone Et. countertops Statuary and equipped with BOSCH appliances
- Bathrooms with compact sinks, GROHE faucets, and wall-hung ’ROCA’ Inspira Square White toilets
- Insulated electric blinds
- PVC window frames - white interior and gray exterior - with Guardian Sun laminated double glazing
- Daikin air conditioning with low static pressure ducts
- Heat pump with forced solar system
- Central vacuum system
- High-security armored entrance door
- Video intercom, IP CCTV alarm, and KNX home automation control
- Access to parking with a gate/automatic system
- Additional parking space outside the garage
- Exterior gates with an automation system. Whether you live or invest, this home is a
Energy Rating: A+
#ref:KWPT-023667
-
Art der Immobilie
Haus
-
Baujahr
2025
-
Preis/Quadratfuß
$432
-
Emissionen
NI
-
Verbrauch
A+
Funktionen
- Garten
- Pool
- Terrasse
- Begehbarer Kleiderschrank
- Gesicherte Wohnanlage
- Modern
- Bergblick
- 2D Grundriss
- Keller
Funktionen
Lot
- Gesicherte Wohnanlage
- Bergblick
- Modern
Innenbereich
- Office
- Klimaanlage
- Gasherd
- Keller
- Stein Arbeitsplatten
- Begehbarer Kleiderschrank
Outdoor
- Terrasse
- Balkon
- Parkplatz
- Pool
- Tor
- Garten
Erkunden Sie die Gegend
Estrada das Neves, Alcabideche, Lissabon, Portugal
Auf Google Maps anzeigen
Preis pro sqft
Niedrig
Hoch
Vor 1 Monat beigetreten
Sie haben sich nach diesem Objekt erkundigt
Der Agent wird sich in Kürze mit Ihnen in Verbindung setzen
Gelistet von
344
Angebote
2026
Beigetreten
Besichtigung mit the agent buchen
Wählen Sie ein Datum und ob Sie eine virtuelle oder persönliche Besichtigung mit dem Makler wünschen.
Bevorzugtes Datum
Art der Tour
Zuletzt aktualisiert
Gestern
Erstmalig gelistet
November 4
Angebotsreferenz
KWPT-023667-0526915933
Ähnliche Immobilien in der Nähe
Neue Angebote in Alcabideche


Entdecken Sie mehr Häuser zum Verkauf
Alcabideche, Lissabon, Portugal Immobilienarten
- Villen zum Verkauf in Alcabideche, Lissabon, Portugal
- Wohnungen zum Verkauf in Alcabideche, Lissabon, Portugal
- Land zum Verkauf in Alcabideche, Lissabon, Portugal
- Fincas zum Verkauf in Alcabideche, Lissabon, Portugal
- Landhaus zum Verkauf in Alcabideche, Lissabon, Portugal
- Farm Ranches zum Verkauf in Alcabideche, Lissabon, Portugal
- Eigentumswohnungen zum Verkauf in Alcabideche, Lissabon, Portugal
Alcabideche, Lissabon, Portugal beliebte Suchanfragen
- Immobilien mit Meerblick in Alcabideche, Lissabon, Portugal
- Immobilien mit Flussblick in Alcabideche, Lissabon, Portugal
- Immobilien mit Tennisplatz in Alcabideche, Lissabon, Portugal
- Immobilien mit Weinberg in Alcabideche, Lissabon, Portugal
- Luxusvilla Immobilien in Alcabideche, Lissabon, Portugal
- Immobilien mit Privatstrand in Alcabideche, Lissabon, Portugal
- am Fluss Immobilien in Alcabideche, Lissabon, Portugal
- Immobilien mit Ozeanblick in Alcabideche, Lissabon, Portugal
Verwandte Leitfäden & Geschichten
Das Vertrauen der führenden Makler der Welt
Die Makler hinter den außergewöhnlichsten Immobilien der Welt inserieren bei JamesEdition.
- Angebote von Sotheby's, Christie's, BARNES und Engel & Völkers
- Jedes Angebot wird vor der Veröffentlichung geprüft
- Verbinden Sie sich direkt mit verifizierten Maklern
Indem Sie fortfahren, akzeptieren Sie unsere Nutzungsbedingungen und Datenschutzrichtlinie.