$968,598
Haus In Cascais
- 4 Schlafz.
- 3 Bäder
- 1,206 Sqft
- 3,036 Sqft lot
- Aktualisiert: Juni 23
Über die Immobilie
Beschreibung wurde automatisch übersetzt.
Die Beschreibung wird in der Originalsprache angezeigt.
Identificação do imóvel: ZMPT590235
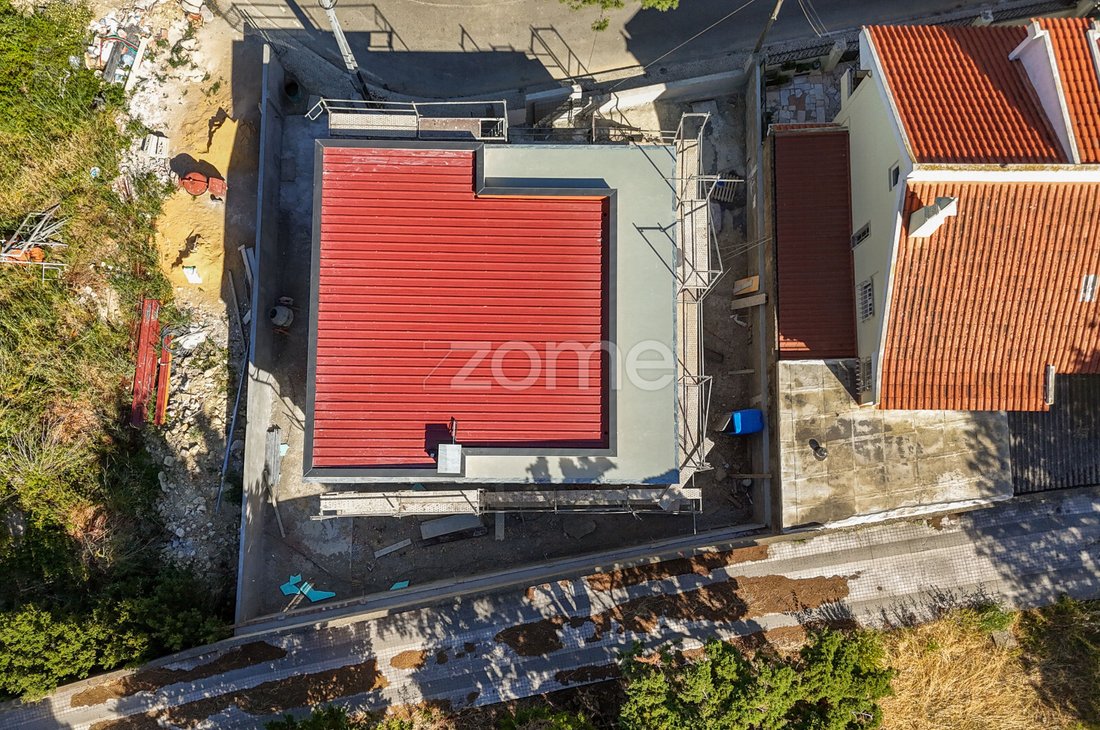
Detached 4-Bedroom 2-Story House Under Construction in Abóboda
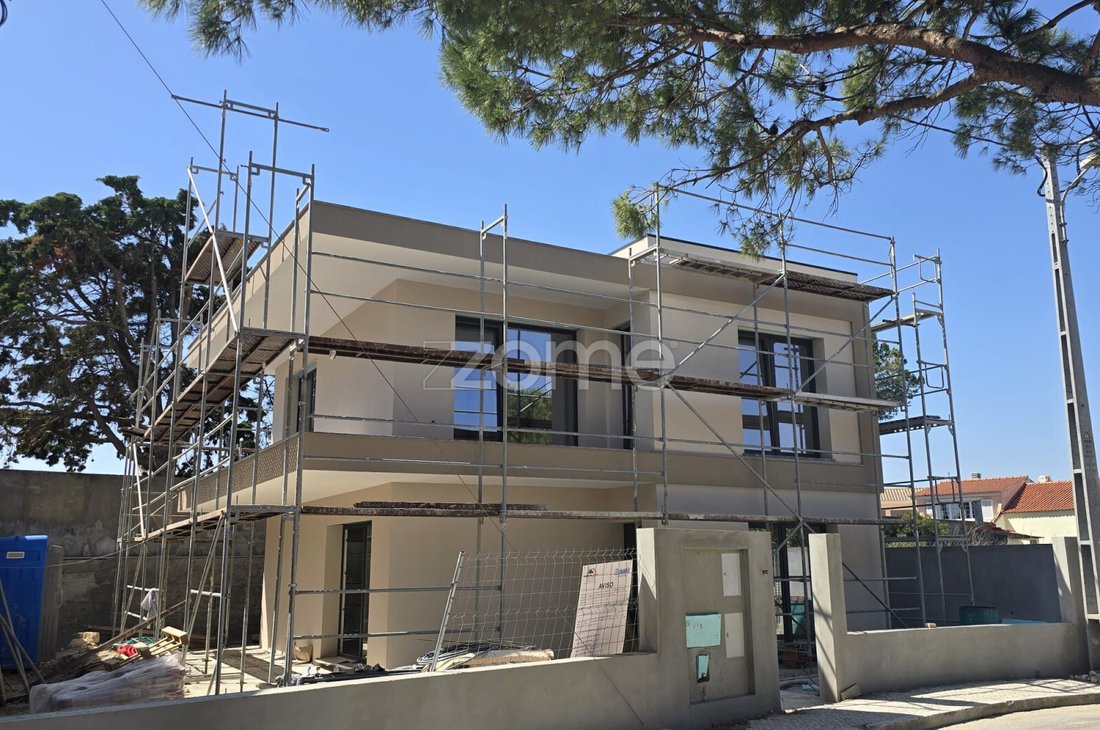
We present this magnificent contemporary 4-bedroom house, currently under construction, located in the prestigious Tojeira neighborhood, in Abóboda (São Domingos de Rana parish, Cascais). Part of a 282m², plot of land, this property stands out for its generous areas, excellent natur
Detached 4-Bedroom 2-Story House Under Construction in Abóboda
We present this magnificent contemporary 4-bedroom house, currently under construction, located in the prestigious Tojeira neighborhood, in Abóboda (São Domingos de Rana parish, Cascais). Part of a 282m², plot of land, this property stands out for its generous areas, excellent natur
Identificação do imóvel: ZMPT590235
Detached 4-Bedroom 2-Story House Under Construction in Abóboda
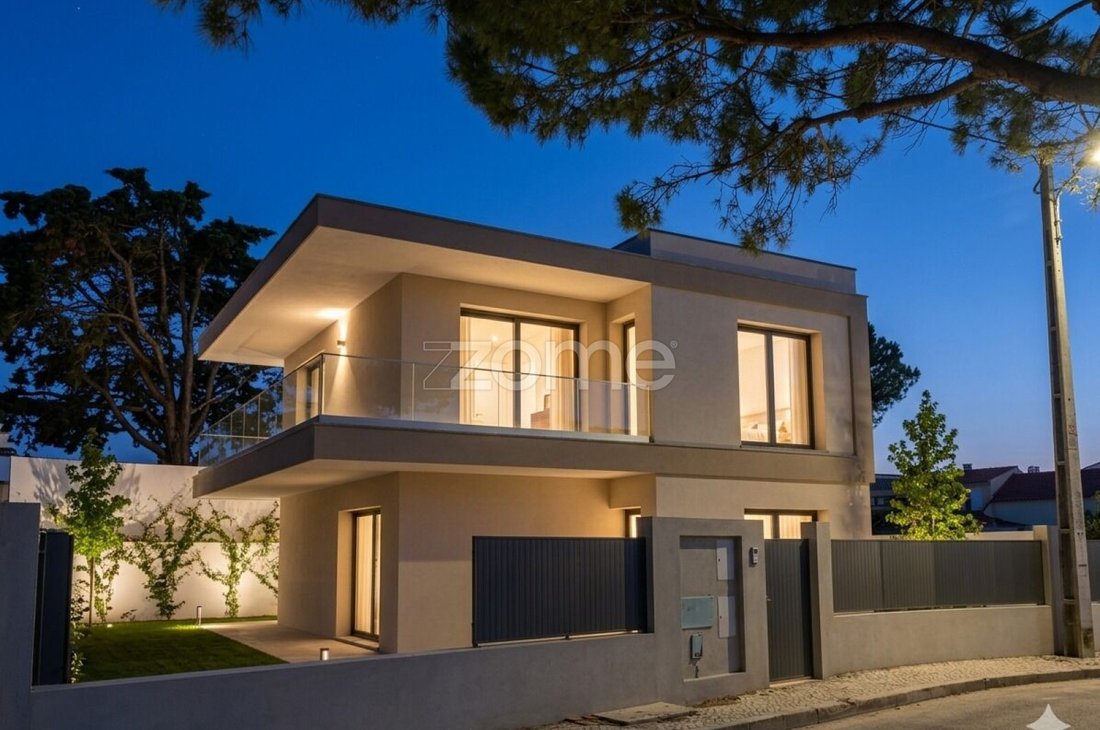
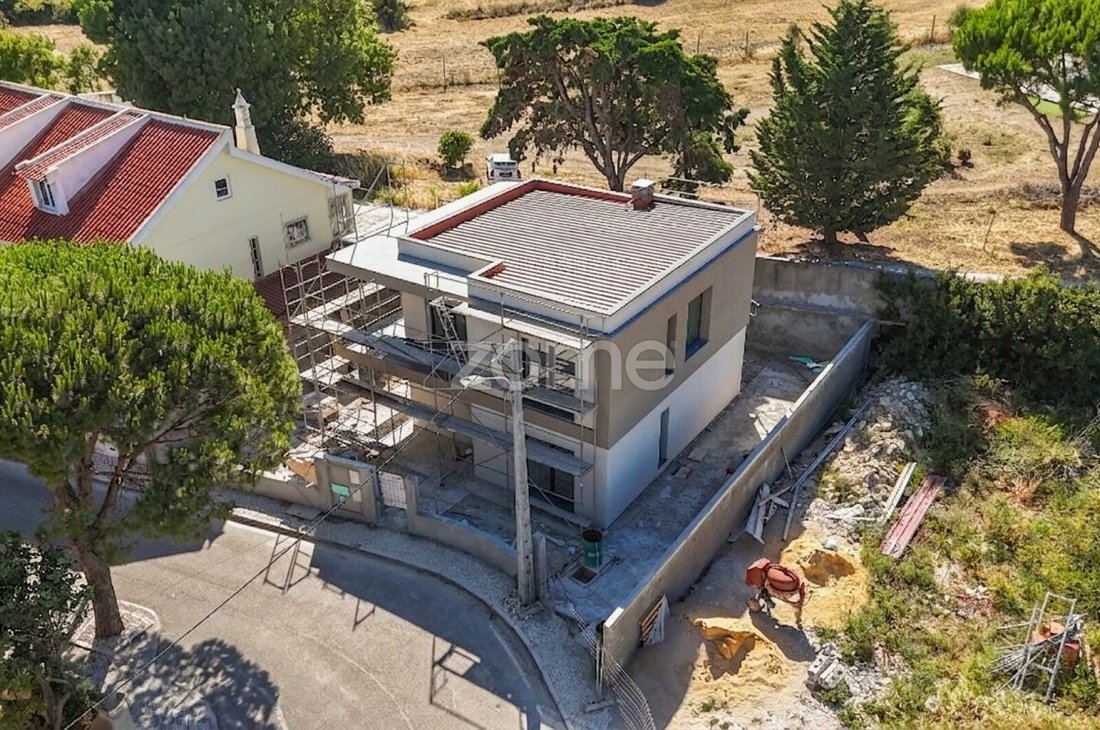
We present this magnificent contemporary 4-bedroom house, currently under construction, located in the prestigious Tojeira neighborhood, in Abóboda (São Domingos de Rana parish, Cascais). Part of a 282m², plot of land, this property stands out for its generous areas, excellent natural light, and superior quality finishes, designed to offer maximum comfort and sophistication.
Located in São Domingos de Rana, the house benefits from a quiet yet extremely central residential location.
It is just minutes from the main access roads to Lisbon and Sintra (A5 and IC19), international schools (such as Saint Dominic’s International School), supermarkets, services, and shopping areas.
General Property Highlights:
Energy Efficiency ”A+” and Comfort: Equipped with solar panels, a water heater, and pre-installation for air conditioning in all rooms.
Contemporary Design: Internal staircase clad in Silestone with glass handrail and recessed lighting.
Spatial Distribution
Ground Floor — Social and Functional Zone
The ground floor was designed to promote conviviality and daily functionality:
Living and Dining Room (29.20 m²): A spacious and bright area, equipped with high-resistance vinyl flooring, recessed lighting, and large tilt-and-turn doors with double glazing, harmoniously blending the interior with the exterior garden.
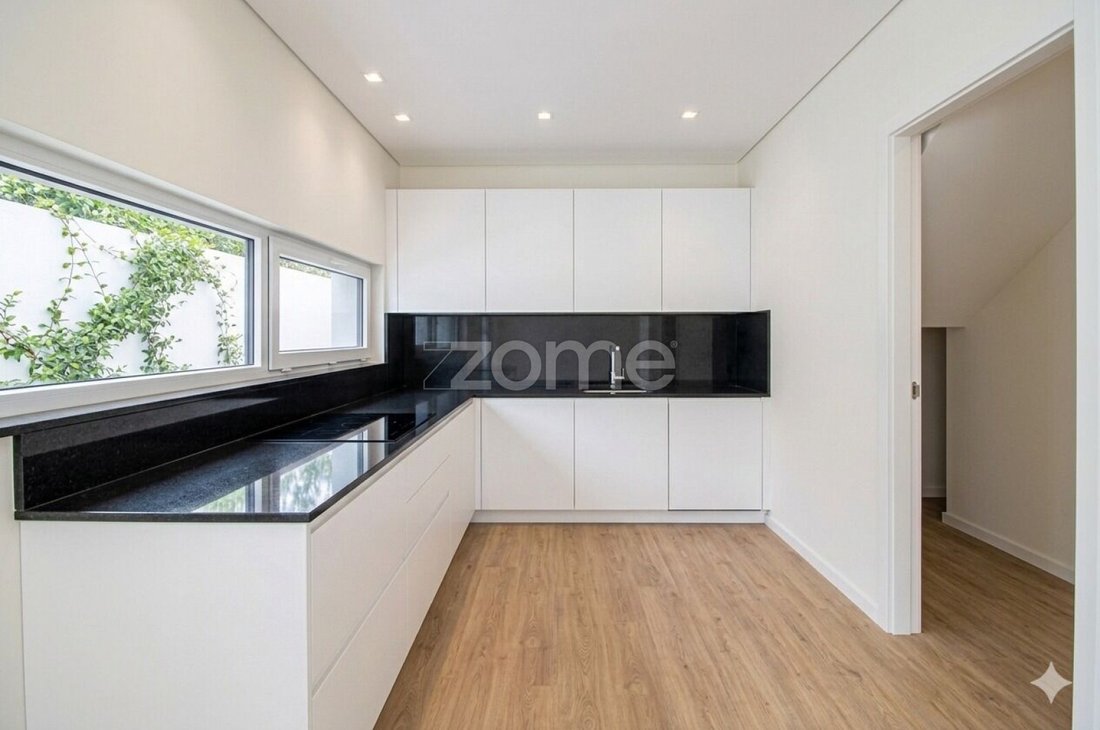
Modern Design Kitchen (10.00 m²): Fully equipped with state-of-the-art appliances (washing machine, dishwasher, oven, microwave, extractor hood, and refrigerator).
Features a sophisticated Silestone countertop and a practical pantry (2.60 m²).
Office/Bedroom (8.05 m²): A versatile room, ideal for those who need a home office space or an additional bedroom on this floor.
Entrance Hall (4.85 m²) and Guest Bathroom (2.85 m²).
First Floor — Private and Relaxation Area
Going up to the upper floor, we enter the relaxation area, marked by privacy and panoramic views:
Master Suite (18.45 m²): The perfect retreat, complemented by a functional walk-in closet (2.40 m²) and a private bathroom with a contemporary design.
Two Secondary Bedrooms (12.10 m² and 10.30 m²): Both with excellent areas and built-in wardrobes.
Service Bathroom (4.65 m² and 4.07 m²): Modern and complete sanitary facilities.
U-shaped Balcony (24.15 m²): An extraordinary wraparound U-shaped balcony with a glass railing, embracing the bedrooms and offering a superb private outdoor space.
Outdoor Space and Leisure
The exterior was planned to take full advantage of the Cascais region’s climate:
Parking: Private parking space for 3 vehicles arranged in a line on the side of the house.
Leisure and Garden: Patio with garden area, already pre-installed for a swimming pool and barbecue area, ideal for entertaining friends and family in total privacy.
Come and see the project for your future home!
Contact us to view the floor plans (Floor [hidden information], Floor Plan 1.jpg, Floor Plan 2.jpg and Floor Plan 3.jpg) and obtain more information about the finishing schedule.
NOTE: Photos with furniture and final finishes are 3D renderings that serve as a suggestion for presenting the completed space.”
”Completion of the work scheduled for 4 months”
Book your visit now!
I’ll always be with you when looking for your new home.
3 reasons to buy with Zome
+ Support
With unique training and experience in the real estate market, Zome consultants are dedicated to providing you with the best support, guiding you with the utmost confidence, in the right direction for your needs and ambitions. From now on, we will create a close relationship and listen carefully to your expectations, because our priority is your happiness! Because it is important that you feel supported, and that we are always with you.
+ Simple
Zome consultants have unique training in the market, based on the sharing of practical experience between professionals and strengthened by knowledge of applied n
Detached 4-Bedroom 2-Story House Under Construction in Abóboda
We present this magnificent contemporary 4-bedroom house, currently under construction, located in the prestigious Tojeira neighborhood, in Abóboda (São Domingos de Rana parish, Cascais). Part of a 282m², plot of land, this property stands out for its generous areas, excellent natural light, and superior quality finishes, designed to offer maximum comfort and sophistication.
Located in São Domingos de Rana, the house benefits from a quiet yet extremely central residential location.
It is just minutes from the main access roads to Lisbon and Sintra (A5 and IC19), international schools (such as Saint Dominic’s International School), supermarkets, services, and shopping areas.
General Property Highlights:
Energy Efficiency ”A+” and Comfort: Equipped with solar panels, a water heater, and pre-installation for air conditioning in all rooms.
Contemporary Design: Internal staircase clad in Silestone with glass handrail and recessed lighting.
Spatial Distribution
Ground Floor — Social and Functional Zone
The ground floor was designed to promote conviviality and daily functionality:
Living and Dining Room (29.20 m²): A spacious and bright area, equipped with high-resistance vinyl flooring, recessed lighting, and large tilt-and-turn doors with double glazing, harmoniously blending the interior with the exterior garden.
Modern Design Kitchen (10.00 m²): Fully equipped with state-of-the-art appliances (washing machine, dishwasher, oven, microwave, extractor hood, and refrigerator).
Features a sophisticated Silestone countertop and a practical pantry (2.60 m²).
Office/Bedroom (8.05 m²): A versatile room, ideal for those who need a home office space or an additional bedroom on this floor.
Entrance Hall (4.85 m²) and Guest Bathroom (2.85 m²).
First Floor — Private and Relaxation Area
Going up to the upper floor, we enter the relaxation area, marked by privacy and panoramic views:
Master Suite (18.45 m²): The perfect retreat, complemented by a functional walk-in closet (2.40 m²) and a private bathroom with a contemporary design.
Two Secondary Bedrooms (12.10 m² and 10.30 m²): Both with excellent areas and built-in wardrobes.
Service Bathroom (4.65 m² and 4.07 m²): Modern and complete sanitary facilities.
U-shaped Balcony (24.15 m²): An extraordinary wraparound U-shaped balcony with a glass railing, embracing the bedrooms and offering a superb private outdoor space.
Outdoor Space and Leisure
The exterior was planned to take full advantage of the Cascais region’s climate:
Parking: Private parking space for 3 vehicles arranged in a line on the side of the house.
Leisure and Garden: Patio with garden area, already pre-installed for a swimming pool and barbecue area, ideal for entertaining friends and family in total privacy.
Come and see the project for your future home!
Contact us to view the floor plans (Floor [hidden information], Floor Plan 1.jpg, Floor Plan 2.jpg and Floor Plan 3.jpg) and obtain more information about the finishing schedule.
NOTE: Photos with furniture and final finishes are 3D renderings that serve as a suggestion for presenting the completed space.”
”Completion of the work scheduled for 4 months”
Book your visit now!
I’ll always be with you when looking for your new home.
3 reasons to buy with Zome
+ Support
With unique training and experience in the real estate market, Zome consultants are dedicated to providing you with the best support, guiding you with the utmost confidence, in the right direction for your needs and ambitions. From now on, we will create a close relationship and listen carefully to your expectations, because our priority is your happiness! Because it is important that you feel supported, and that we are always with you.
+ Simple
Zome consultants have unique training in the market, based on the sharing of practical experience between professionals and strengthened by knowledge of applied n
-
Art der Immobilie
Haus
-
Baujahr
2026
-
Preis/Quadratfuß
$803
-
Verbrauch
A+
Funktionen
- Garten
- Pool
- Begehbarer Kleiderschrank
- Modern
- 2D Grundriss
- Panorama
- Office
- Privatsphäre
- Stein Arbeitsplatten
Funktionen
Lot
- Panorama
- Privatsphäre
- Modern
Innenbereich
- Office
- Klimaanlage
- Stein Arbeitsplatten
- Begehbarer Kleiderschrank
Outdoor
- Balkon
- Parkplatz
- Pool
- Garten
Erkunden Sie die Gegend
Rua Marquês de Pombal 20, São Domingos de Rana, Lissabon, Portugal
Auf Google Maps anzeigen
Preis pro sqft
Niedrig
Hoch
Vor 4 Jahren beigetreten
Sie haben sich nach diesem Objekt erkundigt
Der Agent wird sich in Kürze mit Ihnen in Verbindung setzen
Gelistet von
2047
Angebote
2022
Beigetreten
Besichtigung mit the agent buchen
Wählen Sie ein Datum und ob Sie eine virtuelle oder persönliche Besichtigung mit dem Makler wünschen.
Bevorzugtes Datum
Art der Tour
Zuletzt aktualisiert
Juni 23
Erstmalig gelistet
Juni 22
Angebotsreferenz
ZMPT590235
Ähnliche Immobilien in der Nähe
Neue Angebote in São Domingos de Rana



Entdecken Sie mehr Häuser zum Verkauf
São Domingos de Rana, Lissabon, Portugal Immobilienarten
- Wohnungen zum Verkauf in São Domingos de Rana, Lissabon, Portugal
- Land zum Verkauf in São Domingos de Rana, Lissabon, Portugal
- Chalets zum Verkauf in São Domingos de Rana, Lissabon, Portugal
- Chateaus zum Verkauf in São Domingos de Rana, Lissabon, Portugal
- Eigentumswohnungen zum Verkauf in São Domingos de Rana, Lissabon, Portugal
São Domingos de Rana, Lissabon, Portugal beliebte Suchanfragen
- Immobilien mit Meerblick in São Domingos de Rana, Lissabon, Portugal
- Immobilien mit Seeblick in São Domingos de Rana, Lissabon, Portugal
- Immobilien mit Golfblick in São Domingos de Rana, Lissabon, Portugal
- Immobilien auf Hügeln in São Domingos de Rana, Lissabon, Portugal
- Luxusvilla Immobilien in São Domingos de Rana, Lissabon, Portugal
Verwandte Leitfäden & Geschichten
Das Vertrauen der führenden Makler der Welt
Die Makler hinter den außergewöhnlichsten Immobilien der Welt inserieren bei JamesEdition.
- Angebote von Sotheby's, Christie's, BARNES und Engel & Völkers
- Jedes Angebot wird vor der Veröffentlichung geprüft
- Verbinden Sie sich direkt mit verifizierten Maklern
Indem Sie fortfahren, akzeptieren Sie unsere Nutzungsbedingungen und Datenschutzrichtlinie.