$540,000

Einfamilienhaus In Cartersville

  • 4 Schlafz.
  • 3 Bäder
  • 2,968 Sqft
  • 17,424 Sqft lot
  • Aktualisiert: Mai 12
  • Quelle:
    First Multiple Listing Service (FMLS)  MLS#7744301

Über die Immobilie

Beschreibung wurde automatisch übersetzt.
Die Beschreibung wird in der Originalsprache angezeigt.
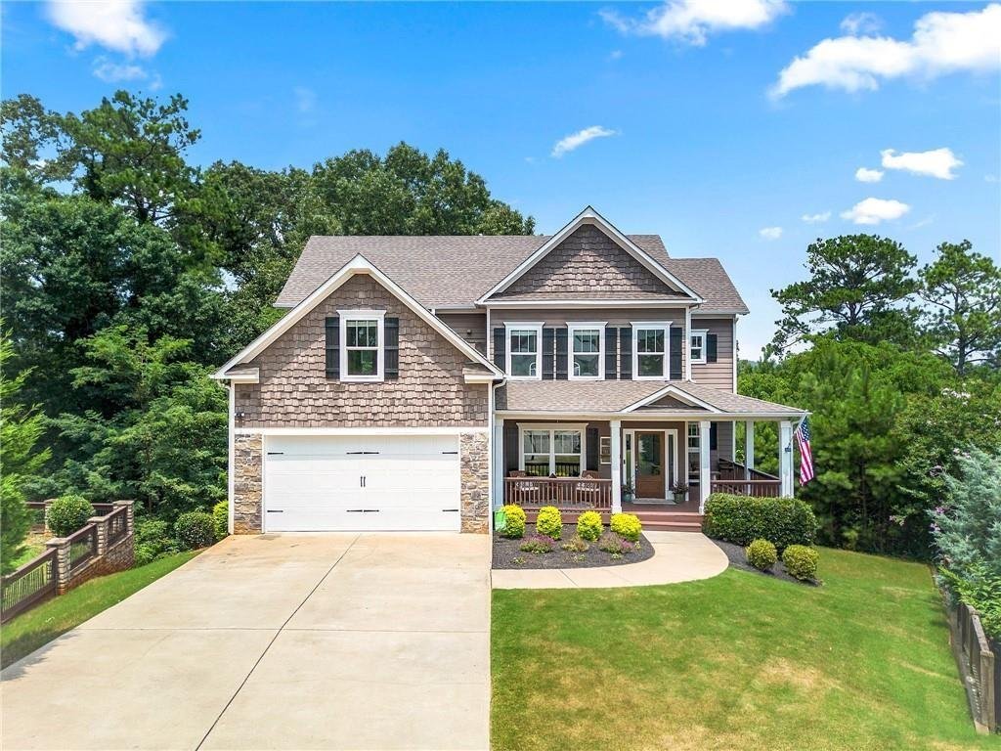
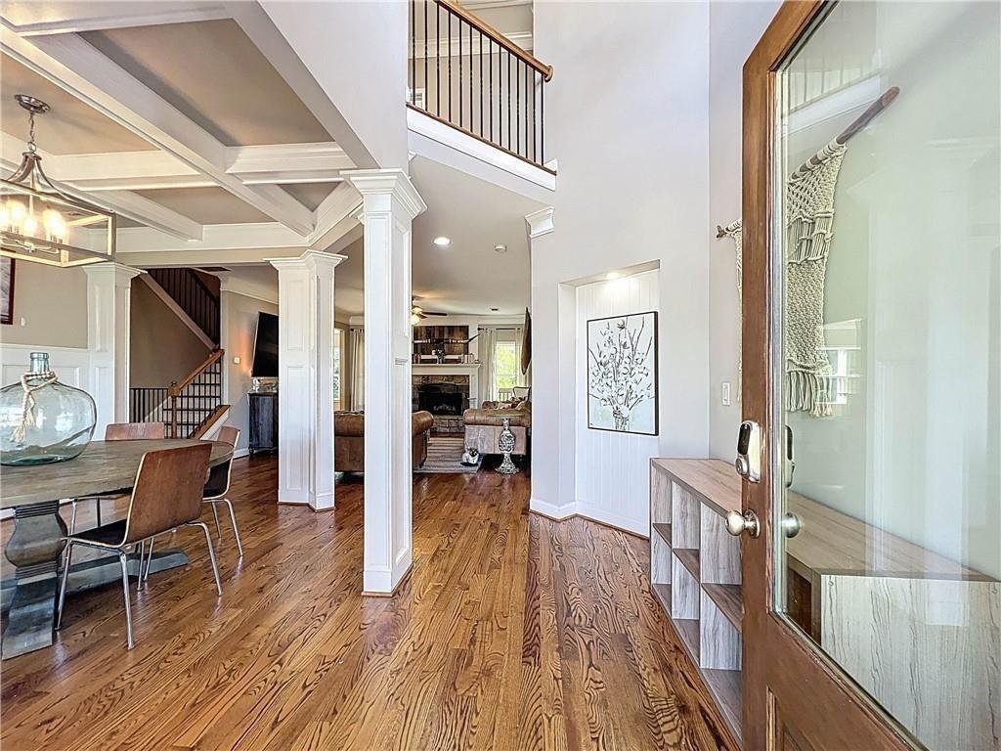
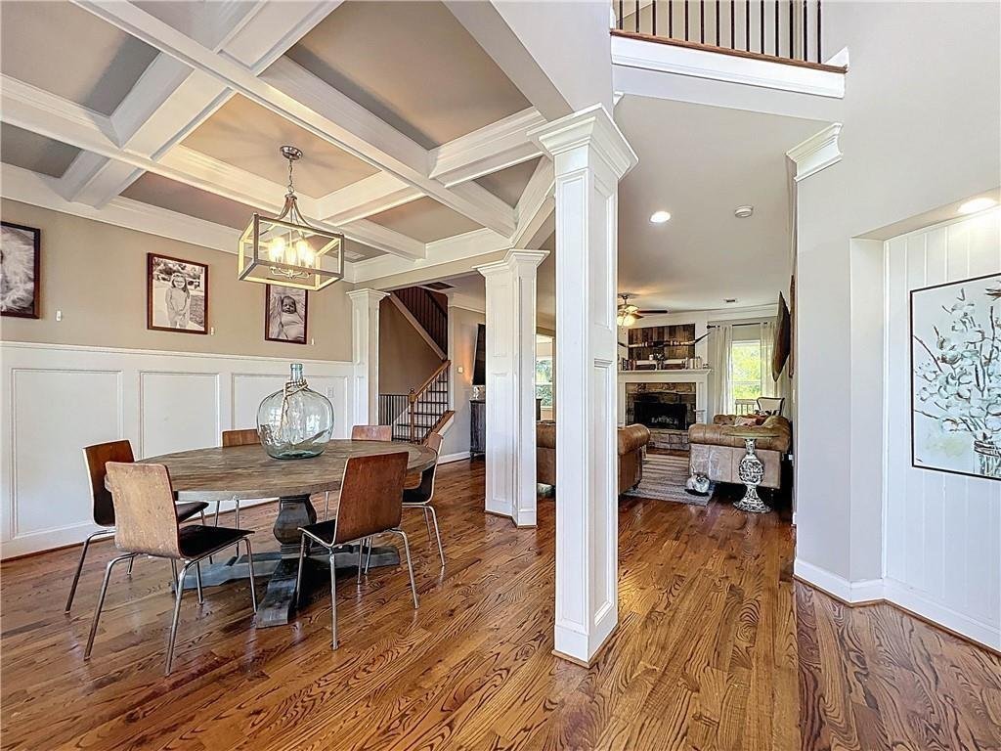
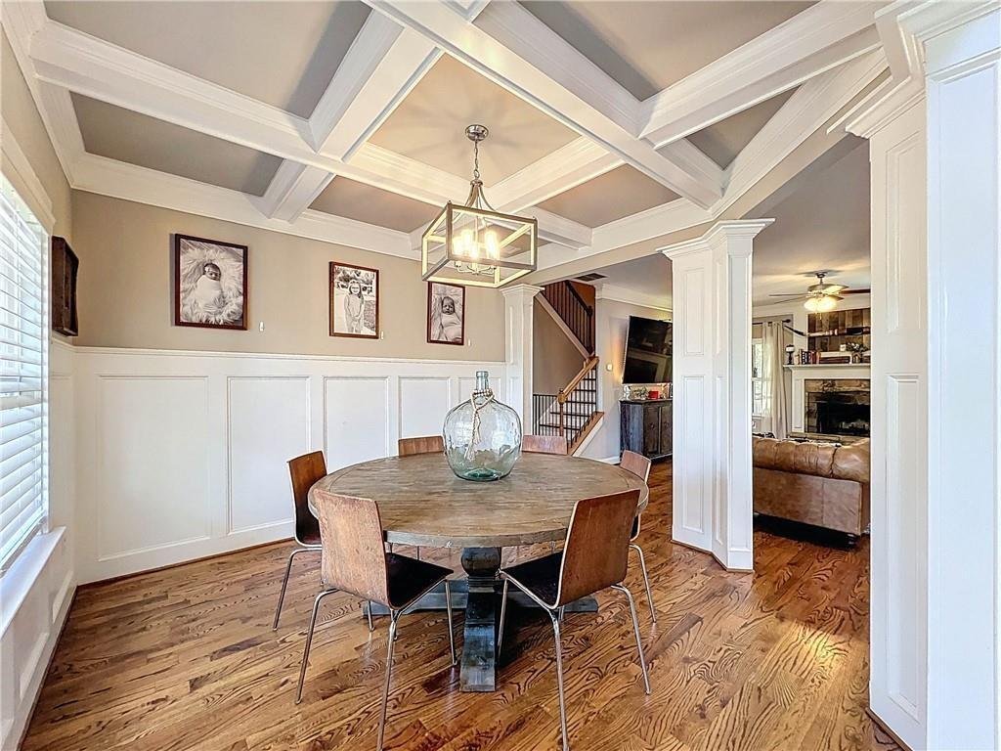
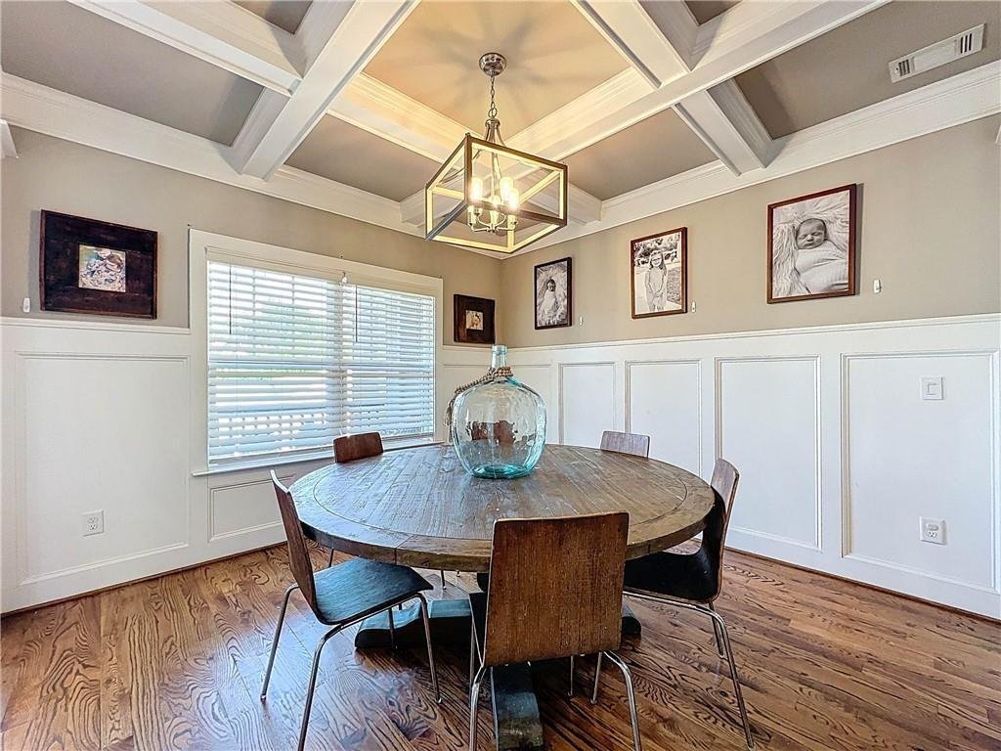
Welcome home! 4-bedroom 3 bath with office/flex space and unfinished basement home tucked into a quiet cul de sac on nearly half an acre in the heart of Cartersville. Built in 2018, a grand two-story foyer layered in elegant details welcomes you into the home, leading effortlessly into expansive living spaces centered around the graceful living room fireplace. Hardwood floors and coffered ceilings
Welcome home! 4-bedroom 3 bath with office/flex space and unfinished basement home tucked into a quiet cul de sac on nearly half an acre in the heart of Cartersville. Built in 2018, a grand two-story foyer layered in elegant details welcomes you into the home, leading effortlessly into expansive living spaces centered around the graceful living room fireplace. Hardwood floors and coffered ceilings add richness and character throughout the main level. The kitchen, both functional and stylish, features stainless steel appliances, high end granite counter tops, and a central island with large breakfast room, all flow into the open concept family room. Perfect for gathering or quiet moments, the screened in back patio overlooks a lush tree lined backyard, creating a peaceful backdrop for indoor/outdoor living. A flexible and intuitive layout includes a main level guest bedroom with full bath, ideal for visitors, aging in place, or a private home office. Upstairs, the primary suite offers a quiet retreat with tray ceilings, spa inspired bath with double vanity and walk in shower, a sitting area, and a generous walk-in closet. Two additional upstairs bedrooms and a spacious media room or flex office adds extra versatility to the second floor. An unfinished daylight basement offers endless potential for customization whether for recreation, additional living space, or storage. Located within the Cartersville School district, this home combines elegant design, smart functionality, and room to grow all nestled in a peaceful, well-established neighborhood minutes from Cartersville Primary. Don’t miss out on this home!
  • Art der Immobilie

    Haus

  • Baujahr

    2018

  • Preis/Quadratfuß

    $181

Funktionen

  • Garage
  • Begehbarer Kleiderschrank
  • Garten
  • Kamin
  • Office
  • Keller
  • Kücheninsel
  • Waschküche

Erkunden Sie die Gegend

9 Hillshire Drive, Cartersville, Georgia, Vereinigte Staaten Auf Google Maps anzeigen
Preis pro sqft
Niedrig
Hoch

156 weitere Einträge in Cartersville anzeigen

Exit Grassroots Realty - Powder Springs

Vor 8 Monaten beigetreten
Ihre Nachricht
Sie haben sich nach diesem Objekt erkundigt

Der Agent wird sich in Kürze mit Ihnen in Verbindung setzen

Gelistet von

Exit Grassroots Realty - Powder Springs
Georgia, United States
Agenturprofil anzeigen
2
Angebote
2025
Beigetreten

Besichtigung mit the agent buchen

Wählen Sie ein Datum und ob Sie eine virtuelle oder persönliche Besichtigung mit dem Makler wünschen.

In-person tour
Bevorzugtes Datum
Art der Tour
Exit Grassroots Realty - Powder Springs
Powder Springs, Georgia, United States
Agenturprofil anzeigen
Zuletzt aktualisiert
Mai 12
Erstmalig gelistet
Apr 9
Angebotsreferenz
7744301
Angebotsstatus
Anruf

Telefonanruf starten mit:

Hallo, ich rufe wegen der Immobilie mit der Referenz 7744301 an, die ich auf JamesEdition gefunden habe.

Nach dem Anruf geben wir Ihre Kontaktdaten an den Agenten weiter, um die Kommunikation zu erleichtern.

brokerages we
partnered with