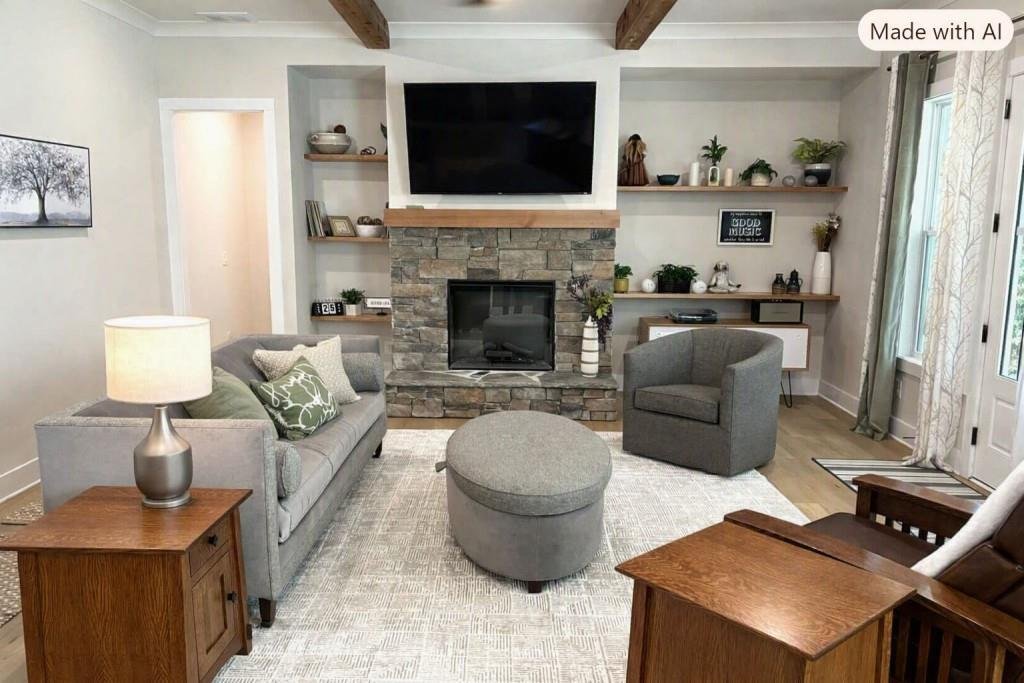
$599,000

Einfamilienhaus In Cartersville

  • 4 Schlafz.
  • 4 Bäder
  • 3,100 Sqft
  • 32,235 Sqft lot
  • Aktualisiert: Heute
  • Quelle:
    First Multiple Listing Service (FMLS)  MLS#7828163

Über die Immobilie

Beschreibung wurde automatisch übersetzt.
Die Beschreibung wird in der Originalsprache angezeigt.
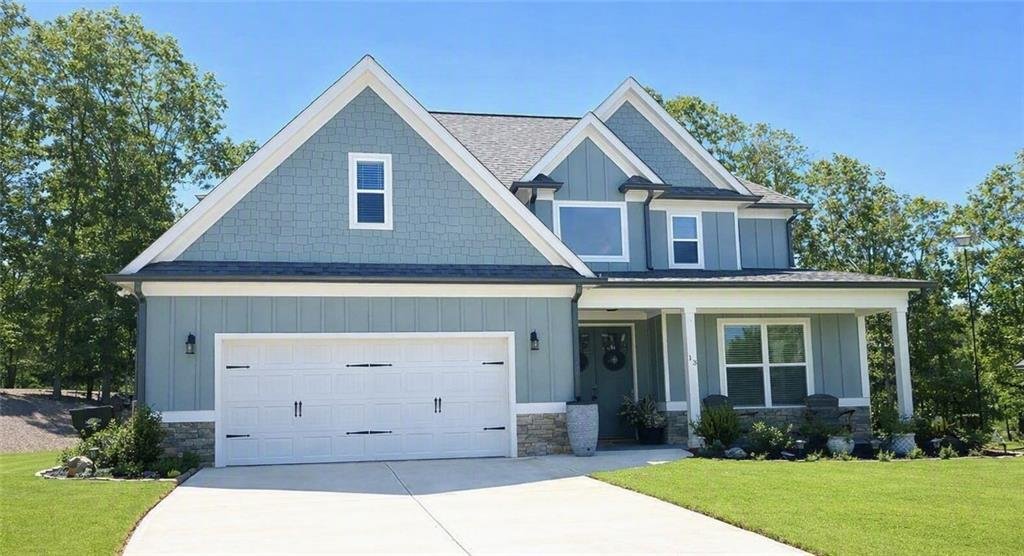
Welcome to Griffin Manor, a sought after well established neighborhood only a short drive to downtown Cartersville for shopping, dining, & entertainment. Enjoy the beautifully landscaped yard complete with firepit, fenced backyard, & outside shed. The Stratton Plan features 4 bedrooms, 3.5 baths, versatile BONUS ROOM,and ample living space. Vaulted great room with picture windows offering
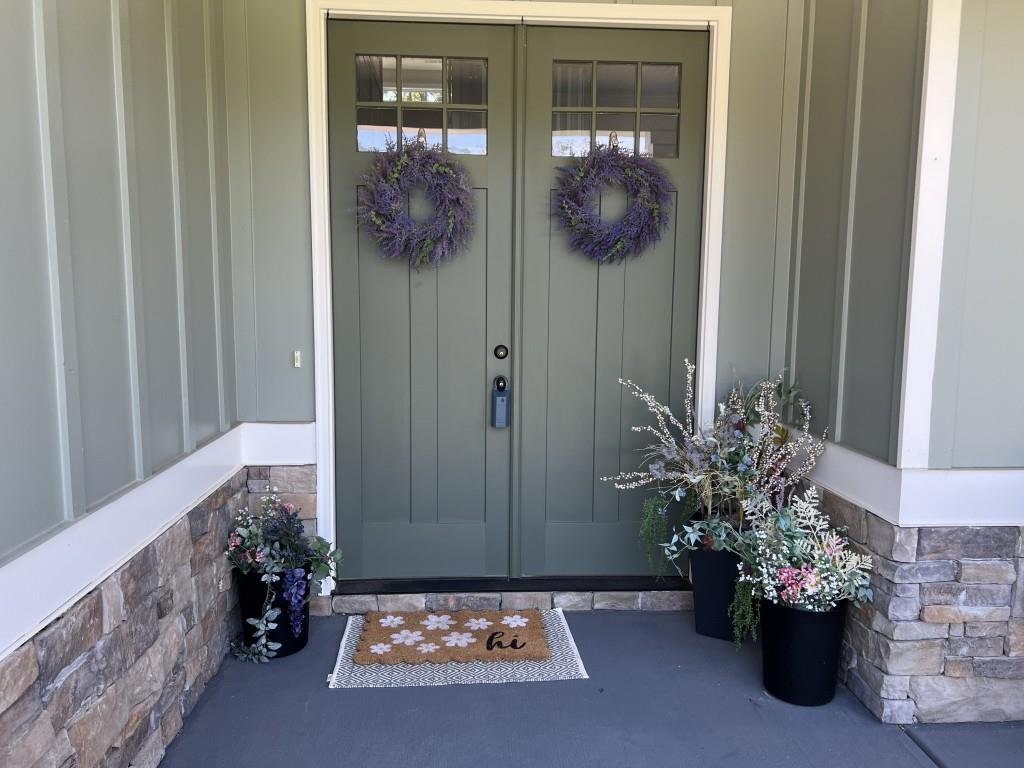
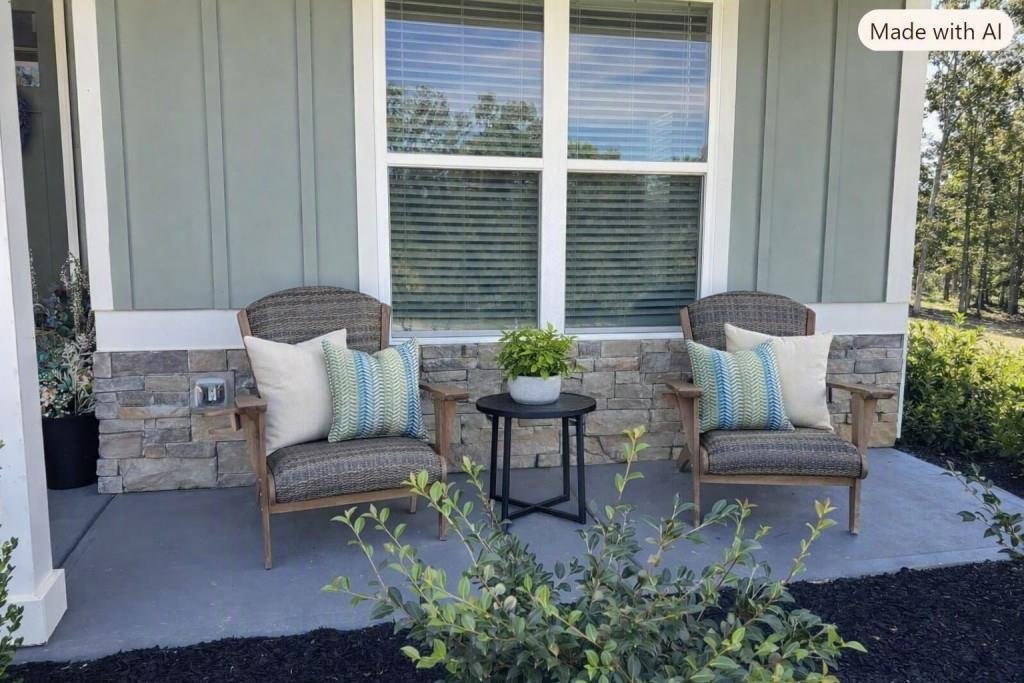
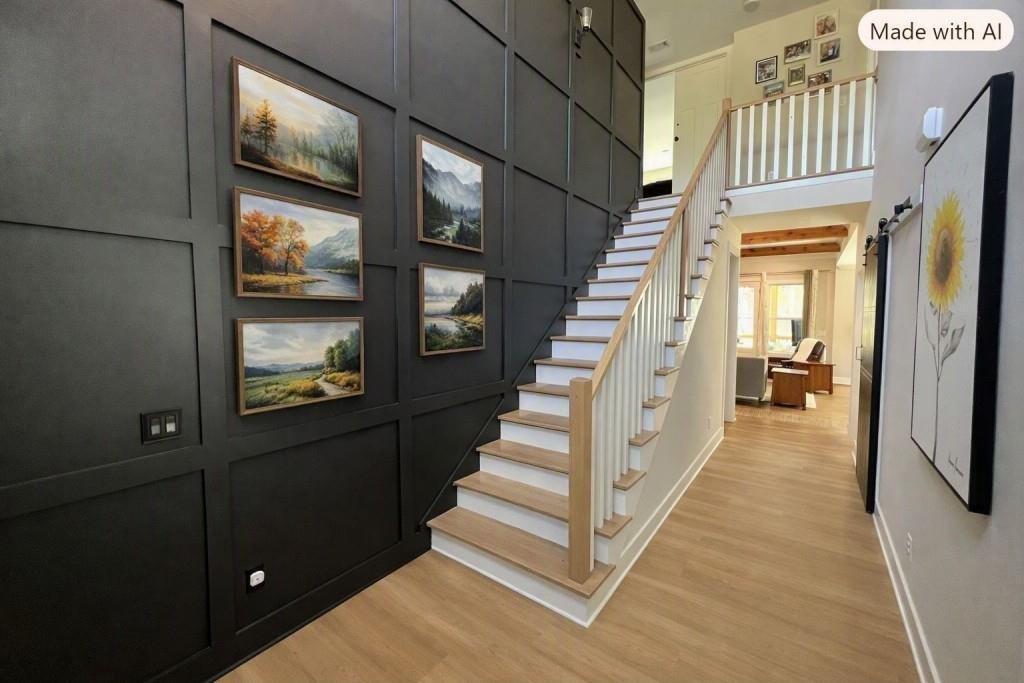
Welcome to Griffin Manor, a sought after well established neighborhood only a short drive to downtown Cartersville for shopping, dining, & entertainment. Enjoy the beautifully landscaped yard complete with firepit, fenced backyard, & outside shed. The Stratton Plan features 4 bedrooms, 3.5 baths, versatile BONUS ROOM,and ample living space. Vaulted great room with picture windows offering tons of natural light overlooking the beautiful backyard complete with custom fireplace. Upgraded features include ceiling beams in great room, open shelves, accent wall on staircase,screen porch, open concrete patio off screen porch, wood ceiling above dining area, upgraded lighting package, barn door, outside shed, outside firepit, fenced backyard, tile surround in both upstairs baths, & professionally landscaped backyard (all valued at $72,000). Enjoy the chef’s dream kitchen accented with soft close cabinets & polished granite countertops. Dining area with views to kitchen and great room. Oversized owner suite on main level with views to the lovely backyard, walk-in closet, ensuite owner bath with walk-in tile shower. Office on main level that could also easily be an additional bedroom. Laundry room on main and two car garage. Upstairs features two bedrooms and two full baths and an oversized bonus room that could easily be another bedroom, office, playroom, media room, or exercise room. Hamilton Crossing Parks & Recreation within 3.5 miles of property AND Barnsley Garden Resort for golf, pool, pickleball, tennis, horseback riding, & spa within 10 miles of property for all those fun activities. Some photos have been Virtually Staged for illustrative purposes only. This home is an entertainer’s dream. This one is a MUST SEE!!!
  • Art der Immobilie

    Haus

  • Baujahr

    2024

  • Preis/Quadratfuß

    $193

Funktionen

  • Garage
  • Begehbarer Kleiderschrank
  • Garten
  • Kamin
  • Feuergrube
  • Offene Küche
  • Office
  • Hohe Decke
  • Privatsphäre
Funktionen

Lot

  • Privatsphäre

Innenbereich

  • Hohe Decke
  • Office
  • Kamin
  • Kücheninsel
  • Waschküche
  • Offene Küche
  • Begehbarer Kleiderschrank

Outdoor

  • Feuergrube
  • Garage
  • Garten

Erkunden Sie die Gegend

13 Cranford Circle, Cartersville, Georgia, Vereinigte Staaten Auf Google Maps anzeigen
Preis pro sqft
Niedrig
Hoch

156 weitere Einträge in Cartersville anzeigen

Chapman Hall Premier, REALTORS - Atlanta

Vor 11 Monaten beigetreten
Ihre Nachricht
Sie haben sich nach diesem Objekt erkundigt

Der Agent wird sich in Kürze mit Ihnen in Verbindung setzen

Gelistet von

Chapman Hall Premier, REALTORS - Atlanta
Georgia, United States
Agenturprofil anzeigen
10
Angebote
2025
Beigetreten

Besichtigung mit the agent buchen

Wählen Sie ein Datum und ob Sie eine virtuelle oder persönliche Besichtigung mit dem Makler wünschen.

In-person tour
Bevorzugtes Datum
Art der Tour
Chapman Hall Premier, REALTORS - Atlanta
Atlanta, Georgia, United States
Agenturprofil anzeigen
Zuletzt aktualisiert
Heute
Erstmalig gelistet
Aug 27
Angebotsreferenz
7828163
Angebotsstatus
Anruf

Telefonanruf starten mit:

Hallo, ich rufe wegen der Immobilie mit der Referenz 7828163 an, die ich auf JamesEdition gefunden habe.

Nach dem Anruf geben wir Ihre Kontaktdaten an den Agenten weiter, um die Kommunikation zu erleichtern.

brokerages we
partnered with