


$1,090,205
Villa Im Modernen Liberty Stil In Lucca
- 3 Schlafz.
- 3 Bäder
- 3,445 Sqft
- 17,223 Sqft lot
- Aktualisiert: Juli 17
- 3
Über die Immobilie
Beschreibung wurde automatisch übersetzt.
Die Beschreibung wird in der Originalsprache angezeigt.
**Elegant Liberty-Style Villa with Spacious Private Garden in an Exclusive Residential Area**
Nestled in the tranquility of one of the most sought-after hillside neighborhoods, within an elegant residential setting characterized by privacy, greenery, and quality of life, this refined Liberty-style villa offers a prestigious living solution. Built recently with meticulous attention to cons
Nestled in the tranquility of one of the most sought-after hillside neighborhoods, within an elegant residential setting characterized by privacy, greenery, and quality of life, this refined Liberty-style villa offers a prestigious living solution. Built recently with meticulous attention to cons
**Elegant Liberty-Style Villa with Spacious Private Garden in an Exclusive Residential Area**
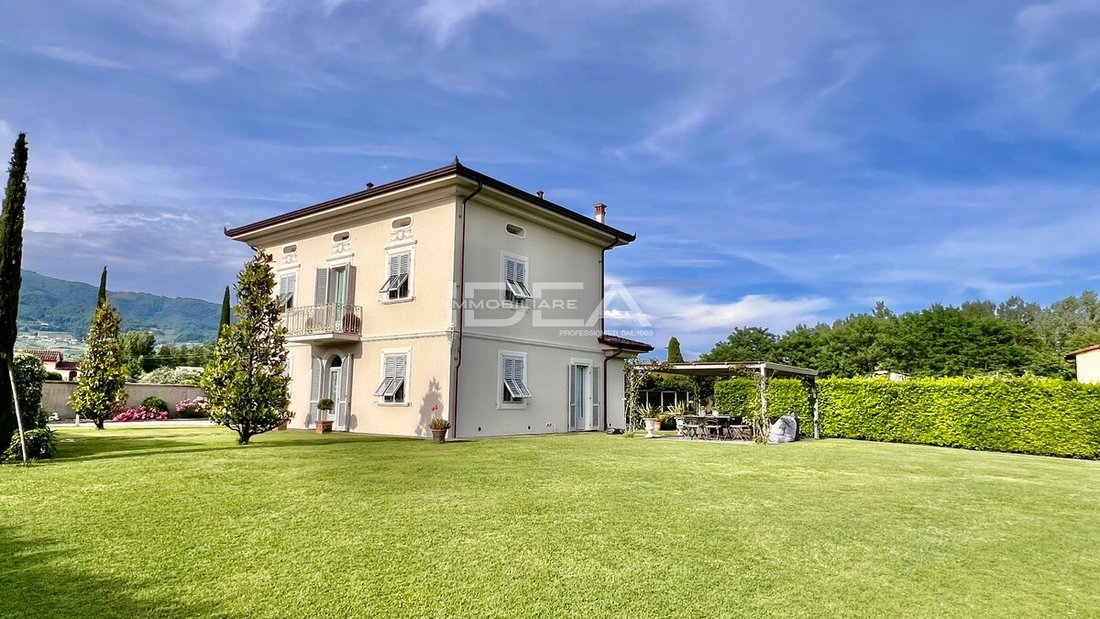
Nestled in the tranquility of one of the most sought-after hillside neighborhoods, within an elegant residential setting characterized by privacy, greenery, and quality of life, this refined Liberty-style villa offers a prestigious living solution. Built recently with meticulous attention to construction details and high-quality materials, the property blends the charm of classical architecture with the comfort and functionality of modern homes.
The villa spans approximately **320 sqm**, distributed over three well-organized levels, providing spacious, bright rooms designed to ensure maximum living comfort. Elegant finishes, premium materials, and careful design make this residence ideal for those seeking an exclusive environment without sacrificing proximity to essential services.
Surrounding the property is a magnificent, fully flat, and meticulously maintained private garden of about **1,600 sqm**, embracing the villa on all four sides and creating an atmosphere of absolute tranquility and privacy. The garden features a double driveway entrance, facilitating access and outdoor space organization, along with numerous green areas perfect for relaxation and outdoor living.
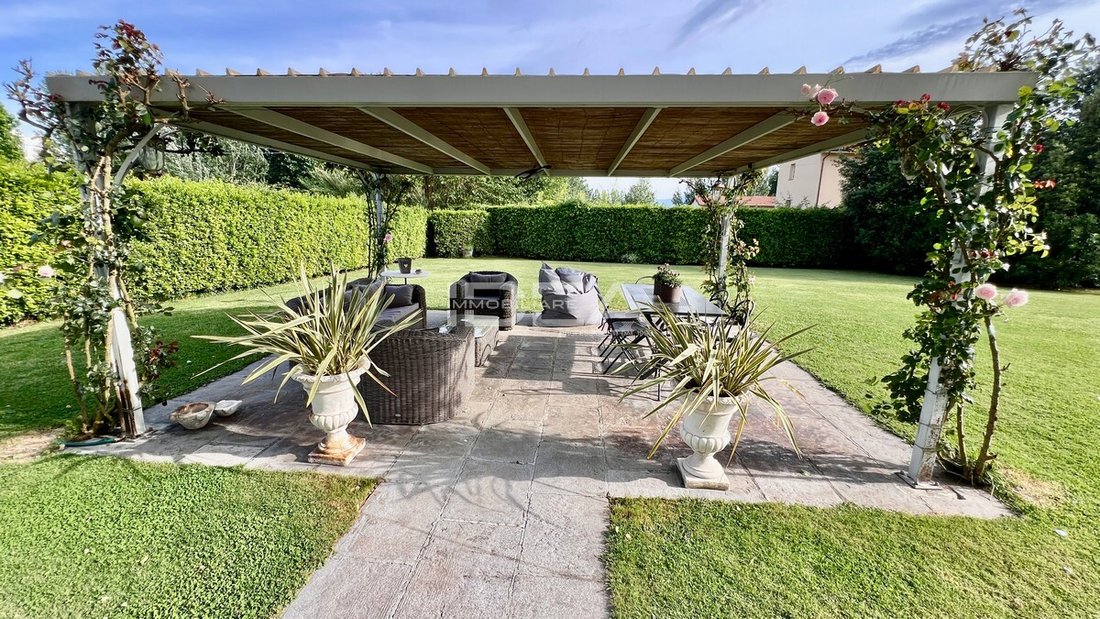
One of the most delightful features is the large gazebo adjacent to the kitchen, designed as a true extension of the living area during the warmer months. This elegant covered space is ideal for outdoor lunches and dinners, gatherings with friends and family, or simply enjoying the peaceful garden immersed in nature. The outdoor area is completed by several covered parking spaces, ensuring practicality and comfort in daily property management.
The ample land also allows for the addition of a private swimming pool with a solarium area, further enhancing the villa and transforming the garden into a true wellness oasis. There is also the possibility to build an independent guesthouse, perfect as guest accommodation, a professional studio, wellness area, or staff quarters.
The main entrance opens into a spacious and impressive hallway that harmoniously distributes the ground floor rooms. The large living room, enriched by an elegant fireplace, serves as the heart of the home and benefits from abundant natural light thanks to numerous garden-facing windows. Adjacent is the refined dining room, perfect for hosting guests and organizing convivial moments in an elegant and representative setting.
The spacious, fully equipped kitchen has direct access to the garden and the outdoor gazebo, creating a natural flow between indoor and outdoor spaces. A practical pantry supports the kitchen, enhancing domestic organization.
The ground floor also includes a laundry room with storage, a guest bathroom, a large hallway with custom wardrobes, and a technical room housing the heating system, all contributing to making the home extremely practical and functional for everyday life.
A comfortable staircase leads to the first floor, entirely dedicated to the sleeping area. A large hallway distributes the rooms, ensuring privacy and comfort. The master suite is an exclusive space comprising a spacious double bedroom, a refined walk-in closet, and an elegant private bathroom with a large shower.
On the same level, there are two additional double bedrooms, both generously sized and naturally bright. A second large bathroom with a spacious shower serves this floor and features a balcony overlooking the surrounding greenery.
The top floor occupies the attic, fully finished and usable thanks to generous ceiling heights. A large hallway leads to a spacious multifunctional room, currently used as an elegant living and dining area but easily convertible into a home theater, fitness area, professional studio, playroom, or additional living space. The floor is completed by two large rooms currently used as storage, easily adaptable to various needs.
From a technical standpoint, the villa is equipped with modern systems fully compliant with current regulations. The heating system runs on methane, ensuring high energy efficiency and year-round comfort. The electrical system is also built to the latest standards, offering reliability and safety.
Great care has been given to the interior finishes, which add elegance and prestige throughout the home. Flooring is made of fine **Tessieri** cement tiles, a distinctive element of great aesthetic value. The lacquered wooden interior doors harmonize with the wooden double-glazed windows, providing excellent thermal and acoustic insulation. Wooden shutters preserve the villa’s architectural character, while mosquito nets installed on all openings increase living comfort.
Security is ensured by a reinforced front door, automated driveway gate, and a modern alarm system, allowing residents to enjoy the home with complete peace of mind.
This elegant villa represents a rare-quality living solution, perfect for those wishing to live surrounded by greenery in one of the most exclusive residential areas, without sacrificing proximity to main services and Tuscany’s art cities. A charming home where the refinement of Liberty architecture blends harmoniously with contemporary comfort, offering generous spaces, high-quality finishes, and an elevated quality of life in an exclusive and private setting.
For privacy reasons, the location indicated is approximate and does not reflect the actual area.
Energy Class: C - IPE: 63.85 kWh/sqm per year
Nestled in the tranquility of one of the most sought-after hillside neighborhoods, within an elegant residential setting characterized by privacy, greenery, and quality of life, this refined Liberty-style villa offers a prestigious living solution. Built recently with meticulous attention to construction details and high-quality materials, the property blends the charm of classical architecture with the comfort and functionality of modern homes.
The villa spans approximately **320 sqm**, distributed over three well-organized levels, providing spacious, bright rooms designed to ensure maximum living comfort. Elegant finishes, premium materials, and careful design make this residence ideal for those seeking an exclusive environment without sacrificing proximity to essential services.
Surrounding the property is a magnificent, fully flat, and meticulously maintained private garden of about **1,600 sqm**, embracing the villa on all four sides and creating an atmosphere of absolute tranquility and privacy. The garden features a double driveway entrance, facilitating access and outdoor space organization, along with numerous green areas perfect for relaxation and outdoor living.
One of the most delightful features is the large gazebo adjacent to the kitchen, designed as a true extension of the living area during the warmer months. This elegant covered space is ideal for outdoor lunches and dinners, gatherings with friends and family, or simply enjoying the peaceful garden immersed in nature. The outdoor area is completed by several covered parking spaces, ensuring practicality and comfort in daily property management.
The ample land also allows for the addition of a private swimming pool with a solarium area, further enhancing the villa and transforming the garden into a true wellness oasis. There is also the possibility to build an independent guesthouse, perfect as guest accommodation, a professional studio, wellness area, or staff quarters.
The main entrance opens into a spacious and impressive hallway that harmoniously distributes the ground floor rooms. The large living room, enriched by an elegant fireplace, serves as the heart of the home and benefits from abundant natural light thanks to numerous garden-facing windows. Adjacent is the refined dining room, perfect for hosting guests and organizing convivial moments in an elegant and representative setting.
The spacious, fully equipped kitchen has direct access to the garden and the outdoor gazebo, creating a natural flow between indoor and outdoor spaces. A practical pantry supports the kitchen, enhancing domestic organization.
The ground floor also includes a laundry room with storage, a guest bathroom, a large hallway with custom wardrobes, and a technical room housing the heating system, all contributing to making the home extremely practical and functional for everyday life.
A comfortable staircase leads to the first floor, entirely dedicated to the sleeping area. A large hallway distributes the rooms, ensuring privacy and comfort. The master suite is an exclusive space comprising a spacious double bedroom, a refined walk-in closet, and an elegant private bathroom with a large shower.
On the same level, there are two additional double bedrooms, both generously sized and naturally bright. A second large bathroom with a spacious shower serves this floor and features a balcony overlooking the surrounding greenery.
The top floor occupies the attic, fully finished and usable thanks to generous ceiling heights. A large hallway leads to a spacious multifunctional room, currently used as an elegant living and dining area but easily convertible into a home theater, fitness area, professional studio, playroom, or additional living space. The floor is completed by two large rooms currently used as storage, easily adaptable to various needs.
From a technical standpoint, the villa is equipped with modern systems fully compliant with current regulations. The heating system runs on methane, ensuring high energy efficiency and year-round comfort. The electrical system is also built to the latest standards, offering reliability and safety.
Great care has been given to the interior finishes, which add elegance and prestige throughout the home. Flooring is made of fine **Tessieri** cement tiles, a distinctive element of great aesthetic value. The lacquered wooden interior doors harmonize with the wooden double-glazed windows, providing excellent thermal and acoustic insulation. Wooden shutters preserve the villa’s architectural character, while mosquito nets installed on all openings increase living comfort.
Security is ensured by a reinforced front door, automated driveway gate, and a modern alarm system, allowing residents to enjoy the home with complete peace of mind.
This elegant villa represents a rare-quality living solution, perfect for those wishing to live surrounded by greenery in one of the most exclusive residential areas, without sacrificing proximity to main services and Tuscany’s art cities. A charming home where the refinement of Liberty architecture blends harmoniously with contemporary comfort, offering generous spaces, high-quality finishes, and an elevated quality of life in an exclusive and private setting.
For privacy reasons, the location indicated is approximate and does not reflect the actual area.
Energy Class: C - IPE: 63.85 kWh/sqm per year
-
Art der Immobilie
Villa
-
Etagen
3
-
Baujahr
2011
-
Preis/Quadratfuß
$316
-
Emissionen
C
Funktionen
Erkunden Sie die Gegend
Camigliano, 55012 Capannori LU, Italy, Toskana
Auf Google Maps anzeigen
Preis pro sqft
Niedrig
Hoch
Capannori bietet einen ruhigen Lebensstil mit einfachem Zugang zu den kulturellen und historischen Stätten in nahegelegenen Städten wie Lucca und Pisa. Die Gegend ist geprägt von Weinbergen und Olivenhainen und ideal für Naturliebhaber. Eine kurze Autofahrt verbindet Sie mit der toskanischen Küste, während der Flughafen Pisa eine globale Anbindung gewährleistet.
In der Nähe anzeigen
Sehenswürdigkeiten
Schulen
Flughafen Pisa
Flughafen
35 Min.
Stadt Lucca
Kultur & Erbe
15 Min.
Schiefe Turm von Pisa
Kultur & Erbe
35 Min.
Internationale Schule Florenz
Internationale Schule
75 Min.
Sie haben sich nach diesem Objekt erkundigt
Der Agent wird sich in Kürze mit Ihnen in Verbindung setzen
Gelistet von
38
Angebote
2024
Beigetreten
Besichtigung mit Marco Lucchesi buchen
Wählen Sie ein Datum und ob Sie eine virtuelle oder persönliche Besichtigung mit dem Makler wünschen.
Bevorzugtes Datum
Art der Tour
Zuletzt aktualisiert
Juli 17
Erstmalig gelistet
Mar 18
Angebotsreferenz
2829807
Ähnliche Immobilien in der Nähe
Neue Angebote in Camigliano





Entdecken Sie mehr Häuser zum Verkauf
Camigliano, Capannori, Toskana Immobilienarten
Camigliano, Capannori, Toskana beliebte Suchanfragen
- Panorama Immobilien in Camigliano, Capannori, Toskana
- Immobilien mit Terrasse in Camigliano, Capannori, Toskana
- Immobilien mit Spielzimmer in Camigliano, Capannori, Toskana
- Immobilien mit Office in Camigliano, Capannori, Toskana
- Immobilien mit Aufzug in Camigliano, Capannori, Toskana
- Immobilien mit Bergblick in Camigliano, Capannori, Toskana
- Immobilien mit Garten in Camigliano, Capannori, Toskana
- Privatsphäre Immobilien in Camigliano, Capannori, Toskana
- Moderne Immobilien in Camigliano, Capannori, Toskana
- Pferdesport Immobilien in Camigliano, Capannori, Toskana
- Neubauten Immobilien in Camigliano, Capannori, Toskana
- Immobilien mit Fitnessstudio in Camigliano, Capannori, Toskana
- Immobilien mit Bibliothek in Camigliano, Capannori, Toskana
- Immobilien mit Klimaanlage in Camigliano, Capannori, Toskana
- Immobilien mit Weinkeller in Camigliano, Capannori, Toskana
- Immobilien mit Whirlpool in Camigliano, Capannori, Toskana
- Immobilien mit Kamin in Camigliano, Capannori, Toskana
- Immobilien mit Pool in Camigliano, Capannori, Toskana
- Immobilien mit Garage in Camigliano, Capannori, Toskana
- Immobilien mit Balkon in Camigliano, Capannori, Toskana
- Immobilien mit Tennisplatz in Camigliano, Capannori, Toskana
- Immobilien mit Weinberg in Camigliano, Capannori, Toskana
- Luxusvilla Immobilien in Camigliano, Capannori, Toskana
- Renoviert Immobilien in Camigliano, Capannori, Toskana
- Immobilien mit Wasserblick in Camigliano, Capannori, Toskana
Verwandte Leitfäden & Geschichten
Das Vertrauen der führenden Makler der Welt
Die Makler hinter den außergewöhnlichsten Immobilien der Welt inserieren bei JamesEdition.
- Angebote von Sotheby's, Christie's, BARNES und Engel & Völkers
- Jedes Angebot wird vor der Veröffentlichung geprüft
- Verbinden Sie sich direkt mit verifizierten Maklern
Indem Sie fortfahren, akzeptieren Sie unsere Nutzungsbedingungen und Datenschutzrichtlinie.