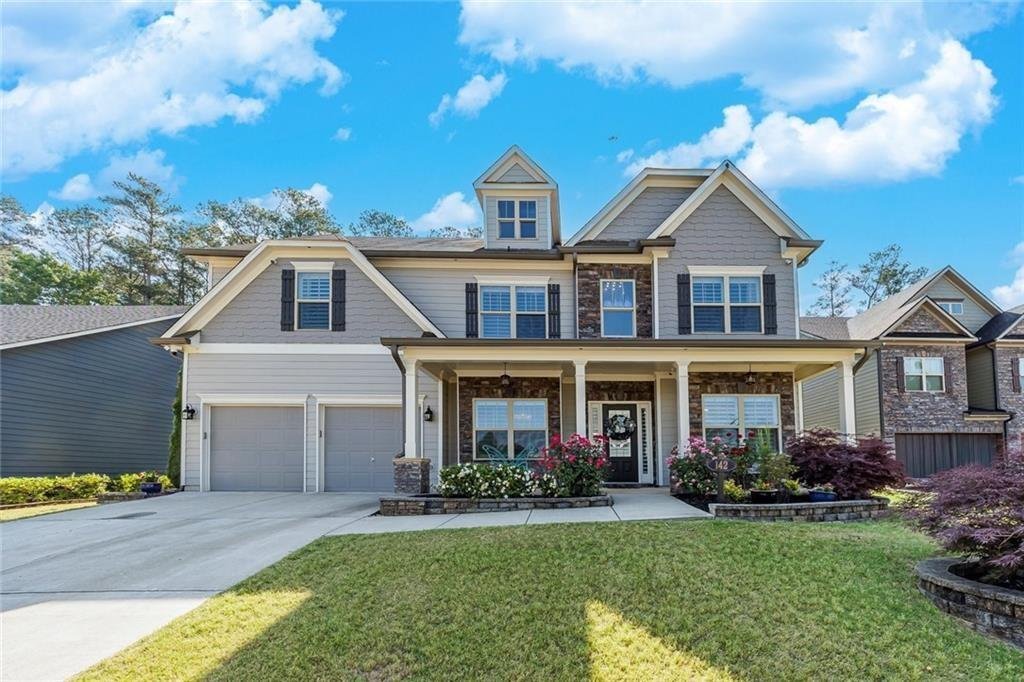
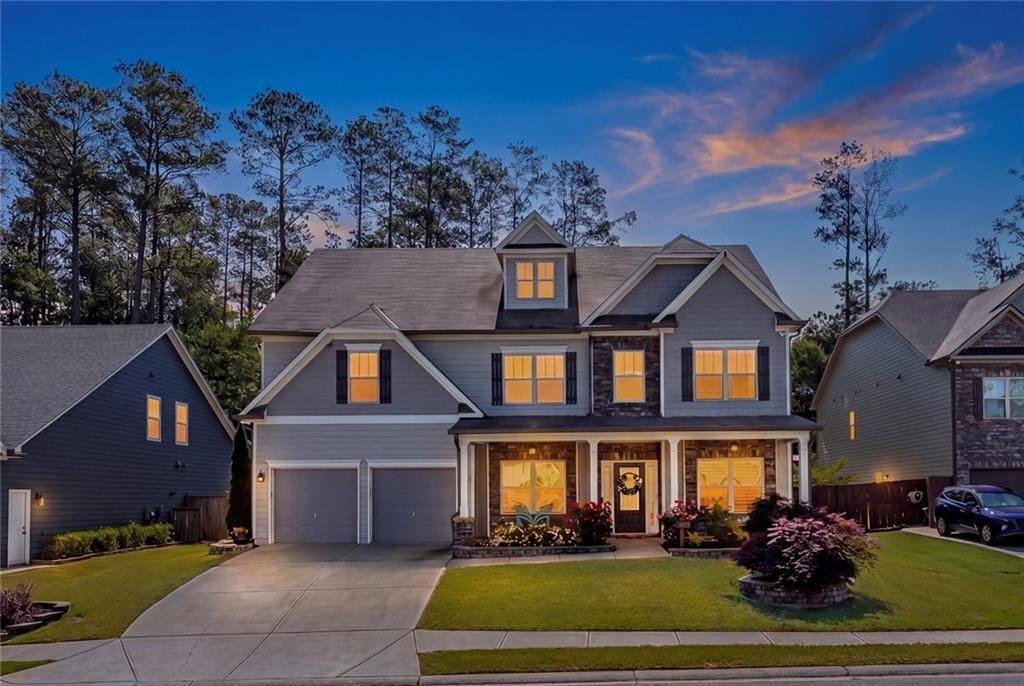
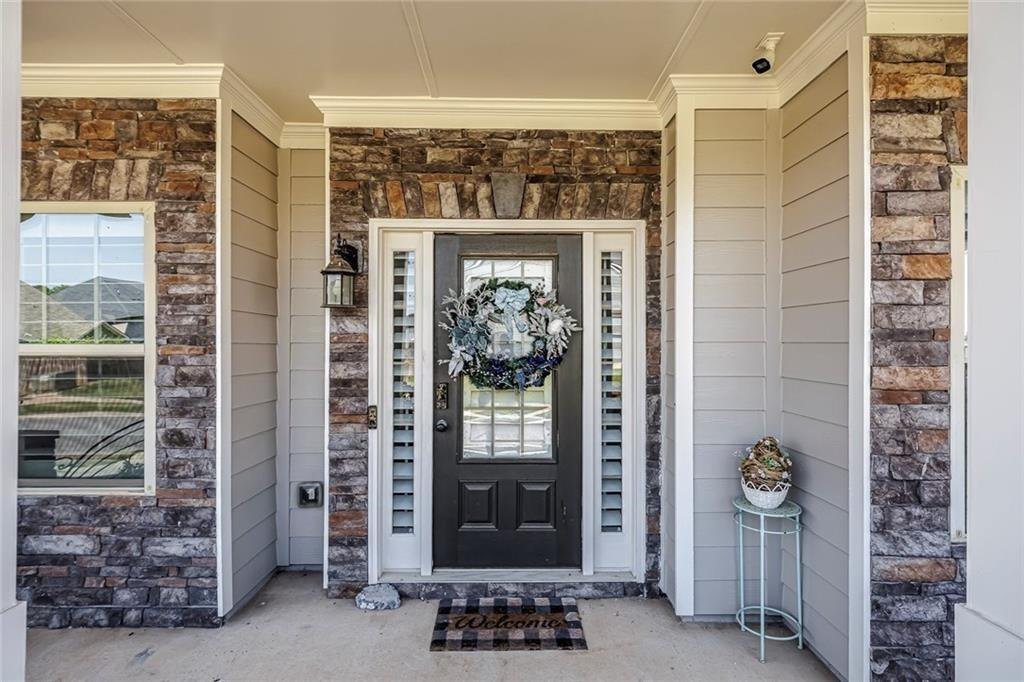
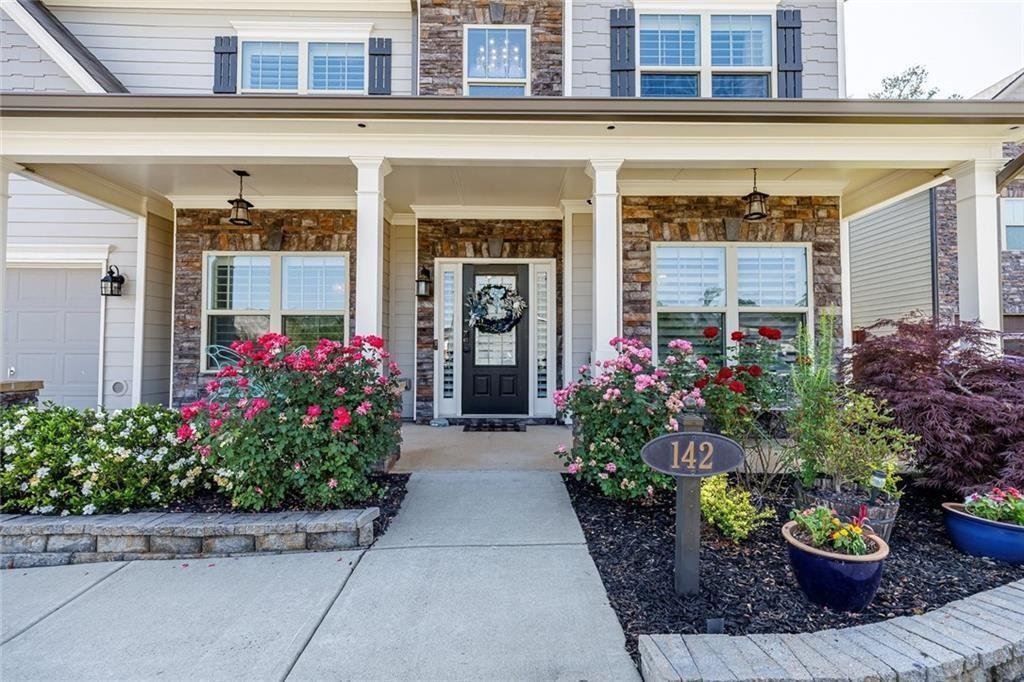
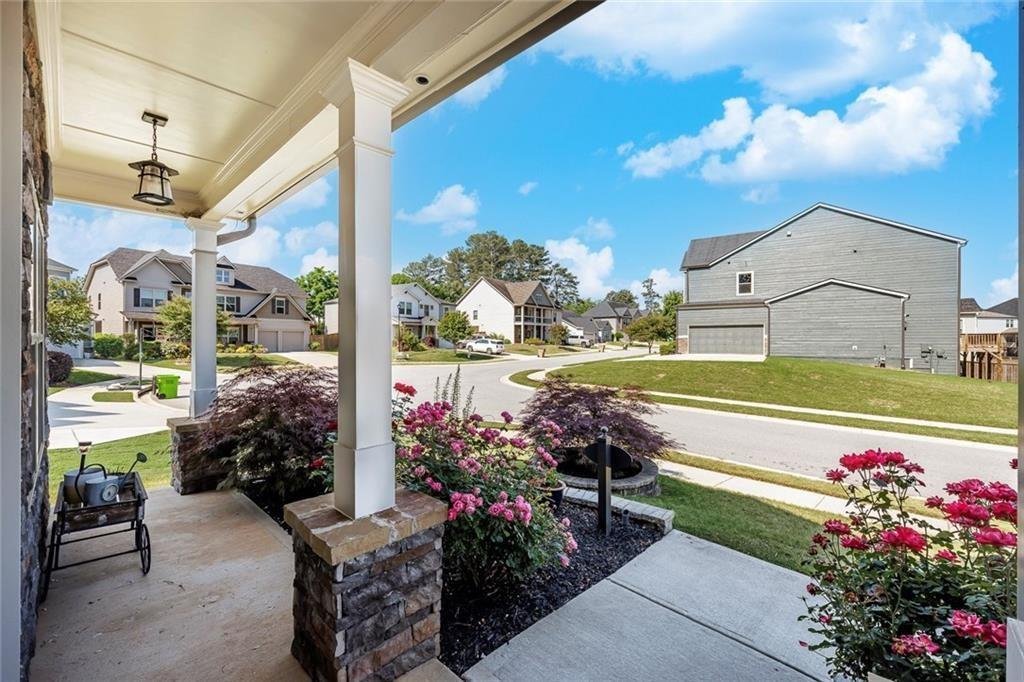
Einfamilienhaus In Canton
- 5 Schlafz.
- 5 Bäder
- 4,644 Sqft
- 10,890 Sqft lot
- Aktualisiert: Juli 18
-
1
Ansichten der letzten 30 Tage
- Quelle: First Multiple Listing Service (FMLS) MLS#7804561
Über die Immobilie
underground, when it can be your TOP floor! This Reverse Basement has two bonus rooms with closets, a living area, a FULL BEDROOM and FULL BATHROOM — all in the dry, light-filled, and spacious upper floor!
This home is picture-perfect and better-than-new with over $110,000 in upgrades! A home engineered for real life at
underground, when it can be your TOP floor! This Reverse Basement has two bonus rooms with closets, a living area, a FULL BEDROOM and FULL BATHROOM — all in the dry, light-filled, and spacious upper floor!
This home is picture-perfect and better-than-new with over $110,000 in upgrades! A home engineered for real life at every scale, from intimate mornings to full-house gatherings, each space has a clear purpose. The oversized kitchen anchors the home with a massive, solid one-
piece of granite central island that handles everything from weeknight dinners to holiday prep. Distinct living areas include a formal living room AND a relaxed family room, a sun-drenched sunroom or playroom, and a three-seasons porch with fireplace. There is genuine space for everyone to spread out or come together. The interior layout flows naturally toward an outdoor oasis featuring an expansive patio, a built-in outdoor kitchen with integrated speakers. It is a year-round destination equally suited for holiday
parties or a quiet evening under the stars. The generous lot is thoughtfully zoned to provide separate areas of relaxation for adults and
plenty of flat yard space for the younger set, delivering excellent privacy and elbow room without the burden of high-intensity upkeep. When you want to venture out, the community pool and amenities feel almost private to enjoy sunning and swimming in this small neighborhood with a quiet, tucked-in character. Walking distance to Holly Springs STEM Elementary School and a short drive to parks, shopping, dining, including the upcoming new Holly Springs Center.
Come see why this is a Canton gem worth experiencing in person. Easy to show anytime and ready to move right in!
-
Art der Immobilie
Haus
-
Baujahr
2017
-
Preis/Quadratfuß
$155
Funktionen
Erkunden Sie die Gegend
Der Agent wird sich in Kürze mit Ihnen in Verbindung setzen
Gelistet von
Besichtigung mit the agent buchen
Wählen Sie ein Datum und ob Sie eine virtuelle oder persönliche Besichtigung mit dem Makler wünschen.
Listings on this website come from the FMLS IDX Compilation and may be held by brokerage firms other than the owner of this website. The listing brokerage is identified in any listing details. Information is deemed reliable but is not guaranteed. If you believe any FMLS listing contains material that infringes your copyrighted work, please https://www.fmls.com/dmca to review our DMCA policy and learn how to submit a takedown request. © 2026 FMLS.
Ähnliche Immobilien in der Nähe
Neue Angebote in Cherokee County


Entdecken Sie mehr Häuser zum Verkauf
Cherokee County, GA, Vereinigte Staaten Immobilienarten
Cherokee County, GA, Vereinigte Staaten beliebte Suchanfragen
- Immobilien mit Pool in Cherokee County, GA, Vereinigte Staaten
- Neubauten Immobilien in Cherokee County, GA, Vereinigte Staaten
- Gesicherte Wohnanlage Immobilien in Cherokee County, GA, Vereinigte Staaten
- Renoviert Immobilien in Cherokee County, GA, Vereinigte Staaten
- Immobilien mit Bergblick in Cherokee County, GA, Vereinigte Staaten
- am Wasser Immobilien in Cherokee County, GA, Vereinigte Staaten
- am See Immobilien in Cherokee County, GA, Vereinigte Staaten
- Pferdesport Immobilien in Cherokee County, GA, Vereinigte Staaten
- Immobilien mit Seeblick in Cherokee County, GA, Vereinigte Staaten
- Immobilien mit Golfblick in Cherokee County, GA, Vereinigte Staaten
- Immobilien mit Hallenbad in Cherokee County, GA, Vereinigte Staaten
- Immobilien mit Dampfsauna in Cherokee County, GA, Vereinigte Staaten
- Immobilien mit Weinberg in Cherokee County, GA, Vereinigte Staaten
- am Fluss Immobilien in Cherokee County, GA, Vereinigte Staaten
- Immobilien mit Flussblick in Cherokee County, GA, Vereinigte Staaten
- Duplex Immobilien in Cherokee County, GA, Vereinigte Staaten
- Blick auf die Stadt Immobilien in Cherokee County, GA, Vereinigte Staaten
- Luxusvilla Immobilien in Cherokee County, GA, Vereinigte Staaten
Verwandte Leitfäden & Geschichten
Das Vertrauen der führenden Makler der Welt
Die Makler hinter den außergewöhnlichsten Immobilien der Welt inserieren bei JamesEdition.
- Angebote von Sotheby's, Christie's, BARNES und Engel & Völkers
- Jedes Angebot wird vor der Veröffentlichung geprüft
- Verbinden Sie sich direkt mit verifizierten Maklern
Indem Sie fortfahren, akzeptieren Sie unsere Nutzungsbedingungen und Datenschutzrichtlinie.
partnered with