$799,899
Alleinstehendes Einfamilienhaus Im Kanton
- 4 Schlafz.
- 3 Bäder
- 3,010 Sqft
- 1.88 Ac lot
- Aktualisiert: Oktober 8
- MLS#10825689
Über die Immobilie
Beschreibung wurde automatisch übersetzt.
Die Beschreibung wird in der Originalsprache angezeigt.
$50K FLEX CASH AVAILABLE ON THIS NEW CONSTRUCTION HOME! Don’t settle for terrible interest rates! Instead, get brand new, quality construction and an interest rate all of your friends will be jealous of! The current price reflects the fully applied $50K incentive, but this money could easily contribute to a permanent 1.25% buy down or a temporary 3-2-1 buy down while still covering your full closi
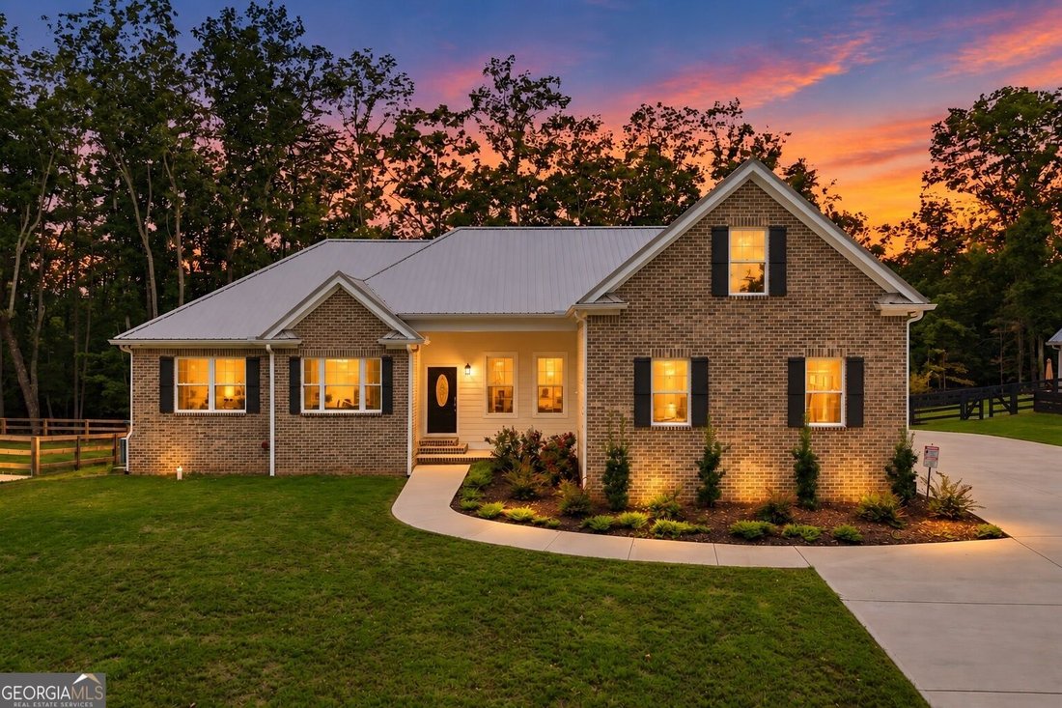
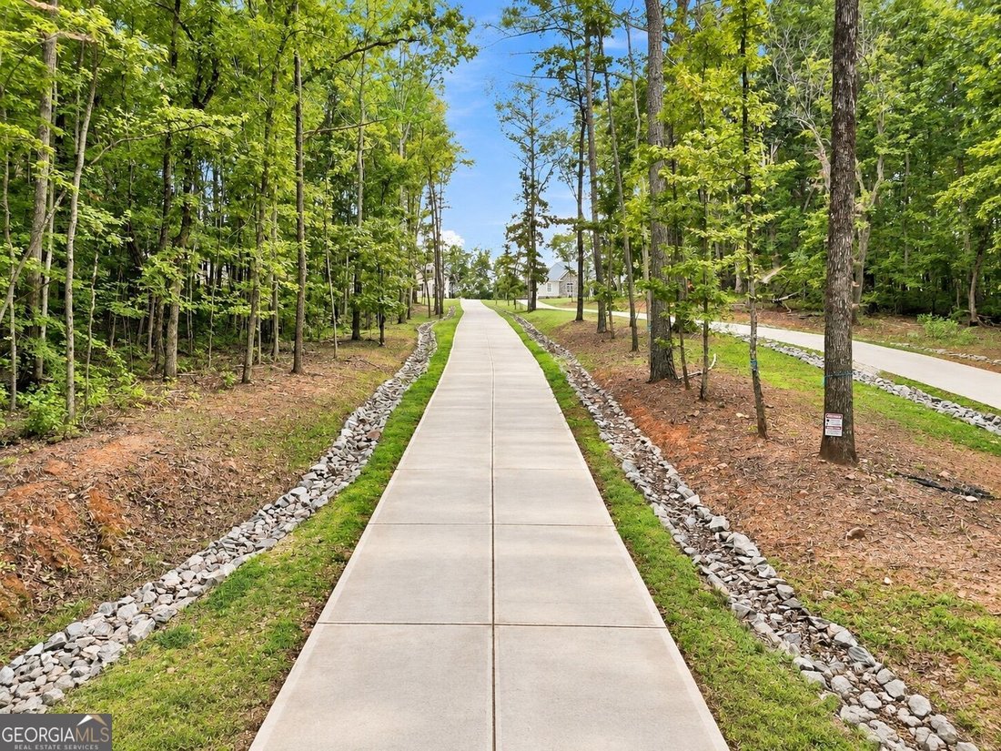
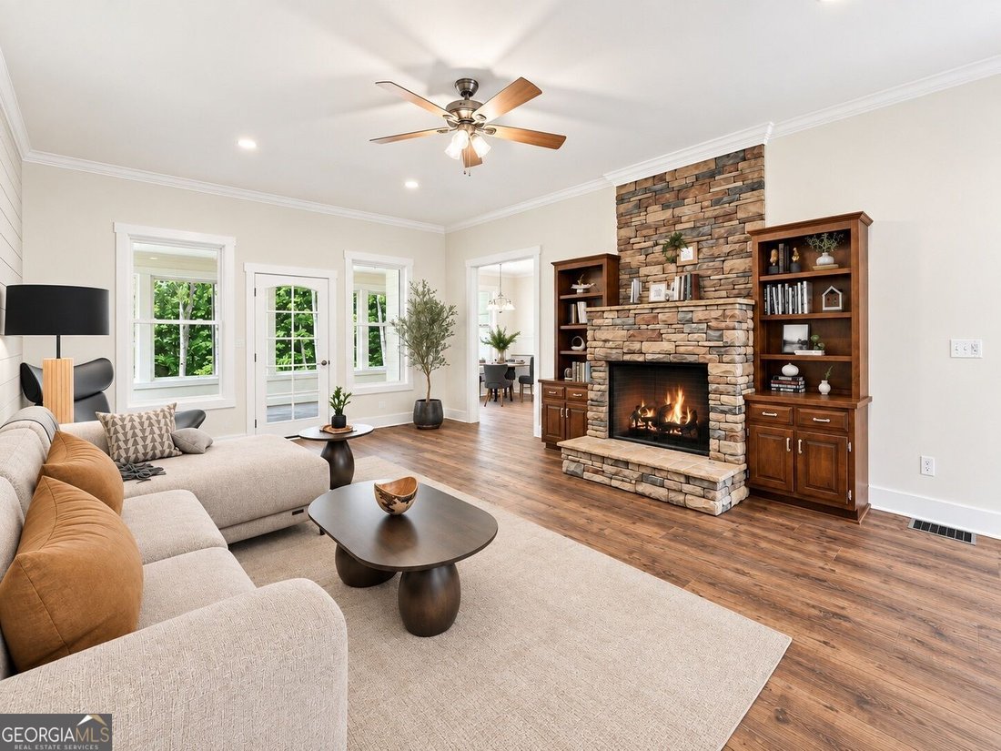
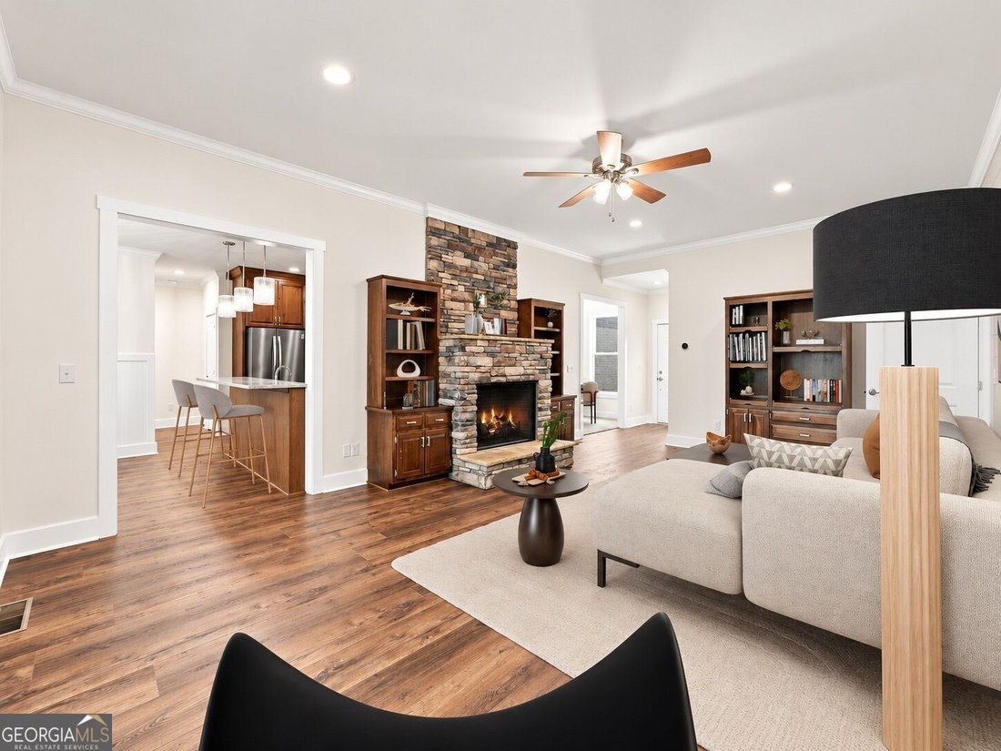
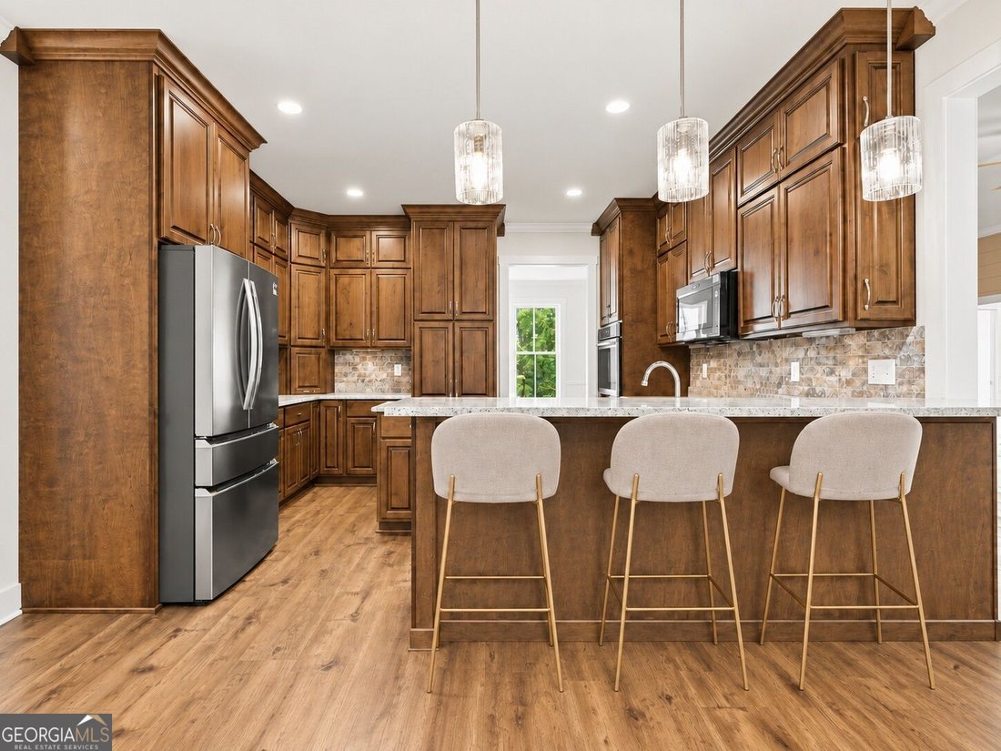
$50K FLEX CASH AVAILABLE ON THIS NEW CONSTRUCTION HOME! Don’t settle for terrible interest rates! Instead, get brand new, quality construction and an interest rate all of your friends will be jealous of! The current price reflects the fully applied $50K incentive, but this money could easily contribute to a permanent 1.25% buy down or a temporary 3-2-1 buy down while still covering your full closing costs, all with the security of having a RECENT 940K APPRAISAL already in hand! This never-lived-in NEW CONSTRUCTION ranch offers the kind of features that are increasingly hard to find: no HOA, 1.8 acres, 4-car garage, full unfinished basement, and oversized bonus room. This edited Dalton plan by designer Jim Wells with Atlanta Plan Source was built with quality in mind and was framed with 2x6 exterior walls, filled with R-19 insulation and spray foam around the bonus room, and capped with a metal roof. Other energy-efficient features include double-pane Vinylmax double-hung windows, and a tankless water heater, resulting in electricity bills which have averaged around $50 per month, even in GA summer. Walnut-stained custom cabinetry can be found throughout the home, complete with soft-close doors and drawers, Lazy Susans, pull-outs, dedicated spice storage, an appliance garage, and under-cabinet lighting in the kitchen. HanStone Kindred countertops, tumbled mosaic backsplash, heavy 16-gauge stainless undermount sink, and a microwave that vents outside also make this a true chef’s kitchen. The living room is the heart of the home, featuring a Chattahoochee Stack stone fireplace, shiplap accent wall, and built-in bookcases, as well as access to the sunroom complete with its own mini-split AC unit for a true four-season space. The primary suite sits on the main with a tray ceiling, custom closet system, sitting area, and en-suite bath with a tile-surround garden tub, separate shower, and dual vanities. Other notable rooms on the main floor include a full, separate dining room, an office/playroom space, two secondary bedrooms with custom closets, upgraded carpet with thick, luxurious padding, and a large secondary bathroom complete with an oversized vanity, custom cabinetry, and tub/shower combo. Laundry (washer and dryer will be part of the sale) as well as a half bath are also located on the main floor, as is access to the three-car garage, which has been pre-wired for an EV charger (the fourth garage is in the basement). Upstairs, you will find a 12’ x 34’ bonus room perfect for guests, multi-generational living, storage, hobby room, etc. The unfinished basement provides endless possibility as well. With 10-foot ceilings and stunning natural light as well as walk-out backyard access and a fourth car garage, it is a luxurious addition to the home. Already stubbed for a full bath, it has the potential to double the finished square footage of the home, or left unfinished, it is the perfect storage space, workshop, or hobbyist zone. The lot itself is usable and flat, with a long, paved driveway leading to the home, the capacity to park 12-15 cars if desired, and plenty of room for an RV in the back of the home, where the driveway continues around to the 4th garage bay. The backyard would be ideally flat for a pool, and the privacy provided by the neighboring woods results in frequent deer and wildlife sightings from the sunroom. This custom new construction home recently appraised for 940K and is truly special. It is just waiting for its perfect owner-- We hope that’s you! Schedule your showing today! (Please note that the home has never been lived in and that the furniture present in the photos has been virtually staged.)
-
Art der Immobilie
Haus
-
Baujahr
2025
-
Preis/Quadratfuß
$265
Funktionen
Erkunden Sie die Gegend
569 Byrd Mountain Lane, Canton, GA 30114, Cherokee County, Georgia, Vereinigte Staaten
Auf Google Maps anzeigen
Preis pro sqft
Niedrig
Hoch
Vor 5 Jahren beigetreten
Sie haben sich nach diesem Objekt erkundigt
Der Agent wird sich in Kürze mit Ihnen in Verbindung setzen
Gelistet von
65
Angebote
2022
Beigetreten
Besichtigung mit the agent buchen
Wählen Sie ein Datum und ob Sie eine virtuelle oder persönliche Besichtigung mit dem Makler wünschen.
Bevorzugtes Datum
Art der Tour

Zuletzt aktualisiert
Oktober 8
Erstmalig gelistet
August 14
Maklerlizenz
#385767
Angebotsreferenz
2147771386293700
Angebotsstatus
Ähnliche Immobilien in der Nähe
Neue Angebote in Cherokee County


Entdecken Sie mehr Häuser zum Verkauf
Cherokee County, GA, Vereinigte Staaten Immobilienarten
Cherokee County, GA, Vereinigte Staaten beliebte Suchanfragen
- Immobilien mit Pool in Cherokee County, GA, Vereinigte Staaten
- Neubauten Immobilien in Cherokee County, GA, Vereinigte Staaten
- Gesicherte Wohnanlage Immobilien in Cherokee County, GA, Vereinigte Staaten
- Renoviert Immobilien in Cherokee County, GA, Vereinigte Staaten
- am Wasser Immobilien in Cherokee County, GA, Vereinigte Staaten
- Immobilien mit Bergblick in Cherokee County, GA, Vereinigte Staaten
- am See Immobilien in Cherokee County, GA, Vereinigte Staaten
- Pferdesport Immobilien in Cherokee County, GA, Vereinigte Staaten
- Immobilien mit Seeblick in Cherokee County, GA, Vereinigte Staaten
- Immobilien mit Golfblick in Cherokee County, GA, Vereinigte Staaten
- Immobilien mit Weinberg in Cherokee County, GA, Vereinigte Staaten
- am Fluss Immobilien in Cherokee County, GA, Vereinigte Staaten
- Immobilien mit Dampfsauna in Cherokee County, GA, Vereinigte Staaten
- Immobilien mit Hallenbad in Cherokee County, GA, Vereinigte Staaten
- Duplex Immobilien in Cherokee County, GA, Vereinigte Staaten
- Immobilien mit Flussblick in Cherokee County, GA, Vereinigte Staaten
Verwandte Leitfäden & Geschichten
Das Vertrauen der führenden Makler der Welt
Die Makler hinter den außergewöhnlichsten Immobilien der Welt inserieren bei JamesEdition.
- Angebote von Sotheby's, Christie's, BARNES und Engel & Völkers
- Jedes Angebot wird vor der Veröffentlichung geprüft
- Verbinden Sie sich direkt mit verifizierten Maklern
Indem Sie fortfahren, akzeptieren Sie unsere Nutzungsbedingungen und Datenschutzrichtlinie.
brokerages we
partnered with
partnered with