$895,789
Herrschaftliche Villa Mit Garten Und Pool
- 4 Schlafz.
- 6 Bäder
- 6,287 Sqft
- 10,764 Sqft lot
- Aktualisiert: Juli 22
- 2
Über die Immobilie
Beschreibung wurde automatisch übersetzt.
Die Beschreibung wird in der Originalsprache angezeigt.
In a commanding yet secluded location, just a few minutes from downtown and the main amenities, stands an elegant, stately villa nestled in a well-maintained garden. The villa stands out for its classical architecture, spacious rooms, and the extraordinary versatility of its layout. It is a home designed for a family that loves to enjoy their home, without sacrificing the ability to entertain gues
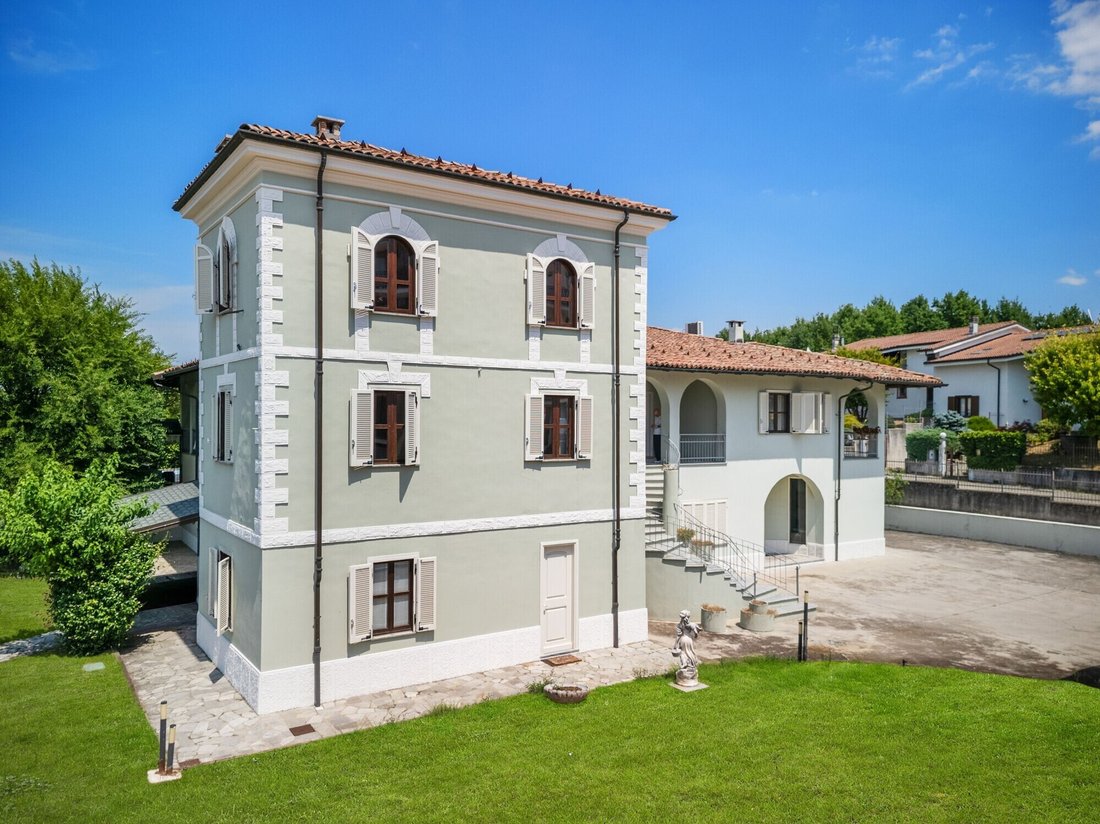
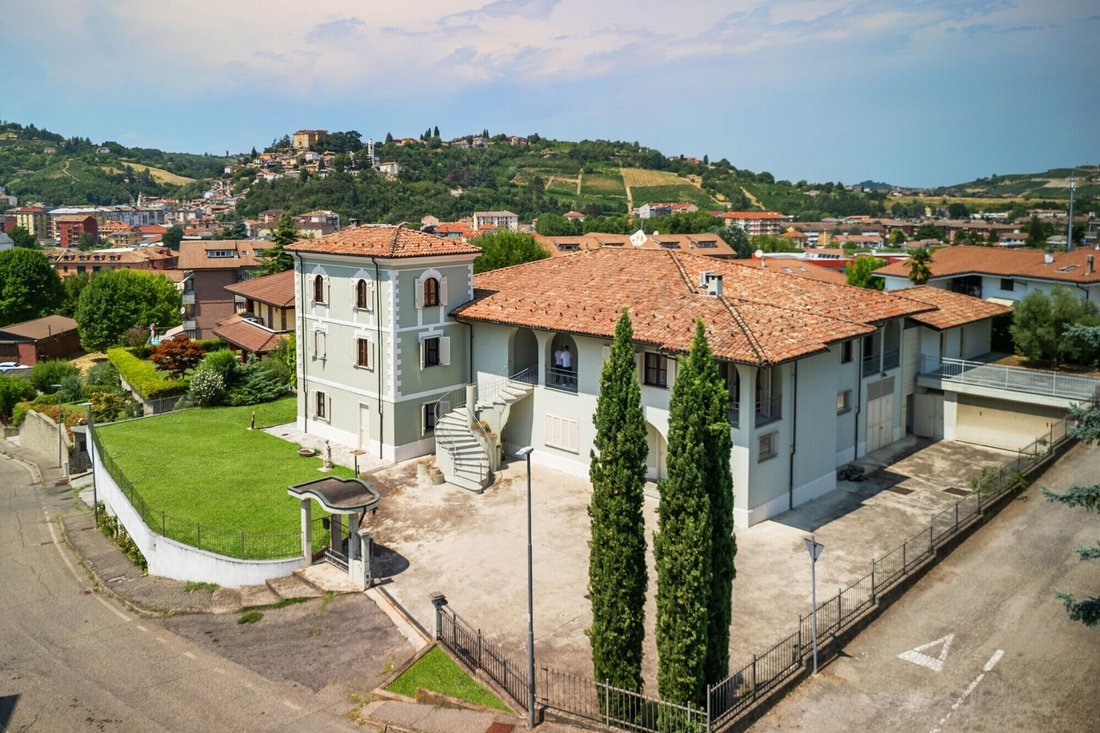
In a commanding yet secluded location, just a few minutes from downtown and the main amenities, stands an elegant, stately villa nestled in a well-maintained garden. The villa stands out for its classical architecture, spacious rooms, and the extraordinary versatility of its layout. It is a home designed for a family that loves to enjoy their home, without sacrificing the ability to entertain guests or create spaces dedicated to work.
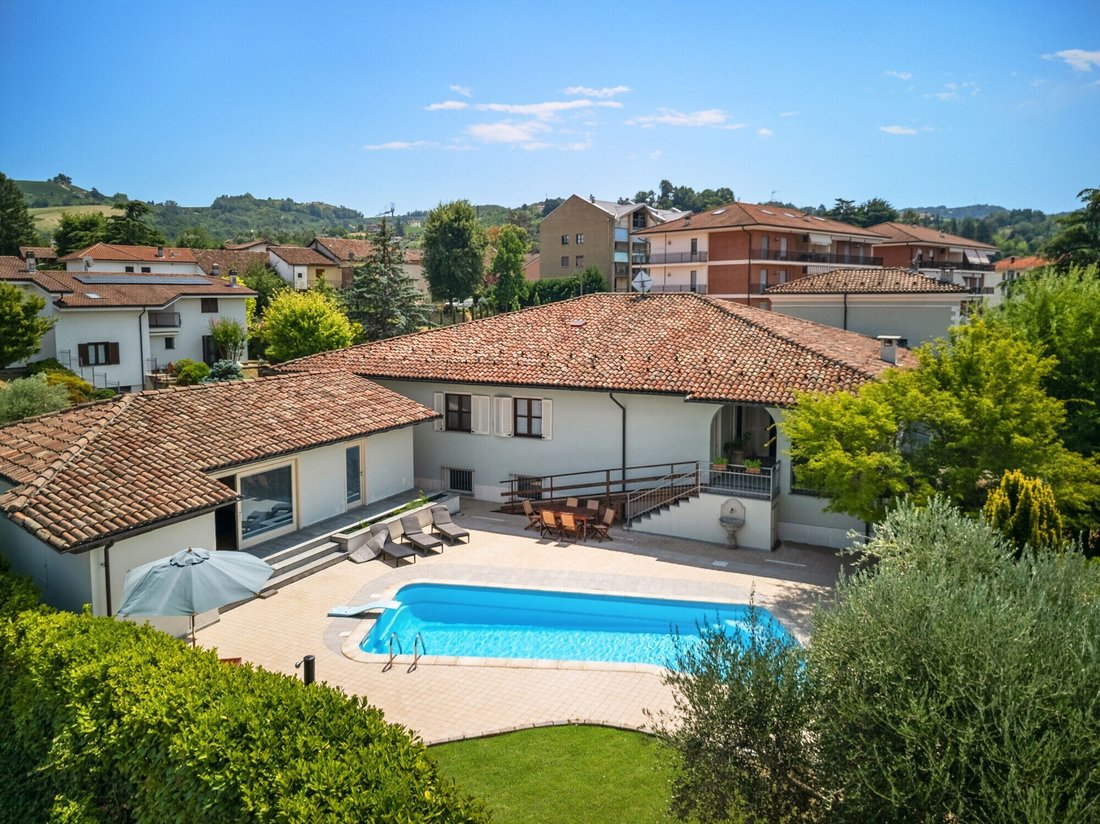
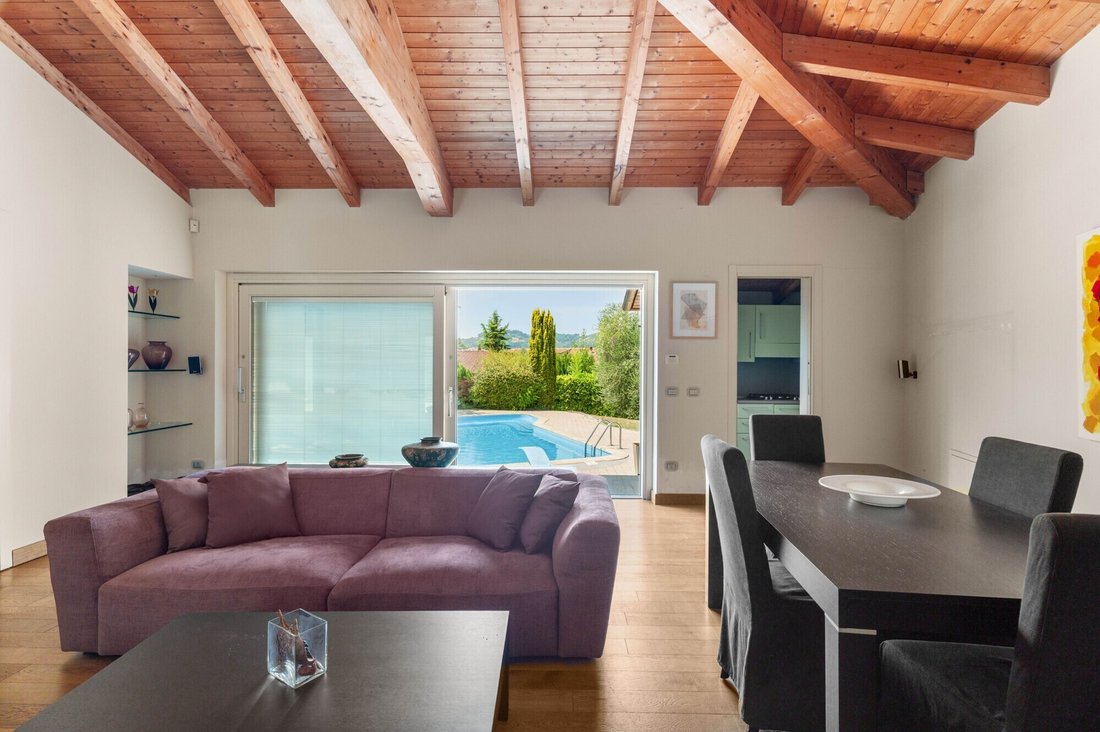
The home spans multiple floors. The first floor houses the formal living areas, arranged with a refined interplay of staggered levels that lends movement and depth to the grand living room. From here, one enters the reading room situated in the turret—an architectural feature that lends character and uniqueness to the villa. The spacious and bright kitchen opens onto the terraced porch overlooking the pool, creating a natural flow between the interior spaces and the garden—ideal for enjoying the home in every season. This floor also includes the master bedroom with an en suite bathroom and a large walk-in closet, a second bedroom, and two bathrooms. On the same level is a second, completely independent living unit consisting of a spacious living room, a kitchen with a balcony, two bedrooms (one with a balcony), two bathrooms, and a laundry room—an ideal solution that can be adapted to suit your needs.
On the ground floor, there is a large basement living area with a kitchen that opens onto the outdoor patio—a space designed for social gatherings and al fresco dining. The level is completed by a utility area with a laundry room.
On the ground floor, the home office with a separate entrance offers the ideal setting for a professional practice or for those who wish to work from home while maintaining a clear separation between their private and professional lives. A spacious garage provides ample room, making it perfect for any use. There is also a second storage room—the kind of space every collector dreams of.
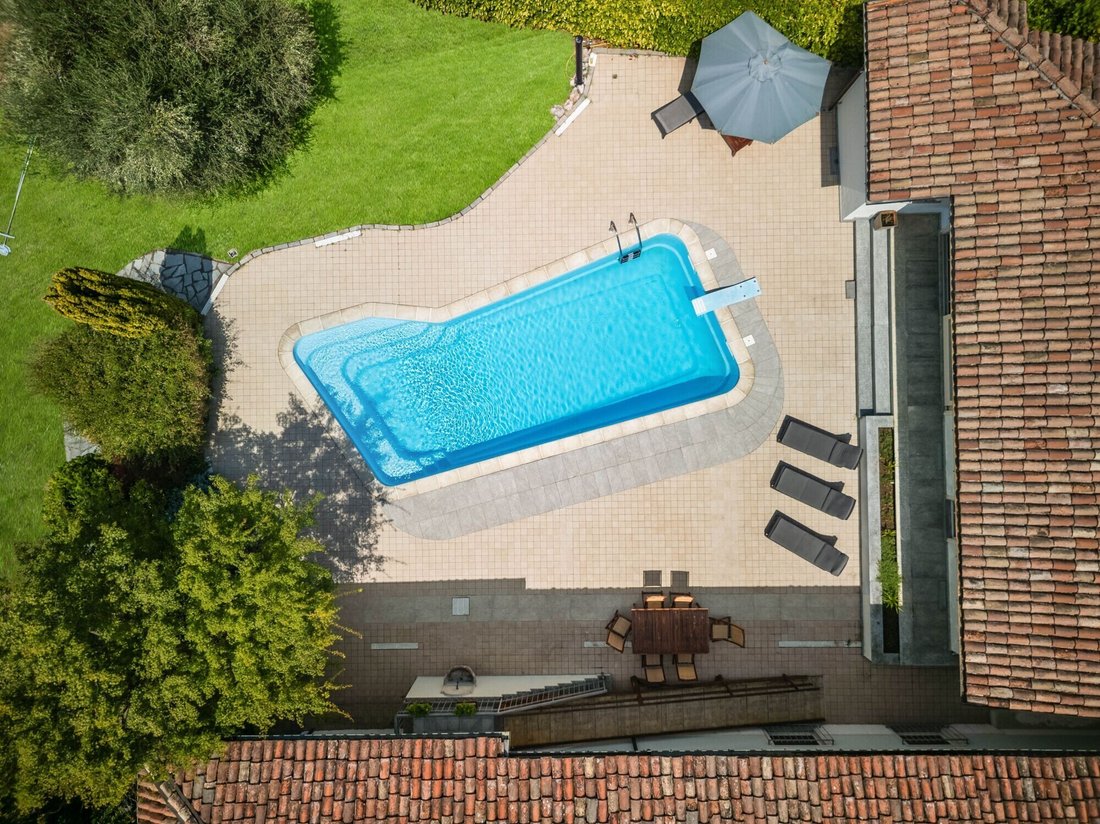
The pool is the natural centerpiece of the property’s outdoor living. Nestled in the lush greenery of the garden, it is flanked by an elegant pool house designed as a true wellness retreat: a living room with a kitchenette, a changing room, a bathroom, and a Finnish sauna make it a self-contained space, perfect for entertaining guests or enjoying moments of absolute relaxation in total privacy.
The garden frames the villa, ensuring privacy and offering pleasant views in every season, while the spacious outdoor areas further enhance a property designed to be enjoyed both indoors and outdoors.
A prestigious residence that combines elegance, functionality, and privacy, ideal for those seeking an exclusive property with generous spaces in one of Piedmont’s most charming regions.
The home spans multiple floors. The first floor houses the formal living areas, arranged with a refined interplay of staggered levels that lends movement and depth to the grand living room. From here, one enters the reading room situated in the turret—an architectural feature that lends character and uniqueness to the villa. The spacious and bright kitchen opens onto the terraced porch overlooking the pool, creating a natural flow between the interior spaces and the garden—ideal for enjoying the home in every season. This floor also includes the master bedroom with an en suite bathroom and a large walk-in closet, a second bedroom, and two bathrooms. On the same level is a second, completely independent living unit consisting of a spacious living room, a kitchen with a balcony, two bedrooms (one with a balcony), two bathrooms, and a laundry room—an ideal solution that can be adapted to suit your needs.
On the ground floor, there is a large basement living area with a kitchen that opens onto the outdoor patio—a space designed for social gatherings and al fresco dining. The level is completed by a utility area with a laundry room.
On the ground floor, the home office with a separate entrance offers the ideal setting for a professional practice or for those who wish to work from home while maintaining a clear separation between their private and professional lives. A spacious garage provides ample room, making it perfect for any use. There is also a second storage room—the kind of space every collector dreams of.
The pool is the natural centerpiece of the property’s outdoor living. Nestled in the lush greenery of the garden, it is flanked by an elegant pool house designed as a true wellness retreat: a living room with a kitchenette, a changing room, a bathroom, and a Finnish sauna make it a self-contained space, perfect for entertaining guests or enjoying moments of absolute relaxation in total privacy.
The garden frames the villa, ensuring privacy and offering pleasant views in every season, while the spacious outdoor areas further enhance a property designed to be enjoyed both indoors and outdoors.
A prestigious residence that combines elegance, functionality, and privacy, ideal for those seeking an exclusive property with generous spaces in one of Piedmont’s most charming regions.
-
Art der Immobilie
Villa
-
Etagen
2
-
Baujahr
1980
-
Preis/Quadratfuß
$142
-
Emissionen
D
Funktionen
- Garten
- Pool
- Terrasse
- Garage
- Sauna
- Spielplatz
- Outdoor-Küche
- Whirlpool
- Offene Küche
Funktionen
Lot
- Privatsphäre
- Hügel
Innenbereich
- Hohe Decke
- Office
- Kamin
- Klimaanlage
- Whirlpool
- Waschküche
- Sauna
- Offene Küche
- Keller
Outdoor
- Terrasse
- Balkon
- Parkplatz
- Pool
- Garage
- Spielplatz
- Outdoor-Küche
- Wohnraum im Freien
- Pergola
- Garten
Erkunden Sie die Gegend
Via Tommaso Culasso 9, Canelli, Piemont, Italien
Auf Google Maps anzeigen
Preis pro sqft
Niedrig
Hoch
Diese Immobilie in Canelli, Piemont, bietet leichten Zugang zu wichtigen Verkehrsknotenpunkten wie dem Bahnhof Asti (25 Min) und dem Flughafen Caselle Torino (70 Min). Genießen Sie die Nähe zur bekannten Weinregion Canelli, Michelin-Sterne-Restaurants und der malerischen Landschaft. Kulturelle Sehenswürdigkeiten, Luxuss-pas und Golfclubs sind mit dem Auto erreichbar und sorgen für ein ausgewogenes Freizeit- und Verkehrsangebot.
In der Nähe anzeigen
Sehenswürdigkeiten
Schulen
Bahnhof Asti
Bahnhof
25 Min.
Flughafen Caselle Torino
Flughafen
70 Min.
Weinkeller Canelli
Kultur & Erbe
3 Min.
Restaurant Guido
Gastronomie & Wein
4 Min.
Golfclub Margara
Golf- & Landclubs
20 Min.
Terme di Acqui
Luxus Wellness & Spas
30 Min.
Internationale Schule Turin
Internationale Schule
65 Min.
Technisches Handelsinstitut Canelli
Öffentliche Schule
5 Min.
Sie haben sich nach diesem Objekt erkundigt
Der Agent wird sich in Kürze mit Ihnen in Verbindung setzen
Gelistet von
5
Angebote
2024
Beigetreten
Besichtigung mit Stefania Rattazzi buchen
Wählen Sie ein Datum und ob Sie eine virtuelle oder persönliche Besichtigung mit dem Makler wünschen.
Bevorzugtes Datum
Art der Tour

Santandrea Sede Roma
Viale di Villa Grazioli 21-23, 00198 Roma, ITALY, 20139, Milano, Milano, Italy
Agenturprofil anzeigen
Santandrea is the first brand of Gabetti Group focused on exclusive and high properties. Formed in 1977, its name
Santandrea is the first brand of Gabetti Group focused on exclusive and high properties. Formed in 1977, its name came from the street where it was born, in Milan. Our high standing advisory service allows worldwide clients to sell or buy their outstanding properties. We are the main reference for those who want luxury real estate solutions, attention to every detail and privacy. We are based in Milan, Como, Padua, Venice, Florence, Bologna, Turin, Genoa, Santa Margherita Ligure, Rome, Bari, Naples, Sicily and Sardinia.
Zuletzt aktualisiert
Juli 22
Erstmalig gelistet
Jul 21
Angebotsreferenz
SATO48496
Ähnliche Immobilien in der Nähe
Neue Angebote in Canelli










Entdecken Sie mehr Häuser zum Verkauf
Canelli, Piemont, Italien Immobilienarten
Canelli, Piemont, Italien beliebte Suchanfragen
- Anlageimmobilie Immobilien in Canelli, Piemont, Italien
- Moderne Immobilien in Canelli, Piemont, Italien
- Immobilien mit Fitnessstudio in Canelli, Piemont, Italien
- Immobilien mit Klimaanlage in Canelli, Piemont, Italien
- Immobilien mit Garage in Canelli, Piemont, Italien
- Immobilien mit Weinberg in Canelli, Piemont, Italien
- Luxusvilla Immobilien in Canelli, Piemont, Italien
- Immobilien mit Offene Küche in Canelli, Piemont, Italien
Verwandte Leitfäden & Geschichten
Das Vertrauen der führenden Makler der Welt
Die Makler hinter den außergewöhnlichsten Immobilien der Welt inserieren bei JamesEdition.
- Angebote von Sotheby's, Christie's, BARNES und Engel & Völkers
- Jedes Angebot wird vor der Veröffentlichung geprüft
- Verbinden Sie sich direkt mit verifizierten Maklern
Indem Sie fortfahren, akzeptieren Sie unsere Nutzungsbedingungen und Datenschutzrichtlinie.