$838,705
Preis gesenkt um $167,965 am Oct 21, 2026
Reihenhaus Candelaria
- 6 Schlafz.
- 5 Bäder
- 3,628 Sqft
- 2,584 Sqft lot
- Aktualisiert: Oktober 21
Über die Immobilie
Beschreibung wurde automatisch übersetzt.
Die Beschreibung wird in der Originalsprache angezeigt.
Familienhaus mit Meerblick, drei unabhängigen Bereichen und Baugrundstück mit Projekt in Barranco Hondo, Candelaria.Barranco Hondo in Candelaria ist der Schauplatz dieser Immobilie, die in einem Ensemble ein großes Einfamilienhaus und ein angrenzendes Baugrundstück mit Projekt vereint. In 300 Metern Höhe gehören Meer und Berge zur täglichen Aussicht.Das Haus hat 337 m2 Wohnfläche, dazu kommen 85 m
Family home with sea views, three independent areas and a building plot with project included in Barranco Hondo, Candelaria. Barranco Hondo, in Candelaria, is the setting for this property, which brings together in a single package a large detached house and an adjoining building plot with a project. At 300 meters above sea level, the sea and the mountains are part of the everyday scenery. The hou
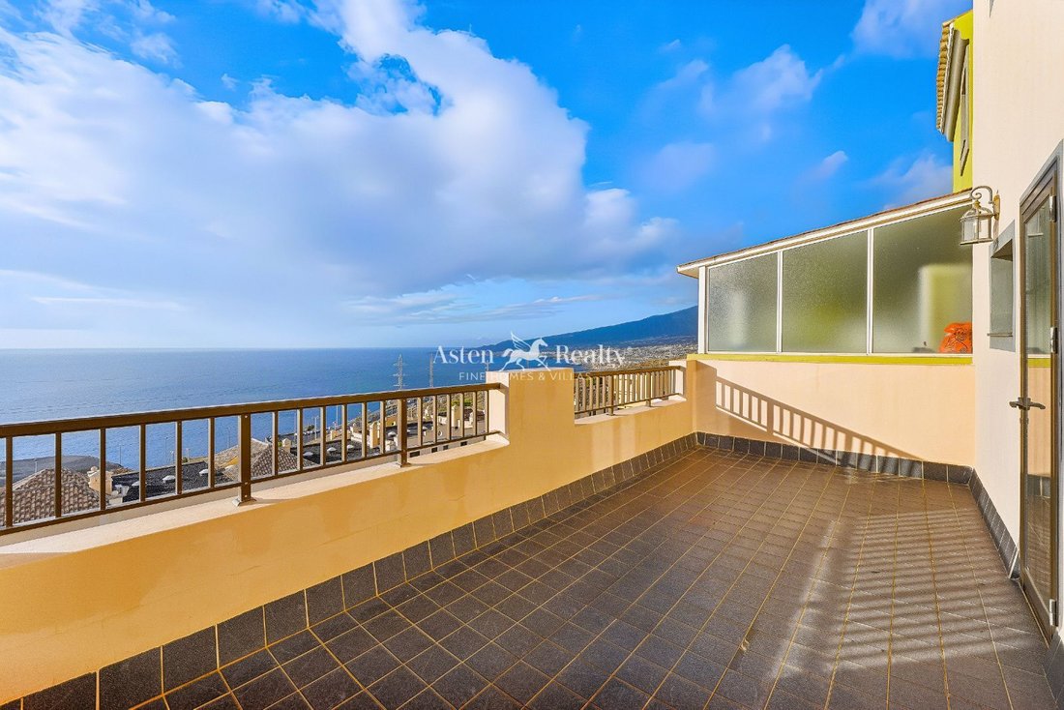
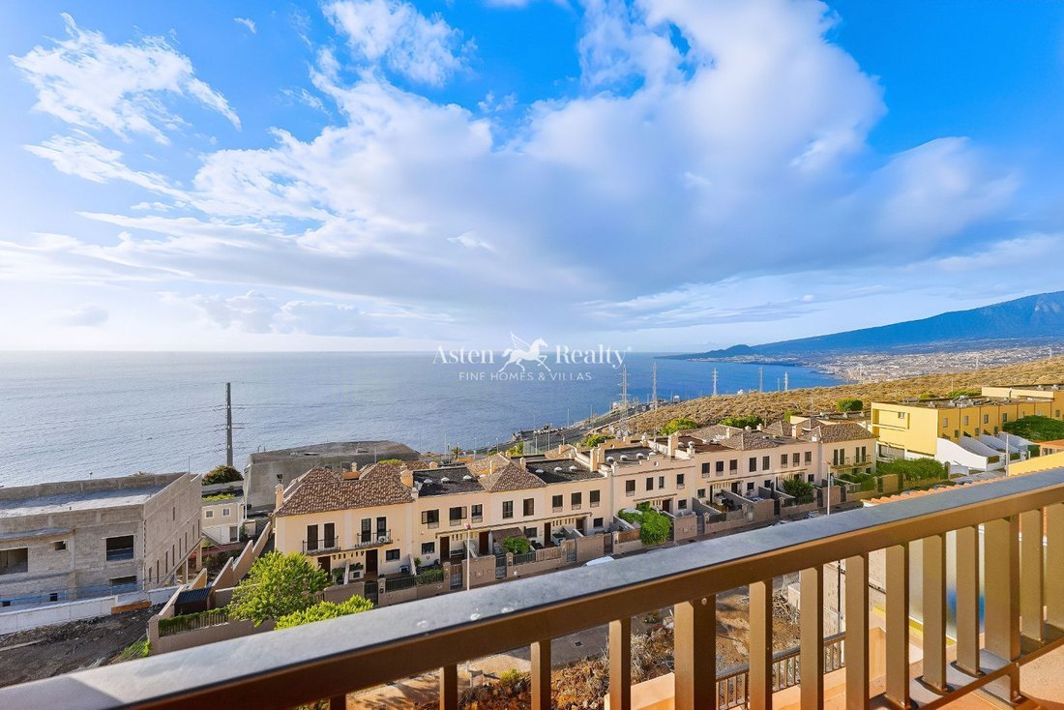
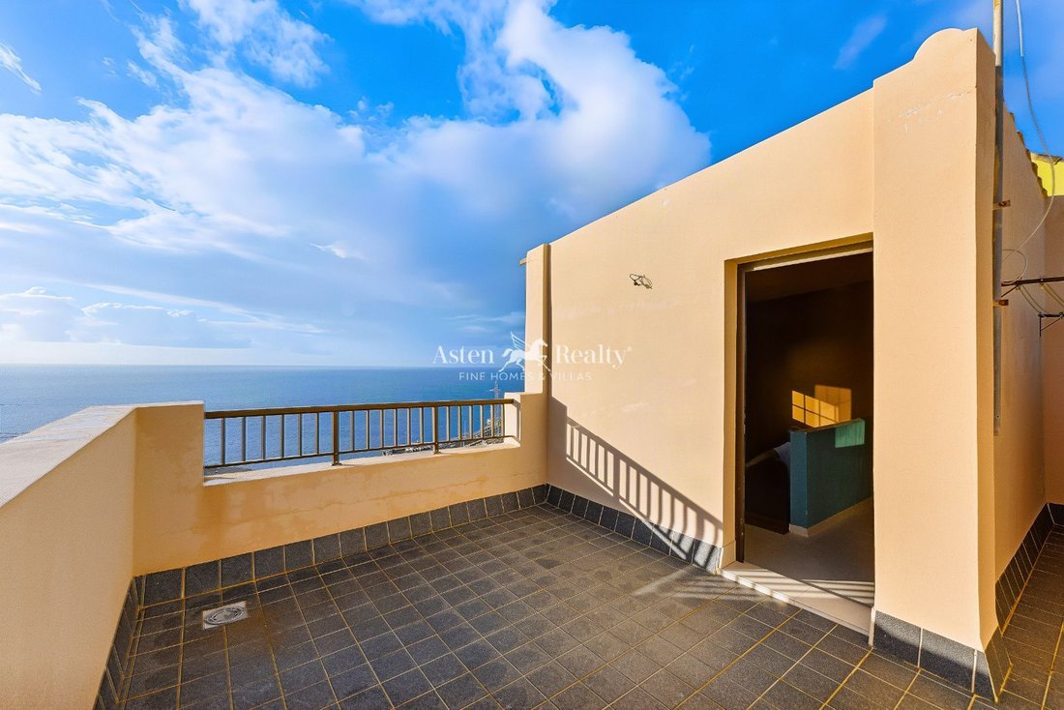
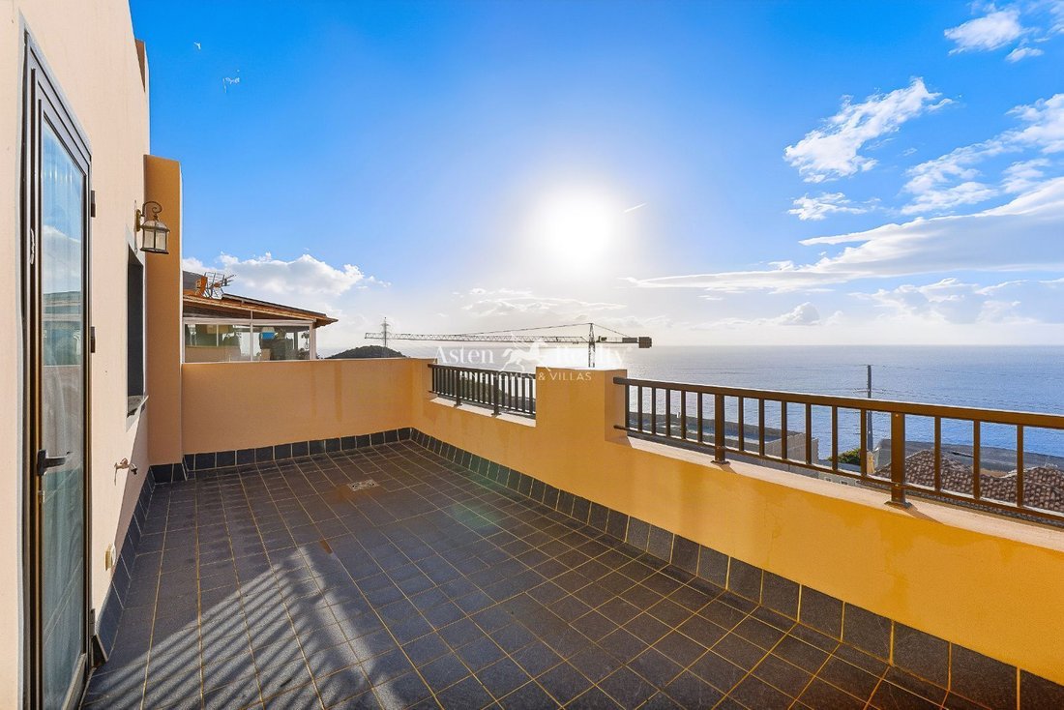
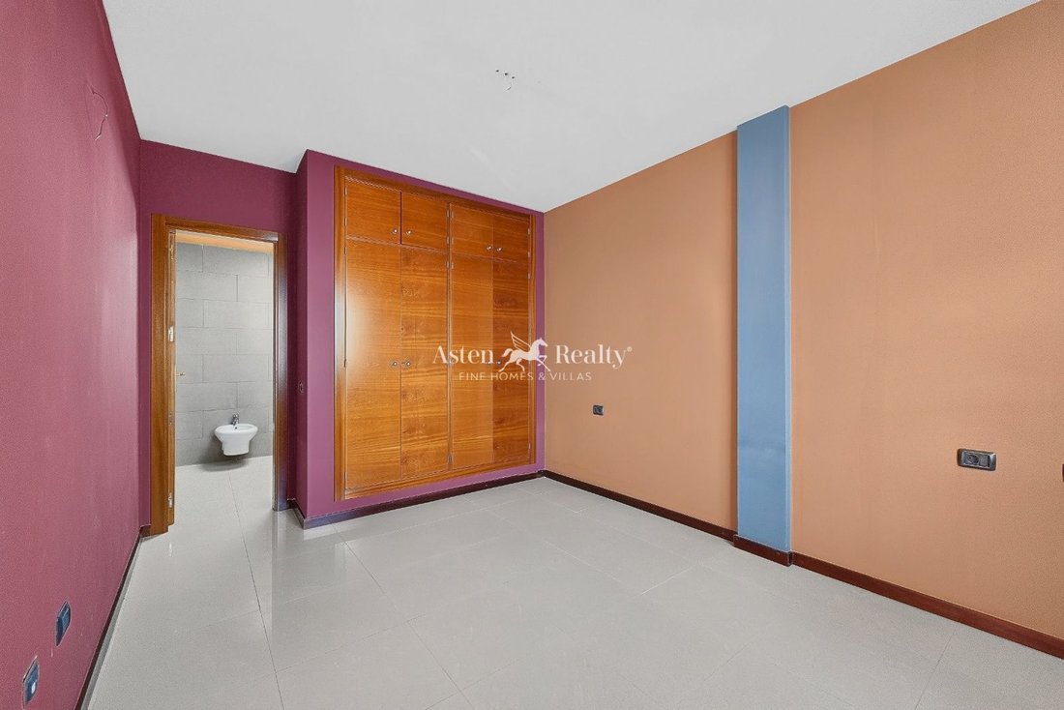
Familienhaus mit Meerblick, drei unabhängigen Bereichen und Baugrundstück mit Projekt in Barranco Hondo, Candelaria.Barranco Hondo in Candelaria ist der Schauplatz dieser Immobilie, die in einem Ensemble ein großes Einfamilienhaus und ein angrenzendes Baugrundstück mit Projekt vereint. In 300 Metern Höhe gehören Meer und Berge zur täglichen Aussicht.Das Haus hat 337 m2 Wohnfläche, dazu kommen 85 m2 aus Terrassen, Solarium und geschlossenem Stellplatzvorbau. Im Inneren befinden sich 6 Schlafzimmer, 5 Badezimmer, 3 Wohnzimmer und 3 Küchen, zwei davon komplett ausgestattet, dazu Waschraum, Technikraum und Garten. Das Konzept funktioniert wie drei miteinander verbundene Wohnungen in einem Gebäude, ideal für eine Großfamilie, die unabhängig zusammenleben möchte, oder um jeden Bereich anders zu nutzen.Der Rundgang beginnt im Erdgeschoss mit Wohnzimmer und Küche, drei Schlafzimmern, Bad, Abstellraum mit Technikraum und Zugang zum Garten. Eine Ebene höher vereint das erste Obergeschoss Wohnzimmer mit Küche, ein Schlafzimmer mit Ankleidezimmer, ein Bad und einen begrünten Innenhof. Im zweiten Obergeschoss befinden sich die Garage, das Wohn-Esszimmer mit Küche und ein Gäste-WC, während das dritte Obergeschoss zwei Schlafzimmer mit Einbauschränken und zwei Badezimmer beherbergt. Die Dachterrasse rundet das Ensemble mit Solarium, Außenwäscheleine und einem Waschraum ab.Das gesamte Gebäude ist sehr gut gepflegt. Die Wände zeigen sich in Farbanstrichen und venezianischem Stuck, und das Haus verfügt in jedem Stockwerk über Hochgeschwindigkeits-Glasfaser, ausgelegt für Computer, Smart-TVs und weitere Geräte, sowie über eine Alarmanlage für zusätzliche Sicherheit.Direkt neben dem Haus liegt ein städtisches Grundstück von 120 m2 mit Projekt, auf dem ein Chalet gebaut werden kann. Das Projekt verfügt noch nicht über eine Baulizenz. Es wird zusammen mit dem Haus verkauft und bietet zwei Wege: den Neubau auszuführen, sobald die entsprechende Lizenz vorliegt, oder es in einen eigenen Garten zu verwandeln. Zusammen ergeben Haus und Grundstück 240 m2 Land.Eine Gelegenheit mit Platz, Vielseitigkeit und viel Potenzial, sowohl für alle, die ein großes Familienhaus suchen, als auch für alle, die ein eigenes Projekt entwickeln möchten.Das Haus hat einen Preis von €649.000 und das städtische Grundstück von 120 m2, mit Projekt, aber ohne Baulizenz, einen Preis von €100.000, was zusammen €749.000 für das gesamte Ensemble ergibt.Baujahr: 2006.Referenz Asten Realty: 10275.
Family home with sea views, three independent areas and a building plot with project included in Barranco Hondo, Candelaria. Barranco Hondo, in Candelaria, is the setting for this property, which brings together in a single package a large detached house and an adjoining building plot with a project. At 300 meters above sea level, the sea and the mountains are part of the everyday scenery. The house has 337 m2 of built area, plus 85 m2 of terraces, solarium and an enclosed covered parking area. Inside there are 6 bedrooms, 5 bathrooms, 3 living rooms and 3 kitchens, two of them complete, along with a laundry room, a plant room and a garden. Its layout works as three connected homes within a single building, ideal for a large family that wants to live together with independence, or to give each area a different use. The tour begins on the ground floor, with a living room and kitchen, three bedrooms, a bathroom, a storage room with plant room and access to the garden. One level up, the first floor brings together a living room with kitchen, a bedroom with walk-in wardrobe, a bathroom and a landscaped interior patio. The second floor holds the garage, the living-dining room with its kitchen and a guest toilet, while the third floor has two bedrooms with fitted wardrobes and two bathrooms. The rooftop completes the property with a solarium, an outdoor drying area and a laundry room. The whole building is very well maintained. The walls are finished in colored paint and Venetian plaster, and the house features high-speed fiber optic on every floor, designed for computers, smart TVs and other devices, as well as an alarm system for extra peace of mind. Right next to the house is a 120 m2 urban plot, with a project, that allows a chalet to be built. The project does not yet have a building license. It is sold together with the house and offers two paths: carry out the new construction once the corresponding license is obtained, or turn it into a private garden. Between house and plot, the whole property totals 240 m2 of land. An opportunity with space, versatility and plenty of potential, both for those looking for a large family home and for those who want to develop a project of their own. The house is priced at €649,000 and the 120 m2 urban plot, with a project but without a building license, at €100,000, for a total of €749,000 for the whole property. Year of construction: 2006. Asten Realty Reference: 10275.
-
Art der Immobilie
Haus
-
Preis/Quadratfuß
$231
-
Emissionen
G
-
Verbrauch
G
Funktionen
Erkunden Sie die Gegend
Barranco Hondo, Candelaria, 38530, Spain
Auf Google Maps anzeigen
Preis pro sqft
Niedrig
Hoch
Vor 7 Jahren beigetreten
Sie haben sich nach diesem Objekt erkundigt
Der Agent wird sich in Kürze mit Ihnen in Verbindung setzen
Gelistet von
278
Angebote
2019
Beigetreten
Besichtigung mit the agent buchen
Wählen Sie ein Datum und ob Sie eine virtuelle oder persönliche Besichtigung mit dem Makler wünschen.
Bevorzugtes Datum
Art der Tour
Zuletzt aktualisiert
Oktober 21
Erstmalig gelistet
Oktober 17
Angebotsreferenz
10275
Ähnliche Immobilien in der Nähe
Neue Angebote in Candelaria


Entdecken Sie mehr Häuser zum Verkauf
Candelaria, Kanarische Inseln, Spanien Immobilienarten
Candelaria, Kanarische Inseln, Spanien beliebte Suchanfragen
- Immobilien mit Spielzimmer in Candelaria, Kanarische Inseln, Spanien
- Immobilien mit Aufzug in Candelaria, Kanarische Inseln, Spanien
- Küste Immobilien in Candelaria, Kanarische Inseln, Spanien
- Immobilien in hohen Höhen in Candelaria, Kanarische Inseln, Spanien
- am Wasser Immobilien in Candelaria, Kanarische Inseln, Spanien
- Anlageimmobilie Immobilien in Candelaria, Kanarische Inseln, Spanien
- Moderne Immobilien in Candelaria, Kanarische Inseln, Spanien
- Neubauten Immobilien in Candelaria, Kanarische Inseln, Spanien
- Immobilien mit Sauna in Candelaria, Kanarische Inseln, Spanien
- Immobilien mit Klimaanlage in Candelaria, Kanarische Inseln, Spanien
- Immobilien mit Whirlpool in Candelaria, Kanarische Inseln, Spanien
- Immobilien mit Tennisplatz in Candelaria, Kanarische Inseln, Spanien
- Immobilien mit Hubschrauberlandeplatz in Candelaria, Kanarische Inseln, Spanien
- am Meer Immobilien in Candelaria, Kanarische Inseln, Spanien
- Luxusvilla Immobilien in Candelaria, Kanarische Inseln, Spanien
- Renoviert Immobilien in Candelaria, Kanarische Inseln, Spanien
- Immobilien mit Ozeanblick in Candelaria, Kanarische Inseln, Spanien
Verwandte Leitfäden & Geschichten
Das Vertrauen der führenden Makler der Welt
Die Makler hinter den außergewöhnlichsten Immobilien der Welt inserieren bei JamesEdition.
- Angebote von Sotheby's, Christie's, BARNES und Engel & Völkers
- Jedes Angebot wird vor der Veröffentlichung geprüft
- Verbinden Sie sich direkt mit verifizierten Maklern
Indem Sie fortfahren, akzeptieren Sie unsere Nutzungsbedingungen und Datenschutzrichtlinie.