Preis auf Anfrage
Neubauapartments In Campagna Lupia (Ve)
- 3 Schlafz.
- 2 Bäder
- Aktualisiert: April 13
Über die Immobilie
Beschreibung wurde automatisch übersetzt.
Die Beschreibung wird in der Originalsprache angezeigt.
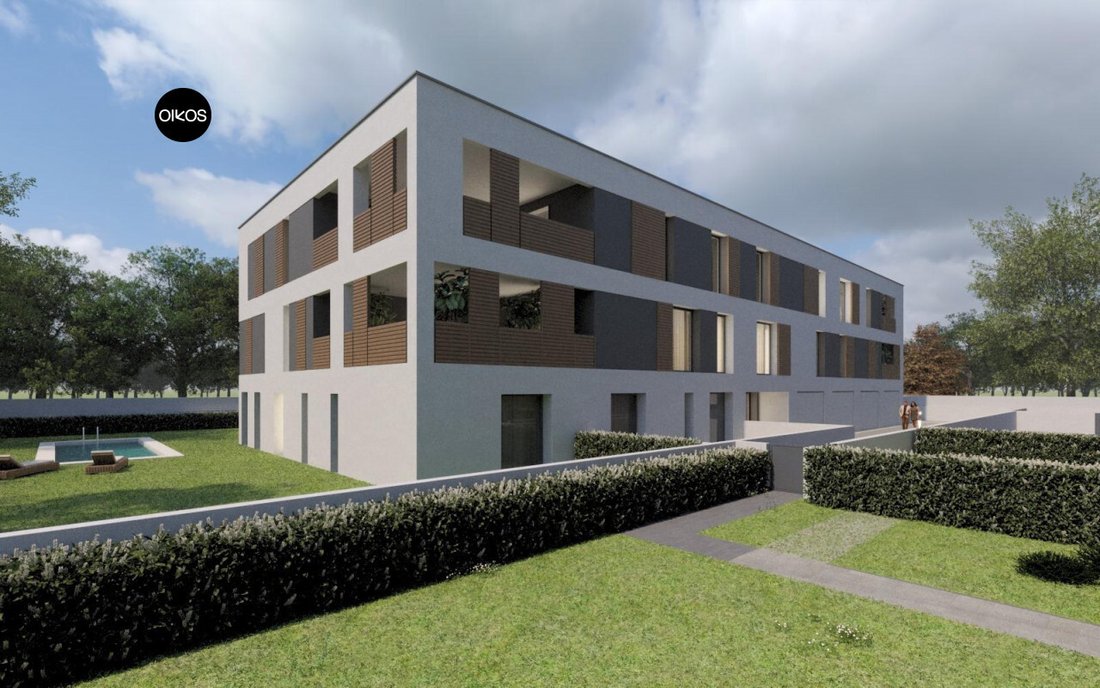
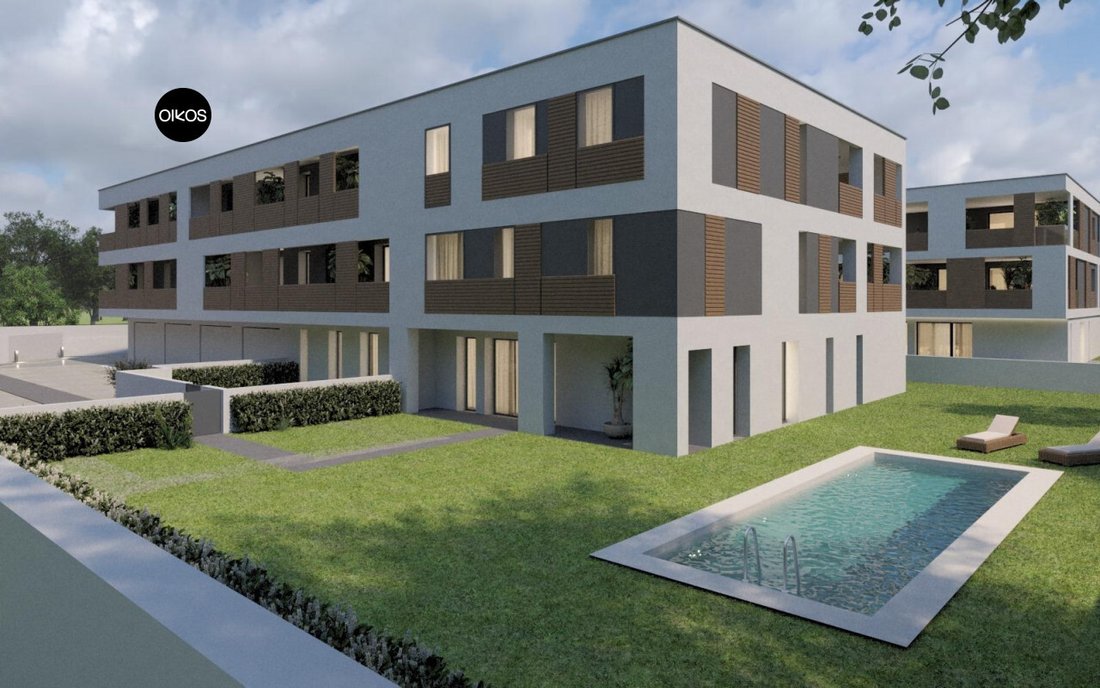
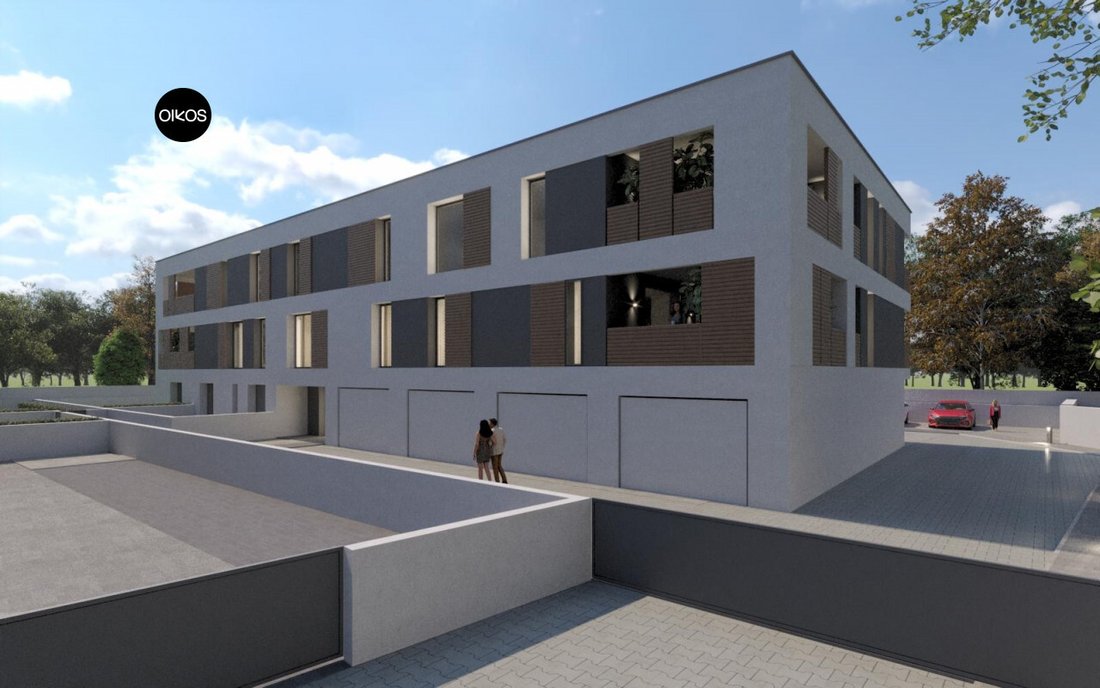
Campagna Lupia (VE) - Pre-book apartments in a new building under construction, consisting of only 8 residential units and equipped with an elevator.
The building will be constructed in a quiet and private setting, yet convenient to all main services (schools, shops, public transport), ideal for those seeking comfort, efficiency, and quality living.
Ground floor apartments have p
The building will be constructed in a quiet and private setting, yet convenient to all main services (schools, shops, public transport), ideal for those seeking comfort, efficiency, and quality living.
Ground floor apartments have p
Campagna Lupia (VE) - Pre-book apartments in a new building under construction, consisting of only 8 residential units and equipped with an elevator.
The building will be constructed in a quiet and private setting, yet convenient to all main services (schools, shops, public transport), ideal for those seeking comfort, efficiency, and quality living.
Ground floor apartments have private outdoor areas, while first and second-floor apartments feature large terraces.
All units stand out for their modern design, spacious and well-distributed rooms, and the use of state-of-the-art systems designed to ensure maximum energy savings and residential comfort.
The building’s technological systems, such as heat pumps, mechanical ventilation, air conditioning, underfloor heating, photovoltaic systems, etc., will be installed in compliance with current regulations, aiming to guarantee residential comfort, safety, energy efficiency, and long-term reliability. The adopted systems use certified materials and modern technologies suitable to meet the functional needs of the property and its end users.
Unit A: Located on the ground floor, approximately 88 sqm + 26 sqm garage, consisting of a large living room with kitchenette, two bedrooms (one with walk-in closet), and two bathrooms with windows.
Unit B: Located on the ground floor, approximately 106 sqm + 26 sqm garage, consisting of a large living room with kitchenette, two bedrooms, study, two bathrooms with windows, and a small laundry room.
Unit C: Located on the first floor, approximately 128 sqm + terrace and balcony totaling 70 sqm + 26 sqm garage, consisting of a large living room with kitchenette served by a spacious terrace ideal for outdoor dining, three bedrooms (one master with walk-in closet and two singles), all with access to the terrace or balcony, and two bathrooms with windows.
Unit D: Located on the first floor, approximately 101 sqm + 20 sqm balcony + 26 sqm garage, consisting of an entrance, large living room with kitchenette, three bedrooms (one master and two singles), all served by a balcony, two bathrooms with windows, and a storage room.
Unit E: Located on the first floor, approximately 126 sqm + terrace/balcony totaling 52 sqm + 26 sqm garage, consisting of a large living room with kitchenette served by a large terrace, perfect for outdoor meals and relaxation, three bedrooms (one master with walk-in closet and terrace access, two singles served by a balcony), and two bathrooms with windows.
Unit F: Located on the second floor, approximately 128 sqm + terrace and balcony totaling 70 sqm + 26 sqm garage, consisting of a large living room with kitchenette served by a spacious terrace ideal for outdoor dining, three bedrooms (one master with walk-in closet and two singles), all with access to the terrace or balcony, and two bathrooms with windows.
Unit G: Located on the second floor, approximately 101 sqm + 20 sqm balcony + 26 sqm garage, consisting of an entrance, large living room with kitchenette, three bedrooms (one master and two singles), all served by a balcony, two bathrooms with windows, and a storage room.
Unit H: Located on the second floor, approximately 126 sqm + terrace/balcony totaling 52 sqm + 26 sqm garage, consisting of a large living room with kitchenette served by a large terrace, ideal for outdoor meals while enjoying the tranquility of the area, three bedrooms (one master with walk-in closet and terrace access, two singles served by a balcony), and two bathrooms with windows.
Note: For privacy reasons, the address and map pointer are indicative and do not correspond exactly to the property’s location.
For more information: [hidden information] or send an email to our address: [hidden information];
Visit our website [hidden information], always updated with our latest real estate offers, or visit our agency by appointment: ”Agenzia Oikos” by Luisa Busato, Bojon di Campolongo Maggiore (VE), Via Villa no. 118B.
--- announcement published with [hidden information]
The building will be constructed in a quiet and private setting, yet convenient to all main services (schools, shops, public transport), ideal for those seeking comfort, efficiency, and quality living.
Ground floor apartments have private outdoor areas, while first and second-floor apartments feature large terraces.
All units stand out for their modern design, spacious and well-distributed rooms, and the use of state-of-the-art systems designed to ensure maximum energy savings and residential comfort.
The building’s technological systems, such as heat pumps, mechanical ventilation, air conditioning, underfloor heating, photovoltaic systems, etc., will be installed in compliance with current regulations, aiming to guarantee residential comfort, safety, energy efficiency, and long-term reliability. The adopted systems use certified materials and modern technologies suitable to meet the functional needs of the property and its end users.
Unit A: Located on the ground floor, approximately 88 sqm + 26 sqm garage, consisting of a large living room with kitchenette, two bedrooms (one with walk-in closet), and two bathrooms with windows.
Unit B: Located on the ground floor, approximately 106 sqm + 26 sqm garage, consisting of a large living room with kitchenette, two bedrooms, study, two bathrooms with windows, and a small laundry room.
Unit C: Located on the first floor, approximately 128 sqm + terrace and balcony totaling 70 sqm + 26 sqm garage, consisting of a large living room with kitchenette served by a spacious terrace ideal for outdoor dining, three bedrooms (one master with walk-in closet and two singles), all with access to the terrace or balcony, and two bathrooms with windows.
Unit D: Located on the first floor, approximately 101 sqm + 20 sqm balcony + 26 sqm garage, consisting of an entrance, large living room with kitchenette, three bedrooms (one master and two singles), all served by a balcony, two bathrooms with windows, and a storage room.
Unit E: Located on the first floor, approximately 126 sqm + terrace/balcony totaling 52 sqm + 26 sqm garage, consisting of a large living room with kitchenette served by a large terrace, perfect for outdoor meals and relaxation, three bedrooms (one master with walk-in closet and terrace access, two singles served by a balcony), and two bathrooms with windows.
Unit F: Located on the second floor, approximately 128 sqm + terrace and balcony totaling 70 sqm + 26 sqm garage, consisting of a large living room with kitchenette served by a spacious terrace ideal for outdoor dining, three bedrooms (one master with walk-in closet and two singles), all with access to the terrace or balcony, and two bathrooms with windows.
Unit G: Located on the second floor, approximately 101 sqm + 20 sqm balcony + 26 sqm garage, consisting of an entrance, large living room with kitchenette, three bedrooms (one master and two singles), all served by a balcony, two bathrooms with windows, and a storage room.
Unit H: Located on the second floor, approximately 126 sqm + terrace/balcony totaling 52 sqm + 26 sqm garage, consisting of a large living room with kitchenette served by a large terrace, ideal for outdoor meals while enjoying the tranquility of the area, three bedrooms (one master with walk-in closet and terrace access, two singles served by a balcony), and two bathrooms with windows.
Note: For privacy reasons, the address and map pointer are indicative and do not correspond exactly to the property’s location.
For more information: [hidden information] or send an email to our address: [hidden information];
Visit our website [hidden information], always updated with our latest real estate offers, or visit our agency by appointment: ”Agenzia Oikos” by Luisa Busato, Bojon di Campolongo Maggiore (VE), Via Villa no. 118B.
--- announcement published with [hidden information]
-
Art der Immobilie
Wohnung
Funktionen
- Terrasse
- Garage
- Tor
- Privatsphäre
Erkunden Sie die Gegend
Campagna Lupia, Venetien, Italien
Auf Google Maps anzeigen
Preis pro sqft
Niedrig
Hoch
Diese Luxusimmobilie in der malerischen Stadt Venedig bietet einzigartigen Zugang zu Wasserstraßen und kulturellen Wahrzeichen. Venedigs historisches Zentrum ist leicht erreichbar, mit dem Markusdom und der Rialtobrücke in der Nähe. Der Bahnhof Venedig Santa Lucia bietet nahtlose Reiseverbindungen. Entdecken Sie exquisite Gastronomie, erstklassige Einkaufsmöglichkeiten und eine reiche Geschichte in der Umgebung. Die Lage vereint venezianischen Charme mit modernen Annehmlichkeiten.
In der Nähe anzeigen
Sehenswürdigkeiten
Schulen
Flughafen Venedig-Marco Polo
Flughafen
15 Min.
Bahnhof Venedig Santa Lucia
Bahnhof
20 Min.
Markusdom
Kultur & Erbe
25 Min.
Rialtobrücke
Kultur & Erbe
21 Min.
Internationale Schule von Venedig
Internationale Schule
18 Min.
Vor 4 Jahren beigetreten
Sie haben sich nach diesem Objekt erkundigt
Der Agent wird sich in Kürze mit Ihnen in Verbindung setzen
Gelistet von
3
Angebote
2022
Beigetreten
Besichtigung mit the agent buchen
Wählen Sie ein Datum und ob Sie eine virtuelle oder persönliche Besichtigung mit dem Makler wünschen.
Bevorzugtes Datum
Art der Tour
Zuletzt aktualisiert
April 13
Erstmalig gelistet
Januar 8
Angebotsreferenz
4806013
Das Vertrauen der führenden Makler der Welt
Die Makler hinter den außergewöhnlichsten Immobilien der Welt inserieren bei JamesEdition.
- Angebote von Sotheby's, Christie's, BARNES und Engel & Völkers
- Jedes Angebot wird vor der Veröffentlichung geprüft
- Verbinden Sie sich direkt mit verifizierten Maklern
Indem Sie fortfahren, akzeptieren Sie unsere Nutzungsbedingungen und Datenschutzrichtlinie.