$643,501
Villa Zum Verkauf In Campi Bisenzio (Fi) In Buono Composto Da 5vani
- 3 Schlafz.
- 2 Bäder
- 1,023 Sqft
- 3,466 Sqft lot
- Aktualisiert: Heute
Über die Immobilie
Beschreibung wurde automatisch übersetzt.
Die Beschreibung wird in der Originalsprache angezeigt.
NEW DEVELOPMENT – 3 BAIADERA TOWNHOUSES IN CLASS A4 WITH GARDEN, GARAGE, AND PARKING SPACES
Campi Bisenzio – San Martino, Via Torricella
In a residential area, we offer for sale a new project consisting of only 3 baiadera-style terraced houses, all developed entirely on a single floor, with private gardens, garages, and parking spaces. The homes will be built to energy class A4 s
Campi Bisenzio – San Martino, Via Torricella
In a residential area, we offer for sale a new project consisting of only 3 baiadera-style terraced houses, all developed entirely on a single floor, with private gardens, garages, and parking spaces. The homes will be built to energy class A4 s
NEW DEVELOPMENT – 3 BAIADERA TOWNHOUSES IN CLASS A4 WITH GARDEN, GARAGE, AND PARKING SPACES
Campi Bisenzio – San Martino, Via Torricella
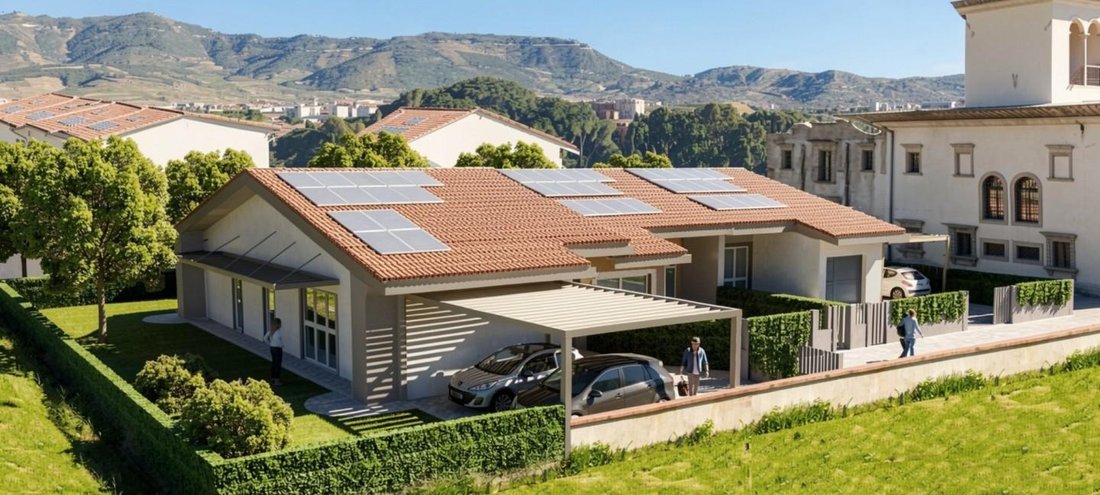
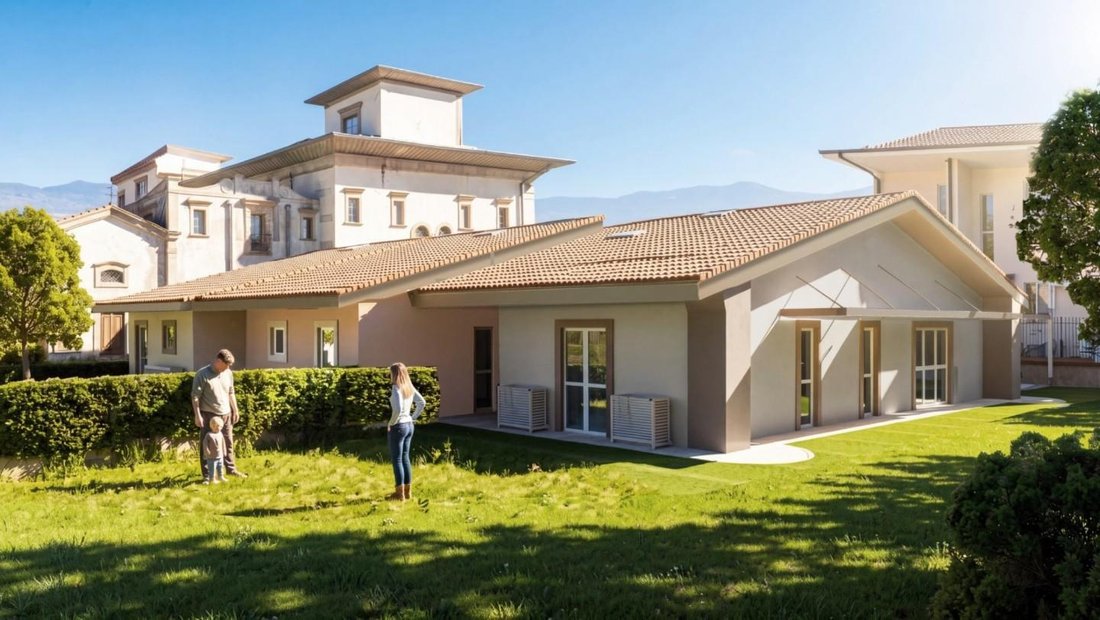
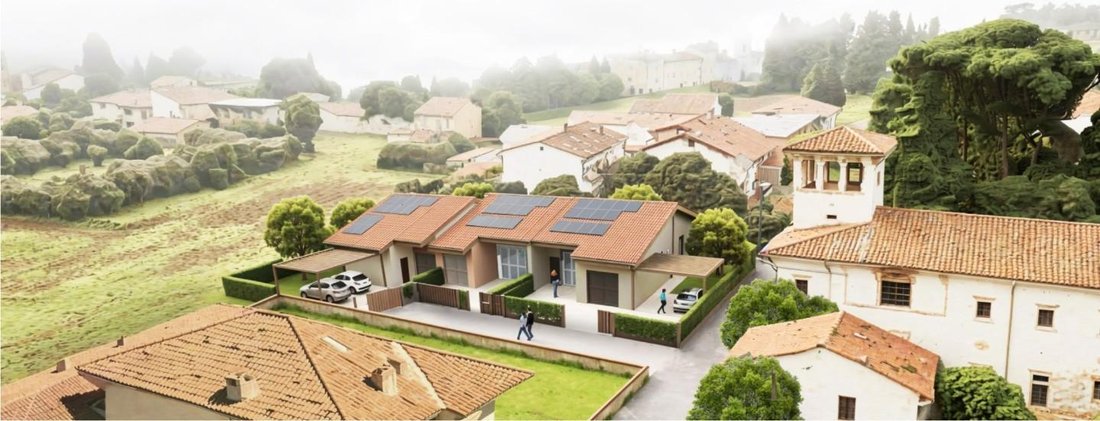
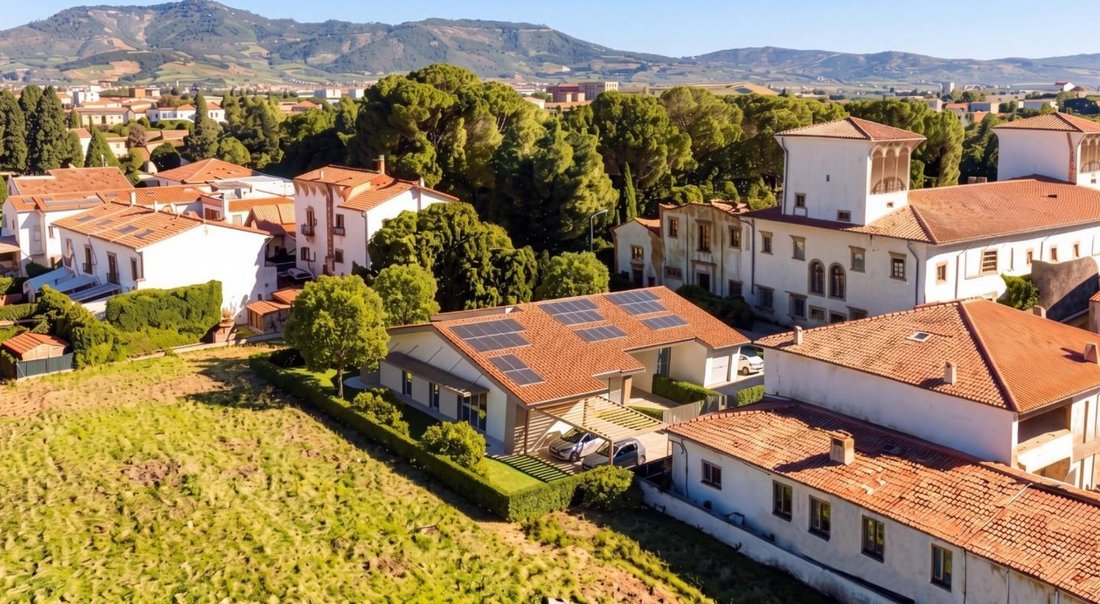
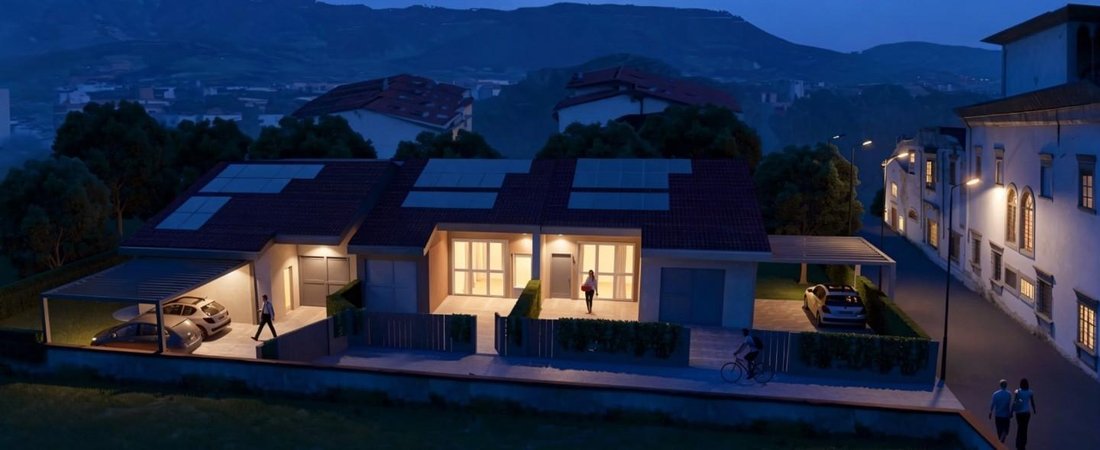
In a residential area, we offer for sale a new project consisting of only 3 baiadera-style terraced houses, all developed entirely on a single floor, with private gardens, garages, and parking spaces. The homes will be built to energy class A4 standards and will be raised about 80 cm above ground level, designed to combine living comfort, independence, and high energy efficiency.
The three houses feature a similar and functional internal layout: the entrance opens into an open-plan living area with a living room and open kitchen, directly connected to the private outdoor spaces. The sleeping area includes three bedrooms—one master and two singles—as well as two bathrooms.
Each home also includes a utility room, garage, private garden/outdoor area, and parking spaces. Special attention will be given to energy efficiency and construction quality. The houses will have underfloor heating powered by a heat pump, which will also provide hot water, and a photovoltaic system with an estimated power of 3 kW.
The specifications also include:
- PVC windows with low-emissivity double glazing
- Security entrance door
- PVC or aluminum shutters
- Porcelain stoneware flooring, with options including parquet effect
- Electrical provisions for induction cooktops and Ethernet network in the bedrooms
The outdoor areas will be completed with pedestrian and driveway paving, outdoor flooring, and fencing, as outlined in the project and specifications.
Available options:
• House 1 – €575,000 + VAT: approximately 94 sqm usable area, plus about 322 sqm of outdoor space, 22 sqm garage, and about 35 sqm for parking/pergola.
• House 2 – €545,000 + VAT: approximately 87 sqm usable area, plus about 100 sqm of outdoor space, 18 sqm garage, and about 19 sqm for parking/pergola.
• House 3 – €560,000 + VAT: approximately 89 sqm usable area, plus about 231 sqm of outdoor space, 22 sqm garage, and about 23 sqm for parking/pergola.
Construction is expected to start around spring 2027, with a maximum completion time of 16 months.
These homes are ideal for those seeking a newly built, single-level townhouse in class A4, with three bedrooms, two bathrooms, and significant private outdoor spaces, without sacrificing the convenience of a garage and parking spaces. Prices start from €545,000 + VAT.
For more information, to receive all property documentation, or to schedule a visit, please do not hesitate to contact us.
Campi Bisenzio – San Martino, Via Torricella
In a residential area, we offer for sale a new project consisting of only 3 baiadera-style terraced houses, all developed entirely on a single floor, with private gardens, garages, and parking spaces. The homes will be built to energy class A4 standards and will be raised about 80 cm above ground level, designed to combine living comfort, independence, and high energy efficiency.
The three houses feature a similar and functional internal layout: the entrance opens into an open-plan living area with a living room and open kitchen, directly connected to the private outdoor spaces. The sleeping area includes three bedrooms—one master and two singles—as well as two bathrooms.
Each home also includes a utility room, garage, private garden/outdoor area, and parking spaces. Special attention will be given to energy efficiency and construction quality. The houses will have underfloor heating powered by a heat pump, which will also provide hot water, and a photovoltaic system with an estimated power of 3 kW.
The specifications also include:
- PVC windows with low-emissivity double glazing
- Security entrance door
- PVC or aluminum shutters
- Porcelain stoneware flooring, with options including parquet effect
- Electrical provisions for induction cooktops and Ethernet network in the bedrooms
The outdoor areas will be completed with pedestrian and driveway paving, outdoor flooring, and fencing, as outlined in the project and specifications.
Available options:
• House 1 – €575,000 + VAT: approximately 94 sqm usable area, plus about 322 sqm of outdoor space, 22 sqm garage, and about 35 sqm for parking/pergola.
• House 2 – €545,000 + VAT: approximately 87 sqm usable area, plus about 100 sqm of outdoor space, 18 sqm garage, and about 19 sqm for parking/pergola.
• House 3 – €560,000 + VAT: approximately 89 sqm usable area, plus about 231 sqm of outdoor space, 22 sqm garage, and about 23 sqm for parking/pergola.
Construction is expected to start around spring 2027, with a maximum completion time of 16 months.
These homes are ideal for those seeking a newly built, single-level townhouse in class A4, with three bedrooms, two bathrooms, and significant private outdoor spaces, without sacrificing the convenience of a garage and parking spaces. Prices start from €545,000 + VAT.
For more information, to receive all property documentation, or to schedule a visit, please do not hesitate to contact us.
-
Art der Immobilie
Villa
-
Etagen
1
-
Baujahr
2026
-
Preis/Quadratfuß
$629
Funktionen
- Garten
- Garage
- Bergblick
- Offene Küche
- Pergola
- Neubauten
- Kücheninsel
- Hohe Decke
- Stein Arbeitsplatten
Erkunden Sie die Gegend
Via Torricella,, San Martino-San Lorenzo, Campi Bisenzio, Toskana
Auf Google Maps anzeigen
Preis pro sqft
Niedrig
Hoch
Im Stadtteil San Martino-San Lorenzo in Campi Bisenzio gelegen, bietet die Gegend eine bequeme Anbindung an das Stadtzentrum von Florenz in 20 Minuten mit dem Auto. In der Nähe befinden sich der Flughafen Peretola (15 Min.) und der Hauptbahnhof Florenz (25 Min.). Umgeben von toskanischer Landschaft genießen Bewohner Golfclubs, kulturelle Sehenswürdigkeiten und hochwertige internationale sowie private Schulen. Die Lage verbindet ruhiges Vorstadtleben mit guter städtischer Erreichbarkeit.
In der Nähe anzeigen
Sehenswürdigkeiten
Schulen
Flughafen Florenz Peretola
Flughafen
15 Min.
Bahnhof Florenz Santa Maria Novella
Bahnhof
25 Min.
Golfclub Ugolino
Golf- & Country-Clubs
22 Min.
Einkaufszentrum I Gigli
Shopping & Lifestyle
7 Min.
Villa Strozzi
Kultur & Erbe
23 Min.
Florence Internationale Schule
Internationale Schule
20 Min.
Leonardo da Vinci Wissenschaftliches Gymnasium
Öffentliche Schule
22 Min.
Vor 4 Jahren beigetreten
Sie haben sich nach diesem Objekt erkundigt
Der Agent wird sich in Kürze mit Ihnen in Verbindung setzen
Gelistet von
12
Angebote
2023
Beigetreten
Besichtigung mit the agent buchen
Wählen Sie ein Datum und ob Sie eine virtuelle oder persönliche Besichtigung mit dem Makler wünschen.
Bevorzugtes Datum
Art der Tour
Zuletzt aktualisiert
Heute
Erstmalig gelistet
Oktober 8
Angebotsreferenz
1451334/K737
Ähnliche Immobilien in der Nähe
Neue Angebote in San Martino-San Lorenzo

Entdecken Sie mehr Häuser zum Verkauf
San Martino-San Lorenzo, Campi Bisenzio, Toskana Immobilienarten
San Martino-San Lorenzo, Campi Bisenzio, Toskana beliebte Suchanfragen
- Panorama Immobilien in San Martino-San Lorenzo, Campi Bisenzio, Toskana
- Immobilien mit Terrasse in San Martino-San Lorenzo, Campi Bisenzio, Toskana
- Immobilien mit Bar in San Martino-San Lorenzo, Campi Bisenzio, Toskana
- Immobilien mit Office in San Martino-San Lorenzo, Campi Bisenzio, Toskana
- Immobilien mit Bergblick in San Martino-San Lorenzo, Campi Bisenzio, Toskana
- Immobilien mit Garten in San Martino-San Lorenzo, Campi Bisenzio, Toskana
- Privatsphäre Immobilien in San Martino-San Lorenzo, Campi Bisenzio, Toskana
- Moderne Immobilien in San Martino-San Lorenzo, Campi Bisenzio, Toskana
- Immobilien mit Sauna in San Martino-San Lorenzo, Campi Bisenzio, Toskana
- Immobilien mit Klimaanlage in San Martino-San Lorenzo, Campi Bisenzio, Toskana
- Immobilien mit Kamin in San Martino-San Lorenzo, Campi Bisenzio, Toskana
- Immobilien mit Garage in San Martino-San Lorenzo, Campi Bisenzio, Toskana
- Immobilien mit Balkon in San Martino-San Lorenzo, Campi Bisenzio, Toskana
- Renoviert Immobilien in San Martino-San Lorenzo, Campi Bisenzio, Toskana
Verwandte Leitfäden & Geschichten
Das Vertrauen der führenden Makler der Welt
Die Makler hinter den außergewöhnlichsten Immobilien der Welt inserieren bei JamesEdition.
- Angebote von Sotheby's, Christie's, BARNES und Engel & Völkers
- Jedes Angebot wird vor der Veröffentlichung geprüft
- Verbinden Sie sich direkt mit verifizierten Maklern
Indem Sie fortfahren, akzeptieren Sie unsere Nutzungsbedingungen und Datenschutzrichtlinie.