$656,983
Camon-Pavillon
- 4 Schlafz.
- 2 Bäder
- 3,768 Sqft
- Aktualisiert: September 29
Über die Immobilie
Beschreibung wurde automatisch übersetzt.
Die Beschreibung wird in der Originalsprache angezeigt.
H2Z IMMOBILIER schlägt Ihnen vor:
Pavillon d’architecte de 2025 avec assurance dommage ouvrage, edifié sur une parcelle de 720m², ce pavillon vous offre luminosité exceptionnelle grâce à ces baies vitrées et sonexposition plein sud.
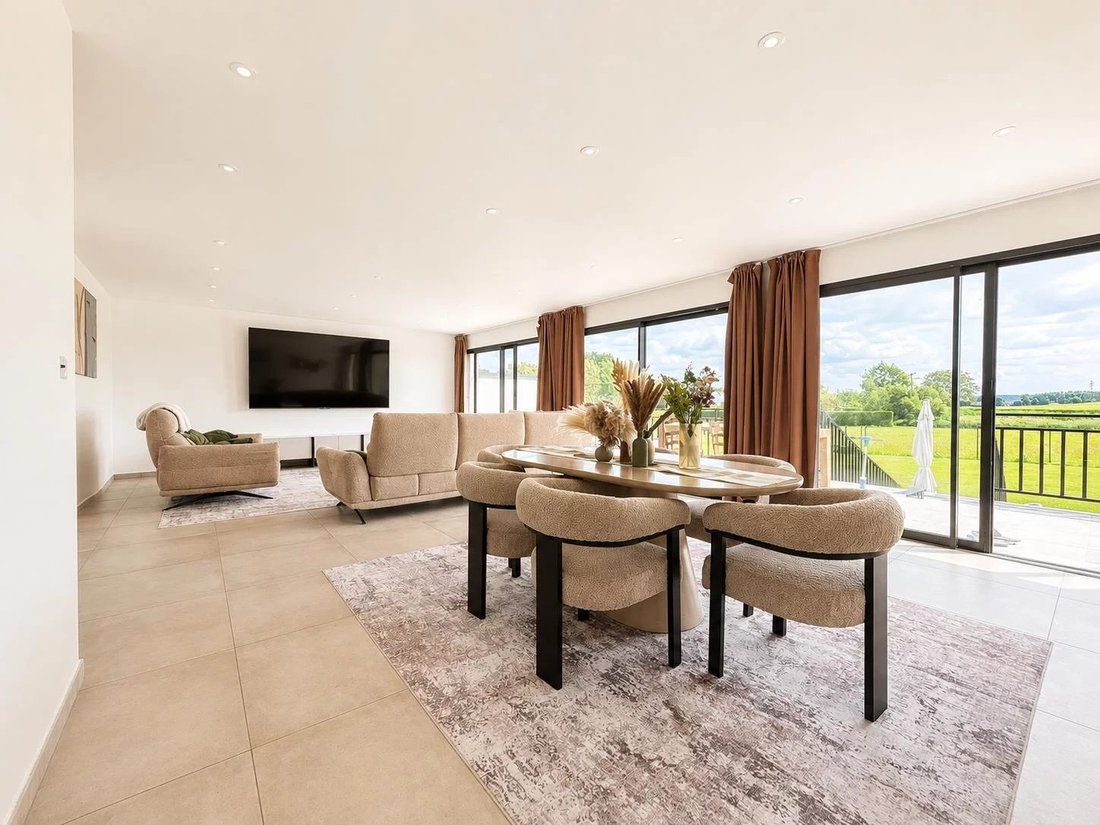
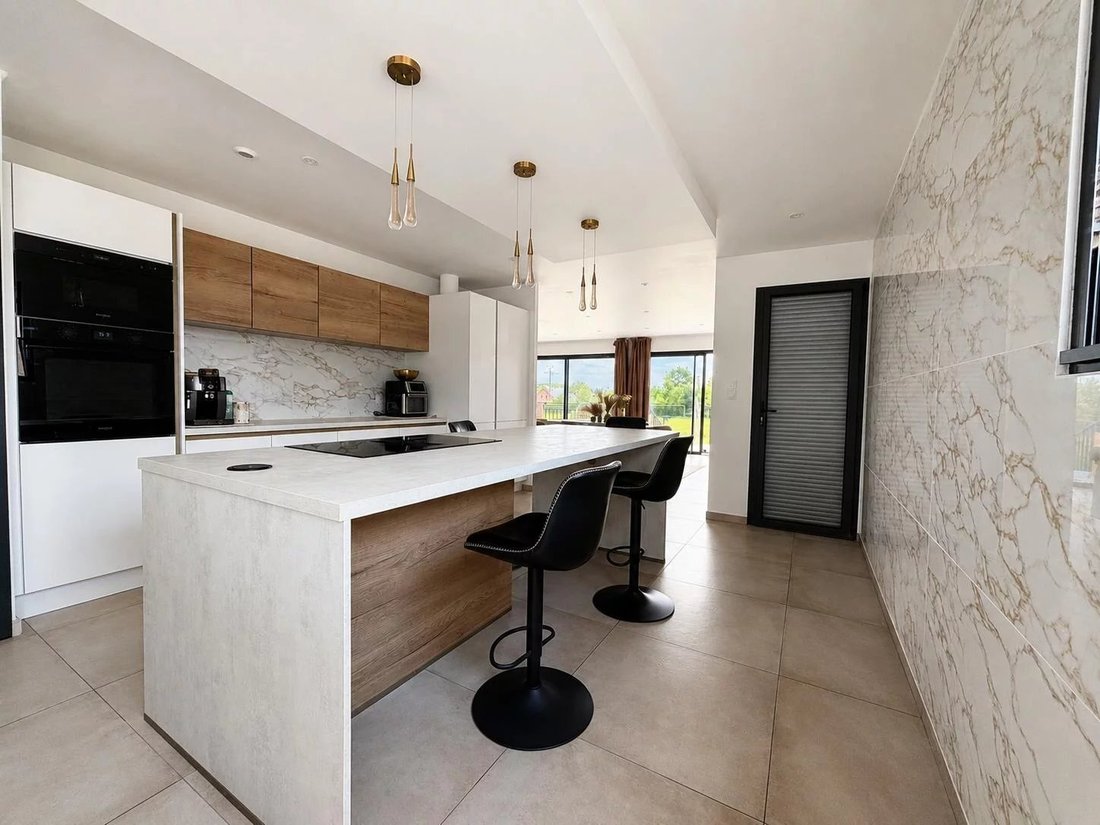
Im RDC: Eine Eingangshalle, ein Aufenthalt über 50 m², gut ausgestattete Küche, ein Schrank (9 m²), WC und Zugang zum Souterrain.
A L’ÉTAGE:
Pavillon d’architecte de 2025 avec assurance dommage ouvrage, edifié sur une parcelle de 720m², ce pavillon vous offre luminosité exceptionnelle grâce à ces baies vitrées et sonexposition plein sud.
Im RDC: Eine Eingangshalle, ein Aufenthalt über 50 m², gut ausgestattete Küche, ein Schrank (9 m²), WC und Zugang zum Souterrain.
A L’ÉTAGE:
H2Z IMMOBILIER offers you: A 2025 architect-designed house with damage insurance, built on a 720m² plot. This house offers exceptional brightness thanks to its large bay windows and south-facing exposure. On the ground floor: An entrance hall, a living room over 50 m², equipped kitchen, a closet (9m²), WC, and access to the basement. On the first floor: A master suite with a beautiful bathroom fea
H2Z IMMOBILIER schlägt Ihnen vor:
Pavillon d’architecte de 2025 avec assurance dommage ouvrage, edifié sur une parcelle de 720m², ce pavillon vous offre luminosité exceptionnelle grâce à ces baies vitrées et sonexposition plein sud.
Im RDC: Eine Eingangshalle, ein Aufenthalt über 50 m², gut ausgestattete Küche, ein Schrank (9 m²), WC und Zugang zum Souterrain.
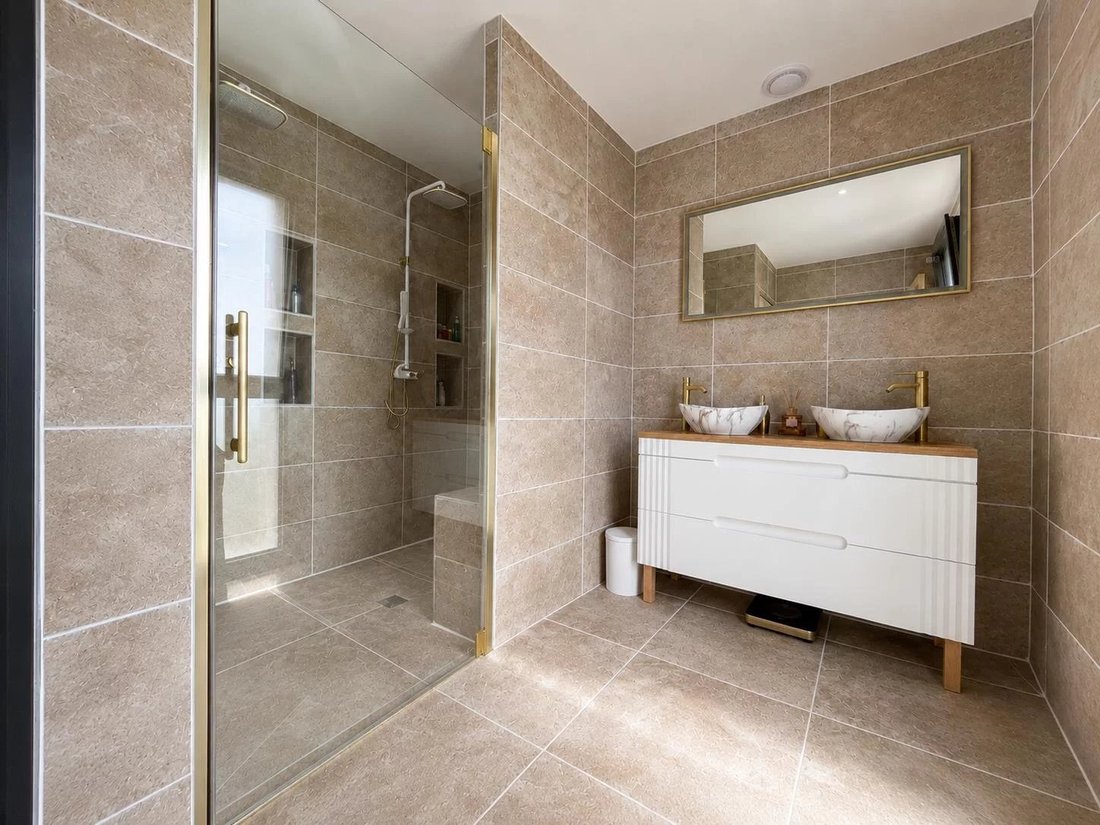
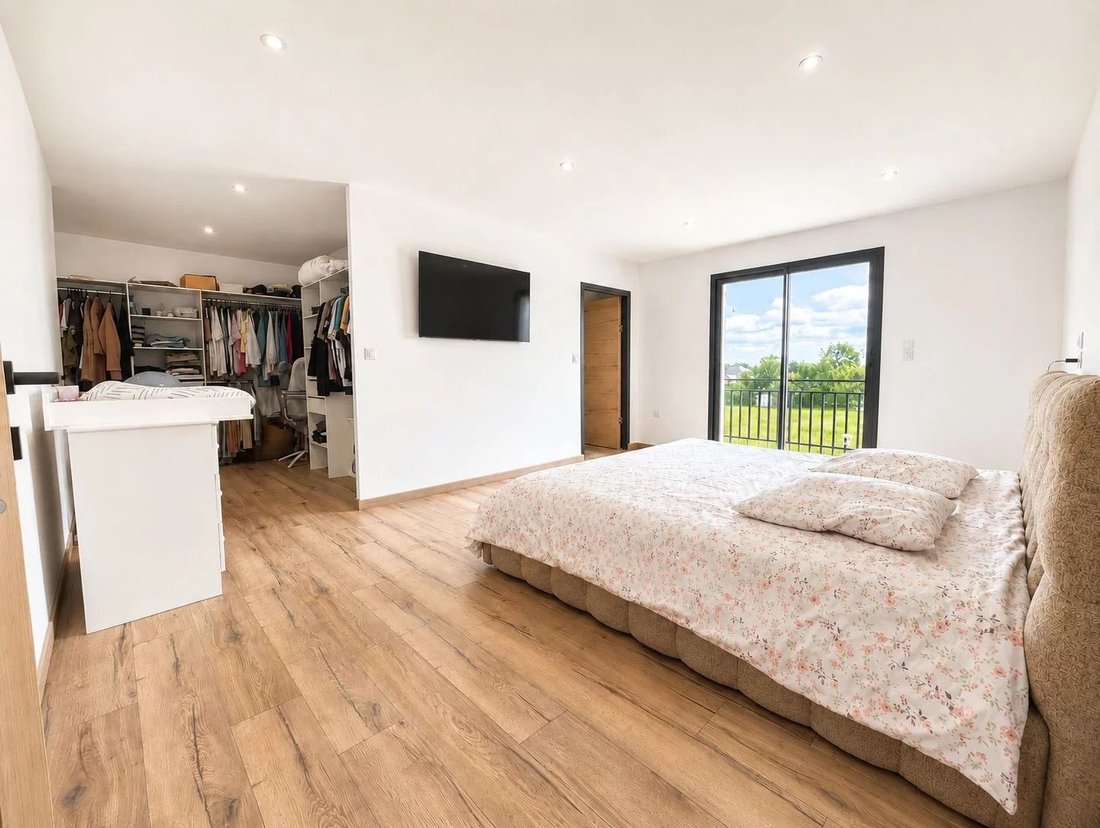
A L’ÉTAGE: Une suite parentale avec belle salle d’eau comprenant double vasques, double douches, independent wc, un grand dressing de 12m² ainsi qu’un balcon.
3 Schlafzimmer von ca. 20 m², ein 12 m² großes Badezimmer und ein WC vervollständigen die Etage.
Komplettes, 120 m² großes, komplett isoliertes und beheiztes Untergeschoss mit zahlreichen Annehmlichkeiten.
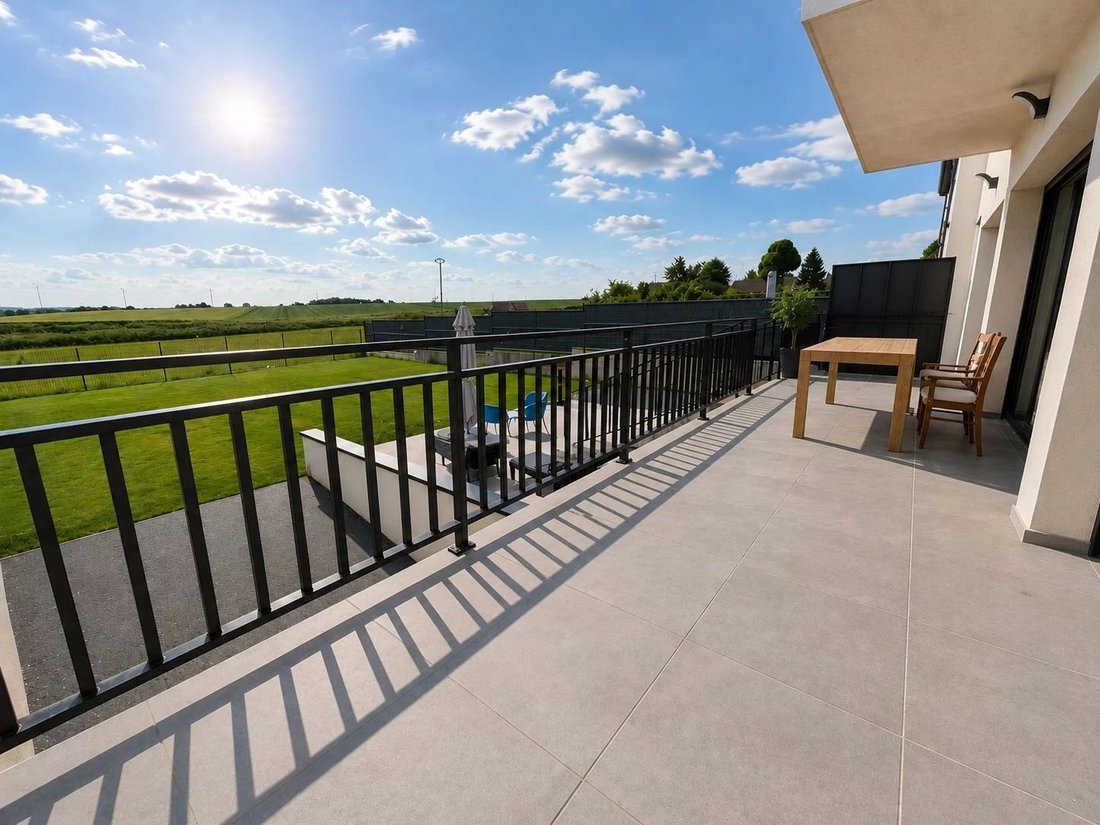
AUSSENBEREICH: 600 m² großer Garten, überdacht mit Terrassen auf verschiedenen Ebenen im Süden, ein komplett eingerichtetes Untergeschoss und eine 30 m² große Garage, mehrere Parkplätze auf der Vorderseite.
LEISTUNGEN: Neuerrichtung unter zehnjähriger Garantie und Schadenversicherung
* Hochwertige Materialien
* Wärmepumpe mit Bodenheizung auf 3 Ebenen, inklusive Untergeschoss.
* Bodenbelag aus Beton
* Thermodynamischer Ballon
* Menuiserie aus Aluminium
* Motorisierte Rollstühle mit integrierten Koffern in der Werkstatt
* Doppelgarage und private Parkplätze
DPE = A/GES = A
PREIS: 599 000 Euro Honoraires agence inclus à la charge du vendeur.
„Les informations sur les risques auxquels ce bien est exposé sont disponible sur le site Géorisques: [versteckte Informationen]“
Informationen zu den Risiken, denen diese Immobilie ausgesetzt ist, finden Sie auf der Website von Géorisques: https://www.georisques.gouv.fr/
Pavillon d’architecte de 2025 avec assurance dommage ouvrage, edifié sur une parcelle de 720m², ce pavillon vous offre luminosité exceptionnelle grâce à ces baies vitrées et sonexposition plein sud.
Im RDC: Eine Eingangshalle, ein Aufenthalt über 50 m², gut ausgestattete Küche, ein Schrank (9 m²), WC und Zugang zum Souterrain.
A L’ÉTAGE: Une suite parentale avec belle salle d’eau comprenant double vasques, double douches, independent wc, un grand dressing de 12m² ainsi qu’un balcon.
3 Schlafzimmer von ca. 20 m², ein 12 m² großes Badezimmer und ein WC vervollständigen die Etage.
Komplettes, 120 m² großes, komplett isoliertes und beheiztes Untergeschoss mit zahlreichen Annehmlichkeiten.
AUSSENBEREICH: 600 m² großer Garten, überdacht mit Terrassen auf verschiedenen Ebenen im Süden, ein komplett eingerichtetes Untergeschoss und eine 30 m² große Garage, mehrere Parkplätze auf der Vorderseite.
LEISTUNGEN: Neuerrichtung unter zehnjähriger Garantie und Schadenversicherung
* Hochwertige Materialien
* Wärmepumpe mit Bodenheizung auf 3 Ebenen, inklusive Untergeschoss.
* Bodenbelag aus Beton
* Thermodynamischer Ballon
* Menuiserie aus Aluminium
* Motorisierte Rollstühle mit integrierten Koffern in der Werkstatt
* Doppelgarage und private Parkplätze
DPE = A/GES = A
PREIS: 599 000 Euro Honoraires agence inclus à la charge du vendeur.
„Les informations sur les risques auxquels ce bien est exposé sont disponible sur le site Géorisques: [versteckte Informationen]“
Informationen zu den Risiken, denen diese Immobilie ausgesetzt ist, finden Sie auf der Website von Géorisques: https://www.georisques.gouv.fr/
H2Z IMMOBILIER offers you: A 2025 architect-designed house with damage insurance, built on a 720m² plot. This house offers exceptional brightness thanks to its large bay windows and south-facing exposure. On the ground floor: An entrance hall, a living room over 50 m², equipped kitchen, a closet (9m²), WC, and access to the basement. On the first floor: A master suite with a beautiful bathroom featuring double sinks, double showers, separate WC, a large 12m² dressing room, and a balcony. Three bedrooms of about 20m² each, a 12m² bathroom, and a WC complete the floor. Full basement of 120m², fully insulated and heated, offering multiple layout possibilities. OUTSIDE: 600m² garden, fenced, with terraces on different levels facing SOUTH, a full basement, and a 30m² garage, plus several parking spaces at the front. FEATURES: * Recent construction with ten-year warranty and damage insurance * High-end materials * Heat pump with underfloor heating on all 3 levels, including the basement * Thermodynamic water heater * Aluminum joinery * Motorized roller shutters * Double garage + private parking spaces Energy Performance Certificate (DPE) = A / Greenhouse Gas Emissions (GES) = A PRICE: 699,000 euros agency fees included, payable by the seller. ”Information on the risks to which this property is exposed is available on the Géorisques website: [hidden information]”
Informationen zu den Risiken, denen diese Immobilie ausgesetzt ist, finden Sie auf der Website von Géorisques: https://www.georisques.gouv.fr/
Informationen zu den Risiken, denen diese Immobilie ausgesetzt ist, finden Sie auf der Website von Géorisques: https://www.georisques.gouv.fr/
-
Art der Immobilie
Andere
-
Etagen
1
-
Preis/Quadratfuß
$174
Funktionen
Erkunden Sie die Gegend
Arrondissement von Amiens, Nordfrankreich, Frankreich
Preis pro sqft
Niedrig
Hoch
Ungefährer Standort · die genaue Adresse erhalten Sie auf Anfrage beim Makler.
Vor 2 Jahren beigetreten
Sie haben sich nach diesem Objekt erkundigt
Der Agent wird sich in Kürze mit Ihnen in Verbindung setzen
Gelistet von
3
Angebote
2025
Beigetreten
Besichtigung mit the agent buchen
Wählen Sie ein Datum und ob Sie eine virtuelle oder persönliche Besichtigung mit dem Makler wünschen.
Bevorzugtes Datum
Art der Tour
Zuletzt aktualisiert
September 29
Erstmalig gelistet
Mai 21
Angebotsreferenz
87029872
Das Vertrauen der führenden Makler der Welt
Die Makler hinter den außergewöhnlichsten Immobilien der Welt inserieren bei JamesEdition.
- Angebote von Sotheby's, Christie's, BARNES und Engel & Völkers
- Jedes Angebot wird vor der Veröffentlichung geprüft
- Verbinden Sie sich direkt mit verifizierten Maklern
Indem Sie fortfahren, akzeptieren Sie unsere Nutzungsbedingungen und Datenschutzrichtlinie.