$1,671,811
Clarewood Drive, Camberley, Surrey, Gu15
- 5 Schlafz.
- 4 Bäder
- Aktualisiert: Oktober 20
Über die Immobilie
Beschreibung wurde automatisch übersetzt.
Die Beschreibung wird in der Originalsprache angezeigt.
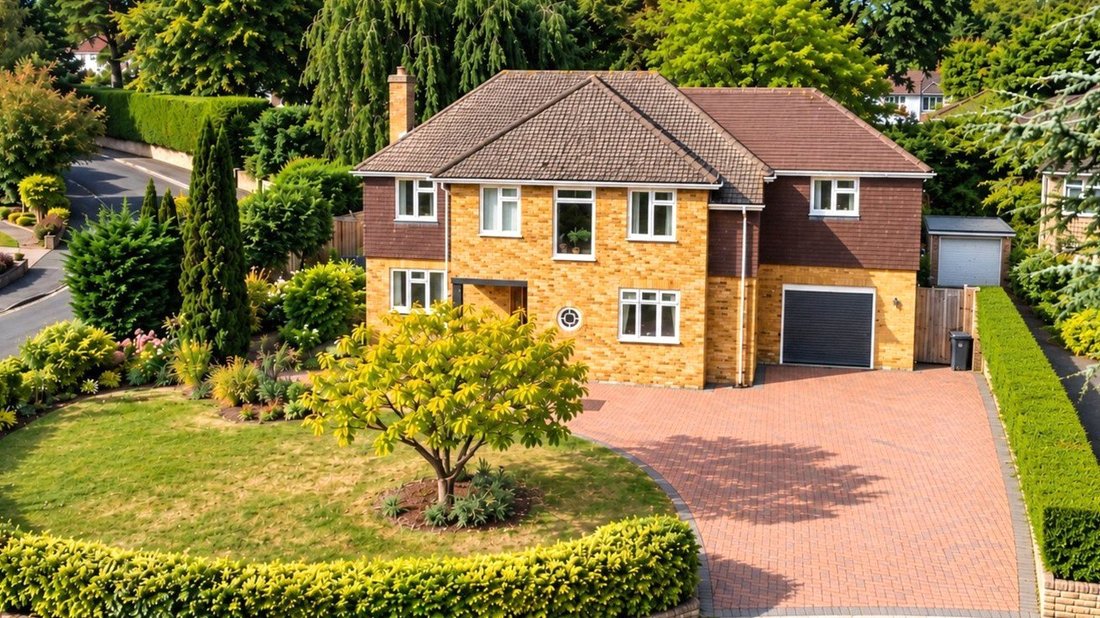
Occupying a generous plot in a desirable residential setting, this impressive five-bedroom detached family home has been thoughtfully extended and modernised by the current owners, creating an exceptional blend of contemporary open-plan living, versatile reception space and generous bedroom accommodation.
Extending to approximately 2,446 sq ft, the property is complemented by extensive drivewa
Extending to approximately 2,446 sq ft, the property is complemented by extensive drivewa
Occupying a generous plot in a desirable residential setting, this impressive five-bedroom detached family home has been thoughtfully extended and modernised by the current owners, creating an exceptional blend of contemporary open-plan living, versatile reception space and generous bedroom accommodation.
Extending to approximately 2,446 sq ft, the property is complemented by extensive driveway parking, an integral garage and a particularly attractive rear garden featuring a substantial timber pavilion.
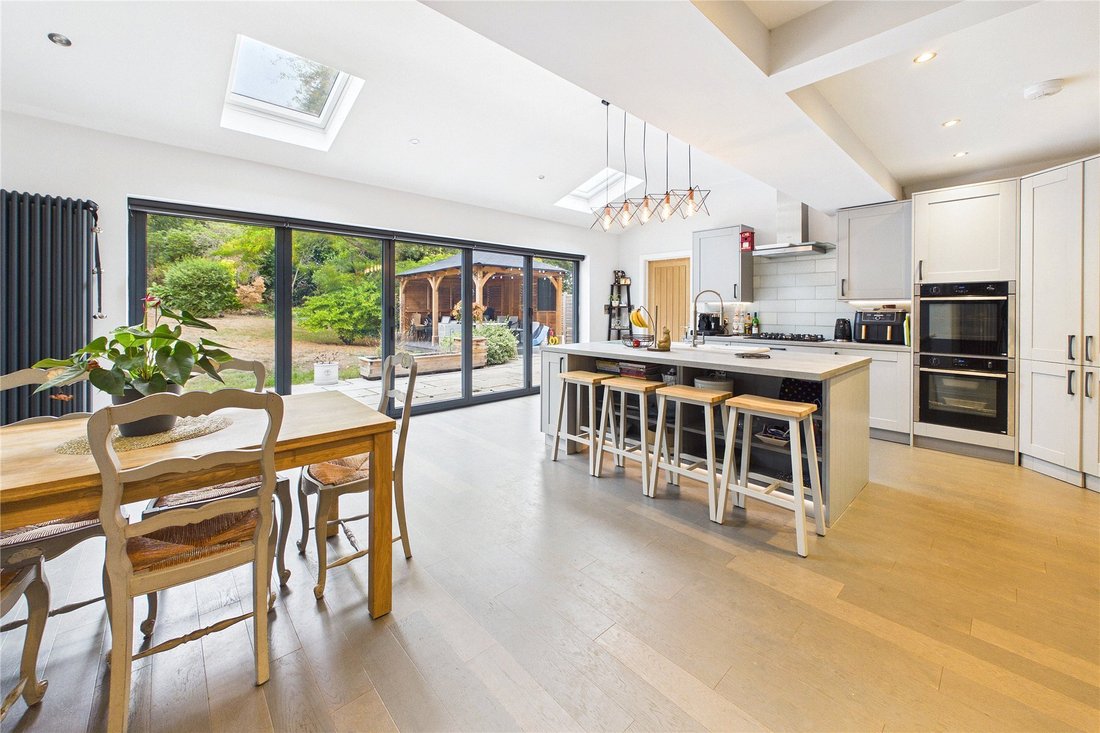
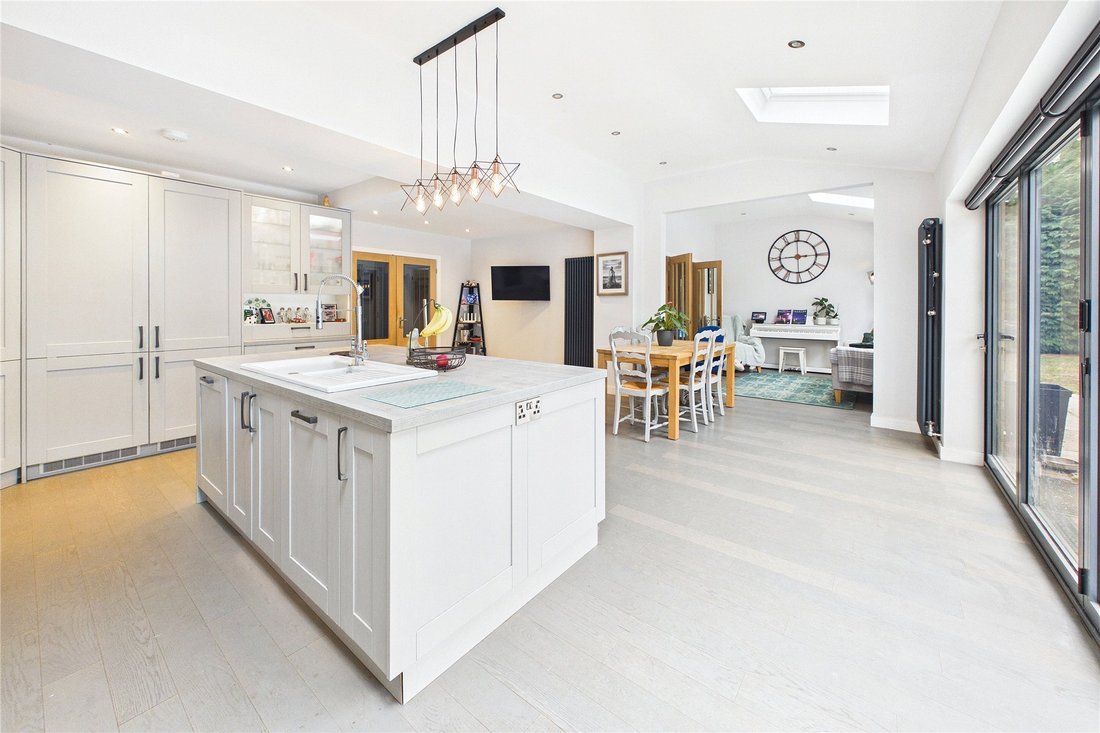
The ground floor is centred around a superb open-plan kitchen and dining room, measuring approximately 21’3″ x 21’3″, which provides an impressive space for everyday family life and entertaining. The kitchen is fitted with an extensive range of contemporary cabinetry and a central island, while the adjoining dining area offers ample room for a large family table. This expansive space is further enhanced by its connection to the garden, creating a ...
Occupying a generous plot in a desirable residential setting, this impressive five-bedroom detached family home has been thoughtfully extended and modernised by the current owners, creating an exceptional blend of contemporary open-plan living, versatile reception space and generous bedroom accommodation.
Extending to approximately 2,446 sq ft, the property is complemented by extensive driveway parking, an integral garage and a particularly attractive rear garden featuring a substantial timber pavilion.
The ground floor is centred around a superb open-plan kitchen and dining room, measuring approximately 21’3″ x 21’3″, which provides an impressive space for everyday family life and entertaining. The kitchen is fitted with an extensive range of contemporary cabinetry and a central island, while the adjoining dining area offers ample room for a large family table. This expansive space is further enhanced by its connection to the garden, creating a natural flow between indoor and outdoor living. A separate utility room provides useful additional storage and practicality.
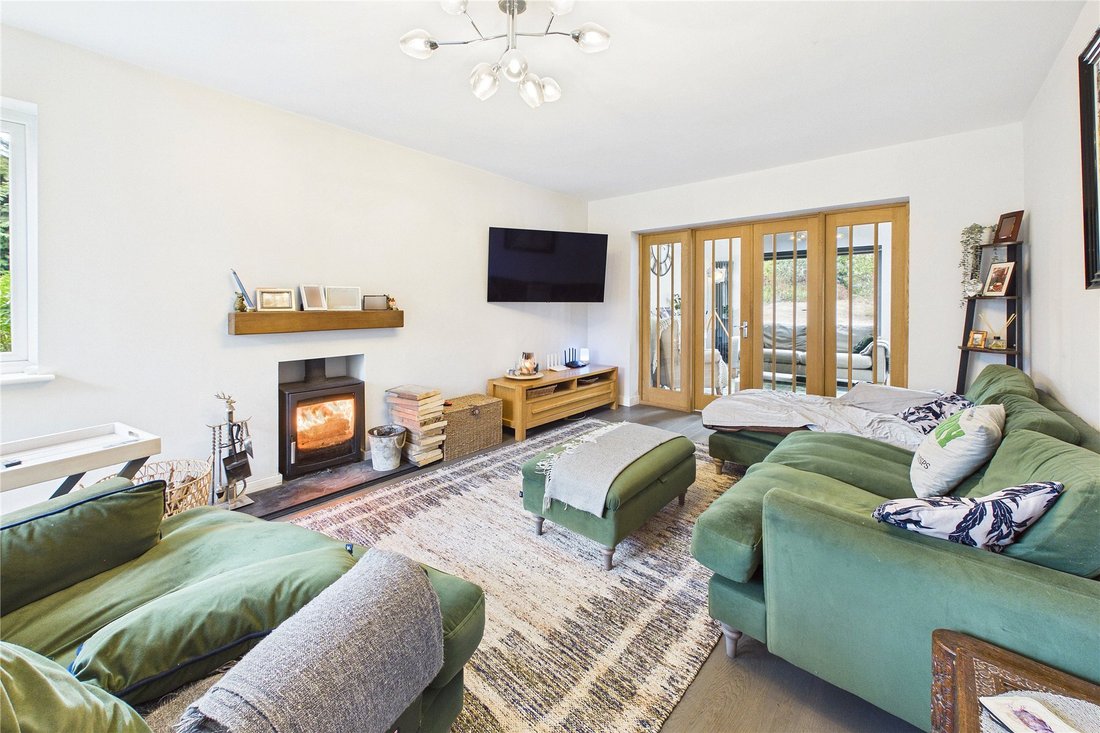
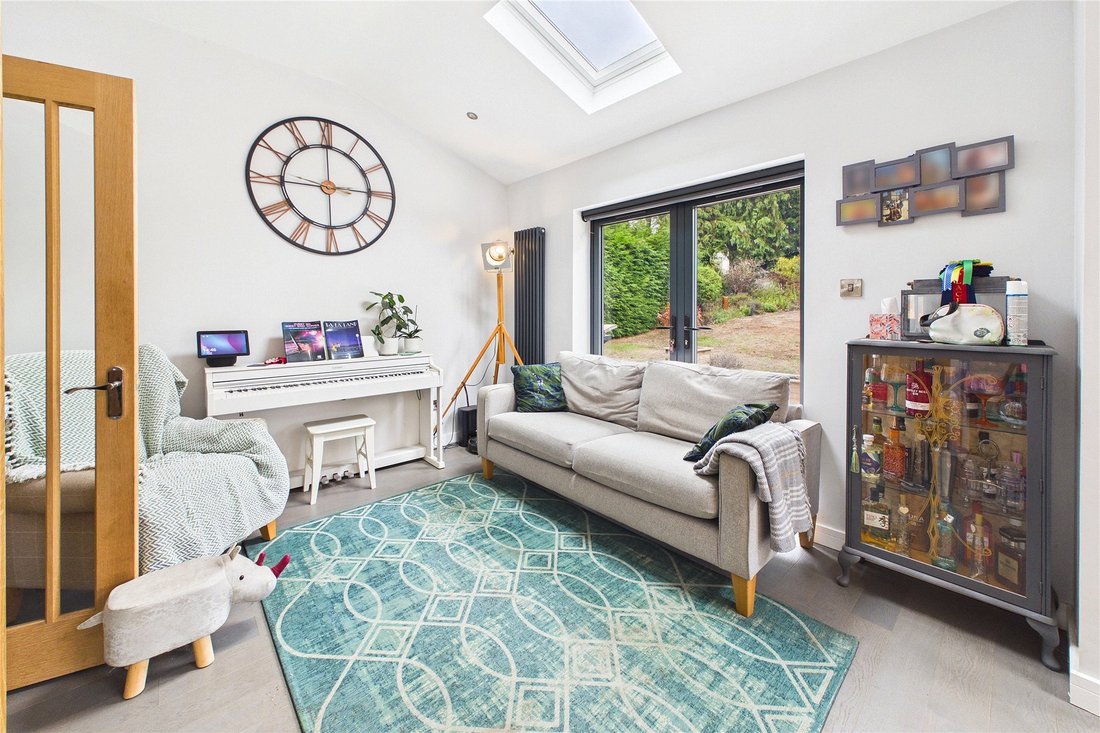
The remaining ground-floor accommodation is equally versatile, comprising a generous living room, a separate snug and a further family room, offering plenty of flexibility for relaxation, entertaining and quieter moments away from the main living space. A dedicated office is ideal for home working, while an entrance hall and ground-floor cloakroom complete the layout.
Upstairs, five well-proportioned bedrooms provide excellent accommodation for a growing family, visiting guests or those requiring additional space for hobbies and working from home. The bedrooms are served by three bathrooms, offering convenience for busy family life.
Externally, the property enjoys an attractive frontage, with a broad brick-paved driveway providing ample off-road parking and access to the integral garage. The front garden is framed by established hedging and mature planting, creating an appealing approach to the house.
The rear garden is a particular feature, offering a generous expanse of lawn enclosed by mature trees, established hedging and a variety of shrubs and planting. A substantial timber pavilion with a covered seating area creates a wonderful setting for outdoor dining and entertaining, while the adjoining paved terrace and raised timber planters provide additional areas to relax and enjoy the surroundings. The combination of space, greenery and established planting gives the garden a mature and secluded feel.
Situated on Clarewood Drive, the property is conveniently positioned for Camberley town centre, with its selection of shops, restaurants, cafes and leisure facilities. The surrounding area offers a range of schools, while road links provide access to the M3 and the wider motorway network. Camberley railway station offers services towards Ascot and connections to the wider rail network, making the location well suited to both family living and commuting.
Extending to approximately 2,446 sq ft, the property is complemented by extensive driveway parking, an integral garage and a particularly attractive rear garden featuring a substantial timber pavilion.
The ground floor is centred around a superb open-plan kitchen and dining room, measuring approximately 21’3″ x 21’3″, which provides an impressive space for everyday family life and entertaining. The kitchen is fitted with an extensive range of contemporary cabinetry and a central island, while the adjoining dining area offers ample room for a large family table. This expansive space is further enhanced by its connection to the garden, creating a ...
Occupying a generous plot in a desirable residential setting, this impressive five-bedroom detached family home has been thoughtfully extended and modernised by the current owners, creating an exceptional blend of contemporary open-plan living, versatile reception space and generous bedroom accommodation.
Extending to approximately 2,446 sq ft, the property is complemented by extensive driveway parking, an integral garage and a particularly attractive rear garden featuring a substantial timber pavilion.
The ground floor is centred around a superb open-plan kitchen and dining room, measuring approximately 21’3″ x 21’3″, which provides an impressive space for everyday family life and entertaining. The kitchen is fitted with an extensive range of contemporary cabinetry and a central island, while the adjoining dining area offers ample room for a large family table. This expansive space is further enhanced by its connection to the garden, creating a natural flow between indoor and outdoor living. A separate utility room provides useful additional storage and practicality.
The remaining ground-floor accommodation is equally versatile, comprising a generous living room, a separate snug and a further family room, offering plenty of flexibility for relaxation, entertaining and quieter moments away from the main living space. A dedicated office is ideal for home working, while an entrance hall and ground-floor cloakroom complete the layout.
Upstairs, five well-proportioned bedrooms provide excellent accommodation for a growing family, visiting guests or those requiring additional space for hobbies and working from home. The bedrooms are served by three bathrooms, offering convenience for busy family life.
Externally, the property enjoys an attractive frontage, with a broad brick-paved driveway providing ample off-road parking and access to the integral garage. The front garden is framed by established hedging and mature planting, creating an appealing approach to the house.
The rear garden is a particular feature, offering a generous expanse of lawn enclosed by mature trees, established hedging and a variety of shrubs and planting. A substantial timber pavilion with a covered seating area creates a wonderful setting for outdoor dining and entertaining, while the adjoining paved terrace and raised timber planters provide additional areas to relax and enjoy the surroundings. The combination of space, greenery and established planting gives the garden a mature and secluded feel.
Situated on Clarewood Drive, the property is conveniently positioned for Camberley town centre, with its selection of shops, restaurants, cafes and leisure facilities. The surrounding area offers a range of schools, while road links provide access to the M3 and the wider motorway network. Camberley railway station offers services towards Ascot and connections to the wider rail network, making the location well suited to both family living and commuting.
-
Art der Immobilie
Haus
Funktionen
Erkunden Sie die Gegend
Clarewood Drive, York Town, Surrey Heath, England
Auf Google Maps anzeigen
Preis pro sqft
Niedrig
Hoch
Vor 9 Monaten beigetreten
Sie haben sich nach diesem Objekt erkundigt
Der Agent wird sich in Kürze mit Ihnen in Verbindung setzen
Gelistet von
304
Angebote
2026
Beigetreten
Besichtigung mit the agent buchen
Wählen Sie ein Datum und ob Sie eine virtuelle oder persönliche Besichtigung mit dem Makler wünschen.
Bevorzugtes Datum
Art der Tour
Zuletzt aktualisiert
Oktober 20
Erstmalig gelistet
Oktober 19
Angebotsreferenz
-
Das Vertrauen der führenden Makler der Welt
Die Makler hinter den außergewöhnlichsten Immobilien der Welt inserieren bei JamesEdition.
- Angebote von Sotheby's, Christie's, BARNES und Engel & Völkers
- Jedes Angebot wird vor der Veröffentlichung geprüft
- Verbinden Sie sich direkt mit verifizierten Maklern
Indem Sie fortfahren, akzeptieren Sie unsere Nutzungsbedingungen und Datenschutzrichtlinie.