
$1,989,893
Walkers Ridge, Camberley, Surrey, Gu15
- 6 Schlafz.
- 5 Bäder
- Aktualisiert: Gestern
- 1
Über die Immobilie
Beschreibung wurde automatisch übersetzt.
Die Beschreibung wird in der Originalsprache angezeigt.
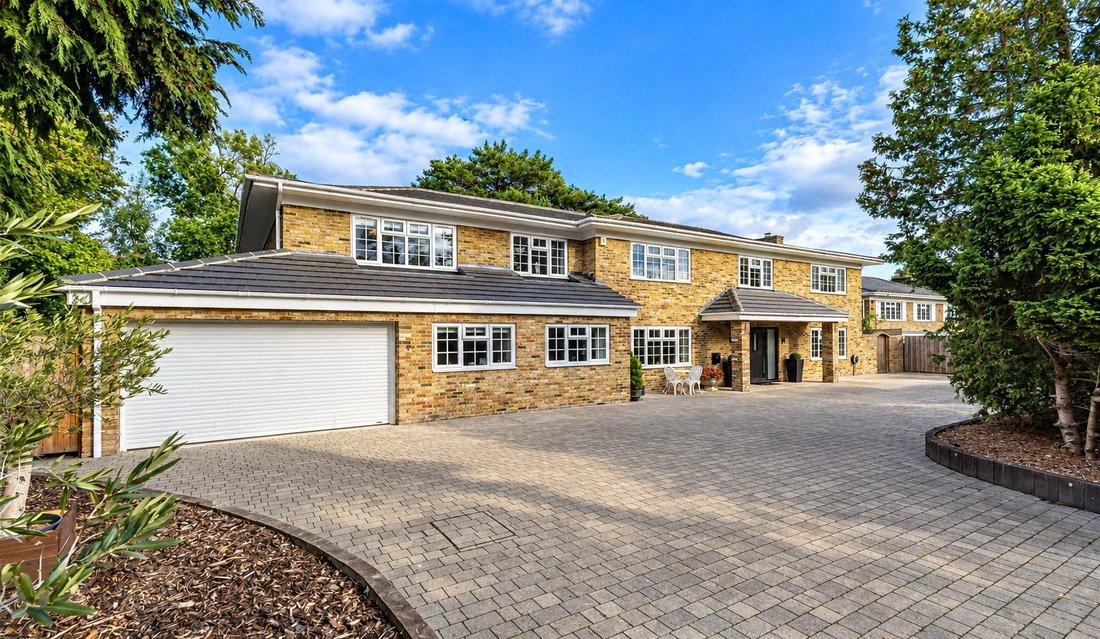
Extending to over 3,800 sq ft, this substantial family residence offers an exceptional blend of generous living space, versatile accommodation and beautifully landscaped gardens. With six bedrooms, a self-contained one-bedroom annexe, ample driveway parking, garaging and additional outbuildings, the property is ideally suited to modern family life and multi-generational living.
The welcoming r
The welcoming r
Extending to over 3,800 sq ft, this substantial family residence offers an exceptional blend of generous living space, versatile accommodation and beautifully landscaped gardens. With six bedrooms, a self-contained one-bedroom annexe, ample driveway parking, garaging and additional outbuildings, the property is ideally suited to modern family life and multi-generational living.
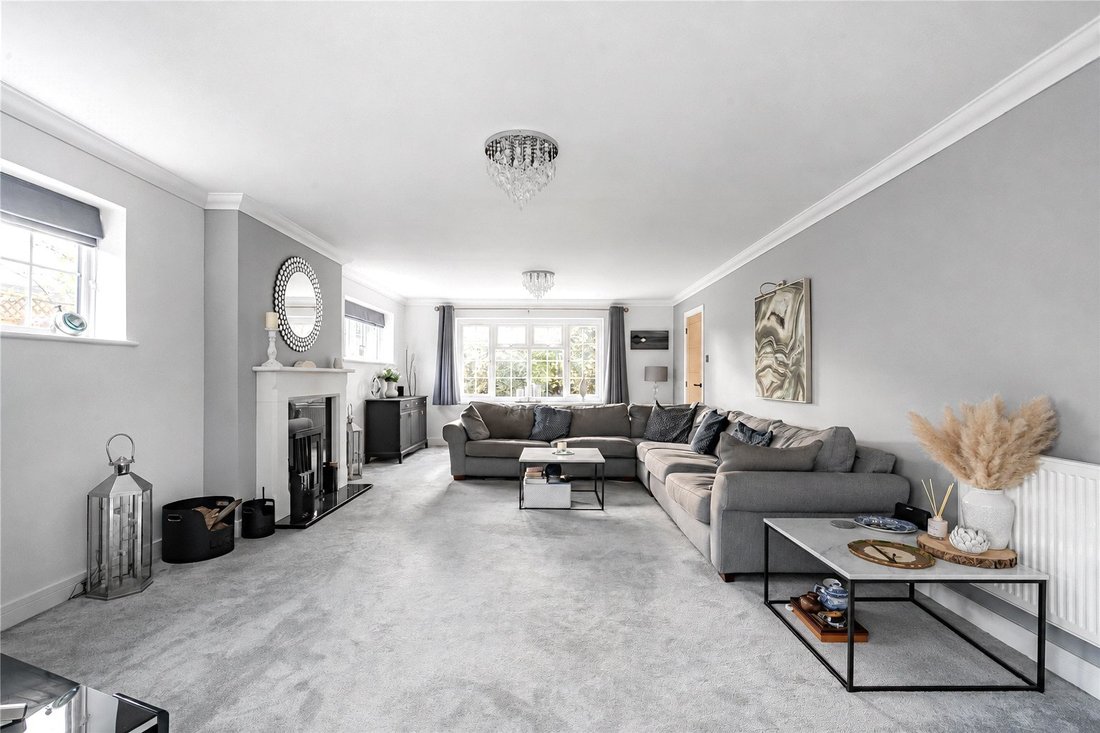
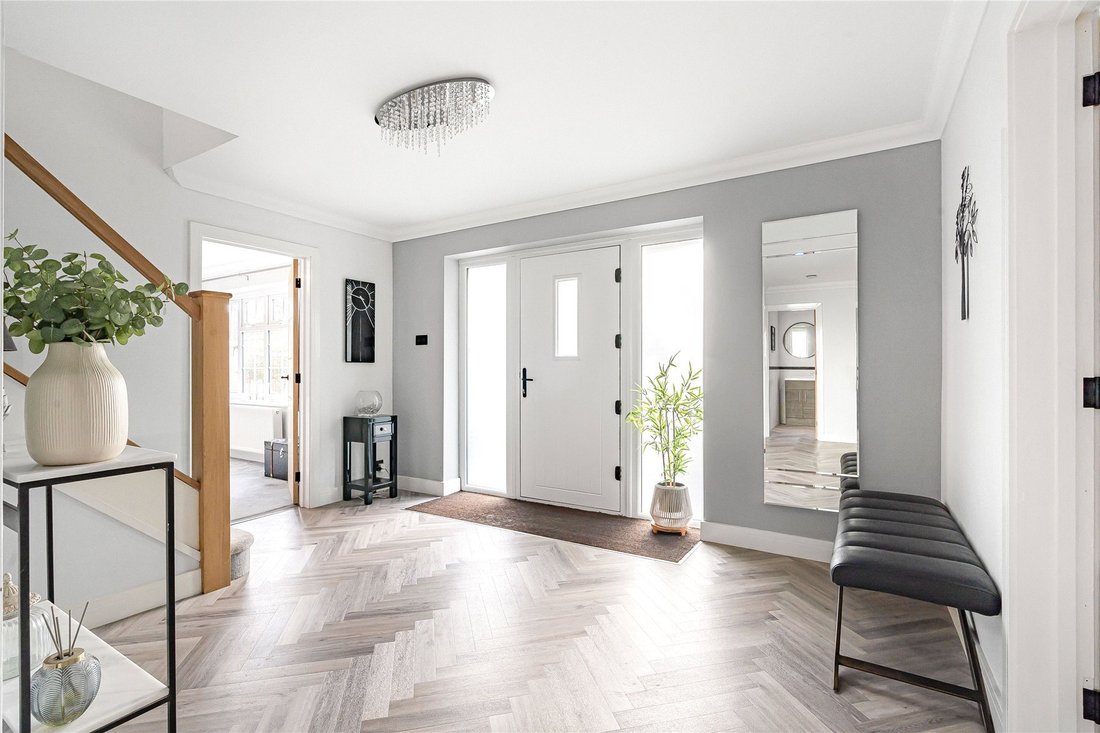
The welcoming reception hall leads to an impressive dual-aspect living room, flooded with natural light and centred around an attractive log burner. Double doors open into the orangery, creating a wonderful flow between the principal reception spaces and providing direct access to the rear garden. A separate study offers an ideal environment for home working, while the additional family room provides flexibility as a snug, playroom or informal sitting room.
At the heart of the home, the kitchen and breakfast room features an extensive range of fitted cabinetry, generous preparation space and int ...
Extending to over 3,800 sq ft, this substantial family residence offers an exceptional blend of generous living space, versatile accommodation and beautifully landscaped gardens. With six bedrooms, a self-contained one-bedroom annexe, ample driveway parking, garaging and additional outbuildings, the property is ideally suited to modern family life and multi-generational living.
The welcoming reception hall leads to an impressive dual-aspect living room, flooded with natural light and centred around an attractive log burner. Double doors open into the orangery, creating a wonderful flow between the principal reception spaces and providing direct access to the rear garden. A separate study offers an ideal environment for home working, while the additional family room provides flexibility as a snug, playroom or informal sitting room.
At the heart of the home, the kitchen and breakfast room features an extensive range of fitted cabinetry, generous preparation space and integrated appliances, with ample room for everyday dining. A separate utility room and ground floor cloakroom add further practicality to the ground floor accommodation.
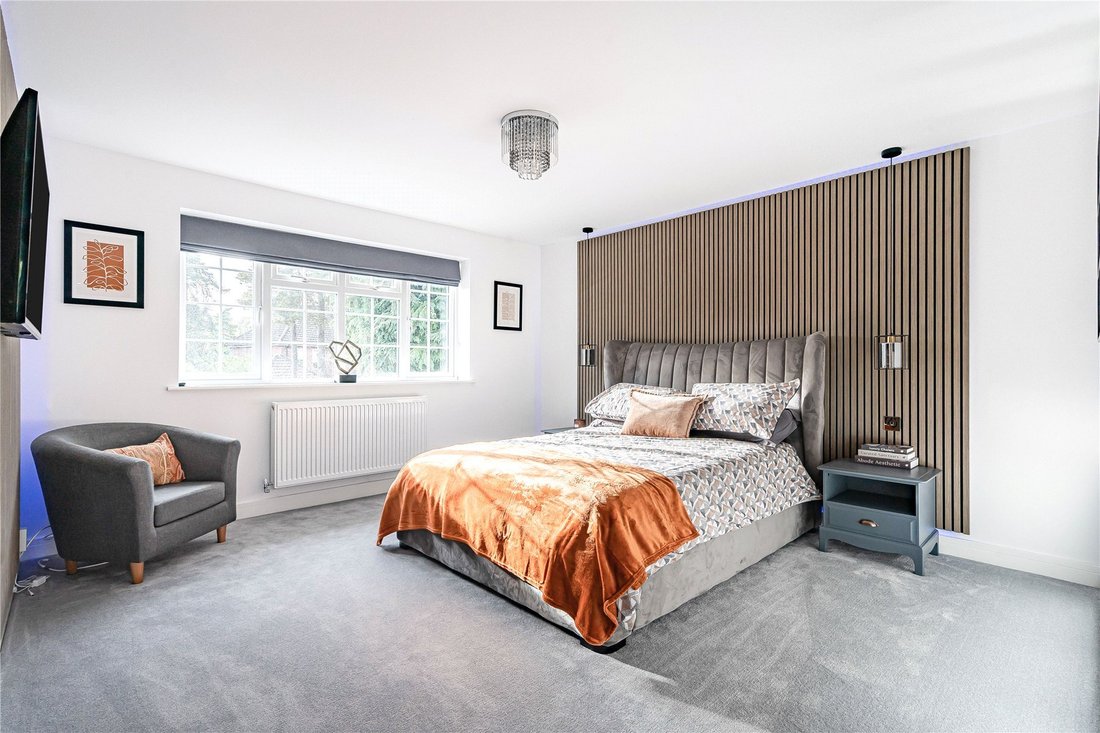
The first floor offers six well-proportioned bedrooms, five of which benefit from built-in wardrobes. The principal bedroom enjoys a dedicated dressing room and a refitted en-suite shower room with twin wash basins, while three further refitted bath and shower rooms serve the remaining bedrooms, ensuring excellent convenience for larger households.
A particular highlight is the self-contained ground floor annexe, comprising a separate living room, kitchen, bedroom and bathroom. Providing a valuable degree of independence from the main residence, this versatile space is ideal for dependent relatives, extended family, older children or visiting guests, with potential for ancillary income, subject to any necessary consents.
Outside, the property occupies an attractive plot with a beautifully maintained rear garden, featuring generous patio areas for al fresco dining and entertaining, established planting and areas of lawn. The combination of mature greenery and well-defined outdoor spaces creates an inviting setting for relaxation and family gatherings. To the front, a substantial block-paved driveway provides ample off-road parking for several vehicles and leads to the integral garage. A detached summer house and separate garden shed further enhance the grounds, offering additional space for hobbies, leisure or storage.
Situated within the sought-after residential setting of Walkers Ridge, the property enjoys a peaceful position while remaining conveniently placed for Camberley town centre, with its wide selection of shops, restaurants and leisure facilities, including The Square shopping centre. Camberley railway station provides services towards Ascot and Guildford, while the nearby A30 and M3 offer convenient connections towards London and the wider road network. A selection of local schools and nearby green spaces further adds to the appeal, making this a superb choice for families seeking substantial, adaptable accommodation in a well-connected Surrey location.
The welcoming reception hall leads to an impressive dual-aspect living room, flooded with natural light and centred around an attractive log burner. Double doors open into the orangery, creating a wonderful flow between the principal reception spaces and providing direct access to the rear garden. A separate study offers an ideal environment for home working, while the additional family room provides flexibility as a snug, playroom or informal sitting room.
At the heart of the home, the kitchen and breakfast room features an extensive range of fitted cabinetry, generous preparation space and int ...
Extending to over 3,800 sq ft, this substantial family residence offers an exceptional blend of generous living space, versatile accommodation and beautifully landscaped gardens. With six bedrooms, a self-contained one-bedroom annexe, ample driveway parking, garaging and additional outbuildings, the property is ideally suited to modern family life and multi-generational living.
The welcoming reception hall leads to an impressive dual-aspect living room, flooded with natural light and centred around an attractive log burner. Double doors open into the orangery, creating a wonderful flow between the principal reception spaces and providing direct access to the rear garden. A separate study offers an ideal environment for home working, while the additional family room provides flexibility as a snug, playroom or informal sitting room.
At the heart of the home, the kitchen and breakfast room features an extensive range of fitted cabinetry, generous preparation space and integrated appliances, with ample room for everyday dining. A separate utility room and ground floor cloakroom add further practicality to the ground floor accommodation.
The first floor offers six well-proportioned bedrooms, five of which benefit from built-in wardrobes. The principal bedroom enjoys a dedicated dressing room and a refitted en-suite shower room with twin wash basins, while three further refitted bath and shower rooms serve the remaining bedrooms, ensuring excellent convenience for larger households.
A particular highlight is the self-contained ground floor annexe, comprising a separate living room, kitchen, bedroom and bathroom. Providing a valuable degree of independence from the main residence, this versatile space is ideal for dependent relatives, extended family, older children or visiting guests, with potential for ancillary income, subject to any necessary consents.
Outside, the property occupies an attractive plot with a beautifully maintained rear garden, featuring generous patio areas for al fresco dining and entertaining, established planting and areas of lawn. The combination of mature greenery and well-defined outdoor spaces creates an inviting setting for relaxation and family gatherings. To the front, a substantial block-paved driveway provides ample off-road parking for several vehicles and leads to the integral garage. A detached summer house and separate garden shed further enhance the grounds, offering additional space for hobbies, leisure or storage.
Situated within the sought-after residential setting of Walkers Ridge, the property enjoys a peaceful position while remaining conveniently placed for Camberley town centre, with its wide selection of shops, restaurants and leisure facilities, including The Square shopping centre. Camberley railway station provides services towards Ascot and Guildford, while the nearby A30 and M3 offer convenient connections towards London and the wider road network. A selection of local schools and nearby green spaces further adds to the appeal, making this a superb choice for families seeking substantial, adaptable accommodation in a well-connected Surrey location.
-
Art der Immobilie
Haus
Funktionen
Erkunden Sie die Gegend
Walkers Ridge, York Town, Surrey Heath, England
Auf Google Maps anzeigen
Preis pro sqft
Niedrig
Hoch
Vor 9 Monaten beigetreten
Sie haben sich nach diesem Objekt erkundigt
Der Agent wird sich in Kürze mit Ihnen in Verbindung setzen
Gelistet von
145
Angebote
2026
Beigetreten
Besichtigung mit the agent buchen
Wählen Sie ein Datum und ob Sie eine virtuelle oder persönliche Besichtigung mit dem Makler wünschen.
Bevorzugtes Datum
Art der Tour
Zuletzt aktualisiert
Gestern
Erstmalig gelistet
Oktober 13
Angebotsreferenz
-
Das Vertrauen der führenden Makler der Welt
Die Makler hinter den außergewöhnlichsten Immobilien der Welt inserieren bei JamesEdition.
- Angebote von Sotheby's, Christie's, BARNES und Engel & Völkers
- Jedes Angebot wird vor der Veröffentlichung geprüft
- Verbinden Sie sich direkt mit verifizierten Maklern
Indem Sie fortfahren, akzeptieren Sie unsere Nutzungsbedingungen und Datenschutzrichtlinie.