$1,120,300
Villa Zum Verkauf In Camaiore (Lu) In Buono Composto Da 13vani
- 10 Schlafz.
- 10 Bäder
- 6,459 Sqft
- Aktualisiert: Juni 18
- 12
Über die Immobilie
Beschreibung wurde automatisch übersetzt.
Die Beschreibung wird in der Originalsprache angezeigt.
The building was constructed about 20 years ago as part of a major hotel project covering approximately 700 sqm. In 2021, during the pandemic, it was acquired by an interior designer who started from scratch, planning to convert it into a D10 building and transform it into a charming agritourism venue. Given the size of the land and the opportunity to benefit from tax incentives (1% registration t
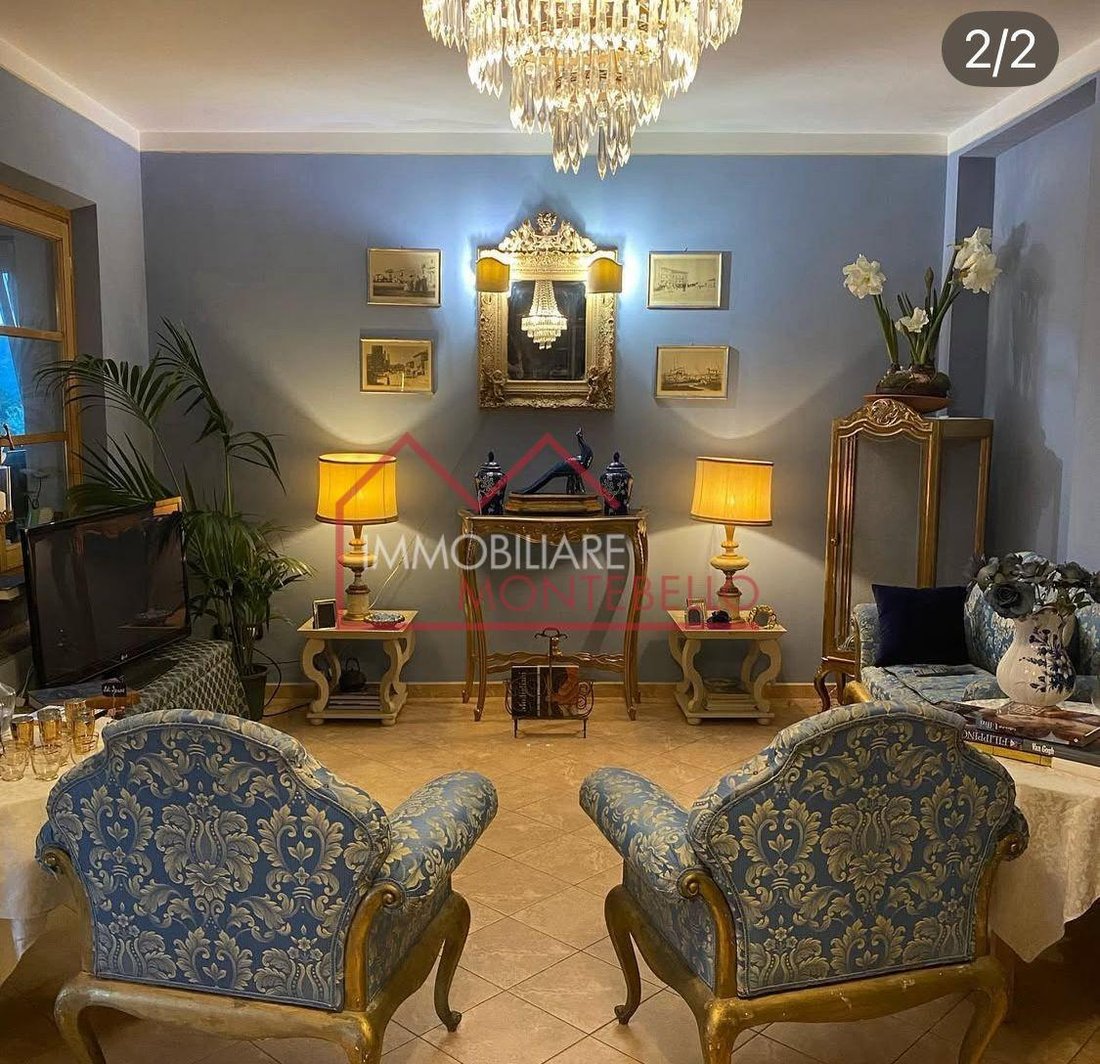
The building was constructed about 20 years ago as part of a major hotel project covering approximately 700 sqm. In 2021, during the pandemic, it was acquired by an interior designer who started from scratch, planning to convert it into a D10 building and transform it into a charming agritourism venue. Given the size of the land and the opportunity to benefit from tax incentives (1% registration tax), the property was completely renovated in a classic, antique style, creating a new name and an effective brand in the market. It ventured into the wedding sector, converting 10 rooms into 6 mini-apartments with kitchenettes for guests, thus eliminating the need for service staff and adopting a holiday home formula.
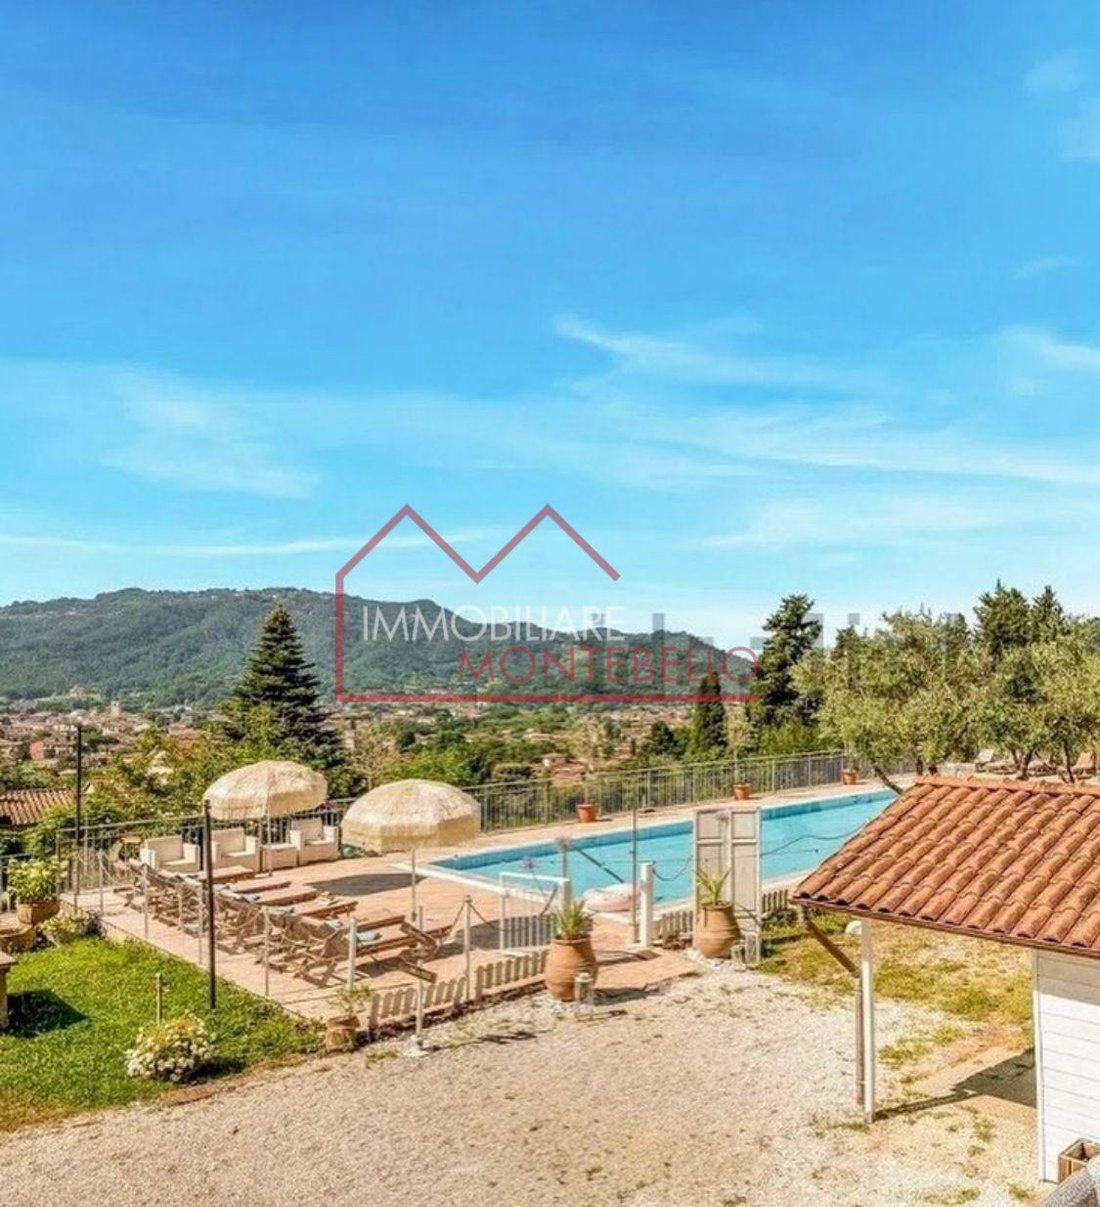
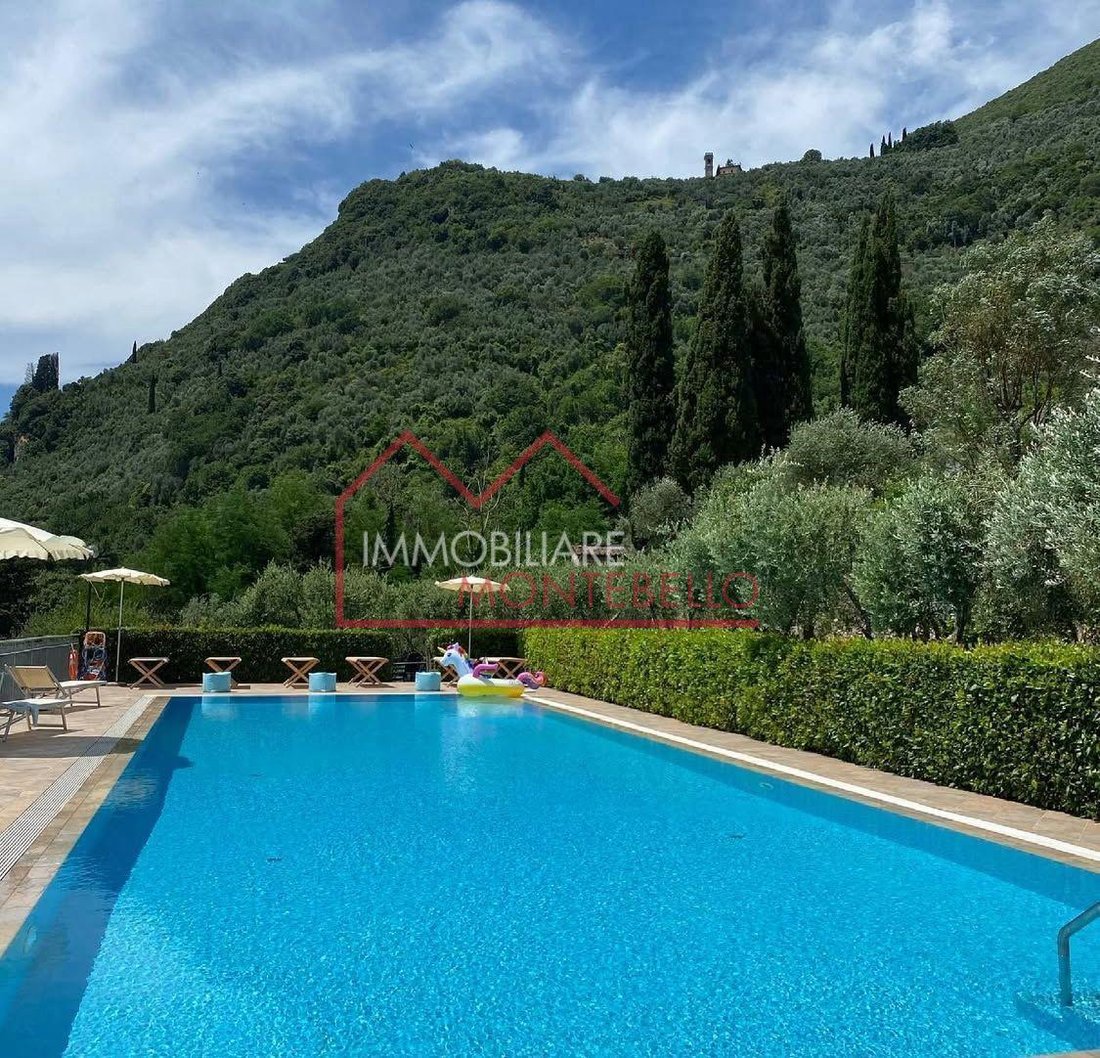
The estate is located on the first hill of Camaiore, surrounded by three hectares of land partly covered with olive groves and partly garden, featuring an Olympic infinity pool, views of Camaiore, and a glimpse of the sea.
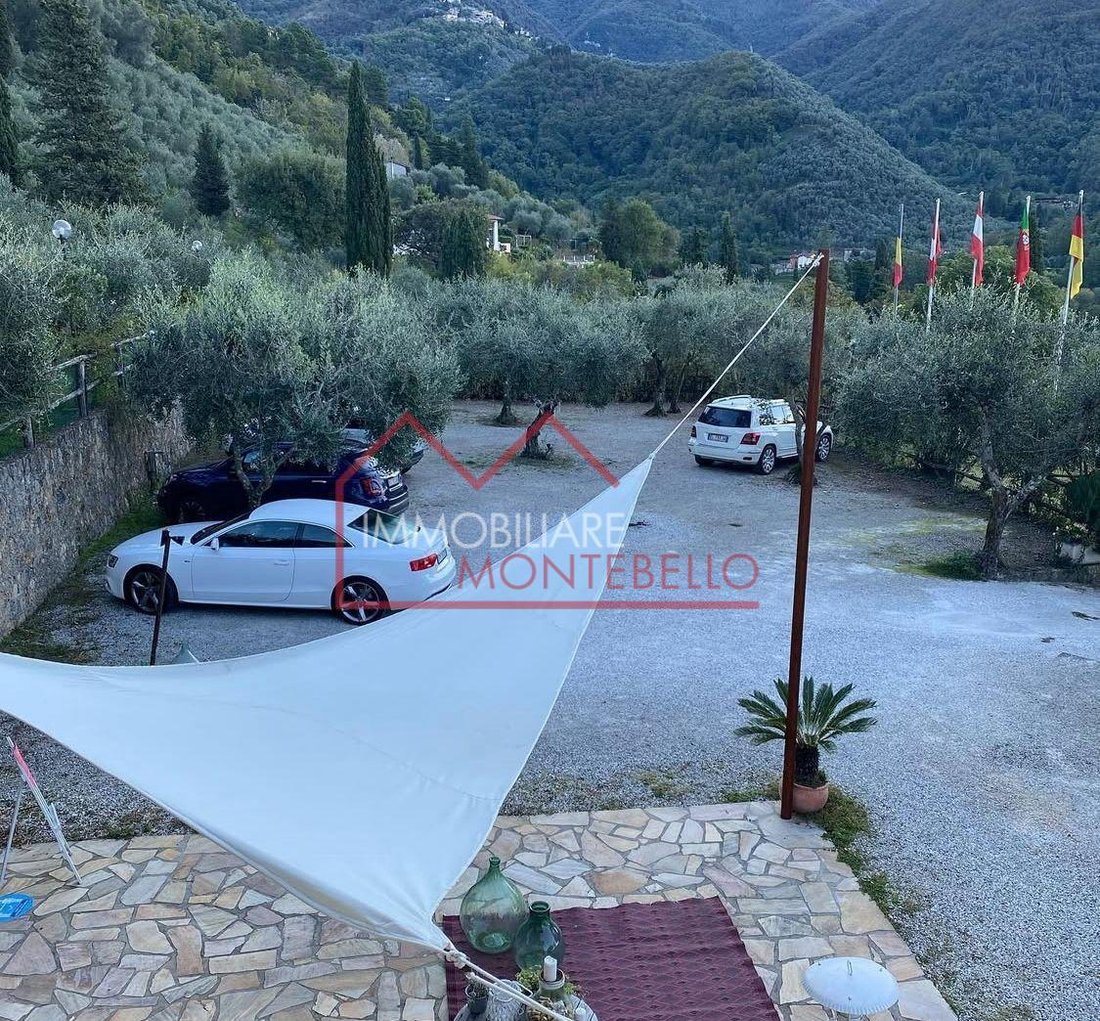
From the main gate, you access the villa and the very large parking area.
Villa description:
- On the ground floor, there is a kitchen used for weddings and event dinners, plus a pizzeria corner with a wood-fired oven, pantry, two changing rooms with double bathrooms, and next to it a private room that can be converted into an additional studio apartment or spa.
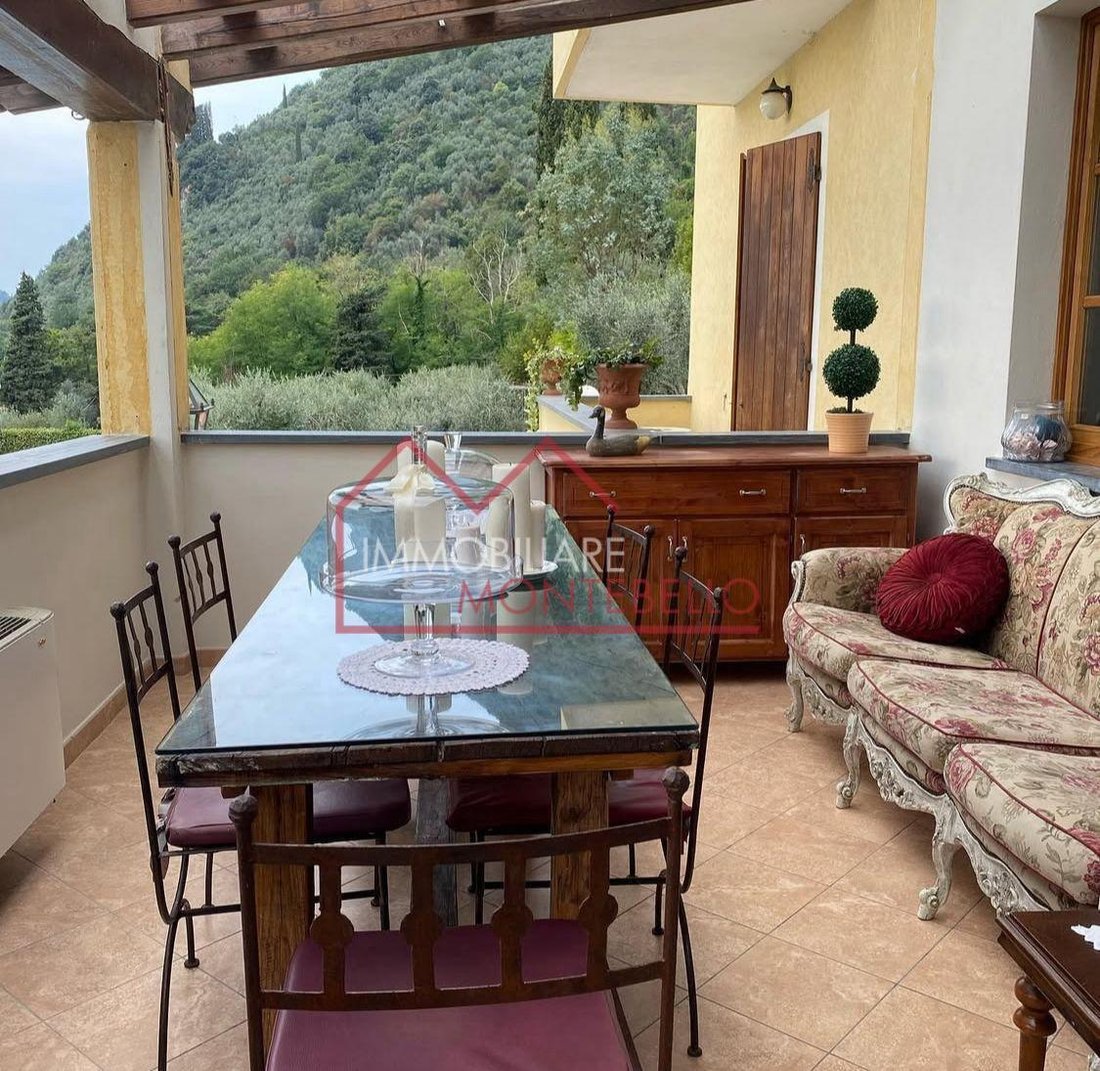
- On the first floor, there is a service bathroom and study room, entrance, living room with a large terrace, and two large studio apartments, one of which has a private entrance on the other side.
- On the second floor, there are three studio apartments with terraces and two bedrooms with respective bathrooms. The heating system was replaced with air conditioners, each with a single motor per room, and all boiler pipes were replaced. This intervention brought the building to energy class D.
Outside, there is a first garden with a chiringuito for aperitifs or parties, a charming pedestrian entrance providing access to the stables, olive grove, and glamping area.
On the ground floor, adjacent to the kitchen, there is the pool with two bathrooms underneath with showers, a storage room, and a machine room (including an automatic product-fixing robot) plus a small robot for cleaning the pool.
This hill has an indescribable microclimate; flowers, plants, and vegetables yield three times more. The location is dominant with a romantic and fairy-tale view over the valley, and the sea is visible from the rooms. The potential of the place is still at 50%. It could become a ranch with a riding school, the restaurant could be open every day, even in winter. It could also become a relais chateau if managed by multiple partners or chains, or a family-run business. The property is currently classified as D10 but can be converted into a residential building.
The tensile structures are not included in the price.
It is possible to purchase the property with the pool and garden only, and separately also the additional land! Likewise, the business, brand, and Booking page on all portals, the client base, furniture, and assets registered to the company are available.
The estate is located on the first hill of Camaiore, surrounded by three hectares of land partly covered with olive groves and partly garden, featuring an Olympic infinity pool, views of Camaiore, and a glimpse of the sea.
From the main gate, you access the villa and the very large parking area.
Villa description:
- On the ground floor, there is a kitchen used for weddings and event dinners, plus a pizzeria corner with a wood-fired oven, pantry, two changing rooms with double bathrooms, and next to it a private room that can be converted into an additional studio apartment or spa.
- On the first floor, there is a service bathroom and study room, entrance, living room with a large terrace, and two large studio apartments, one of which has a private entrance on the other side.
- On the second floor, there are three studio apartments with terraces and two bedrooms with respective bathrooms. The heating system was replaced with air conditioners, each with a single motor per room, and all boiler pipes were replaced. This intervention brought the building to energy class D.
Outside, there is a first garden with a chiringuito for aperitifs or parties, a charming pedestrian entrance providing access to the stables, olive grove, and glamping area.
On the ground floor, adjacent to the kitchen, there is the pool with two bathrooms underneath with showers, a storage room, and a machine room (including an automatic product-fixing robot) plus a small robot for cleaning the pool.
This hill has an indescribable microclimate; flowers, plants, and vegetables yield three times more. The location is dominant with a romantic and fairy-tale view over the valley, and the sea is visible from the rooms. The potential of the place is still at 50%. It could become a ranch with a riding school, the restaurant could be open every day, even in winter. It could also become a relais chateau if managed by multiple partners or chains, or a family-run business. The property is currently classified as D10 but can be converted into a residential building.
The tensile structures are not included in the price.
It is possible to purchase the property with the pool and garden only, and separately also the additional land! Likewise, the business, brand, and Booking page on all portals, the client base, furniture, and assets registered to the company are available.
-
Art der Immobilie
Villa
-
Etagen
3
-
Baujahr
1995
-
Preis/Quadratfuß
$173
Funktionen
- Garten
- Pool
- Terrasse
- Kamin
- Whirlpool
- Aufzug
- Bergblick
- Pergola
- Tor
Funktionen
Lot
- Bergblick
Innenbereich
- Kamin
- Whirlpool
- Aufzug
Outdoor
- Terrasse
- Balkon
- Pool
- Tor
- Pergola
- Garten
Erkunden Sie die Gegend
Via Nuova, 20, Camaiore, Toskana, Italien
Auf Google Maps anzeigen
Preis pro sqft
Niedrig
Hoch
In Camaiore, Italien, bietet diese Immobilie eine ruhige Mischung aus kulturellem Reichtum und natürlicher Schönheit. Der internationale Flughafen Pisa ist in 35 Minuten erreichbar, während die lebhafte Stadt Lucca nur 25 Minuten entfernt ist. Genießen Sie nahegelegene Attraktionen wie die Apuanischen Alpen für Naturliebhaber und gastronomische Erlebnisse in den toskanischen Hügeln. Perfekt für alle, die Ruhe mit Stadtnähe suchen.
In der Nähe anzeigen
Sehenswürdigkeiten
Schulen
Flughafen Pisa
Flughafen
35 Min.
Bahnhof Viareggio
Bahnhof
20 Min.
Apuanischen Alpen
Outdoor & Natur
30 Min.
Strand von Lido di Camaiore
Outdoor & Natur
15 Min.
Michelin-Sterne-Restaurant Lorenzo
Essen & Wein
25 Min.
Internationale Schule Florenz
Internationale Schule
85 Min.
Vor 2 Jahren beigetreten
Sie haben sich nach diesem Objekt erkundigt
Der Agent wird sich in Kürze mit Ihnen in Verbindung setzen
Gelistet von
31
Angebote
2025
Beigetreten
Besichtigung mit the agent buchen
Wählen Sie ein Datum und ob Sie eine virtuelle oder persönliche Besichtigung mit dem Makler wünschen.
Bevorzugtes Datum
Art der Tour
Zuletzt aktualisiert
Juni 18
Erstmalig gelistet
Februar 25
Angebotsreferenz
1393054/CAM123
Ähnliche Immobilien in der Nähe
Neue Angebote in Camaiore


Entdecken Sie mehr Häuser zum Verkauf
Camaiore, Toskana, Italien Immobilienarten
Camaiore, Toskana, Italien beliebte Suchanfragen
Camaiore, Toskana, Italien nachbarschaften
Verwandte Leitfäden & Geschichten
Das Vertrauen der führenden Makler der Welt
Die Makler hinter den außergewöhnlichsten Immobilien der Welt inserieren bei JamesEdition.
- Angebote von Sotheby's, Christie's, BARNES und Engel & Völkers
- Jedes Angebot wird vor der Veröffentlichung geprüft
- Verbinden Sie sich direkt mit verifizierten Maklern
Indem Sie fortfahren, akzeptieren Sie unsere Nutzungsbedingungen und Datenschutzrichtlinie.