$582,507
Rustikal zum Verkauf in Camaiore
- 6 Schlafz.
- 4 Bäder
- 3,929 Sqft
- 34,768 Sqft lot
- Aktualisiert: September 24
- 7
Über die Immobilie
Beschreibung wurde automatisch übersetzt.
Die Beschreibung wird in der Originalsprache angezeigt.
Orbicciano, Camaiore Ein historisches Landhaus in den Hügeln zwischen Camaiore und Lucca
In der reizvollen Hügellandschaft von Orbicciano, einem kleinen Weiler in der Gemeinde Camaiore, etwa 8 km von Camaiore und 15 km von Lucca entfernt, bietet dieses historische Landhaus ein seltenes Gefühl von Ruhe und Authentizität.
Das Haus grenzt auf einer Seite an ein anderes Grundstück und lie
In der reizvollen Hügellandschaft von Orbicciano, einem kleinen Weiler in der Gemeinde Camaiore, etwa 8 km von Camaiore und 15 km von Lucca entfernt, bietet dieses historische Landhaus ein seltenes Gefühl von Ruhe und Authentizität.
Das Haus grenzt auf einer Seite an ein anderes Grundstück und lie
Orbicciano, Camaiore A Historic Country House in the Hills Between Camaiore and Lucca
Set in the evocative hillside landscape of Orbicciano, a small hamlet in the municipality of Camaiore, approximately 8 km from Camaiore and 15 km from Lucca, this historic country house offers a rare sense of tranquillity and authenticity.
Adjoining another property on one side, the house is immersed
Set in the evocative hillside landscape of Orbicciano, a small hamlet in the municipality of Camaiore, approximately 8 km from Camaiore and 15 km from Lucca, this historic country house offers a rare sense of tranquillity and authenticity.
Adjoining another property on one side, the house is immersed
Orbicciano, Camaiore Ein historisches Landhaus in den Hügeln zwischen Camaiore und Lucca
In der reizvollen Hügellandschaft von Orbicciano, einem kleinen Weiler in der Gemeinde Camaiore, etwa 8 km von Camaiore und 15 km von Lucca entfernt, bietet dieses historische Landhaus ein seltenes Gefühl von Ruhe und Authentizität.
Das Haus grenzt auf einer Seite an ein anderes Grundstück und liegt inmitten der friedlichen toskanischen Landschaft, umgeben von einer Landschaft, die zum Entschleunigern und Wiederentdecken eines authentischeren Lebensrhythmus einlädt. Hier scheint die Zeit in einem anderen Tempo zu vergehen und jedes Zimmer erzählt eine Geschichte.
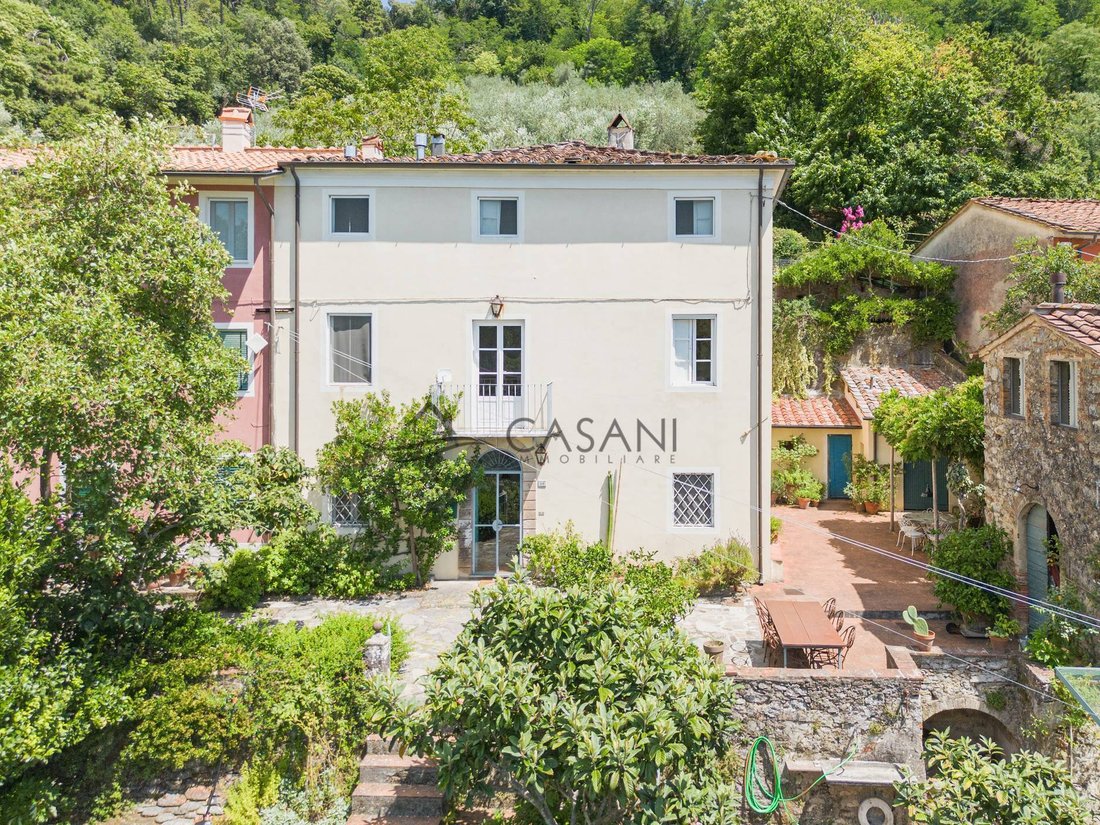
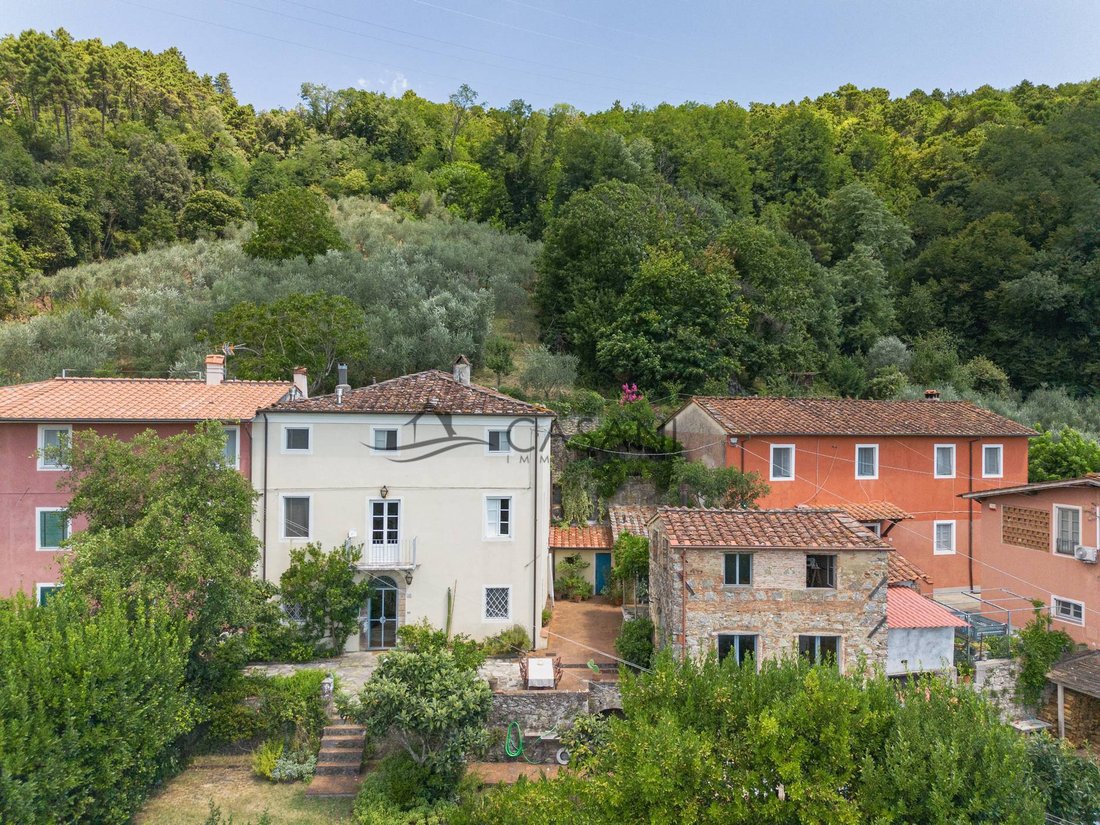
Das Haupthaus hat eine hell verputzte Fassade und erstreckt sich über drei Ebenen. Es kombiniert originale Materialien mit einer warmen, intimen Atmosphäre. Terrakottaböden, freiliegende Holzbalken und Stein fließen auf natürliche Weise von einem Raum zum nächsten und sorgen so für ein starkes Gefühl der Kontinuität im gesamten Gebäude.
DAS HAUPTHAUS
Im Erdgeschoss führt der Haupteingang in ein charmantes, quadratisches Wohnzimmer, das intim und gemütlich ist und über einen bequemen Sofabereich, einen Holzofen und eine Decke aus freiliegenden Holzbalken und traditionellen Terrakottafliesen verfügt. Es ist der erste Raum, dem man begegnet, und vermittelt sofort den authentischen, bewohnten Charakter des Hauses.
Auf der rechten Seite befindet sich der Essbereich, in dem ein Kamin von zwei Sesseln eingerahmt wird, was eine intimere und geselligere Atmosphäre schafft. Von hier aus folgt das Haus einem L-förmigen Grundriss, der natürlich zur Küche führt.
Die Küche, das praktische Herzstück des Hauses, hat einen eigenen Eingang und verfügt über eine der attraktivsten Eigenschaften der Immobilie: eine direkte Verbindung zur Außenterrasse.
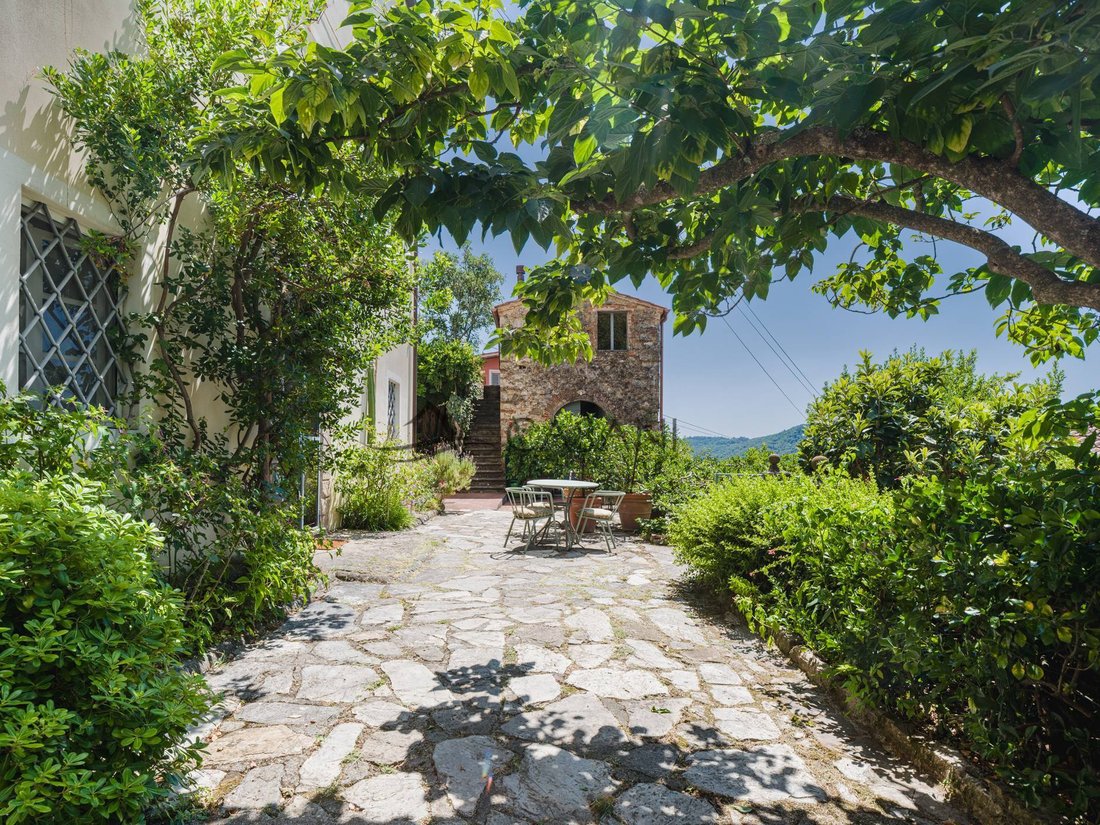
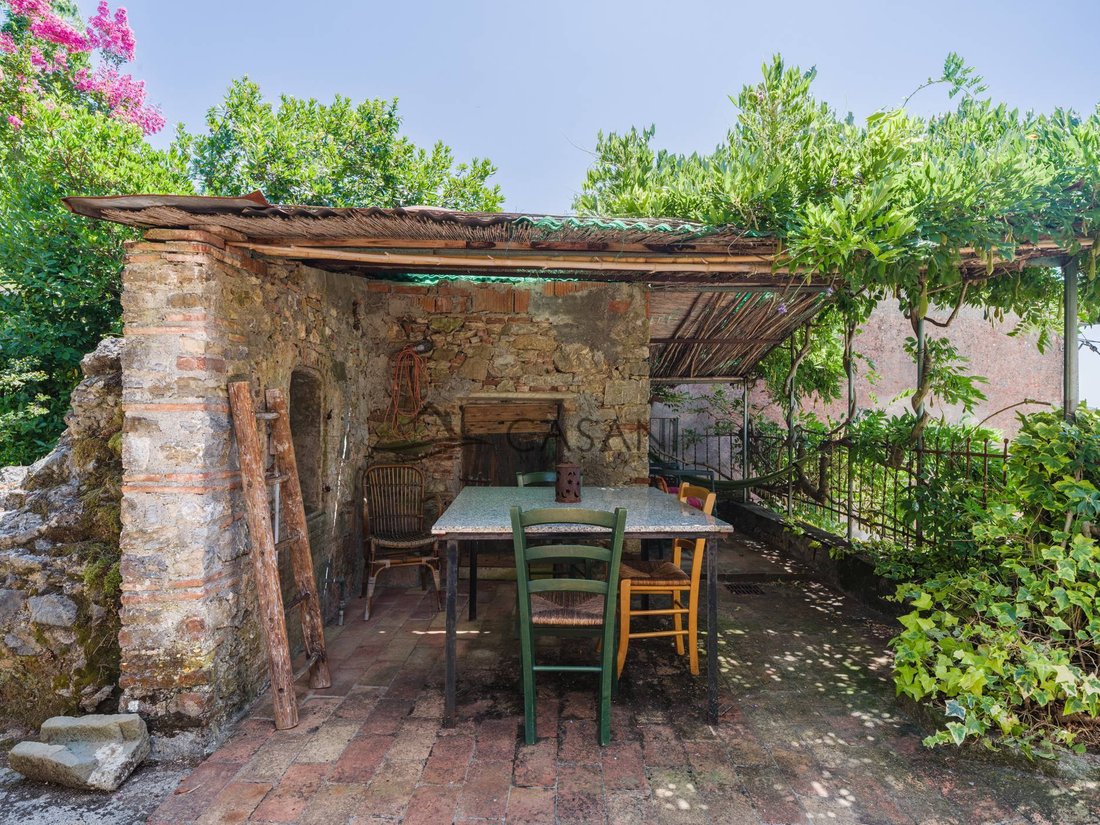
Von der Küche aus öffnet sich das Haus zu einer Reihe von Außenbereichen, die so gestaltet sind, dass Sie sie zu jeder Jahreszeit genießen können. Es gibt eine Pergola für lange Mittagessen, einen rechteckigen Esstisch mit Blick auf das Grün zum Abendessen und ruhigere Ecken, an denen man lesen, entspannen oder einfach der Stille und dem Klang der Zikaden lauschen kann.
Jeder Außenbereich hat den ganzen Tag über und zu jeder Jahreszeit seinen eigenen Moment. Man folgt der Sonne, sucht den Schatten auf, bewegt den Tisch und wählt, je nach wechselndem Licht und der Temperatur, wo man sitzen möchte.
Zurück am Haupteingang enthüllt ein gewölbter Durchgang die ursprüngliche Steintreppe, eines der markantesten architektonischen Merkmale des Hauses. Die Treppe führt in die oberen Stockwerke, wobei ein charakteristisches Zwischengeschoss einen Zwischenübergang bietet.
Im ersten Stock befinden sich zwei Schlafzimmer und ein geräumiger zentraler Raum, der derzeit als zusätzlicher Wohn-, Arbeits- und Wohnraum genutzt wird. Ein vielseitiger Raum, der sich rund um das Treppenhaus erstreckt. Er wird zum Herzstück des Hauses und verstärkt das Gefühl der Kontinuität zwischen den verschiedenen Ebenen.
Die Treppe führt weiter in die zweite und letzte Etage, wo der authentische Charakter des Anwesens erneut durch freiliegende Holzbalken und originale Terrakottaböden zum Ausdruck kommt. Es ist eine fast kreisförmige Fortsetzung der Reise, die im Erdgeschoss begann. Die gleichen Materialien und die gleiche Atmosphäre ziehen sich wie ein roter Faden durch das ganze Haus.
Die obere Ebene besteht aus vier Schlafzimmern, einem Badezimmer mit Dusche und einem weiteren Badezimmer mit Badewanne, wodurch ein intimer und privater Bereich entsteht, der sich ideal für das Familienleben oder die Unterbringung von Gästen eignet.
Der ruhige Rückzugsraum und der Außenbereich
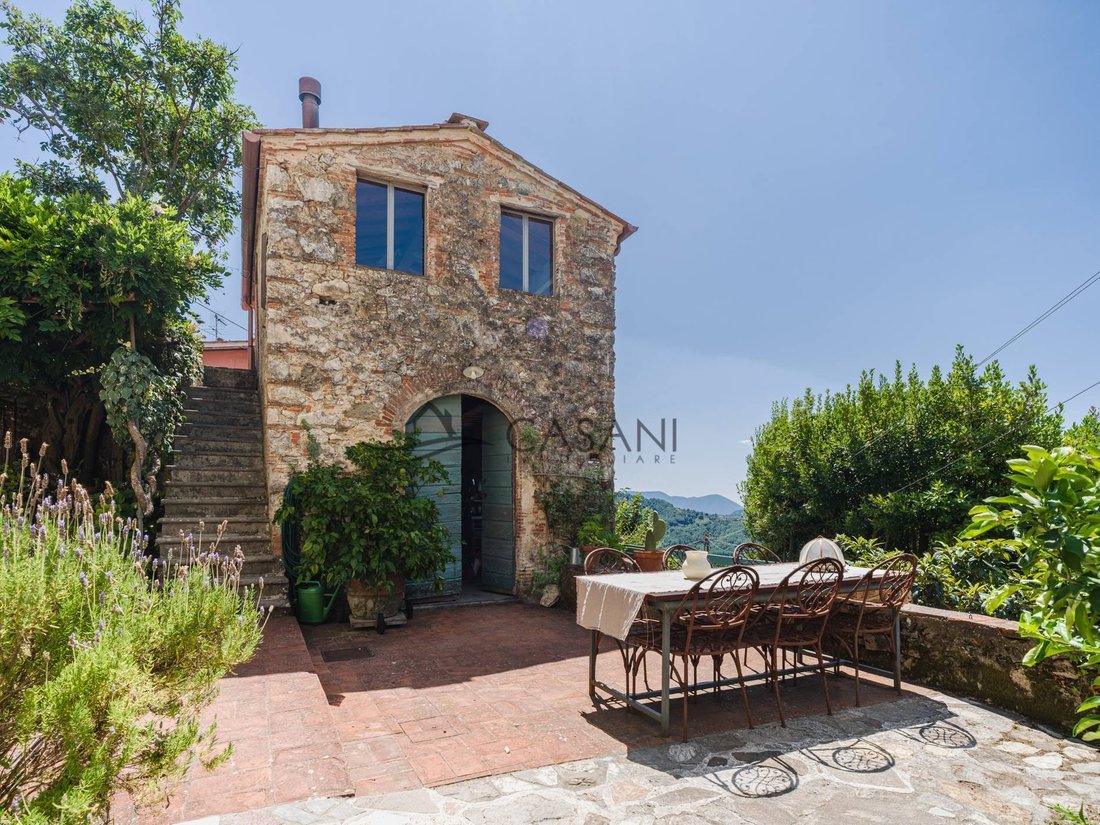
Das Anwesen wird durch ein kleines unabhängiges Nebengebäude aus Stein im Garten vervollständigt. Es erstreckt sich über zwei Ebenen, die durch eine Außentreppe miteinander verbunden sind.
Ursprünglich ein altes Limonaia- oder Zitronenhaus aus Stein, wird das Erdgeschoss derzeit als Lagerraum genutzt, während auf der oberen Ebene ein reizvolles Arbeitszimmer mit Tageslicht untergebracht ist. Zahlreiche Öffnungen ermöglichen den freien Blick über die umliegenden Hügel.
Dieses ruhige und abgeschiedene Zimmer fühlt sich fast vom Haupthaus entfernt an: ein wahrer ruhiger Rückzugsort, ideal zum Arbeiten, Lesen, Schreiben oder einfach zum Innehalten, um die Landschaft zu genießen.
Seine Position...
In der reizvollen Hügellandschaft von Orbicciano, einem kleinen Weiler in der Gemeinde Camaiore, etwa 8 km von Camaiore und 15 km von Lucca entfernt, bietet dieses historische Landhaus ein seltenes Gefühl von Ruhe und Authentizität.
Das Haus grenzt auf einer Seite an ein anderes Grundstück und liegt inmitten der friedlichen toskanischen Landschaft, umgeben von einer Landschaft, die zum Entschleunigern und Wiederentdecken eines authentischeren Lebensrhythmus einlädt. Hier scheint die Zeit in einem anderen Tempo zu vergehen und jedes Zimmer erzählt eine Geschichte.
Das Haupthaus hat eine hell verputzte Fassade und erstreckt sich über drei Ebenen. Es kombiniert originale Materialien mit einer warmen, intimen Atmosphäre. Terrakottaböden, freiliegende Holzbalken und Stein fließen auf natürliche Weise von einem Raum zum nächsten und sorgen so für ein starkes Gefühl der Kontinuität im gesamten Gebäude.
DAS HAUPTHAUS
Im Erdgeschoss führt der Haupteingang in ein charmantes, quadratisches Wohnzimmer, das intim und gemütlich ist und über einen bequemen Sofabereich, einen Holzofen und eine Decke aus freiliegenden Holzbalken und traditionellen Terrakottafliesen verfügt. Es ist der erste Raum, dem man begegnet, und vermittelt sofort den authentischen, bewohnten Charakter des Hauses.
Auf der rechten Seite befindet sich der Essbereich, in dem ein Kamin von zwei Sesseln eingerahmt wird, was eine intimere und geselligere Atmosphäre schafft. Von hier aus folgt das Haus einem L-förmigen Grundriss, der natürlich zur Küche führt.
Die Küche, das praktische Herzstück des Hauses, hat einen eigenen Eingang und verfügt über eine der attraktivsten Eigenschaften der Immobilie: eine direkte Verbindung zur Außenterrasse.
Von der Küche aus öffnet sich das Haus zu einer Reihe von Außenbereichen, die so gestaltet sind, dass Sie sie zu jeder Jahreszeit genießen können. Es gibt eine Pergola für lange Mittagessen, einen rechteckigen Esstisch mit Blick auf das Grün zum Abendessen und ruhigere Ecken, an denen man lesen, entspannen oder einfach der Stille und dem Klang der Zikaden lauschen kann.
Jeder Außenbereich hat den ganzen Tag über und zu jeder Jahreszeit seinen eigenen Moment. Man folgt der Sonne, sucht den Schatten auf, bewegt den Tisch und wählt, je nach wechselndem Licht und der Temperatur, wo man sitzen möchte.
Zurück am Haupteingang enthüllt ein gewölbter Durchgang die ursprüngliche Steintreppe, eines der markantesten architektonischen Merkmale des Hauses. Die Treppe führt in die oberen Stockwerke, wobei ein charakteristisches Zwischengeschoss einen Zwischenübergang bietet.
Im ersten Stock befinden sich zwei Schlafzimmer und ein geräumiger zentraler Raum, der derzeit als zusätzlicher Wohn-, Arbeits- und Wohnraum genutzt wird. Ein vielseitiger Raum, der sich rund um das Treppenhaus erstreckt. Er wird zum Herzstück des Hauses und verstärkt das Gefühl der Kontinuität zwischen den verschiedenen Ebenen.
Die Treppe führt weiter in die zweite und letzte Etage, wo der authentische Charakter des Anwesens erneut durch freiliegende Holzbalken und originale Terrakottaböden zum Ausdruck kommt. Es ist eine fast kreisförmige Fortsetzung der Reise, die im Erdgeschoss begann. Die gleichen Materialien und die gleiche Atmosphäre ziehen sich wie ein roter Faden durch das ganze Haus.
Die obere Ebene besteht aus vier Schlafzimmern, einem Badezimmer mit Dusche und einem weiteren Badezimmer mit Badewanne, wodurch ein intimer und privater Bereich entsteht, der sich ideal für das Familienleben oder die Unterbringung von Gästen eignet.
Der ruhige Rückzugsraum und der Außenbereich
Das Anwesen wird durch ein kleines unabhängiges Nebengebäude aus Stein im Garten vervollständigt. Es erstreckt sich über zwei Ebenen, die durch eine Außentreppe miteinander verbunden sind.
Ursprünglich ein altes Limonaia- oder Zitronenhaus aus Stein, wird das Erdgeschoss derzeit als Lagerraum genutzt, während auf der oberen Ebene ein reizvolles Arbeitszimmer mit Tageslicht untergebracht ist. Zahlreiche Öffnungen ermöglichen den freien Blick über die umliegenden Hügel.
Dieses ruhige und abgeschiedene Zimmer fühlt sich fast vom Haupthaus entfernt an: ein wahrer ruhiger Rückzugsort, ideal zum Arbeiten, Lesen, Schreiben oder einfach zum Innehalten, um die Landschaft zu genießen.
Seine Position...
Orbicciano, Camaiore A Historic Country House in the Hills Between Camaiore and Lucca
Set in the evocative hillside landscape of Orbicciano, a small hamlet in the municipality of Camaiore, approximately 8 km from Camaiore and 15 km from Lucca, this historic country house offers a rare sense of tranquillity and authenticity.
Adjoining another property on one side, the house is immersed in the peaceful Tuscan countryside, surrounded by a landscape that invites you to slow down and rediscover a more authentic rhythm of life. Here, time seems to move at a different pace, and every room tells a story.
The main house features a light-coloured rendered façade and unfolds over three levels, combining original materials with a warm, intimate atmosphere. Terracotta floors, exposed wooden beams and stone flow naturally from one room to the next, creating a strong sense of continuity throughout the property.
THE MAIN HOUSE
On the ground floor, the main entrance opens into a charming square-shaped sitting room, intimate and welcoming, with a comfortable sofa area, a wood-burning stove and a ceiling of exposed wooden beams and traditional terracotta tiles. It is the first room one encounters and immediately conveys the authentic, lived-in character of the house.
To the right is the dining area, where a fireplace is framed by two armchairs, creating a more intimate and convivial setting. From here, the house continues along an L-shaped layout, naturally leading towards the kitchen.
The kitchen, the practical heart of the house, has its own independent entrance and enjoys one of the property’s most appealing features: a direct connection with the outdoor patio.
From the kitchen, the house opens onto a sequence of outdoor spaces designed to be enjoyed throughout the changing seasons. There is a pergola for long lunches, a rectangular dining table overlooking the greenery for evening meals, and quieter corners where one can read, relax or simply listen to the silence and the sound of the cicadas.
Each outdoor space has its own moment throughout the day and across the seasons. One follows the sun, seeks out the shade, moves the table and chooses where to sit according to the changing light and temperature.
Back at the main entrance, an arched passage reveals the original stone staircase, one of the house’s most distinctive architectural features. The staircase leads to the upper floors, with a characteristic mezzanine level providing an intermediate transition.
On the first floor are two bedrooms and a spacious central room, currently used as an additional living area, study and sitting room. A versatile space gathered around the staircase, it becomes the heart of the house and reinforces the sense of continuity between the different levels.
The staircase continues to the second and final floor, where the property’s authentic character is once again expressed through exposed wooden beams and original terracotta flooring. It creates an almost circular continuation of the journey that began on the ground floor, with the same materials and atmosphere providing a consistent thread throughout the house.
The upper level comprises four bedrooms, a bathroom with a shower and a further bathroom with a bathtub, creating an intimate and private area ideal for family life or hosting guests.
The Quiet retreat room and the outdoor
The property is completed by a small independent stone outbuilding set within the garden and arranged over two levels, connected by an external staircase.
Originally an old stone limonaia, or lemon house, the ground floor is currently used for storage, while the upper level houses a charming study filled with natural light. Numerous openings frame open views across the surrounding hills.
Quiet and secluded, this room feels almost suspended from the main house: a true quiet retreat, ideal for working, reading, writing or simply pausing to take in the landscape.
Its position...
Set in the evocative hillside landscape of Orbicciano, a small hamlet in the municipality of Camaiore, approximately 8 km from Camaiore and 15 km from Lucca, this historic country house offers a rare sense of tranquillity and authenticity.
Adjoining another property on one side, the house is immersed in the peaceful Tuscan countryside, surrounded by a landscape that invites you to slow down and rediscover a more authentic rhythm of life. Here, time seems to move at a different pace, and every room tells a story.
The main house features a light-coloured rendered façade and unfolds over three levels, combining original materials with a warm, intimate atmosphere. Terracotta floors, exposed wooden beams and stone flow naturally from one room to the next, creating a strong sense of continuity throughout the property.
THE MAIN HOUSE
On the ground floor, the main entrance opens into a charming square-shaped sitting room, intimate and welcoming, with a comfortable sofa area, a wood-burning stove and a ceiling of exposed wooden beams and traditional terracotta tiles. It is the first room one encounters and immediately conveys the authentic, lived-in character of the house.
To the right is the dining area, where a fireplace is framed by two armchairs, creating a more intimate and convivial setting. From here, the house continues along an L-shaped layout, naturally leading towards the kitchen.
The kitchen, the practical heart of the house, has its own independent entrance and enjoys one of the property’s most appealing features: a direct connection with the outdoor patio.
From the kitchen, the house opens onto a sequence of outdoor spaces designed to be enjoyed throughout the changing seasons. There is a pergola for long lunches, a rectangular dining table overlooking the greenery for evening meals, and quieter corners where one can read, relax or simply listen to the silence and the sound of the cicadas.
Each outdoor space has its own moment throughout the day and across the seasons. One follows the sun, seeks out the shade, moves the table and chooses where to sit according to the changing light and temperature.
Back at the main entrance, an arched passage reveals the original stone staircase, one of the house’s most distinctive architectural features. The staircase leads to the upper floors, with a characteristic mezzanine level providing an intermediate transition.
On the first floor are two bedrooms and a spacious central room, currently used as an additional living area, study and sitting room. A versatile space gathered around the staircase, it becomes the heart of the house and reinforces the sense of continuity between the different levels.
The staircase continues to the second and final floor, where the property’s authentic character is once again expressed through exposed wooden beams and original terracotta flooring. It creates an almost circular continuation of the journey that began on the ground floor, with the same materials and atmosphere providing a consistent thread throughout the house.
The upper level comprises four bedrooms, a bathroom with a shower and a further bathroom with a bathtub, creating an intimate and private area ideal for family life or hosting guests.
The Quiet retreat room and the outdoor
The property is completed by a small independent stone outbuilding set within the garden and arranged over two levels, connected by an external staircase.
Originally an old stone limonaia, or lemon house, the ground floor is currently used for storage, while the upper level houses a charming study filled with natural light. Numerous openings frame open views across the surrounding hills.
Quiet and secluded, this room feels almost suspended from the main house: a true quiet retreat, ideal for working, reading, writing or simply pausing to take in the landscape.
Its position...
-
Art der Immobilie
Haus
-
Preis/Quadratfuß
$148
-
Emissionen
F
-
Verbrauch
F
Erkunden Sie die Gegend
orbicciano 1, Toskana, Italien
Auf Google Maps anzeigen
Preis pro sqft
Niedrig
Hoch
Dieses Anwesen in Orbicciano, Camaiore, bietet ein ruhiges Leben auf dem toskanischen Land mit bequemer Straßenanbindung. Die nahegelegene Versilia-Küste mit Stränden und luxuriösen maritimen Aktivitäten ist in 15 Minuten erreichbar. Die Flughäfen Lucca und Pisa sind beide unter 40 Minuten entfernt. Lokale Gastronomie bietet toskanische Küche, während kulturelle Stätten und Naturrouten Outdoor-Aktivitäten bereichern. Internationale und private Schulen in der Nähe geeignet für Familien.
In der Nähe anzeigen
Sehenswürdigkeiten
Schulen
Internationaler Flughafen Galileo Galilei
Flughafen
35 Min.
Flughafen Lucca
Flughafen
32 Min.
Bahnhof Camaiore
Bahnhof
10 Min.
Marina di Pisa
Hafen / Marina
33 Min.
Strände der Versilia-Küste
Outdoor & Natur
15 Min.
Versilia Golf Club
Golf- & Country-Clubs
18 Min.
Puccini-Museum Torre del Lago
Kultur & Erbe
22 Min.
Bagni di Lucca Thermalbäder
Luxus-Wellness & Spas
38 Min.
Historisches Zentrum von Pisa
Kulturelles & Erbe
35 Min.
Internationale Schule Pisa
Internationale Schule
35 Min.
Kommunale Vorschule Camaiore
Öffentliche Schule
10 Min.
Schulzentrum Camaiore
Öffentliche Schule
12 Min.
Vor 2 Jahren beigetreten
Sie haben sich nach diesem Objekt erkundigt
Der Agent wird sich in Kürze mit Ihnen in Verbindung setzen
Gelistet von
8
Angebote
2024
Beigetreten
Besichtigung mit the agent buchen
Wählen Sie ein Datum und ob Sie eine virtuelle oder persönliche Besichtigung mit dem Makler wünschen.
Bevorzugtes Datum
Art der Tour
Zuletzt aktualisiert
September 24
Erstmalig gelistet
September 24
Angebotsreferenz
Casa Dorothea - 2619
Das Vertrauen der führenden Makler der Welt
Die Makler hinter den außergewöhnlichsten Immobilien der Welt inserieren bei JamesEdition.
- Angebote von Sotheby's, Christie's, BARNES und Engel & Völkers
- Jedes Angebot wird vor der Veröffentlichung geprüft
- Verbinden Sie sich direkt mit verifizierten Maklern
Indem Sie fortfahren, akzeptieren Sie unsere Nutzungsbedingungen und Datenschutzrichtlinie.