$1,393,079
Bauernhaus Zu Verkaufen In Gombitelli, Camaiore (Lu)
- 16 Schlafz.
- 10 Bäder
- 23,035 Sqft
- Aktualisiert: Juni 18
-
3
Ansichten der letzten 30 Tage
Über die Immobilie
Beschreibung wurde automatisch übersetzt.
Die Beschreibung wird in der Originalsprache angezeigt.
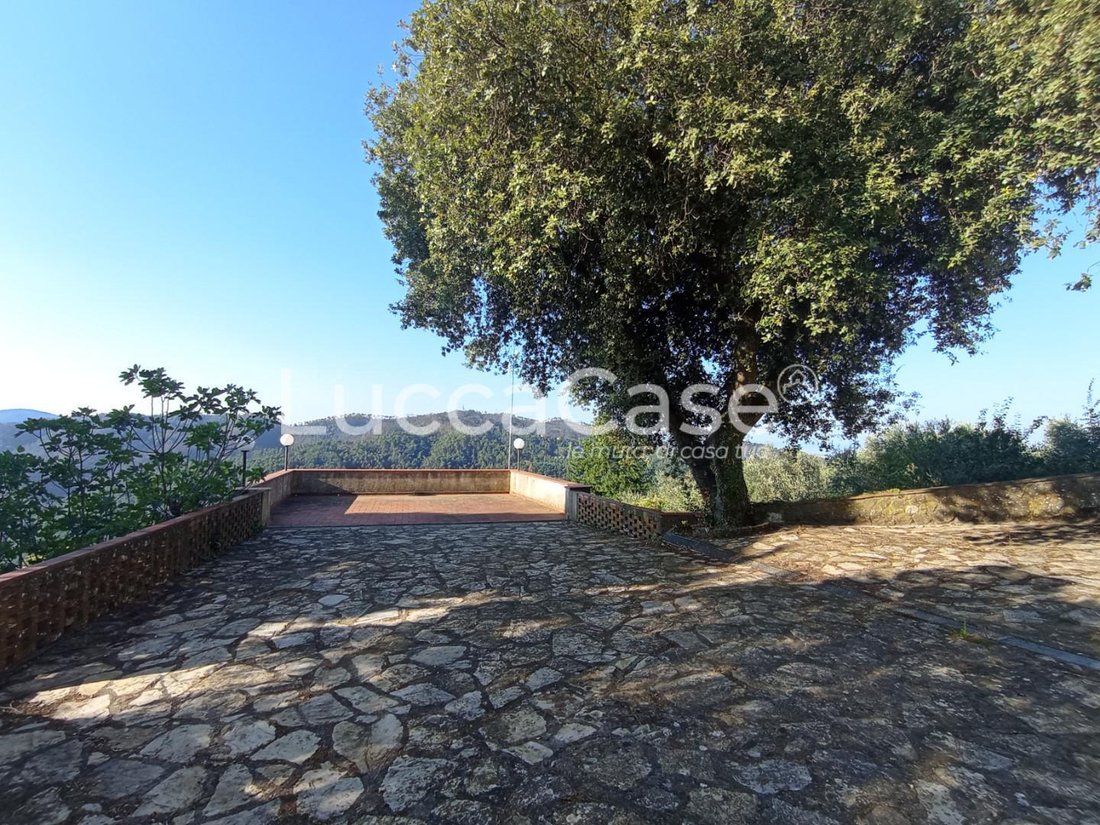
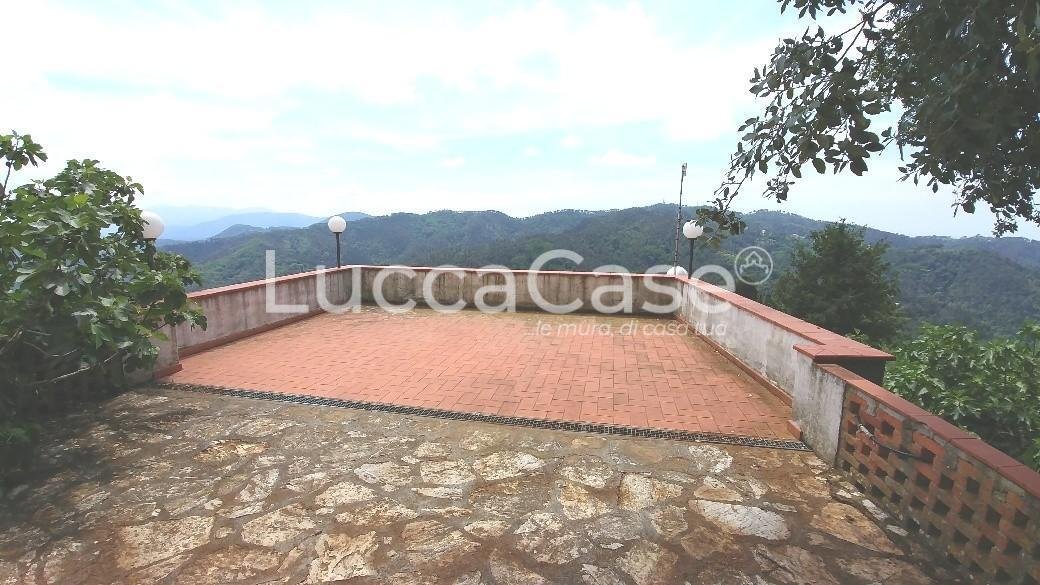
N185J On the heights of Gombitelli lies the Puosi Estate, a royal estate of the Bourbon princes of Parma who reigned in the Ducatus Lucensis, assigned as compensation after the Congress of Vienna from 1815 to 1847, now for sale. You will acquire a piece of history overlooking a terrace between the sea and the mountains, with the Versilia sea on the right and the city of Lucca on the left.
The
The
N185J On the heights of Gombitelli lies the Puosi Estate, a royal estate of the Bourbon princes of Parma who reigned in the Ducatus Lucensis, assigned as compensation after the Congress of Vienna from 1815 to 1847, now for sale. You will acquire a piece of history overlooking a terrace between the sea and the mountains, with the Versilia sea on the right and the city of Lucca on the left.
The estate spans approximately 130 hectares, consisting of wooded land, 500 olive trees, and fruit trees, and features three spring water wells.
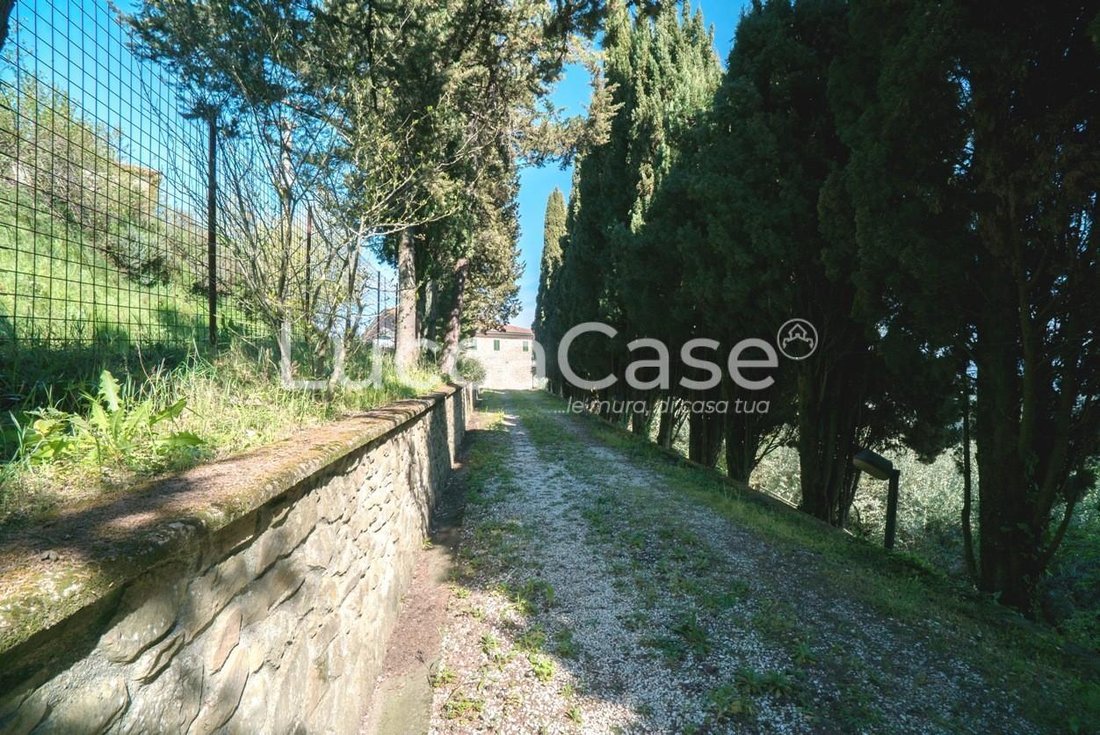
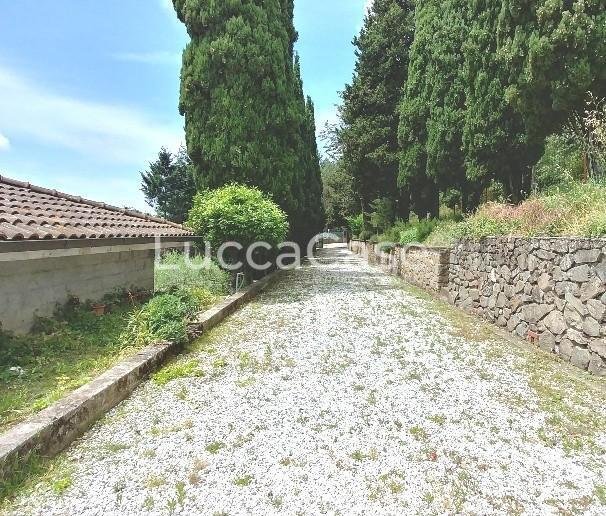
Nine properties reside on this lush land, which can be transformed into a diffused hotel characterized by a fabulous panorama or sold in different configurations. A garage, various outbuildings, a lemon house, a chicken coop, and a charming chapel enhance the estate. The main house has two entrances, one lateral facing the driveway leading to the large gate and one overlooking a garden next to the large paved terrace with a view.
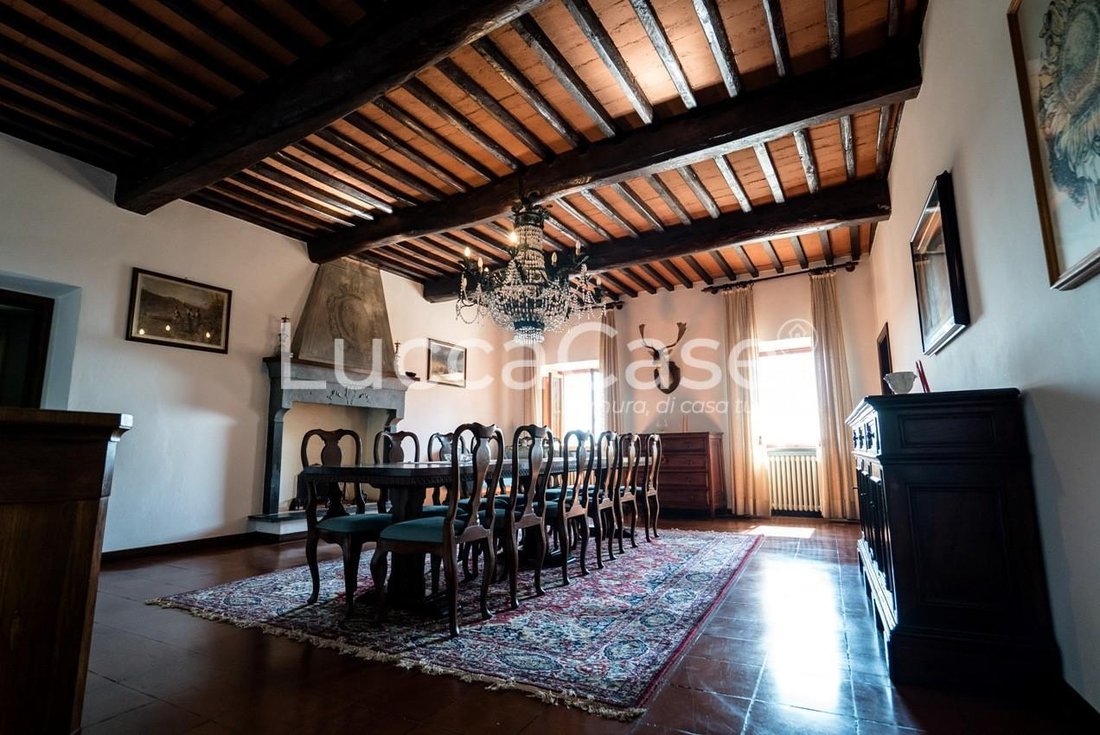
On the ground floor, we enter a wine cellar with a local rustic charm surrounded by 2 cellars, a kitchen, and a living room. Stone walls and beam ceilings characterize these spaces. On the first floor, from the large landing, which we reach by ascending two wide flights of stairs, doors open to a spacious room with a fireplace, five bedrooms, and a bathroom with a tub, a connecting bathroom with two of the bedrooms.
The Yellow House – Mea area – 213 sqm 7 rooms
Two steps lead us into the Yellow House where a hallway separates on the right a kitchen illuminated by two windows with a functioning fireplace, a bathroom with shower and tub, and a garage, while on the left are a living room and a room.
A small flight of stairs leads us to two rooms on the right and left to a room and a bathroom with shower.
The White House – Mea area – 2 vertically divided apartments
The two apartments are accessed from two flights of stairs on either side of the building.
Below them is a large garage.
Heating runs on LPG and each apartment has its own meter.
There is no sewer connection, but a system for dispersing wastewater.
There is no connection to the aqueduct, but a large motorized cistern supplies water to the two residential units.
Outbuildings
1 The ground floor of this building consists of a living room, two cellar rooms, and a storage room, the first floor hosts three comfortable bedrooms, a bathroom, and a landing while the second floor has a semi-habitable attic. 2 The single-story dwelling features a living room, a kitchen, two bedrooms, and a bathroom, and in its basement are three large rooms used as a cellar.
3 A dining room and a kitchen welcome us along with a staircase leading to the first floor where four bedrooms and a bathroom are located.
4 A habitable kitchen overlooks a large courtyard on the ground floor while a bedroom and a bathroom are located on the first floor.
5 A spacious habitable terrace leads us to a kitchen – dining room also habitable and surrounded by two bedrooms and a bathroom while in the basement there is a cellar.
6 A charming terrace leads us to a kitchen – dining room with a useful storage room on the ground floor, two bedrooms, and a bathroom are present on the first floor while in the basement there is a cellar.
7 The large entrance presents on the right a kitchen with an attached oven room, a hallway, and a storage room, while on the left is a bedroom and a large living room. On the first floor, we find three generous bedrooms and a bathroom.
A base from where to explore many other places that Italy offers in this wonderful Tuscan corner such as Forte dei Marmi and Versilia by the sea, the Apuan Alps with their white marbles, art cities like Lucca and Pisa, Florence the cradle of the Renaissance. The village of Gombitelli arose around the castle, at about 400 m altitude, its castle was attacked and captured several times by the Lucchese army in the Middle Ages and destroyed in the 13th century. Energy class G global energy performance index 160.00 kWh/m2 year.
The estate spans approximately 130 hectares, consisting of wooded land, 500 olive trees, and fruit trees, and features three spring water wells.
Nine properties reside on this lush land, which can be transformed into a diffused hotel characterized by a fabulous panorama or sold in different configurations. A garage, various outbuildings, a lemon house, a chicken coop, and a charming chapel enhance the estate. The main house has two entrances, one lateral facing the driveway leading to the large gate and one overlooking a garden next to the large paved terrace with a view.
On the ground floor, we enter a wine cellar with a local rustic charm surrounded by 2 cellars, a kitchen, and a living room. Stone walls and beam ceilings characterize these spaces. On the first floor, from the large landing, which we reach by ascending two wide flights of stairs, doors open to a spacious room with a fireplace, five bedrooms, and a bathroom with a tub, a connecting bathroom with two of the bedrooms.
The Yellow House – Mea area – 213 sqm 7 rooms
Two steps lead us into the Yellow House where a hallway separates on the right a kitchen illuminated by two windows with a functioning fireplace, a bathroom with shower and tub, and a garage, while on the left are a living room and a room.
A small flight of stairs leads us to two rooms on the right and left to a room and a bathroom with shower.
The White House – Mea area – 2 vertically divided apartments
The two apartments are accessed from two flights of stairs on either side of the building.
Below them is a large garage.
Heating runs on LPG and each apartment has its own meter.
There is no sewer connection, but a system for dispersing wastewater.
There is no connection to the aqueduct, but a large motorized cistern supplies water to the two residential units.
Outbuildings
1 The ground floor of this building consists of a living room, two cellar rooms, and a storage room, the first floor hosts three comfortable bedrooms, a bathroom, and a landing while the second floor has a semi-habitable attic. 2 The single-story dwelling features a living room, a kitchen, two bedrooms, and a bathroom, and in its basement are three large rooms used as a cellar.
3 A dining room and a kitchen welcome us along with a staircase leading to the first floor where four bedrooms and a bathroom are located.
4 A habitable kitchen overlooks a large courtyard on the ground floor while a bedroom and a bathroom are located on the first floor.
5 A spacious habitable terrace leads us to a kitchen – dining room also habitable and surrounded by two bedrooms and a bathroom while in the basement there is a cellar.
6 A charming terrace leads us to a kitchen – dining room with a useful storage room on the ground floor, two bedrooms, and a bathroom are present on the first floor while in the basement there is a cellar.
7 The large entrance presents on the right a kitchen with an attached oven room, a hallway, and a storage room, while on the left is a bedroom and a large living room. On the first floor, we find three generous bedrooms and a bathroom.
A base from where to explore many other places that Italy offers in this wonderful Tuscan corner such as Forte dei Marmi and Versilia by the sea, the Apuan Alps with their white marbles, art cities like Lucca and Pisa, Florence the cradle of the Renaissance. The village of Gombitelli arose around the castle, at about 400 m altitude, its castle was attacked and captured several times by the Lucchese army in the Middle Ages and destroyed in the 13th century. Energy class G global energy performance index 160.00 kWh/m2 year.
-
Art der Immobilie
Landhaus
-
Preis/Quadratfuß
$60
Funktionen
Erkunden Sie die Gegend
Gombitelli, Camaiore, 55062, Italy
Auf Google Maps anzeigen
Preis pro sqft
Niedrig
Hoch
Eingebettet in die ruhige Landschaft der Toskana bietet Camaiore einen luxuriösen Lebensstil mit seiner Nähe zu den atemberaubenden Stränden der Ligurischen See, nur eine kurze Autofahrt entfernt. Bekannt für seinen kulturellen Charme, bietet die Gegend exquisite Gastronomieerlebnisse und reiche Geschichte. Bequem erreichbar vom internationalen Flughafen Pisa und lebhaften Städten wie Lucca und Florenz, ist Camaiore ideal für alle, die eine harmonische Mischung aus Freizeit, Kultur und Anbindung suchen.
In der Nähe anzeigen
Sehenswürdigkeiten
Schulen
Internationaler Flughafen Pisa
Flughafen
35 Min.
Bahnhof Viareggio
Bahnhof
20 Min.
Strände der Versilianischen Riviera
Natur & Outdoor
15 Min.
Historisches Zentrum von Lucca
Kultur & Erbe
40 Min.
Internationale Schule von Florenz
Internationale Schule
90 Min.
Vor 1 Jahr beigetreten
Sie haben sich nach diesem Objekt erkundigt
Der Agent wird sich in Kürze mit Ihnen in Verbindung setzen
Gelistet von
85
Angebote
2025
Beigetreten
Besichtigung mit the agent buchen
Wählen Sie ein Datum und ob Sie eine virtuelle oder persönliche Besichtigung mit dem Makler wünschen.
Bevorzugtes Datum
Art der Tour
Zuletzt aktualisiert
Juni 18
Erstmalig gelistet
Jun 5, 2025
Angebotsreferenz
E550J
Alle Immobilieninformationen basieren auf den genauesten Daten, die uns zum Zeitpunkt der Veröffentlichung vorliegen. Einzelheiten darüber, wie wir diese Daten sammeln und überprüfen, finden Sie in Abschnitt 5 unserer Allgemeinen Geschäftsbedingungen.
Ähnliche Immobilien in der Nähe
Neue Angebote in Camaiore


Entdecken Sie mehr Häuser zum Verkauf
Camaiore, Toskana, Italien Immobilienarten
Camaiore, Toskana, Italien beliebte Suchanfragen
Camaiore, Toskana, Italien nachbarschaften
Verwandte Leitfäden & Geschichten
Das Vertrauen der führenden Makler der Welt
Die Makler hinter den außergewöhnlichsten Immobilien der Welt inserieren bei JamesEdition.
- Angebote von Sotheby's, Christie's, BARNES und Engel & Völkers
- Jedes Angebot wird vor der Veröffentlichung geprüft
- Verbinden Sie sich direkt mit verifizierten Maklern
Indem Sie fortfahren, akzeptieren Sie unsere Nutzungsbedingungen und Datenschutzrichtlinie.