$541,290
Calgary, Calgary Und Foothills
- 3 Schlafz.
- 3 Bäder
- 1,548 Sqft
- 1,743 Sqft lot
-
6
Ansichten der letzten 30 Tage
- MLS#A2328771
Über die Immobilie
Beschreibung wurde automatisch übersetzt.
Die Beschreibung wird in der Originalsprache angezeigt.
Perched on a premier perimeter lot in The Village at Trinity Hills, this modern 1,882-square-foot executive townhome offers a rare blend of meticulous space planning, sun-drenched interiors, and ultimate low-maintenance living. Positioned off of the Paskapoo Slopes, the residence frames sweeping, peaceful views of over 160 acres of protected green space, combining an active outdoor lifestyle with
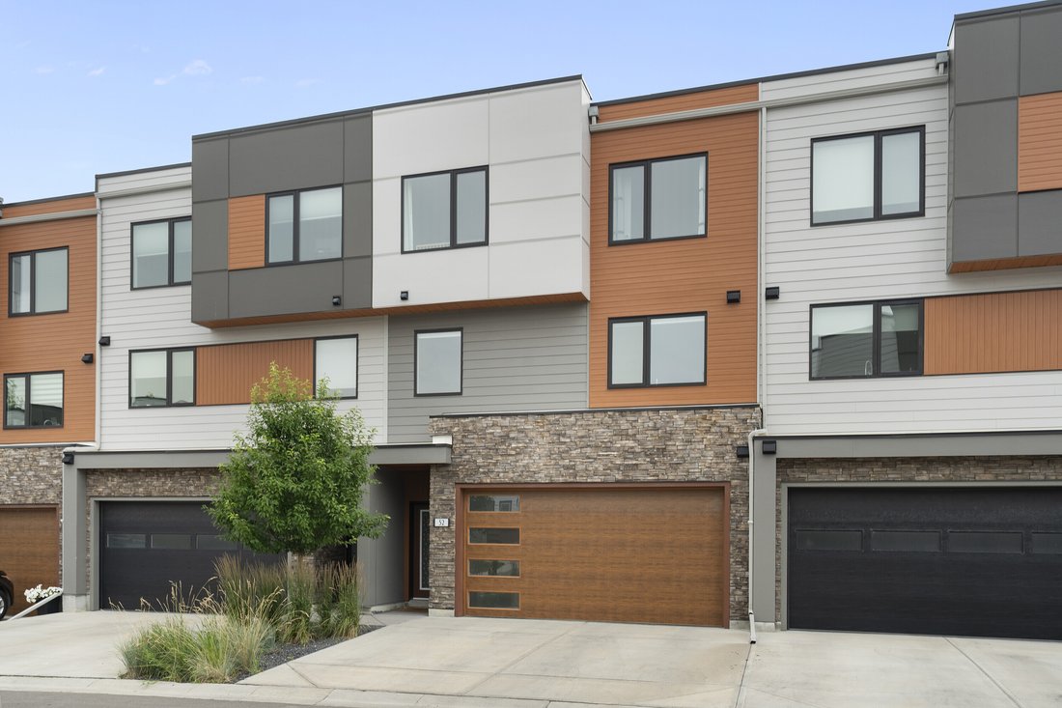
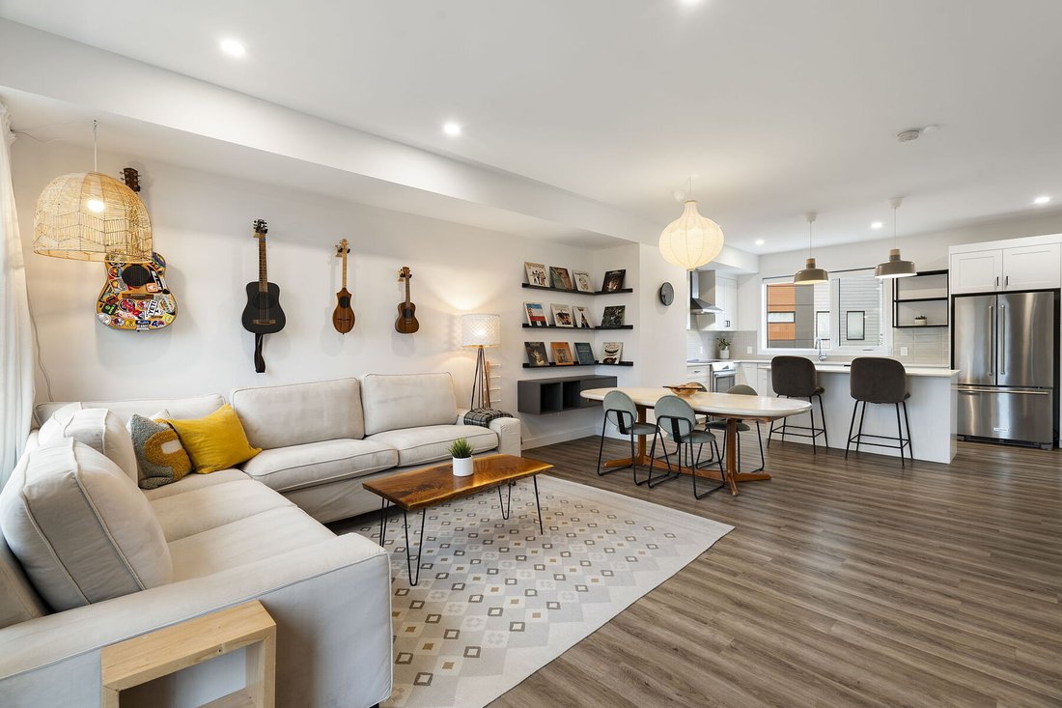
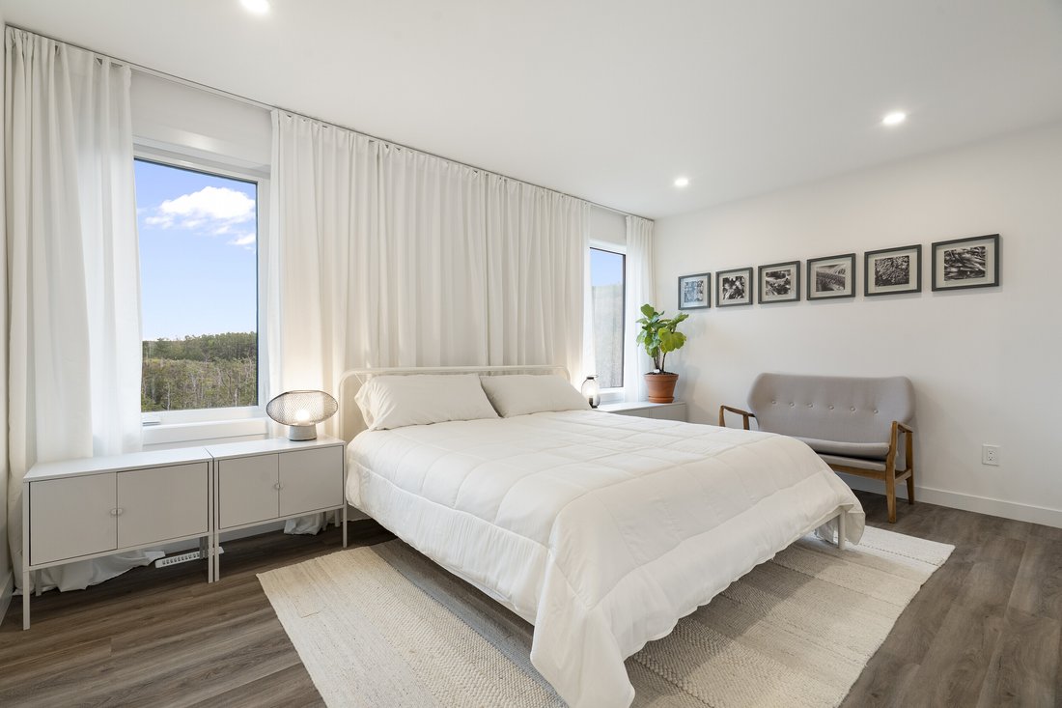
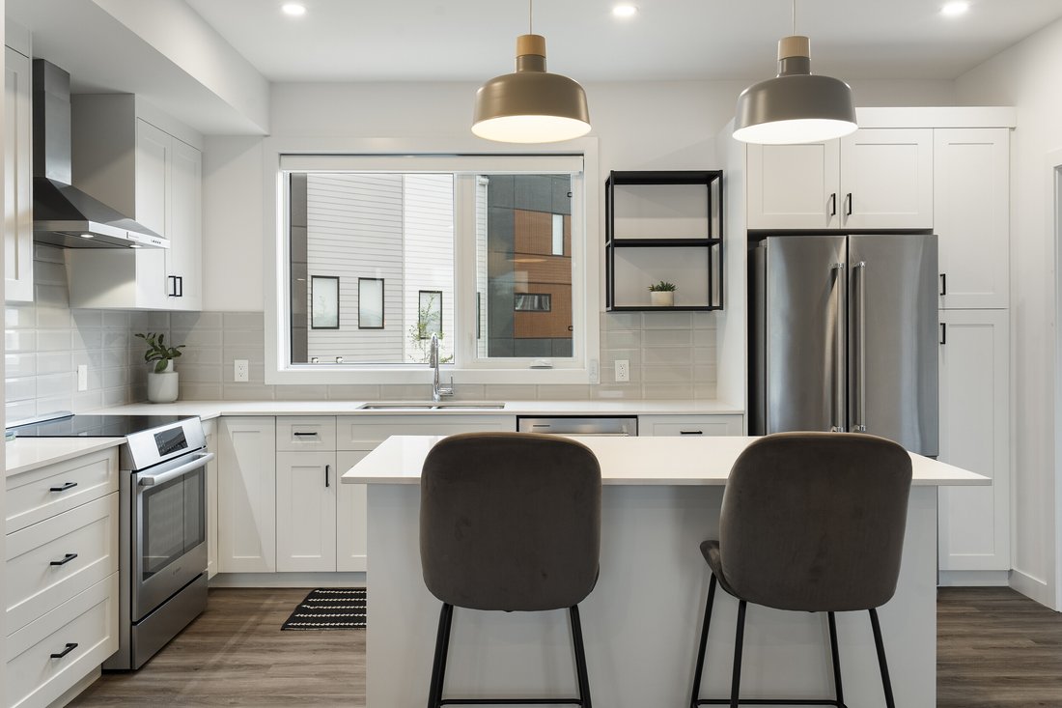
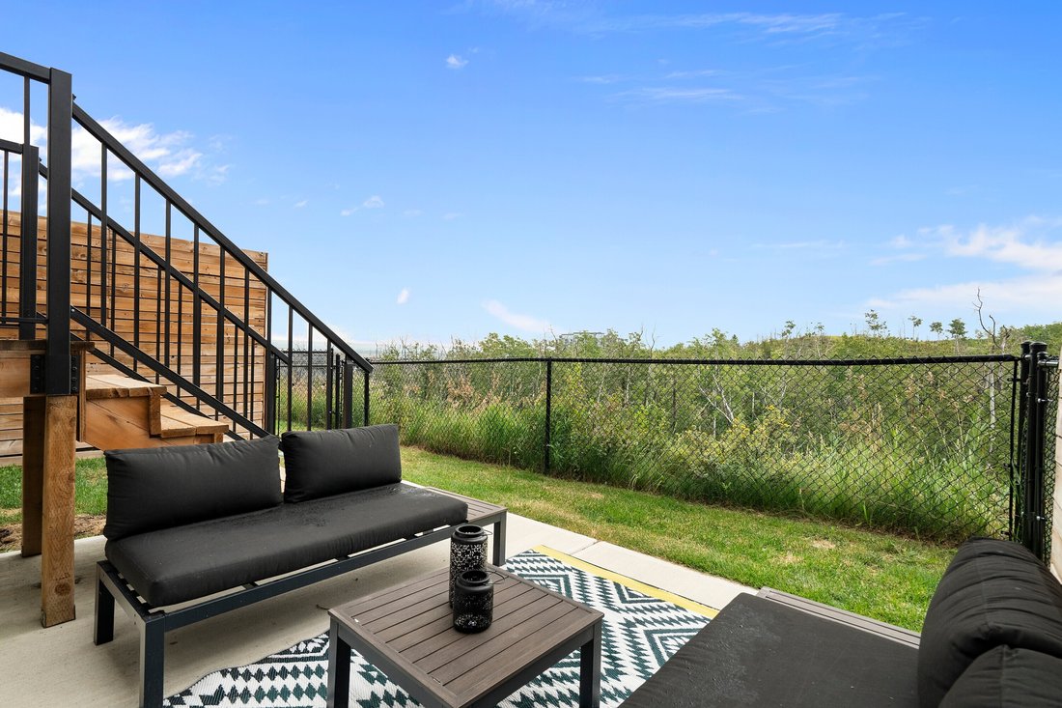
Perched on a premier perimeter lot in The Village at Trinity Hills, this modern 1,882-square-foot executive townhome offers a rare blend of meticulous space planning, sun-drenched interiors, and ultimate low-maintenance living. Positioned off of the Paskapoo Slopes, the residence frames sweeping, peaceful views of over 160 acres of protected green space, combining an active outdoor lifestyle with urban luxury. Stylized design details paired with functional flow create a serene and interesting atmosphere. The ground-level entry greets you with an ultra-versatile flex room—a dream space for an executive home office, private gym, or guest suite—complete with an electric fireplace, sleek built-ins, a daylight transom window, and an acoustic-fabric-wrapped barn door for sound privacy. Up on the main floor, the sun-filled living area captures quiet ravine vistas with peekaboo downtown city views. It flows into an open-concept dining space built to host eight or more, a dedicated den, and a stylish powder room. The kitchen, by Designer’s Edge and NORR Architects, features quartz countertops, soft-close cabinetry, a walk-in pantry, and stainless steel appliances, including an induction cooktop with a gas rough-in. Main and entry level spaces are anchored by 9-foot ceilings and luxury vinyl plank flooring. Step directly outside to your private, SE-facing fenced yard and patio offering an intimate backdrop for morning coffee or casual summer entertaining. Upstairs, the primary retreat serves as a peaceful sanctuary capturing dual city-and-ravine vistas, complete with a walk-in closet with custom organizers and an ensuite featuring dual vanities and full-height glossy tiled shower. Two additional well-appointed bedrooms, a second bath with a frameless glass shower, and a conveniently located laundry closet round out the top floor. The modern exterior of the home is clad with durable LUX wood, manufactured stone, and Hardie board siding. Most importantly, your condo fees handle all the heavy lifting—covering exterior maintenance, driveway snow clearing, and private yard grass cutting, so you can spend your weekends playing instead of working. Complete with an attached oversized double garage and two-car driveway, there is plenty of parking and you’re just steps from 25 km of biking trails and COP, minutes from the Calgary Farmer’s Market and local dining, 15 minutes to downtown, and positioned for effortless weekend getaways straight down Highway 1 to the Rockies.
-
Art der Immobilie
Eigentumswohnung
-
Baujahr
2021
-
Preis/Quadratfuß
$349
Funktionen
- Kamin
- Garten
- Garage
- Begehbarer Kleiderschrank
- Fitnessstudio
- Terrasse
- Tor
- Parkplatz
- Privatsphäre
Funktionen
Lot
- Privatsphäre
Innenbereich
- Office
- Kamin
- Kücheninsel
- Bar
- Waschküche
- Keller
- Stein Arbeitsplatten
- Begehbarer Kleiderschrank
- Fitnessstudio
Outdoor
- Terrasse
- Parkplatz
- Garage
- Wohnraum im Freien
- Tor
- Garten
Erkunden Sie die Gegend
52 Na'a Heights SW, Calgary, AB T3H 6C4, Alberta, Kanada
Auf Google Maps anzeigen
Preis pro sqft
Niedrig
Hoch
Vor 4 Jahren beigetreten
Sie haben sich nach diesem Objekt erkundigt
Der Agent wird sich in Kürze mit Ihnen in Verbindung setzen
Gelistet von
1
Angebote
2023
Beigetreten
Besichtigung mit Taylor Rubert buchen
Wählen Sie ein Datum und ob Sie eine virtuelle oder persönliche Besichtigung mit dem Makler wünschen.
Bevorzugtes Datum
Art der Tour

Sotheby's International Realty Canada
5111 Elbow Drive SW, 290-815 17th Avenue SW, T2V 1H2, Calgary, Alberta, Canada
Agenturprofil anzeigen
Sotheby’s International Realty Canada is locally owned and operated. We represent the country’s most significant ar
Sotheby’s International Realty Canada is locally owned and operated. We represent the country’s most significant architectural masterpieces and extend top-tier service and marketing to homes across every price range. Our real estate listings include houses, condos and townhomes, as well as the country’s most extraordinary luxury estates and vacation homes for sale.
Our real estate advisors offer in-depth knowledge, exemplify professionalism and deliver attentive service tailored to your needs. Whether you are buying your first home, seeking a Canadian real estate investment, or searching for the luxury home of your dreams, we have top agents in your neighbourhood of interest that can help.
Our real estate advisors offer in-depth knowledge, exemplify professionalism and deliver attentive service tailored to your needs. Whether you are buying your first home, seeking a Canadian real estate investment, or searching for the luxury home of your dreams, we have top agents in your neighbourhood of interest that can help.
Zuletzt aktualisiert
August 16
Erstmalig gelistet
Aug 13
Angebotslink
Angebotsreferenz
2QLNWZ
Ähnliche Immobilien in der Nähe
Neue Angebote in Calgary




Entdecken Sie mehr Häuser zum Verkauf
Calgary, Kanada Immobilienarten
Calgary, Kanada beliebte Suchanfragen
- Immobilien mit Garage in Calgary, Kanada
- Immobilien mit Terrasse in Calgary, Kanada
- Immobilien mit Balkon in Calgary, Kanada
- Immobilien mit Fitnessstudio in Calgary, Kanada
- Immobilien mit Bergblick in Calgary, Kanada
- Blick auf die Stadt Immobilien in Calgary, Kanada
- Moderne Immobilien in Calgary, Kanada
- Immobilien mit Pool in Calgary, Kanada
- Renoviert Immobilien in Calgary, Kanada
- Immobilien mit Aufzug in Calgary, Kanada
- Panorama Immobilien in Calgary, Kanada
- Immobilien mit Sauna in Calgary, Kanada
- am Wasser Immobilien in Calgary, Kanada
- am Fluss Immobilien in Calgary, Kanada
- Immobilien mit Weinkeller in Calgary, Kanada
- Immobilien mit Seeblick in Calgary, Kanada
- Anlageimmobilie Immobilien in Calgary, Kanada
- Immobilien mit Bibliothek in Calgary, Kanada
- Pferdesport Immobilien in Calgary, Kanada
- Duplex Immobilien in Calgary, Kanada
- Immobilien mit Weinberg in Calgary, Kanada
- am See Immobilien in Calgary, Kanada
- Immobilien mit Hallenbad in Calgary, Kanada
- Immobilien in hohen Höhen in Calgary, Kanada
Verwandte Leitfäden & Geschichten
Das Vertrauen der führenden Makler der Welt
Die Makler hinter den außergewöhnlichsten Immobilien der Welt inserieren bei JamesEdition.
- Angebote von Sotheby's, Christie's, BARNES und Engel & Völkers
- Jedes Angebot wird vor der Veröffentlichung geprüft
- Verbinden Sie sich direkt mit verifizierten Maklern
Indem Sie fortfahren, akzeptieren Sie unsere Nutzungsbedingungen und Datenschutzrichtlinie.