
$1,437,679
2724 Signal Ridge View Sw
- 5 Schlafz.
- 3 Bäder
- 4,793 Sqft
- Aktualisiert: August 22
- 9
- MLS#A2334689
Über die Immobilie
Beschreibung wurde automatisch übersetzt.
Die Beschreibung wird in der Originalsprache angezeigt.
INCREDIBLE CITY VIEWS, EXCEPTIONAL OUTDOOR LIVING, AND NEARLY 4,700 SQ FT OF DEVELOPED SPACE define this distinctive five-bedroom residence in an outstanding Signal Hill location. A striking stone and stucco exterior welcomes you into a bright main level where soaring ceilings, hardwood flooring, extensive millwork, stone feature walls, and dramatic architectural details create an unforgettable fi
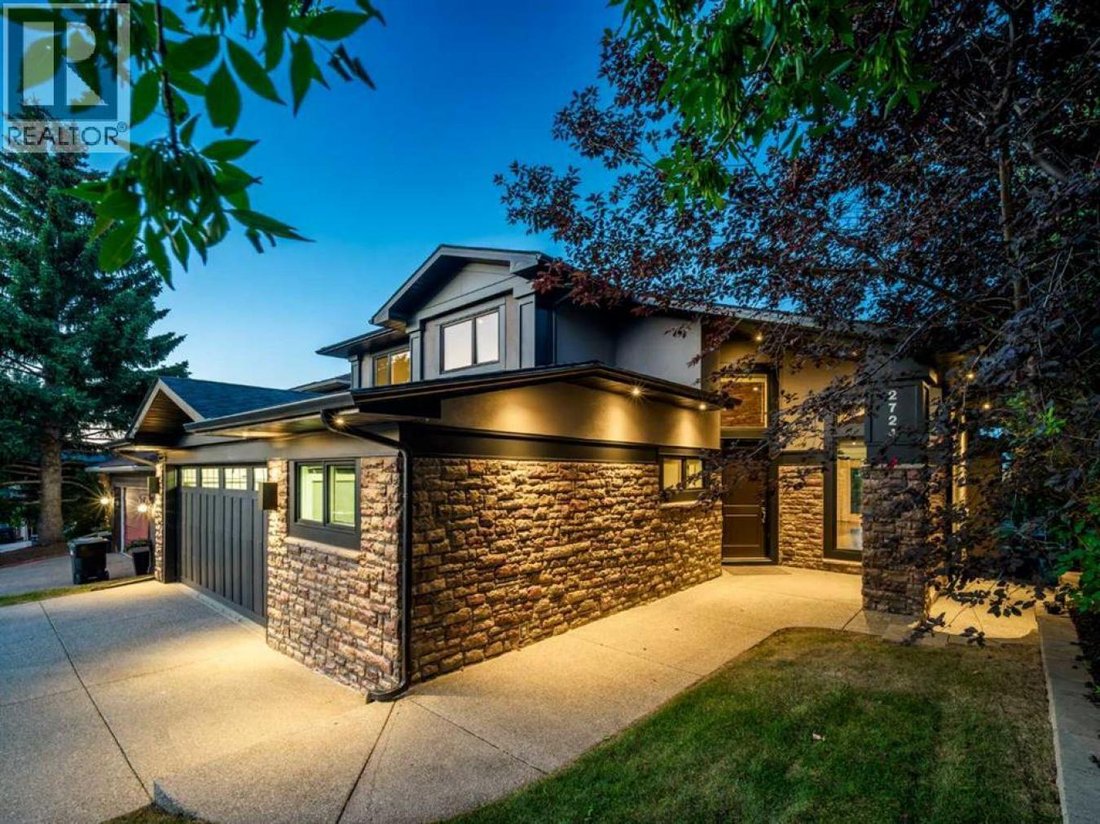
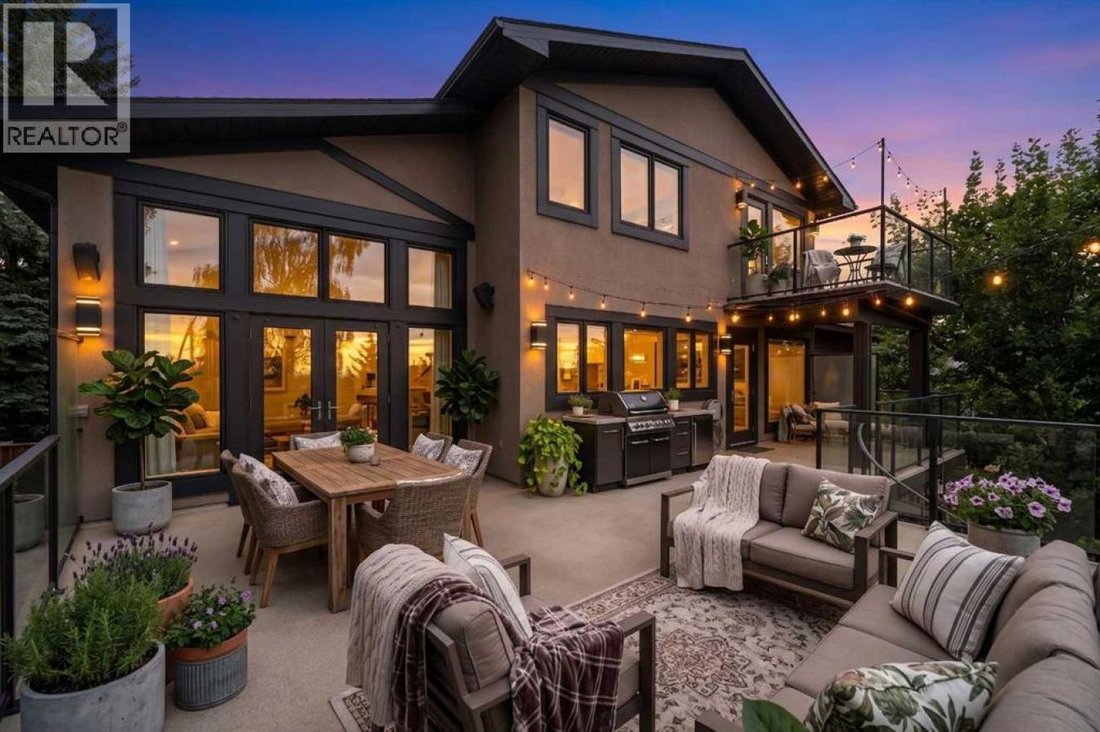
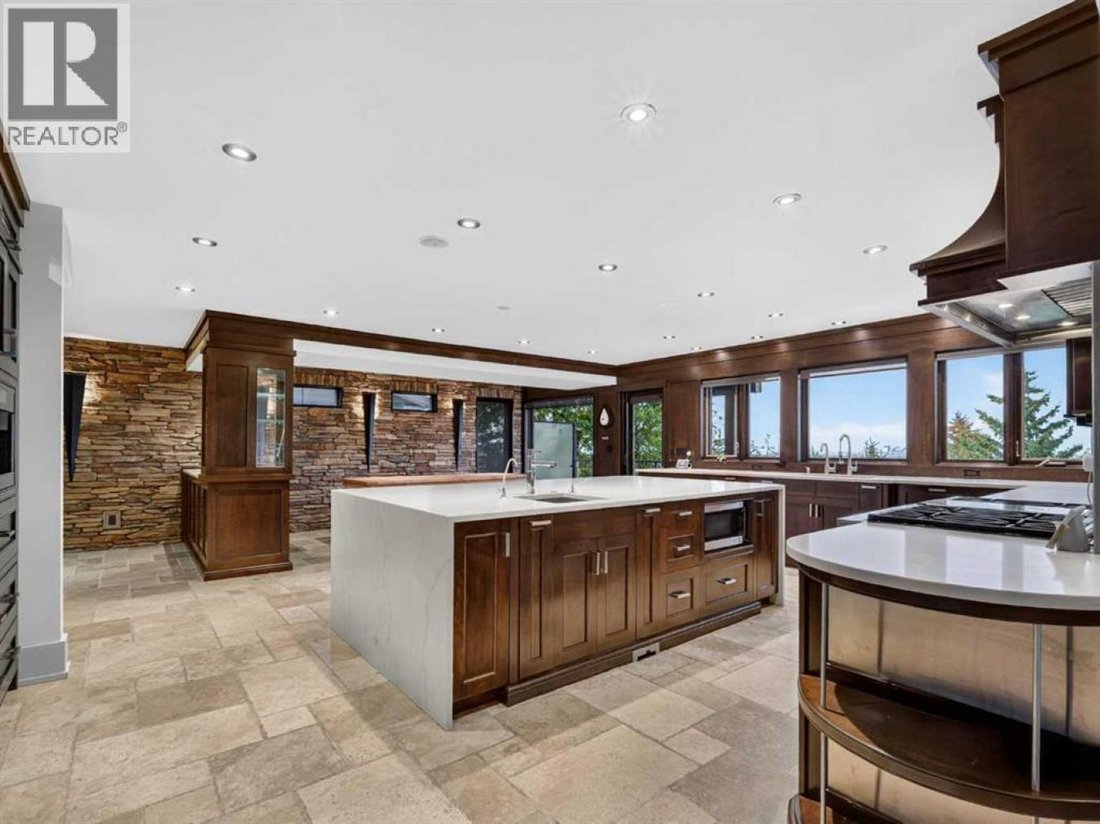
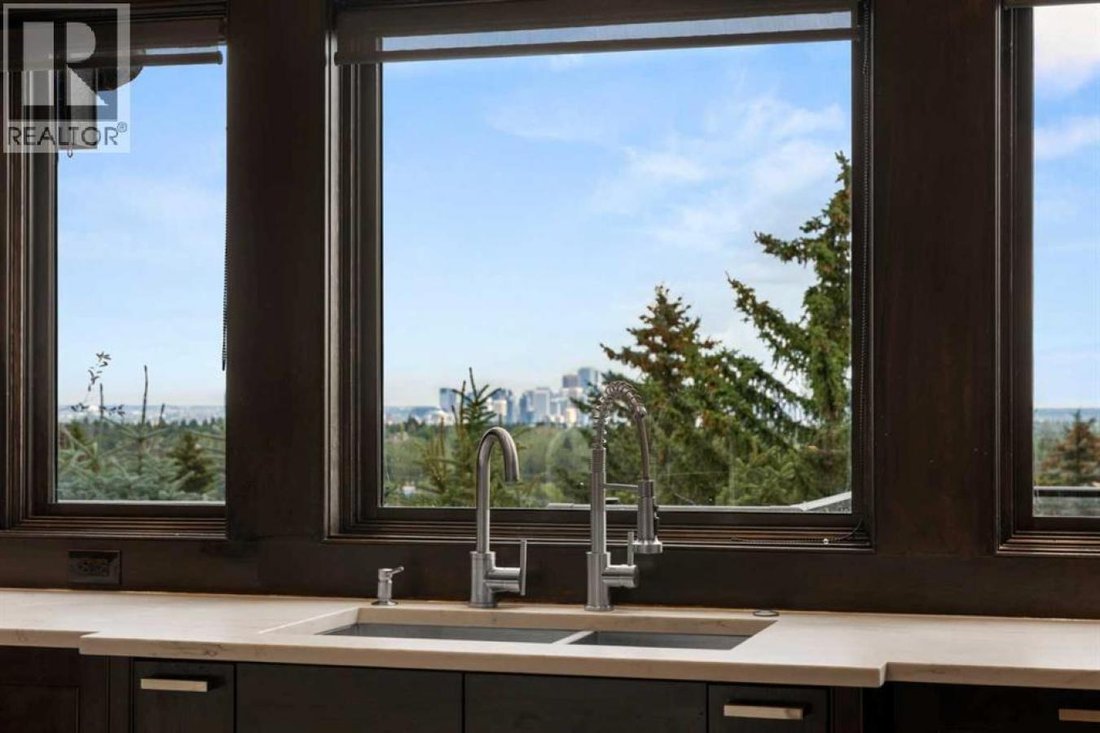
INCREDIBLE CITY VIEWS, EXCEPTIONAL OUTDOOR LIVING, AND NEARLY 4,700 SQ FT OF DEVELOPED SPACE define this distinctive five-bedroom residence in an outstanding Signal Hill location. A striking stone and stucco exterior welcomes you into a bright main level where soaring ceilings, hardwood flooring, extensive millwork, stone feature walls, and dramatic architectural details create an unforgettable first impression. The impressive two-story living room opens to the formal dining area and showcases magnificent beam detailing, expansive windows, and an abundance of natural light. At the heart of the home, the gourmet kitchen is designed for serious cooking and entertaining with extensive custom cabinetry, GRANITE COUNTERTOPS, a stainless steel backsplash, built-in dining space, and an exceptional appliance package featuring SUB-ZERO, MIELE, AND WOLF. Large windows frame the city skyline, while direct access to the expansive rear deck creates a seamless extension of the living space for outdoor dining and entertaining. A cozy family/TV room with a WOOD-BURNING FIREPLACE and a dedicated main-floor office complete this level. Upstairs, the primary suite is a true private retreat with room for a king-size bed and sitting area, a GAS FIREPLACE, a PRIVATE BALCONY, and an incredible designer walk-in dressing room featuring extensive custom built-ins, cabinetry, hanging space, and a center island. The spa-inspired five-piece en suite features HIS-AND-HERS SEPARATE VANITIES, an air-jetted soaker tub, a private water closet, and an oversized tiled STEAM SHOWER with beautiful mosaic detailing. Two additional generously sized bedrooms and a five-piece bathroom complete the upper floor. The fully developed WALKOUT LOWER LEVEL dramatically expands the living and entertaining space with an enormous recreation area, a wet bar with a sink and beverage fridge, a gas fireplace, room for a games table, two versatile flex rooms ideal for bedrooms, fitness, office, or hobby space, a three-piece bathroom, and abundant dedicated storage. Outdoor living is equally impressive with multiple spaces designed to take advantage of the home’s setting and views. The beautiful private backyard offers an expansive lawn, mature landscaping, a covered terrace, and an incredible children’s playhouse and play area, while the upper deck provides an elevated vantage point overlooking the surrounding community and CITY SKYLINE. Completing the property is an OVERSIZED HEATED DOUBLE ATTACHED GARAGE with radiant in-floor heating, epoxy flooring, extensive cabinetry and workspace, additional depth, and substantial room for motorcycles, recreational equipment, or a home gym. Offering remarkable space, architectural character, privacy, and spectacular views, this is a truly special opportunity in one of Calgary’s most established west-side communities!
-
Art der Immobilie
Haus
-
Preis/Quadratfuß
$299
Funktionen
Erkunden Sie die Gegend
2724 Signal Ridge View SW, Calgary, Alberta, Kanada
Auf Google Maps anzeigen
Preis pro sqft
Niedrig
Hoch
Vor 2 Jahren beigetreten
Sie haben sich nach diesem Objekt erkundigt
Der Agent wird sich in Kürze mit Ihnen in Verbindung setzen
Gelistet von
9
Angebote
2024
Beigetreten
Besichtigung mit Kyle Dexter - buchen
Wählen Sie ein Datum und ob Sie eine virtuelle oder persönliche Besichtigung mit dem Makler wünschen.
Bevorzugtes Datum
Art der Tour

Zuletzt aktualisiert
August 22
Erstmalig gelistet
August 22
Angebotsreferenz
230177
Ähnliche Immobilien in der Nähe
Neue Angebote in Calgary





Entdecken Sie mehr Häuser zum Verkauf
Calgary, Kanada Immobilienarten
Calgary, Kanada beliebte Suchanfragen
- Immobilien mit Garage in Calgary, Kanada
- Immobilien mit Balkon in Calgary, Kanada
- Immobilien mit Terrasse in Calgary, Kanada
- Immobilien mit Fitnessstudio in Calgary, Kanada
- Blick auf die Stadt Immobilien in Calgary, Kanada
- Immobilien mit Bergblick in Calgary, Kanada
- Renoviert Immobilien in Calgary, Kanada
- Immobilien mit Aufzug in Calgary, Kanada
- Moderne Immobilien in Calgary, Kanada
- Panorama Immobilien in Calgary, Kanada
- Immobilien mit Weinkeller in Calgary, Kanada
- Immobilien mit Pool in Calgary, Kanada
- Immobilien mit Sauna in Calgary, Kanada
- Immobilien mit Seeblick in Calgary, Kanada
- Immobilien mit Hallenbad in Calgary, Kanada
- am Fluss Immobilien in Calgary, Kanada
- am Wasser Immobilien in Calgary, Kanada
- Immobilien mit Bibliothek in Calgary, Kanada
- Immobilien in hohen Höhen in Calgary, Kanada
- Immobilien mit Golfblick in Calgary, Kanada
- Immobilien mit Tennisplatz in Calgary, Kanada
- Immobilien mit Weinberg in Calgary, Kanada
- Anlageimmobilie Immobilien in Calgary, Kanada
Verwandte Leitfäden & Geschichten
Das Vertrauen der führenden Makler der Welt
Die Makler hinter den außergewöhnlichsten Immobilien der Welt inserieren bei JamesEdition.
- Angebote von Sotheby's, Christie's, BARNES und Engel & Völkers
- Jedes Angebot wird vor der Veröffentlichung geprüft
- Verbinden Sie sich direkt mit verifizierten Maklern
Indem Sie fortfahren, akzeptieren Sie unsere Nutzungsbedingungen und Datenschutzrichtlinie.