$4,312,672
**Villa Cala Martina
- 6 Schlafz.
- 8 Bäder
- 3,951 Sqft
- 10,334 Sqft lot
- Aktualisiert: September 18
- 3
Über die Immobilie
Beschreibung wurde automatisch übersetzt.
Die Beschreibung wird in der Originalsprache angezeigt.
Das Aushängeschild des Cala Martina Parque liegt ruhig über der Küste, ist aber alles andere als bescheiden. Diese neu erbaute Villa mit separatem Anbau ist für eine Lebensweise konzipiert, die sich über lange Sommer, gemeinsame Momente und Zeit im Freien erstreckt, wobei das Mittelmeer stets im Hintergrund präsent ist. Von dem Moment an, in dem Sie eintreten, gibt die Architektur den Ton an. Klar
Villa Cala Martina is the largest residence within the exclusive enclave of Parque Cala Martina, located just 30 metres from the Mediterranean Sea on Ibiza’s sought after east coast. This exceptional setting combines privacy, space and immediate access to some of the island’s most desirable coastal areas. Within walking distance are the beaches of Cala Martina and Cala Nova, known for their clear
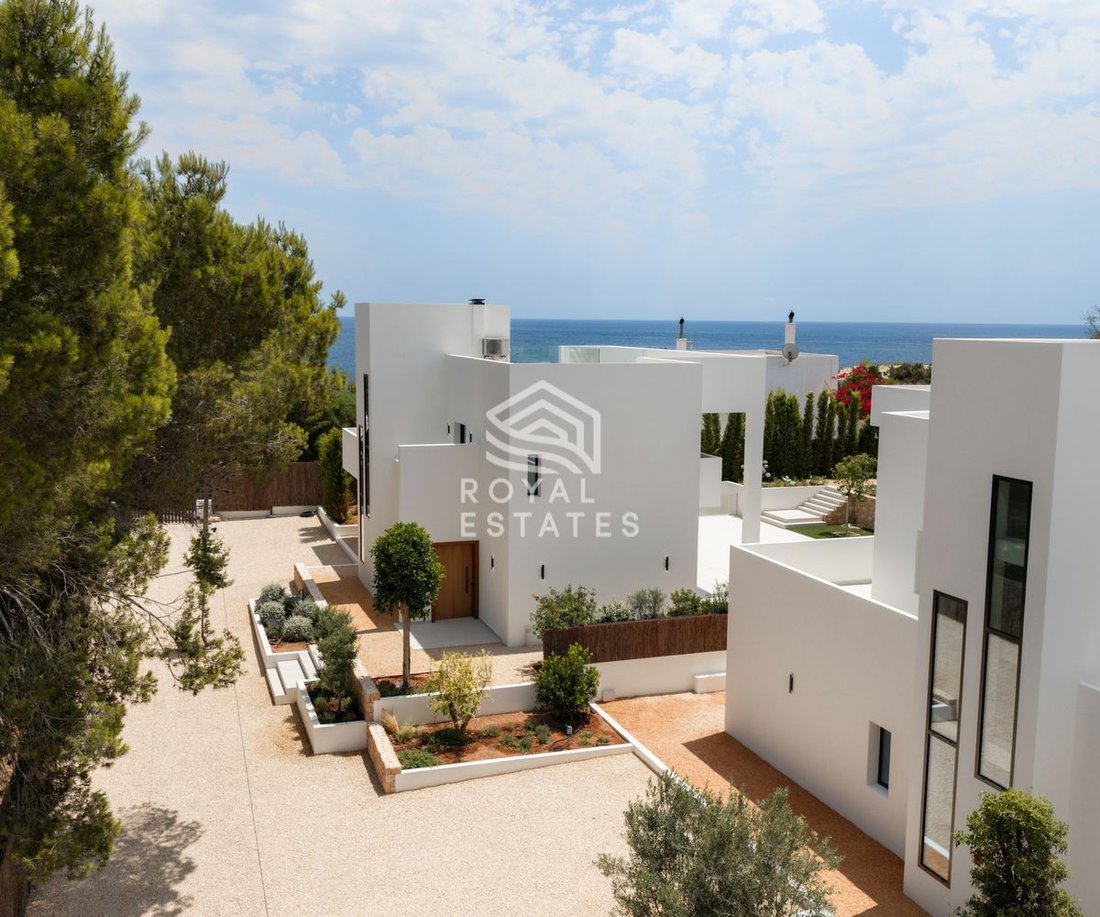
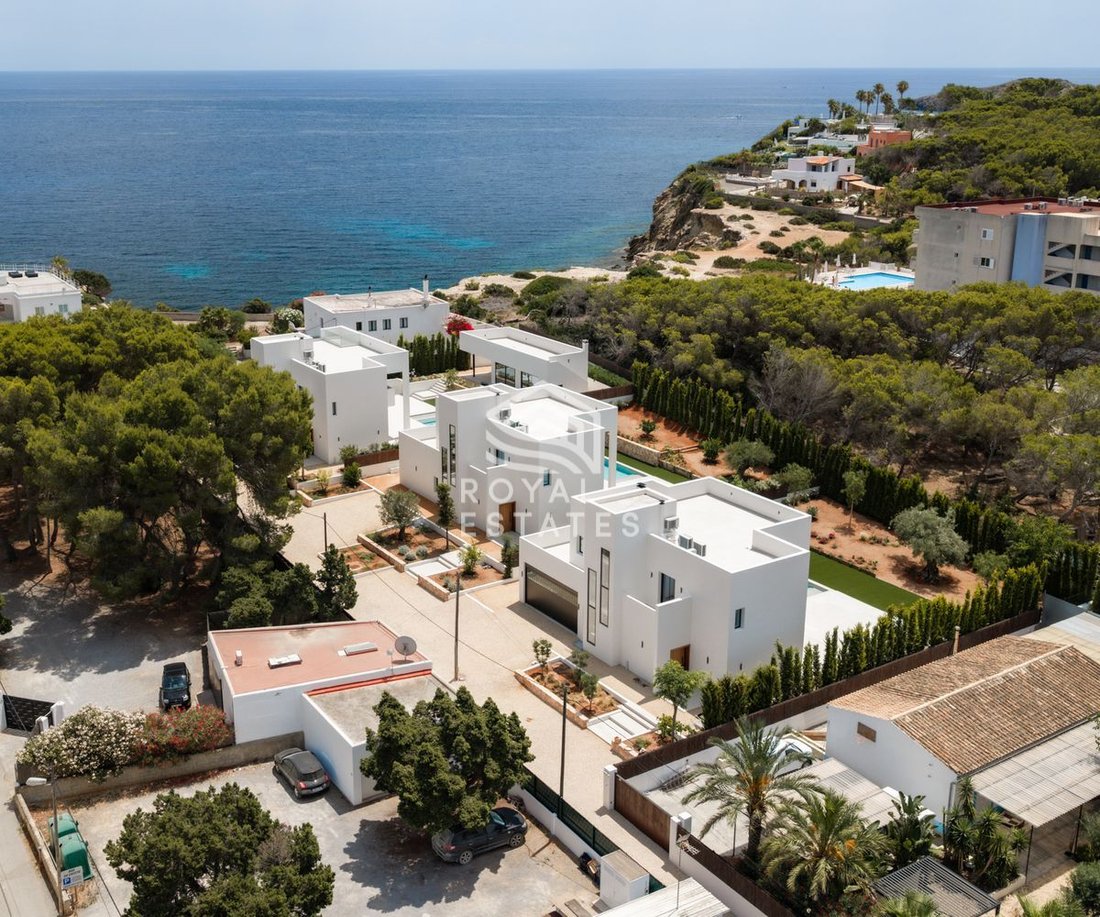
Das Aushängeschild des Cala Martina Parque liegt ruhig über der Küste, ist aber alles andere als bescheiden. Diese neu erbaute Villa mit separatem Anbau ist für eine Lebensweise konzipiert, die sich über lange Sommer, gemeinsame Momente und Zeit im Freien erstreckt, wobei das Mittelmeer stets im Hintergrund präsent ist. Von dem Moment an, in dem Sie eintreten, gibt die Architektur den Ton an. Klare, moderne Linien werden durch natürliche Materialien und viel Licht gemildert. Raumhohe Fenster ziehen sich durch das gesamte Haus, lösen die Grenzen zwischen Innen- und Außenräumen auf und lassen das Meer direkt in den Alltag einfließen. Jeder Raum fühlt sich mit seiner Umgebung verbunden und verändert sich im Laufe des Tages sanft mit dem Licht. Der Hauptwohnsitz erstreckt sich über zwei Ebenen und ist sowohl auf Offenheit als auch auf Privatsphäre ausgelegt. Im Erdgeschoss verschmelzen das Wohnzimmer, der Essbereich und die Küche zu einem durchgehenden Raum. Es ist ein Layout, das die Verbindung fördert, ohne sich überfüllt zu fühlen. Die Küche ist komplett mit Poggenpohl-Schränken und Miele-Geräten ausgestattet, die mit einer leisen Präzision in das Design integriert sind, sodass der Fokus auf Raum und Licht liegt und nicht nur auf der Funktion. Auf dieser Ebene befinden sich auch ein Schlafzimmer mit eigenem Bad, eine Wäscherei und Stauräume, die alle diskret in die Architektur integriert sind. Im Obergeschoss sorgen vier weitere Schlafzimmer für ein Gefühl von Ruhe und Ausgeglichenheit. Jedes hat ein eigenes Bad und Einbauschränke und bietet Komfort und Privatsphäre für Familie und Gäste. Die Atmosphäre ist ungezwungen, mit sanftem Tageslicht und umrahmten Ausblicken auf die umliegende Landschaft und das Meer. Nichts ist übertrieben, alles wird berücksichtigt. Der separate Anbau bietet ein seltenes Maß an Flexibilität. Es wurde als unabhängiger Wohnraum konzipiert und umfasst zwei Schlafzimmer, Badezimmer, eine Außenküche, eine Wohnterrasse und eine Lounge auf dem Dach. Es kann als Gästeunterkunft, Personalquartier oder als private Erweiterung des Hauptwohnsitzes dienen, ohne jemals die Privatsphäre zu beeinträchtigen. Es ist ein eigener Raum und doch Teil des Ganzen. Im Freien öffnet sich die Villa vollständig in ihre Umgebung. Eine Reihe von kaskadierenden Terrassen verbindet das Innere mit angelegten Gärten und einem privaten Swimmingpool. Das Design fördert die Bewegung zwischen den Ebenen und schafft so mehrere Bereiche zum Entspannen, Essen und Unterhaltung. Vor allem bietet die Dachterrasse ein gehobeneres Erlebnis mit einer Außenküche und einem Grillbereich, die für lange Abende unter freiem Himmel konzipiert sind. Die Lage verstärkt das Gefühl der Leichtigkeit. Nur 35 Meter vom Meer entfernt ist die Küste eher Teil des Alltags als ein Reiseziel. Cala Martina ist zu Fuß erreichbar und die Umgebung bietet Strandrestaurants, entspannte Küstenaktivitäten und ganzjährige Dienstleistungen. Es Canar bietet tägliche Annehmlichkeiten wie Supermärkte, Sportanlagen und Gesundheitseinrichtungen. Santa Eulalia mit seinem Jachthafen, Restaurants und einer lebendigen, aber entspannten Atmosphäre ist nur eine kurze Autofahrt entfernt. Hinter ihrem ruhigen Erscheinungsbild ist die Villa komplett für modernes Wohnen ausgestattet. Ein Smart-Home-System, eine hocheffiziente Energieinstallation und nachhaltige Materialien sorgen für langfristigen Komfort und Leistung. Merkmale wie Regenwasserspeicher, Trinkwassersysteme, automatische Bewässerung und fortschrittliche Elektroplanung spiegeln einen durchdachten Nachhaltigkeitsansatz wider. Auch die Sicherheit wird mit einer Alarmanlage, einer Video-Gegensprechanlage und einem geschlossenen, bewachten Grundstück berücksichtigt. Cala Martina Parque ist nicht einfach eine Villa. Es handelt sich um eine komplette Küstenresidenz, die auf Größe, Privatsphäre und Verbundenheit ausgelegt ist. Architektur, Landschaft und Lebensstil kommen in einem natürlichen Rhythmus zusammen, der von Licht, Meer und Zeit geprägt ist.
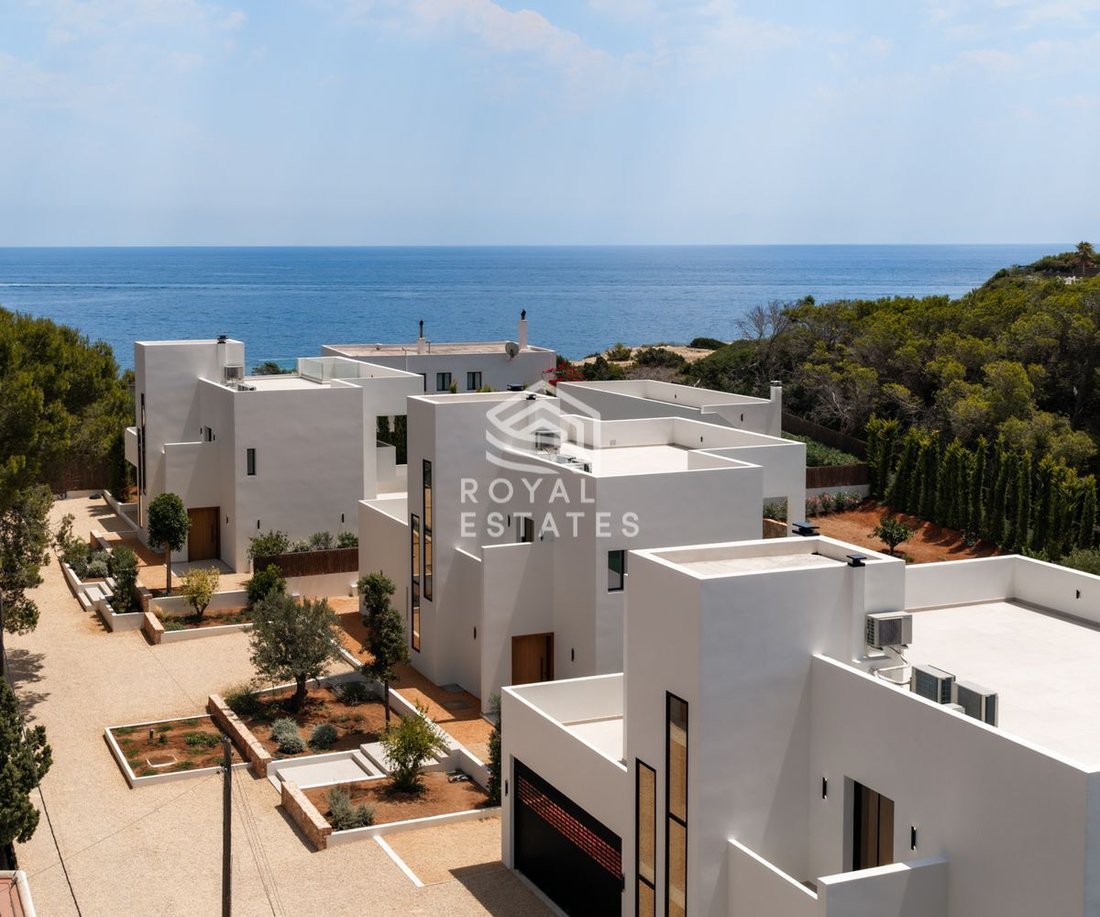
Villa Cala Martina is the largest residence within the exclusive enclave of Parque Cala Martina, located just 30 metres from the Mediterranean Sea on Ibiza’s sought after east coast. This exceptional setting combines privacy, space and immediate access to some of the island’s most desirable coastal areas. Within walking distance are the beaches of Cala Martina and Cala Nova, known for their clear water and relaxed atmosphere. The famous Punta Arab\u00ed hippie market is nearby, while the harbour town of Santa Eul\u00e0ria des Riu is only a few minutes away and offers restaurants, boutiques and marina services throughout the year.
Set on a 960 square metre plot, the villa offers approximately 367 square metres of built space designed for comfortable large scale living. The property includes seven en suite bedrooms and eight bathrooms, making it ideal for extended families, groups of guests or long summer stays. A separate guest annex provides additional flexibility and functions as a fully independent space for visitors, staff or private use.
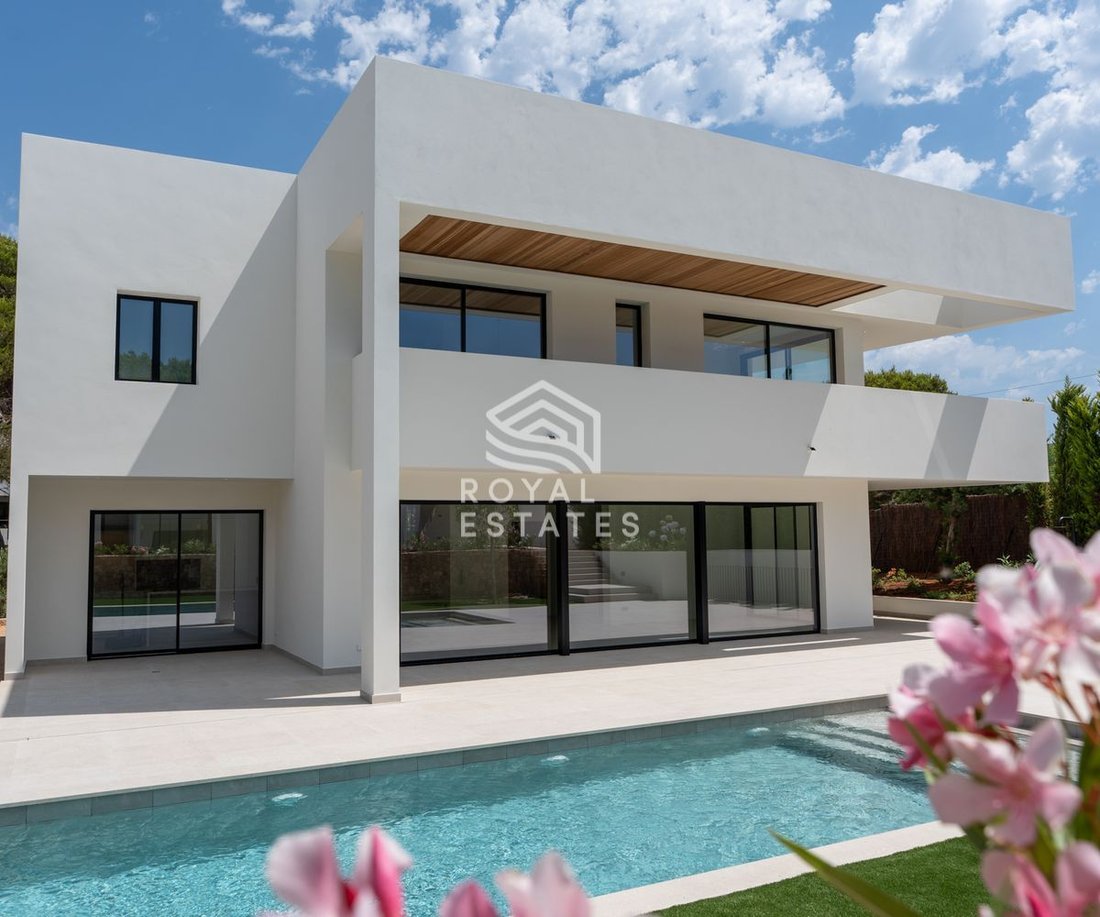
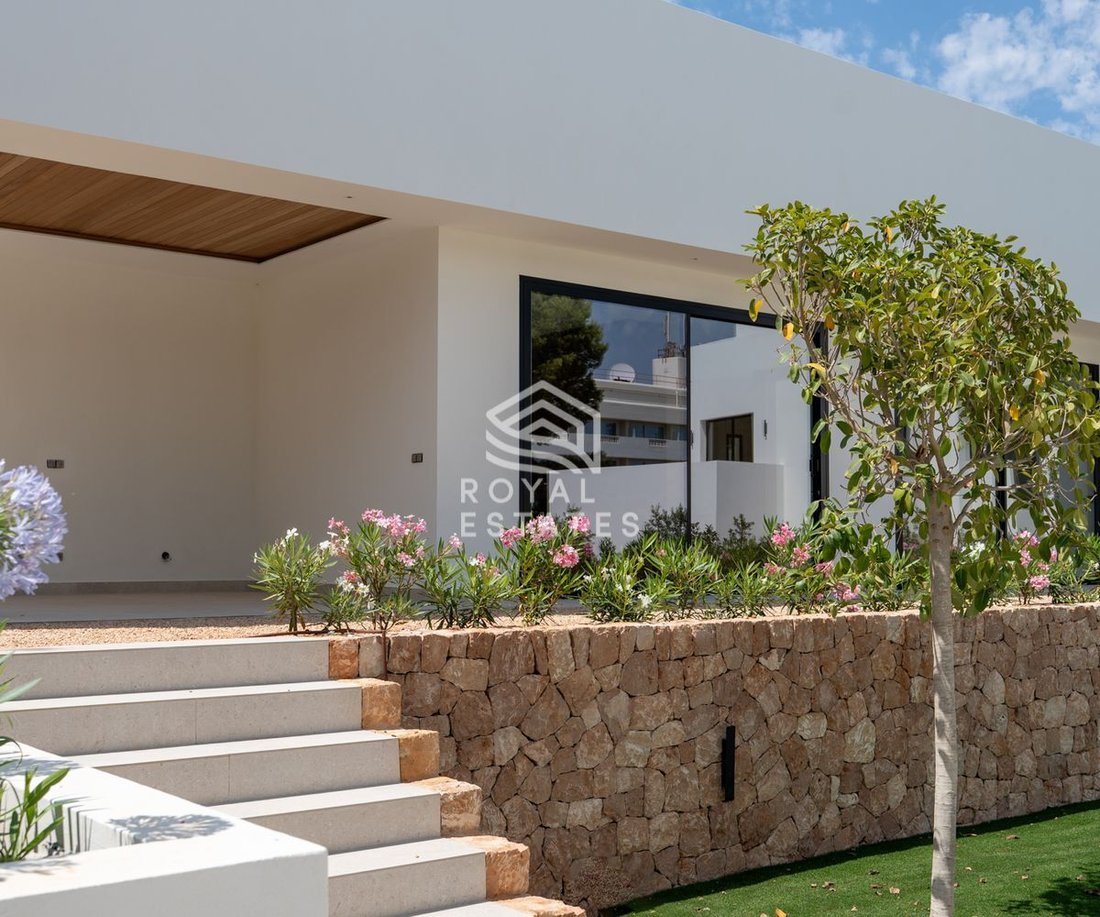
The architecture follows a contemporary Mediterranean style with clean white volumes, natural materials and large glass surfaces that maximise light and openness. Floor to ceiling windows create a strong connection between interior and exterior spaces and allow natural light and sea views to become part of daily life. The layout is designed to balance privacy and communal living, with generous shared areas and well separated bedroom suites.
The main living area is open plan and centred around a fully equipped Poggenpohl kitchen with premium Miele appliances including oven, induction hob, refrigerator, dishwasher and wine cooler. This space is designed for both everyday use and entertaining, with direct access to the outdoor terraces and garden. Natural stone, oak wood and soft neutral finishes are used throughout the interior, creating a calm and consistent atmosphere.
Outdoor living is one of the key features of the property. The landscaped garden includes a private swimming pool, sun terraces and shaded lounge areas that allow for comfortable use throughout the day. Covered pergolas provide space for outdoor dining and relaxation, while open terraces offer sun exposure and views of the surrounding nature. The design ensures a natural flow between inside and outside spaces, which is essential for Mediterranean living.
A rooftop terrace adds an additional highlight to the villa. From this elevated position there are open views towards the Mediterranean Sea and coastline. The terrace includes a built in barbecue and lounge area, making it an ideal space for evening gatherings, summer dinners or quiet moments at sunset. It adds a second outdoor living level that enhances the overall lifestyle of the property.
The villa is equipped with modern systems that ensure comfort, efficiency and security. A fully integrated smart home system controls climate, lighting and security across the property, including the main house and annex. Additional features include underfloor heating, integrated air conditioning, high performance glazing and energy efficient installations. The property is fully fenced and secured with an alarm system, video intercom and automatic gated access.
The location significantly strengthens the appeal of Villa Cala Martina. Beaches, restaurants and daily amenities are within walking distance, while Ibiza Town and the airport can be reached within approximately 25 minutes by car. Despite this accessibility, the villa remains in a quiet residential area surrounded by nature, offering privacy and a sense of calm.
Scheduled for completion in May 2026 and delivered turnkey, Villa Cala Martina represents a rare opportunity to acquire a large modern villa in one of Ibiza’s most desirable coastal locations. It is well suited as a family home, luxury holiday residence or long term investment, combining scale, quality and a strong location close to the sea.
Set on a 960 square metre plot, the villa offers approximately 367 square metres of built space designed for comfortable large scale living. The property includes seven en suite bedrooms and eight bathrooms, making it ideal for extended families, groups of guests or long summer stays. A separate guest annex provides additional flexibility and functions as a fully independent space for visitors, staff or private use.
The architecture follows a contemporary Mediterranean style with clean white volumes, natural materials and large glass surfaces that maximise light and openness. Floor to ceiling windows create a strong connection between interior and exterior spaces and allow natural light and sea views to become part of daily life. The layout is designed to balance privacy and communal living, with generous shared areas and well separated bedroom suites.
The main living area is open plan and centred around a fully equipped Poggenpohl kitchen with premium Miele appliances including oven, induction hob, refrigerator, dishwasher and wine cooler. This space is designed for both everyday use and entertaining, with direct access to the outdoor terraces and garden. Natural stone, oak wood and soft neutral finishes are used throughout the interior, creating a calm and consistent atmosphere.
Outdoor living is one of the key features of the property. The landscaped garden includes a private swimming pool, sun terraces and shaded lounge areas that allow for comfortable use throughout the day. Covered pergolas provide space for outdoor dining and relaxation, while open terraces offer sun exposure and views of the surrounding nature. The design ensures a natural flow between inside and outside spaces, which is essential for Mediterranean living.
A rooftop terrace adds an additional highlight to the villa. From this elevated position there are open views towards the Mediterranean Sea and coastline. The terrace includes a built in barbecue and lounge area, making it an ideal space for evening gatherings, summer dinners or quiet moments at sunset. It adds a second outdoor living level that enhances the overall lifestyle of the property.
The villa is equipped with modern systems that ensure comfort, efficiency and security. A fully integrated smart home system controls climate, lighting and security across the property, including the main house and annex. Additional features include underfloor heating, integrated air conditioning, high performance glazing and energy efficient installations. The property is fully fenced and secured with an alarm system, video intercom and automatic gated access.
The location significantly strengthens the appeal of Villa Cala Martina. Beaches, restaurants and daily amenities are within walking distance, while Ibiza Town and the airport can be reached within approximately 25 minutes by car. Despite this accessibility, the villa remains in a quiet residential area surrounded by nature, offering privacy and a sense of calm.
Scheduled for completion in May 2026 and delivered turnkey, Villa Cala Martina represents a rare opportunity to acquire a large modern villa in one of Ibiza’s most desirable coastal locations. It is well suited as a family home, luxury holiday residence or long term investment, combining scale, quality and a strong location close to the sea.
-
Art der Immobilie
Villa
-
Preis/Quadratfuß
$1,091
Funktionen
- Garten
- Pool
- Terrasse
- Wasserblick
- Meerblick
- Modern
- Küste
- Anlageimmobilie
- Wohnraum im Freien
Funktionen
Lot
- Meerblick
- Küste
- Wasserblick
- Privatsphäre
- Anlageimmobilie
- Modern
Innenbereich
- Klimaanlage
- Kücheninsel
- Bar
- Stein Arbeitsplatten
Outdoor
- Terrasse
- Balkon
- Pool
- Wohnraum im Freien
- Garten
Erkunden Sie die Gegend
Cala Martina Parque, Cala Martina, 07840, Spain
Auf Google Maps anzeigen
Preis pro sqft
Niedrig
Hoch
Parque Cala Martina is a small, low-density residential enclave on Ibiza’s east coast, within the municipality of Santa Eulària des Riu. The area sits between two of the island’s most appreciated beaches, Cala Martina and Cala Nova, and is characterised by pine-covered terrain, direct sea access, and a notably quiet residential character that sets it apart from the busier resort zones to the south. Properties here are few, plots are generous, and the coastline remains largely undeveloped.
The Punta Arabí market at Es Canar, one of Ibiza’s longest-running weekly markets, is a short drive away. Santa Eulària des Riu, roughly five minutes by car, provides year-round infrastructure including the marina, supermarkets, and restaurants such as El Naranjo and Passion. Cala Nova beach is walkable from the enclave.
Santa Eulària des Riu town centre is approximately four kilometres away, reachable in under ten minutes by car. Ibiza Town and its historic Dalt Vila quarter are around 20 to 25 kilometres south, a drive of roughly 25 minutes. Ibiza Airport, which operates direct routes to most major European cities and handles significant seasonal capacity, is approximately 25 kilometres from the enclave, also around 25 minutes by car.
The Punta Arabí market at Es Canar, one of Ibiza’s longest-running weekly markets, is a short drive away. Santa Eulària des Riu, roughly five minutes by car, provides year-round infrastructure including the marina, supermarkets, and restaurants such as El Naranjo and Passion. Cala Nova beach is walkable from the enclave.
Santa Eulària des Riu town centre is approximately four kilometres away, reachable in under ten minutes by car. Ibiza Town and its historic Dalt Vila quarter are around 20 to 25 kilometres south, a drive of roughly 25 minutes. Ibiza Airport, which operates direct routes to most major European cities and handles significant seasonal capacity, is approximately 25 kilometres from the enclave, also around 25 minutes by car.
In der Nähe anzeigen
Sehenswürdigkeiten
Schulen
Ibiza Airport
Airport
27 Min.
Ushuaïa Ibiza Beach Club
Dining & Wine
30 Min.
Marina Santa Eulalia
Port / Marina
11 Min.
Ibiza Golf Club
Golf & Country Clubs
16 Min.
Las Dalias Market
Shopping & Lifestyle
9 Min.
Morna International College
International School
17 Min.
Colegio Nuestra Señora de la Consolación
Private School
22 Min.

Vor 1 Monat beigetreten
Sie haben sich nach diesem Objekt erkundigt
Der Agent wird sich in Kürze mit Ihnen in Verbindung setzen
Gelistet von
16
Angebote
2026
Beigetreten
Besichtigung mit Lucia Tur buchen
Wählen Sie ein Datum und ob Sie eine virtuelle oder persönliche Besichtigung mit dem Makler wünschen.
Bevorzugtes Datum
Art der Tour

Royal Estates is an experienced real estate agency located in the heart of the city of Ibiza. Our team consists of
Royal Estates is an experienced real estate agency located in the heart of the city of Ibiza. Our team consists of specialized agents of different nationalities who are happy to help you find a beautiful holiday villa to spend the summer or in your search for your own house on this beautiful island or on Mallorca. Thanks to our personal approach and advice, we offer an excellent service and support you throughout the entire process. Moreover, we work closely with a specialized team of lawyers, accountants and architects, ensuring no question or wish remains unanswered.
Zuletzt aktualisiert
September 18
Erstmalig gelistet
April 24
Angebotsreferenz
18613-139915
Ähnliche Immobilien in der Nähe
Neue Angebote in Santa Eulària des Riu


Entdecken Sie mehr Häuser zum Verkauf
Santa Eulària des Riu, Balearische Inseln, Spanien Immobilienarten
- Wohnungen zum Verkauf in Santa Eulària des Riu, Balearische Inseln, Spanien
- Fincas zum Verkauf in Santa Eulària des Riu, Balearische Inseln, Spanien
- Land zum Verkauf in Santa Eulària des Riu, Balearische Inseln, Spanien
- Penthouses zum Verkauf in Santa Eulària des Riu, Balearische Inseln, Spanien
- Stadthäuser zum Verkauf in Santa Eulària des Riu, Balearische Inseln, Spanien
- Farm Ranches zum Verkauf in Santa Eulària des Riu, Balearische Inseln, Spanien
- Eigentumswohnungen zum Verkauf in Santa Eulària des Riu, Balearische Inseln, Spanien
Santa Eulària des Riu, Balearische Inseln, Spanien beliebte Suchanfragen
- Immobilien mit Seeblick in Santa Eulària des Riu, Balearische Inseln, Spanien
- Immobilien mit Flussblick in Santa Eulària des Riu, Balearische Inseln, Spanien
- Gesicherte Wohnanlage Immobilien in Santa Eulària des Riu, Balearische Inseln, Spanien
- Immobilien mit Hubschrauberlandeplatz in Santa Eulària des Riu, Balearische Inseln, Spanien
- Immobilien mit Privatflughafen in Santa Eulària des Riu, Balearische Inseln, Spanien
- Immobilien mit Weinberg in Santa Eulària des Riu, Balearische Inseln, Spanien
- am Strand Immobilien in Santa Eulària des Riu, Balearische Inseln, Spanien
- Immobilien mit Hallenbad in Santa Eulària des Riu, Balearische Inseln, Spanien
Santa Eulària des Riu, Balearische Inseln, Spanien nachbarschaften
- Häuser zum Verkauf in Roca Llisa, Santa Eulària des Riu, Balearische Inseln
- Häuser zum Verkauf in Jesús, Santa Eulària des Riu, Balearische Inseln
- Häuser zum Verkauf in Can Furnet, Santa Eulària des Riu, Balearische Inseln
- Häuser zum Verkauf in Santa Gertrudis de Fruitera, Santa Eulària des Riu, Balearische Inseln
- Häuser zum Verkauf in Cap Martinet, Santa Eulària des Riu, Balearische Inseln
- Häuser zum Verkauf in Sant Carles de Peralta, Santa Eulària des Riu, Balearische Inseln
- Häuser zum Verkauf in Cala Llonga, Santa Eulària des Riu, Balearische Inseln
- Häuser zum Verkauf in Cala Llenya, Santa Eulària des Riu, Balearische Inseln
- Häuser zum Verkauf in Can Pep Simo, Santa Eulària des Riu, Spanien
- Häuser zum Verkauf in es Canar, Santa Eulària des Riu, Balearische Inseln
- Häuser zum Verkauf in Ca Na Negreta, Santa Eulària des Riu, Balearische Inseln
- Häuser zum Verkauf in S'Argamassa, Santa Eulària des Riu, Balearische Inseln
- Häuser zum Verkauf in Cala Mastella, Santa Eulària des Riu, Balearische Inseln
Verwandte Leitfäden & Geschichten
Das Vertrauen der führenden Makler der Welt
Die Makler hinter den außergewöhnlichsten Immobilien der Welt inserieren bei JamesEdition.
- Angebote von Sotheby's, Christie's, BARNES und Engel & Völkers
- Jedes Angebot wird vor der Veröffentlichung geprüft
- Verbinden Sie sich direkt mit verifizierten Maklern
Indem Sie fortfahren, akzeptieren Sie unsere Nutzungsbedingungen und Datenschutzrichtlinie.