$2,985,496
Wunderschöne Moderne 350m² Mit Aussicht Cagnes Sur Mer (06800)
- 5 Schlafz.
- 2 Bäder
- 3,768 Sqft
- Aktualisiert: August 7
-
9
Ansichten der letzten 30 Tage
Über die Immobilie
Beschreibung wurde automatisch übersetzt.
Die Beschreibung wird in der Originalsprache angezeigt.
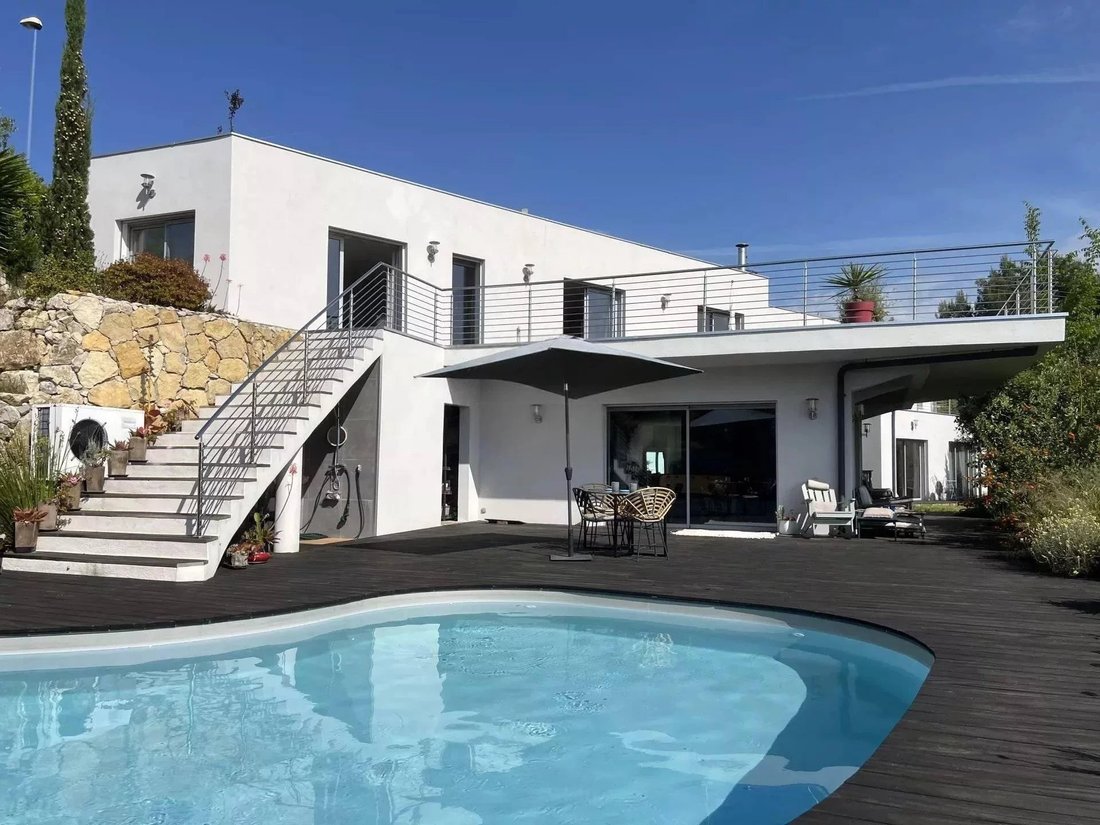
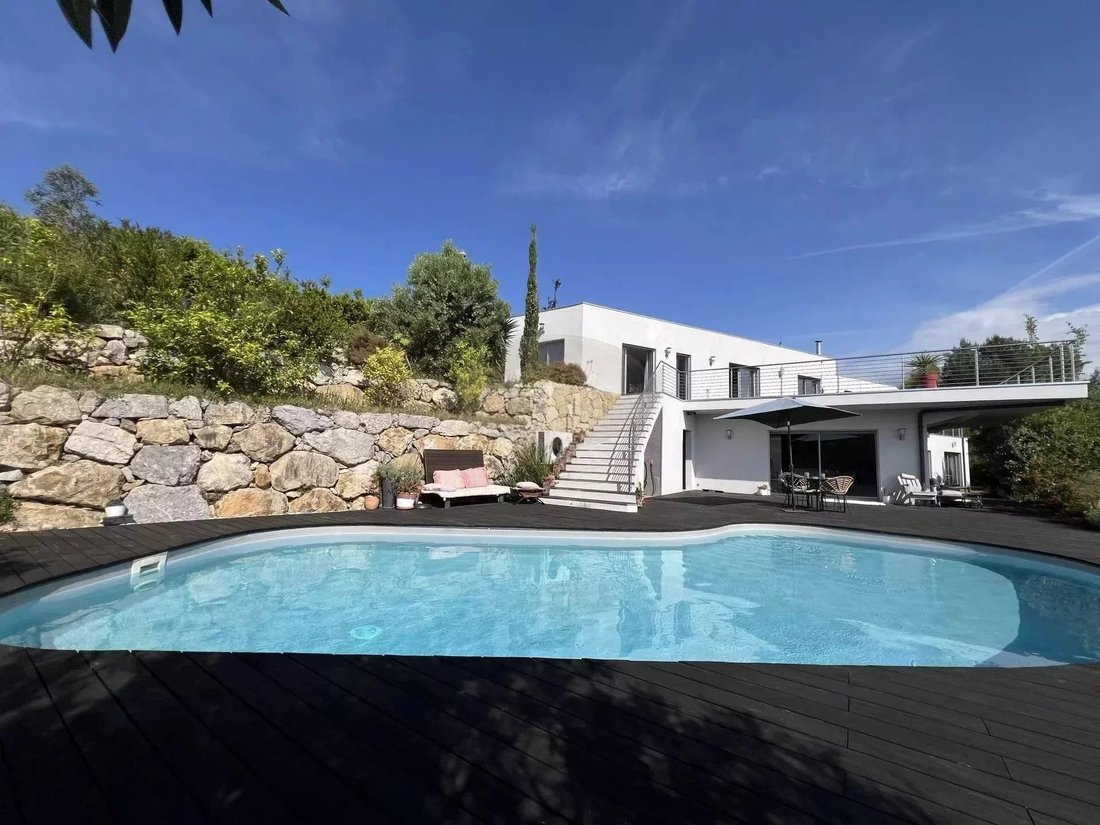
Located in a quiet area 10 minutes from the beach between Cannes and Nice Côte d’Azur, this majestic architect’s villa of 350m² strikingly contemporary, offers a huge living room, kitchen, pantry, 5 bedrooms, 2 bathrooms, 2 toilets, 1 office, a double garage, a terrace, a pool, all on 3000m² of enclosed and landscaped land.
This location, chosen for its calm as well as its breathtaking 18
This location, chosen for its calm as well as its breathtaking 18
Located in a quiet area 10 minutes from the beach between Cannes and Nice Côte d’Azur, this majestic architect’s villa of 350m² strikingly contemporary, offers a huge living room, kitchen, pantry, 5 bedrooms, 2 bathrooms, 2 toilets, 1 office, a double garage, a terrace, a pool, all on 3000m² of enclosed and landscaped land.
This location, chosen for its calm as well as its breathtaking 180° view, will undoubtedly charm you.
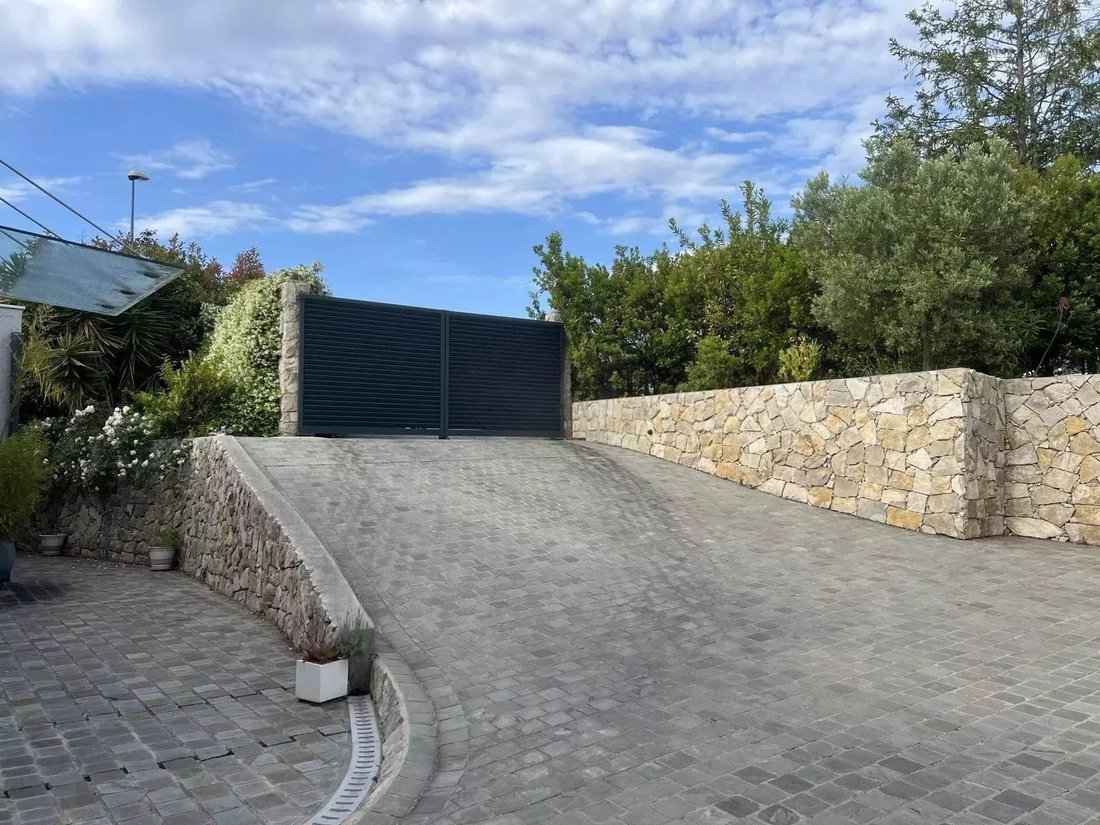
You will have to pass through the large automatic gate to access a few meters lower the parking spaces, the double garage (42m²) as well as the villa’s front door from the first level.
- Level 1:
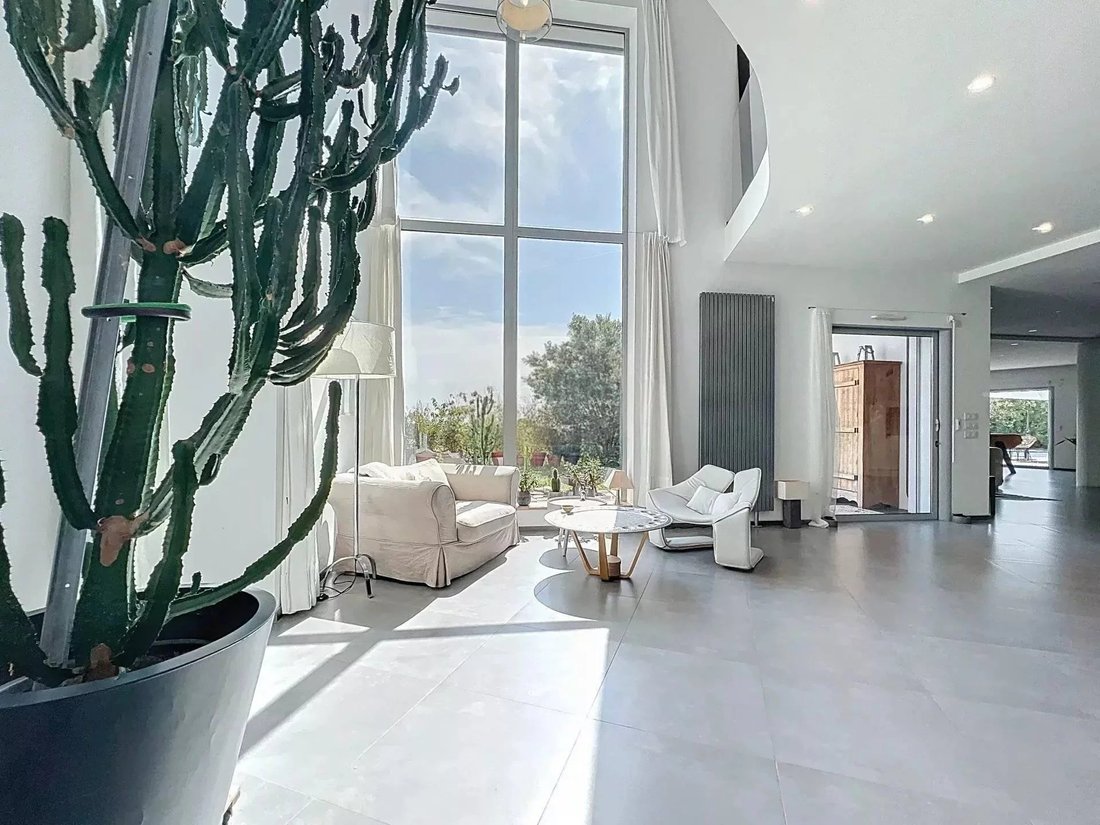
Once crossed, it is a feeling of purity, nature, space that will take hold of you, because in this superb tiled hall (20m²) open to the ground floor, where brightness dominates, you will face this oversized glazed bay window with laminated double glazing and this landscape that is the Mediterranean view.
To the left of the hall, a door connects directly with the garage. Beyond the hall, a corridor (8m²):
- On the left, in a row, a first bedroom (13m²), then a second (14m²) with shower room, and finally a third, the master bedroom (35m²). All these rooms open onto a large wooden terrace, overlooking, with a 180° view on the Alps, beautiful when snow-capped, and the sea in the distance, where the magic of the Côte d’Azur operates.
From this panoramic terrace, you can access the ground floor of the house via the exterior staircase.
- On the right of the corridor, a first bathroom (8m²) as well as separate toilets.
- Level 2
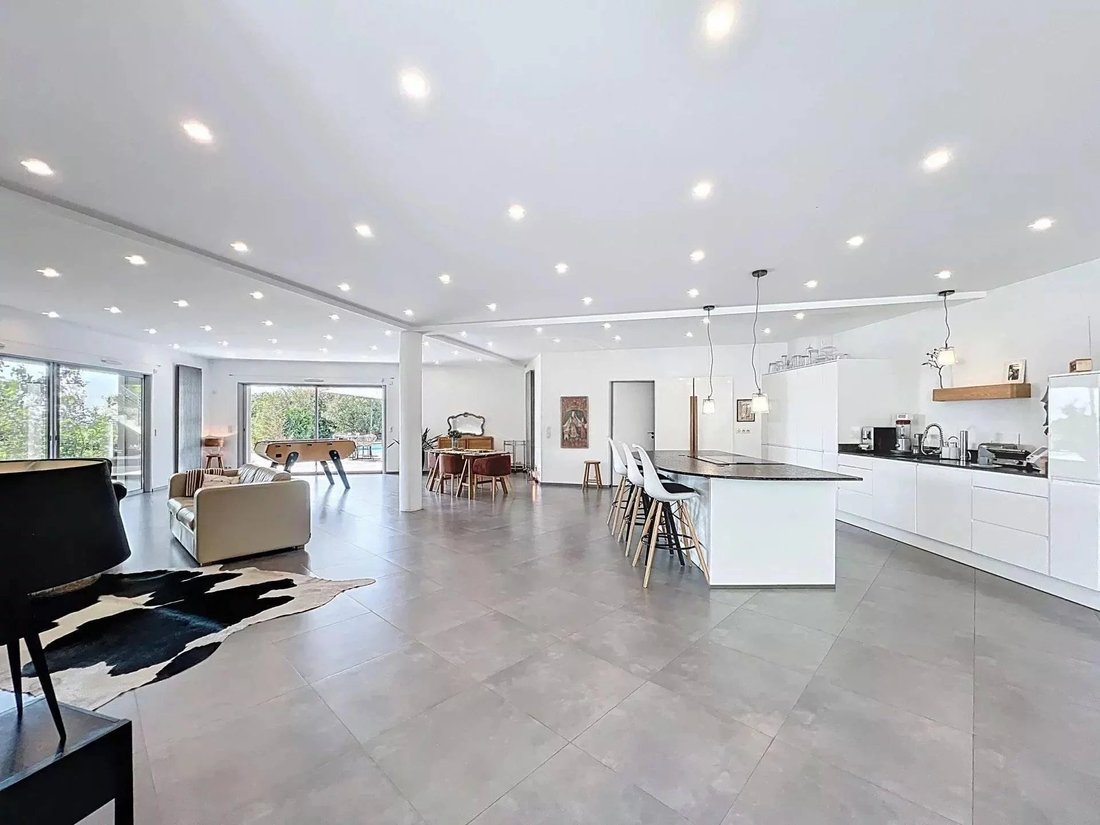
The staircase descending from the entrance hall will lead you to the most important space, perhaps also one of the most beautiful of the villa; the living room, sitting area, dining room, American kitchen, and another small or contemporary boudoir (all 150m²). 4 clearly distinct spaces that you naturally discover.
- Opposite the staircase, as well as to the right, the lounge area, equipped with a freestanding stove with an Insert Stovax Double Combustion. The kitchen, meanwhile, equipped with a central island, a superb induction cooktop, will leave you plenty of space to invite your guests around this island, to taste tapas, or to enjoy what is simmering. The pantry (17m²) will allow you to store, stock whatever you like. The dining space extending from the kitchen opens to the outside next to the pool. All this ground floor is equipped with simple, double, and sliding bay windows.
- On the left of the staircase, a second small office corner and another small lounge or boudoir, a storage space, a wardrobe, toilets.
Just next to it, on the right, a small corridor (4m²):
- On its right, a bedroom (12m²) with shower room, followed by another large bedroom (17m²) communicating with another room that can also serve as a bedroom (9m²). This one is equipped with a door; practical as it grants full independence to this part of the house.
- Reaching the small corridor back to the living room, on the right, a second bathroom. Finally, at the end, again the vastness of the ground floor.
You will love to enjoy this magnificent terrace around the pool during the beautiful days and host your finest parties.
The outdoor wooden terrace borders the entire facade of the villa, while the back is entirely paved, including a paved alley, bordered by a retaining wall, made of regional stones. The workshop, the pool room (6m²) is attached to the house. The 3000m² of garden are partly rockery and planted with exotic and fruit trees. The garden benefits from an automatic watering system.
As you will have understood, nothing is left to chance here, more doubt remains about the quality of the materials used, the design of the house, to its interior layout. Good taste, impeccable and exemplary maintenance of this villa make it simply exceptional and always in ”new” condition.
The flat roof with a concrete floor is vegetated with ”Wastodrain” plaques of 8 different Sedum species placed on Geotextile + 80 mm Extruded Polystyrene Insulation panels. The whole is on an existing Soprema multi-layer complex (Calendrite and Soprema green). Construction is traditional with: Foundations with crawl space + concrete block floors. The joinery is double-glazed with thermal break + gas. Heating and hot water are supplied by a Diétrich 35kw condensing gas boiler with a 150L tank, supplemented by a wood stove and electric radiators in certain rooms. The house is, of course, air-conditioned. All the bays are fitted with rolling shutters and electric blinds with a general Somfy remote. The terrace is made of exotic Cumaru wood (1070 kg/m3 (extremely resistant, Class 4 (can stay in water permanently).
The ”Whaterair” kidney-shaped pool with liner is chlorinated (5.50mx10m) and heated if needed via the heat pump.
The sanitation system is collective.
You will take great pleasure in all seasons with your family and friends around this almost unique property in this highly sought-after sector. 5-8 minutes from all amenities including hypermarket, kindergarten, middle school, high school.
Only 15 minutes from Nice Côte d’Azur International Airport, 30 minutes from the port of Nice and departures to Corsica, 35 minutes from Cannes, 45 minutes from Monaco, 50 minutes from Ventimiglia Italy, 1 hour from Sanremo Italy, 1.5 hours from Saint-Tropez and the first ski slopes in Auron. Montant moyen de la quote-part de charges courantes 10,270 €/yearly - Montant estimé des dépenses annuelles d’énergie pour un usage standard, établi à partir des prix de l’énergie de l’année 2021 : 1870€ ~ 2540€
Informationen zu den Risiken, denen diese Immobilie ausgesetzt ist, finden Sie auf der Website von Géorisques: https://www.georisques.gouv.fr/
This location, chosen for its calm as well as its breathtaking 180° view, will undoubtedly charm you.
You will have to pass through the large automatic gate to access a few meters lower the parking spaces, the double garage (42m²) as well as the villa’s front door from the first level.
- Level 1:
Once crossed, it is a feeling of purity, nature, space that will take hold of you, because in this superb tiled hall (20m²) open to the ground floor, where brightness dominates, you will face this oversized glazed bay window with laminated double glazing and this landscape that is the Mediterranean view.
To the left of the hall, a door connects directly with the garage. Beyond the hall, a corridor (8m²):
- On the left, in a row, a first bedroom (13m²), then a second (14m²) with shower room, and finally a third, the master bedroom (35m²). All these rooms open onto a large wooden terrace, overlooking, with a 180° view on the Alps, beautiful when snow-capped, and the sea in the distance, where the magic of the Côte d’Azur operates.
From this panoramic terrace, you can access the ground floor of the house via the exterior staircase.
- On the right of the corridor, a first bathroom (8m²) as well as separate toilets.
- Level 2
The staircase descending from the entrance hall will lead you to the most important space, perhaps also one of the most beautiful of the villa; the living room, sitting area, dining room, American kitchen, and another small or contemporary boudoir (all 150m²). 4 clearly distinct spaces that you naturally discover.
- Opposite the staircase, as well as to the right, the lounge area, equipped with a freestanding stove with an Insert Stovax Double Combustion. The kitchen, meanwhile, equipped with a central island, a superb induction cooktop, will leave you plenty of space to invite your guests around this island, to taste tapas, or to enjoy what is simmering. The pantry (17m²) will allow you to store, stock whatever you like. The dining space extending from the kitchen opens to the outside next to the pool. All this ground floor is equipped with simple, double, and sliding bay windows.
- On the left of the staircase, a second small office corner and another small lounge or boudoir, a storage space, a wardrobe, toilets.
Just next to it, on the right, a small corridor (4m²):
- On its right, a bedroom (12m²) with shower room, followed by another large bedroom (17m²) communicating with another room that can also serve as a bedroom (9m²). This one is equipped with a door; practical as it grants full independence to this part of the house.
- Reaching the small corridor back to the living room, on the right, a second bathroom. Finally, at the end, again the vastness of the ground floor.
You will love to enjoy this magnificent terrace around the pool during the beautiful days and host your finest parties.
The outdoor wooden terrace borders the entire facade of the villa, while the back is entirely paved, including a paved alley, bordered by a retaining wall, made of regional stones. The workshop, the pool room (6m²) is attached to the house. The 3000m² of garden are partly rockery and planted with exotic and fruit trees. The garden benefits from an automatic watering system.
As you will have understood, nothing is left to chance here, more doubt remains about the quality of the materials used, the design of the house, to its interior layout. Good taste, impeccable and exemplary maintenance of this villa make it simply exceptional and always in ”new” condition.
The flat roof with a concrete floor is vegetated with ”Wastodrain” plaques of 8 different Sedum species placed on Geotextile + 80 mm Extruded Polystyrene Insulation panels. The whole is on an existing Soprema multi-layer complex (Calendrite and Soprema green). Construction is traditional with: Foundations with crawl space + concrete block floors. The joinery is double-glazed with thermal break + gas. Heating and hot water are supplied by a Diétrich 35kw condensing gas boiler with a 150L tank, supplemented by a wood stove and electric radiators in certain rooms. The house is, of course, air-conditioned. All the bays are fitted with rolling shutters and electric blinds with a general Somfy remote. The terrace is made of exotic Cumaru wood (1070 kg/m3 (extremely resistant, Class 4 (can stay in water permanently).
The ”Whaterair” kidney-shaped pool with liner is chlorinated (5.50mx10m) and heated if needed via the heat pump.
The sanitation system is collective.
You will take great pleasure in all seasons with your family and friends around this almost unique property in this highly sought-after sector. 5-8 minutes from all amenities including hypermarket, kindergarten, middle school, high school.
Only 15 minutes from Nice Côte d’Azur International Airport, 30 minutes from the port of Nice and departures to Corsica, 35 minutes from Cannes, 45 minutes from Monaco, 50 minutes from Ventimiglia Italy, 1 hour from Sanremo Italy, 1.5 hours from Saint-Tropez and the first ski slopes in Auron. Montant moyen de la quote-part de charges courantes 10,270 €/yearly - Montant estimé des dépenses annuelles d’énergie pour un usage standard, établi à partir des prix de l’énergie de l’année 2021 : 1870€ ~ 2540€
Informationen zu den Risiken, denen diese Immobilie ausgesetzt ist, finden Sie auf der Website von Géorisques: https://www.georisques.gouv.fr/
-
Art der Immobilie
Villa
-
Preis/Quadratfuß
$792
Funktionen
Erkunden Sie die Gegend
Val de Cagne-Colline Route de Vence, Cagnes-sur-Mer, Frankreich
Auf Google Maps anzeigen
Preis pro sqft
Niedrig
Hoch
Located in Cagnes-sur-Mer, this property offers close access to Nice Côte d’Azur Airport (12 min) and Nice Ville Train Station (15 min), making travel convenient. Enjoy nearby luxury golfing at Golf Country Club Cannes-Mougins (20 min). The charming waterfront and local dining enrich the lifestyle. Educational institutions include the International School of Nice (18 min) and several reputable private and public schools, ideal for families seeking an accessible and refined living environment.
In der Nähe anzeigen
Sehenswürdigkeiten
Schulen
Nice Côte d'Azur Airport
Airport
12 Min.
Nice Ville Train Station
Train Station
15 Min.
Port de Cagnes-sur-Mer Marina
Port / Marina
5 Min.
Golf Country Club Cannes-Mougins
Golf & Country Clubs
20 Min.
Château Grimaldi Musee
Culture & Heritage
7 Min.
Les Ambassadeurs Shopping Center
Shopping & Lifestyle
15 Min.
Spa Diane Barrière
Luxury Wellness & Spas
17 Min.
Plage de la Côte des Basques
Outdoor & Nature
10 Min.
International School of Nice
International School
18 Min.
Lycée Professionnel Saint-Vincent
Public School
10 Min.
École Privée Sainte-Marie
Private School
9 Min.
125 weitere Einträge in Val de Cagne-Colline Route de Vence anzeigen
Vor 4 Jahren beigetreten
Sie haben sich nach diesem Objekt erkundigt
Der Agent wird sich in Kürze mit Ihnen in Verbindung setzen
Gelistet von
142
Angebote
2022
Beigetreten
Besichtigung mit the agent buchen
Wählen Sie ein Datum und ob Sie eine virtuelle oder persönliche Besichtigung mit dem Makler wünschen.
Bevorzugtes Datum
Art der Tour
Zuletzt aktualisiert
August 7
Erstmalig gelistet
Jul 10
Angebotsreferenz
ABF 068026969
Ähnliche Immobilien in der Nähe
Neue Angebote in Val de Cagne-Colline Route de Vence


Entdecken Sie mehr Häuser zum Verkauf
Val de Cagne-Colline Route de Vence, Cagnes-sur-Mer, Frankreich Immobilienarten
Val de Cagne-Colline Route de Vence, Cagnes-sur-Mer, Frankreich beliebte Suchanfragen
- Panorama Immobilien in Val de Cagne-Colline Route de Vence, Cagnes-sur-Mer, Frankreich
- Immobilien mit Meerblick in Val de Cagne-Colline Route de Vence, Cagnes-sur-Mer, Frankreich
- Immobilien mit Terrasse in Val de Cagne-Colline Route de Vence, Cagnes-sur-Mer, Frankreich
- Immobilien mit Bar in Val de Cagne-Colline Route de Vence, Cagnes-sur-Mer, Frankreich
- Immobilien mit Spielzimmer in Val de Cagne-Colline Route de Vence, Cagnes-sur-Mer, Frankreich
- Immobilien mit Office in Val de Cagne-Colline Route de Vence, Cagnes-sur-Mer, Frankreich
- Immobilien mit Aufzug in Val de Cagne-Colline Route de Vence, Cagnes-sur-Mer, Frankreich
- Blick auf die Stadt Immobilien in Val de Cagne-Colline Route de Vence, Cagnes-sur-Mer, Frankreich
- Immobilien mit Bergblick in Val de Cagne-Colline Route de Vence, Cagnes-sur-Mer, Frankreich
- Immobilien mit Garten in Val de Cagne-Colline Route de Vence, Cagnes-sur-Mer, Frankreich
- Immobilien mit Outdoor-Küche in Val de Cagne-Colline Route de Vence, Cagnes-sur-Mer, Frankreich
- Duplex Immobilien in Val de Cagne-Colline Route de Vence, Cagnes-sur-Mer, Frankreich
- Küste Immobilien in Val de Cagne-Colline Route de Vence, Cagnes-sur-Mer, Frankreich
- Gesicherte Wohnanlage Immobilien in Val de Cagne-Colline Route de Vence, Cagnes-sur-Mer, Frankreich
- Privatsphäre Immobilien in Val de Cagne-Colline Route de Vence, Cagnes-sur-Mer, Frankreich
- am Wasser Immobilien in Val de Cagne-Colline Route de Vence, Cagnes-sur-Mer, Frankreich
- Immobilien auf Hügeln in Val de Cagne-Colline Route de Vence, Cagnes-sur-Mer, Frankreich
- Anlageimmobilie Immobilien in Val de Cagne-Colline Route de Vence, Cagnes-sur-Mer, Frankreich
- Moderne Immobilien in Val de Cagne-Colline Route de Vence, Cagnes-sur-Mer, Frankreich
- Pferdesport Immobilien in Val de Cagne-Colline Route de Vence, Cagnes-sur-Mer, Frankreich
- Neubauten Immobilien in Val de Cagne-Colline Route de Vence, Cagnes-sur-Mer, Frankreich
- Immobilien mit Fitnessstudio in Val de Cagne-Colline Route de Vence, Cagnes-sur-Mer, Frankreich
- Immobilien mit Sauna in Val de Cagne-Colline Route de Vence, Cagnes-sur-Mer, Frankreich
- Immobilien mit Bibliothek in Val de Cagne-Colline Route de Vence, Cagnes-sur-Mer, Frankreich
- Immobilien mit Klimaanlage in Val de Cagne-Colline Route de Vence, Cagnes-sur-Mer, Frankreich
- am Ozean Immobilien in Val de Cagne-Colline Route de Vence, Cagnes-sur-Mer, Frankreich
- Immobilien mit Weinkeller in Val de Cagne-Colline Route de Vence, Cagnes-sur-Mer, Frankreich
- Immobilien mit Whirlpool in Val de Cagne-Colline Route de Vence, Cagnes-sur-Mer, Frankreich
- Immobilien mit Kamin in Val de Cagne-Colline Route de Vence, Cagnes-sur-Mer, Frankreich
- Immobilien mit Pool in Val de Cagne-Colline Route de Vence, Cagnes-sur-Mer, Frankreich
- Immobilien mit Garage in Val de Cagne-Colline Route de Vence, Cagnes-sur-Mer, Frankreich
- Immobilien mit Balkon in Val de Cagne-Colline Route de Vence, Cagnes-sur-Mer, Frankreich
- Immobilien mit Tennisplatz in Val de Cagne-Colline Route de Vence, Cagnes-sur-Mer, Frankreich
- Immobilien mit Hubschrauberlandeplatz in Val de Cagne-Colline Route de Vence, Cagnes-sur-Mer, Frankreich
- am Meer Immobilien in Val de Cagne-Colline Route de Vence, Cagnes-sur-Mer, Frankreich
- Immobilien mit Offene Küche in Val de Cagne-Colline Route de Vence, Cagnes-sur-Mer, Frankreich
- Renoviert Immobilien in Val de Cagne-Colline Route de Vence, Cagnes-sur-Mer, Frankreich
- Immobilien mit Kino in Val de Cagne-Colline Route de Vence, Cagnes-sur-Mer, Frankreich
- Immobilien mit Wasserblick in Val de Cagne-Colline Route de Vence, Cagnes-sur-Mer, Frankreich
- Immobilien mit Ozeanblick in Val de Cagne-Colline Route de Vence, Cagnes-sur-Mer, Frankreich
Verwandte Leitfäden & Geschichten
Das Vertrauen der führenden Makler der Welt
Die Makler hinter den außergewöhnlichsten Immobilien der Welt inserieren bei JamesEdition.
- Angebote von Sotheby's, Christie's, BARNES und Engel & Völkers
- Jedes Angebot wird vor der Veröffentlichung geprüft
- Verbinden Sie sich direkt mit verifizierten Maklern
Indem Sie fortfahren, akzeptieren Sie unsere Nutzungsbedingungen und Datenschutzrichtlinie.