Preis auf Anfrage
Prestige Villa Mit Privatem Park
- 14 Schlafz.
- 9,042 Sqft
- Aktualisiert: April 13
- 4
Über die Immobilie
Beschreibung wurde automatisch übersetzt.
Die Beschreibung wird in der Originalsprache angezeigt.
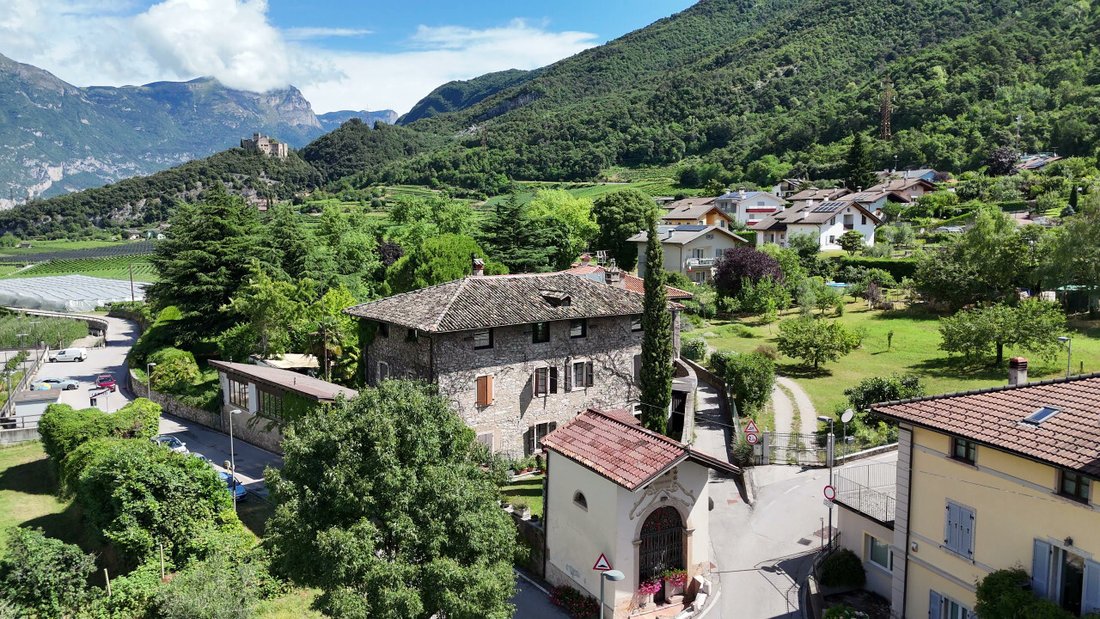
Im Herzen des malerischen Dorgo di Lasino, 463 Meter über dem Meer, befindet sich die Villa Chinatti, ein prestigeträchtiges historisches Anwesen inmitten einer kartographischen Landschaft mit Blick auf das untere Tal und die majestätischen Brenta-Dolomiten.
Umgeben von einem bis ins kleinste Detail kuratierten Privatpark, ist die Villa ein seltenes Beispiel für Architektur im siebzehnten Jahr
Umgeben von einem bis ins kleinste Detail kuratierten Privatpark, ist die Villa ein seltenes Beispiel für Architektur im siebzehnten Jahr
In the heart of the picturesque village of Lasino, at 463 meters above sea level, stands Villa Chinatti, a prestigious historic residence set in a postcard-perfect setting, with breathtaking views of the valley below and the majestic Dolomiti di Brenta.
Surrounded by a meticulously maintained private park, the villa is a rare example of 18th-century architecture that has preserved its cha
Surrounded by a meticulously maintained private park, the villa is a rare example of 18th-century architecture that has preserved its cha
Im Herzen des malerischen Dorgo di Lasino, 463 Meter über dem Meer, befindet sich die Villa Chinatti, ein prestigeträchtiges historisches Anwesen inmitten einer kartographischen Landschaft mit Blick auf das untere Tal und die majestätischen Brenta-Dolomiten.
Umgeben von einem bis ins kleinste Detail kuratierten Privatpark, ist die Villa ein seltenes Beispiel für Architektur im siebzehnten Jahrhundert, das die Jahrhunderte zu durchqueren begann und dessen Faszination intakt hielt. Un tempo teatro di recevimenti e matrimoni exclusivi, oggi Villa Chinatti è pronta ad accogliere chi desidera vivere o investire in una residenza unica, dove Charme, Geschichte und Natur incontrano in perfektem Gleichgewicht. Lasino è un luogo che conserva ancora oggi testimonianze del suo passato medievale e renascimentale, con antiche abitazioni in pietra che raccontano secoli di storia. Villa Chinatti fügt sich perfekt in diesen Kontext ein und zeichnet sich durch ihren raffinierten Stil und die Authentizität ihrer Umgebung aus.
L’accesso alla villa avviene attraverso un cancello automatico che si apre con discrezione sul cortile principale, introducendo subito alla magia del luogo. Die visuelle Wirkung ist stark: Die Architektur der Villa fügt sich perfekt in das Grün der Umgebung ein und schafft eine seltene Harmonie zwischen Konstruktion und Landschaft. Im Inneren des Innenhofs befindet sich auch ein überdachter Raum, der als Veranstaltungsort oder als Autorimesse genutzt werden kann, wodurch die Funktionalität der Immobilie vervollständigt wird, ohne die [versteckte Information] Villa zu ändern, die in zwei unabhängigen Einheiten untergebracht ist.
Die erste, die sich nach Süden dreht, entwickelt sich auf vier Ebenen. Auf dem Flur befinden sich die antiken, weitläufigen und reizvollen Weinkellereien mit einem zentralen Pozzo, der die Besucher willkommen heißt, die Tür schließen. Vom Hof aus führt eine externe Skala zum Klavier, wo sich der Haupteingang öffnet. Hier, eine szenografische Steinskala führt in repräsentative Umgebungen ein: die Küche, die direkt auf den privaten Garten gerichtet ist, ein geräumiges Wohnzimmer und zwei Zimmer, die heute als gemütliche Räume im Salotto-Stil genutzt werden, wie in der Vergangenheit Consuetudine nelle nobiliari. Al primo piano si trovano tres luminose e di generose dimensioni; una de queste è actualmente adibita adibita a disbrigo con funzione di piccolo salotto o studio, offrendo così uno spazio e intimo. Salendo ancora, si accede al piano mansardato, dovetrova spazio un appartamento recente, intimo e reservato.
La seconda unità, esposta verso nord, è distribuita sutre piani. I primi two levelli sono stati un tempo didicati a cerimoni e recevimenti: qui si trovano ampie salas con specchi, un tempo usate come sale da ballo. Auf der dritten Etage, die über eine unabhängige Außenterrasse zugänglich ist, entsteht eine elegante Dreizimmerwohnung, die sich durch große Fenster auszeichnet, die einen herrlichen Blick auf den Park und das nahe gelegene Castello di Madruzzo bieten.
Das gesamte Anwesen strahlt ein Gefühl von Ruhe und Schönheit ohne Zeit aus: Jeder Raum erzählt eine Geschichte, jeder Schlag ruft eine Emotion hervor. Was die Villa noch faszinierender macht, ist der Außenbereich und die Umgebung: ein privater Park von über 4.000 Quadratmetern, der vollständig von alten Steinmauern umgeben ist, die absolute Reservatezza und eine zeitlose Atmosphäre garantieren. Alberi secolari si alternano a prati verdi e ombreggiati spazi ombreggiati, in denen es möglich ist, in aller Ruhe zu wandern, zu lesen, zu meditieren oder exklusive Veranstaltungen zu organisieren. Jeder Winkel des Gartenhauses scheint dafür gedacht, Ruhe und Schönheit zu bieten, mit Scorci, die auf den Brenta-Dolomiten und auf dem nahe gelegenen Castello di Madruzzo liegen. Diese Residenz ist ideal für alle, die eine charmante Schutzhütte suchen, weit weg vom Chaos, aber in der Nähe von allem: Kultur, Berge, Seen und Wanderwege. Perfetta como residenza privata di pregio, dimora d’epoca o struttura recettiva exclusiva. --- annuncio pubblicato con [versteckte Informationen]
Umgeben von einem bis ins kleinste Detail kuratierten Privatpark, ist die Villa ein seltenes Beispiel für Architektur im siebzehnten Jahrhundert, das die Jahrhunderte zu durchqueren begann und dessen Faszination intakt hielt. Un tempo teatro di recevimenti e matrimoni exclusivi, oggi Villa Chinatti è pronta ad accogliere chi desidera vivere o investire in una residenza unica, dove Charme, Geschichte und Natur incontrano in perfektem Gleichgewicht. Lasino è un luogo che conserva ancora oggi testimonianze del suo passato medievale e renascimentale, con antiche abitazioni in pietra che raccontano secoli di storia. Villa Chinatti fügt sich perfekt in diesen Kontext ein und zeichnet sich durch ihren raffinierten Stil und die Authentizität ihrer Umgebung aus.
L’accesso alla villa avviene attraverso un cancello automatico che si apre con discrezione sul cortile principale, introducendo subito alla magia del luogo. Die visuelle Wirkung ist stark: Die Architektur der Villa fügt sich perfekt in das Grün der Umgebung ein und schafft eine seltene Harmonie zwischen Konstruktion und Landschaft. Im Inneren des Innenhofs befindet sich auch ein überdachter Raum, der als Veranstaltungsort oder als Autorimesse genutzt werden kann, wodurch die Funktionalität der Immobilie vervollständigt wird, ohne die [versteckte Information] Villa zu ändern, die in zwei unabhängigen Einheiten untergebracht ist.
Die erste, die sich nach Süden dreht, entwickelt sich auf vier Ebenen. Auf dem Flur befinden sich die antiken, weitläufigen und reizvollen Weinkellereien mit einem zentralen Pozzo, der die Besucher willkommen heißt, die Tür schließen. Vom Hof aus führt eine externe Skala zum Klavier, wo sich der Haupteingang öffnet. Hier, eine szenografische Steinskala führt in repräsentative Umgebungen ein: die Küche, die direkt auf den privaten Garten gerichtet ist, ein geräumiges Wohnzimmer und zwei Zimmer, die heute als gemütliche Räume im Salotto-Stil genutzt werden, wie in der Vergangenheit Consuetudine nelle nobiliari. Al primo piano si trovano tres luminose e di generose dimensioni; una de queste è actualmente adibita adibita a disbrigo con funzione di piccolo salotto o studio, offrendo così uno spazio e intimo. Salendo ancora, si accede al piano mansardato, dovetrova spazio un appartamento recente, intimo e reservato.
La seconda unità, esposta verso nord, è distribuita sutre piani. I primi two levelli sono stati un tempo didicati a cerimoni e recevimenti: qui si trovano ampie salas con specchi, un tempo usate come sale da ballo. Auf der dritten Etage, die über eine unabhängige Außenterrasse zugänglich ist, entsteht eine elegante Dreizimmerwohnung, die sich durch große Fenster auszeichnet, die einen herrlichen Blick auf den Park und das nahe gelegene Castello di Madruzzo bieten.
Das gesamte Anwesen strahlt ein Gefühl von Ruhe und Schönheit ohne Zeit aus: Jeder Raum erzählt eine Geschichte, jeder Schlag ruft eine Emotion hervor. Was die Villa noch faszinierender macht, ist der Außenbereich und die Umgebung: ein privater Park von über 4.000 Quadratmetern, der vollständig von alten Steinmauern umgeben ist, die absolute Reservatezza und eine zeitlose Atmosphäre garantieren. Alberi secolari si alternano a prati verdi e ombreggiati spazi ombreggiati, in denen es möglich ist, in aller Ruhe zu wandern, zu lesen, zu meditieren oder exklusive Veranstaltungen zu organisieren. Jeder Winkel des Gartenhauses scheint dafür gedacht, Ruhe und Schönheit zu bieten, mit Scorci, die auf den Brenta-Dolomiten und auf dem nahe gelegenen Castello di Madruzzo liegen. Diese Residenz ist ideal für alle, die eine charmante Schutzhütte suchen, weit weg vom Chaos, aber in der Nähe von allem: Kultur, Berge, Seen und Wanderwege. Perfetta como residenza privata di pregio, dimora d’epoca o struttura recettiva exclusiva. --- annuncio pubblicato con [versteckte Informationen]
In the heart of the picturesque village of Lasino, at 463 meters above sea level, stands Villa Chinatti, a prestigious historic residence set in a postcard-perfect setting, with breathtaking views of the valley below and the majestic Dolomiti di Brenta.
Surrounded by a meticulously maintained private park, the villa is a rare example of 18th-century architecture that has preserved its charm through the centuries. Once the venue for exclusive receptions and weddings, today Villa Chinatti is ready to welcome those who wish to live or invest in a unique residence where charm, history, and nature meet in perfect harmony. Lasino still preserves evidence of its medieval and Renaissance past, with ancient stone houses that tell centuries of history. Villa Chinatti fits perfectly into this context, standing out for its refined style and the authenticity of its interiors.
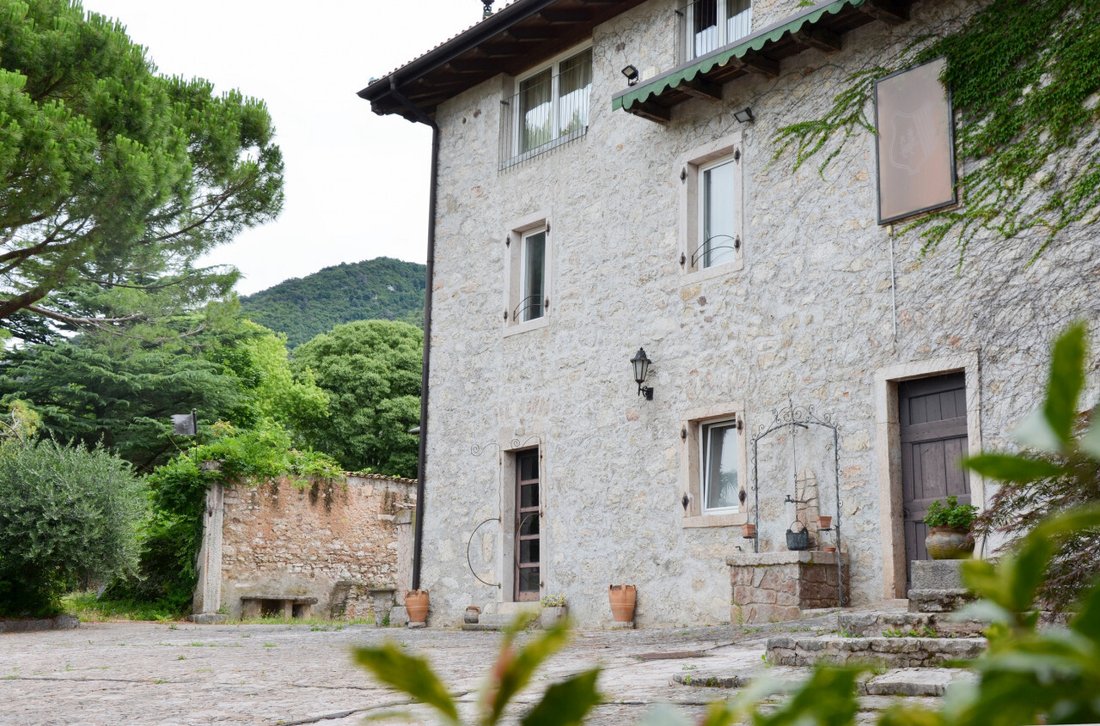
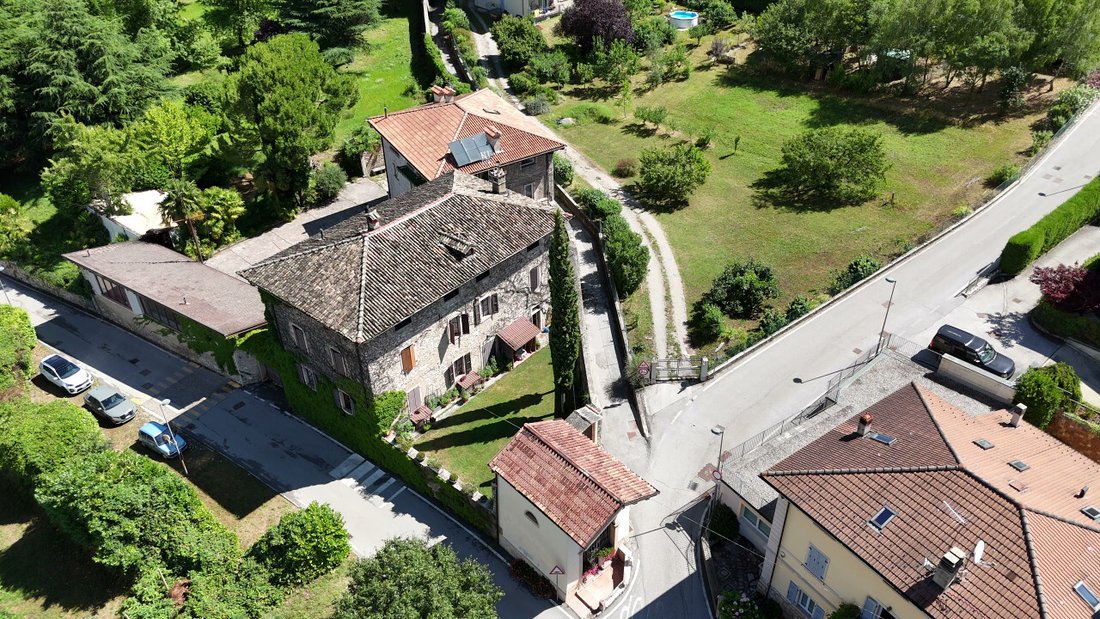
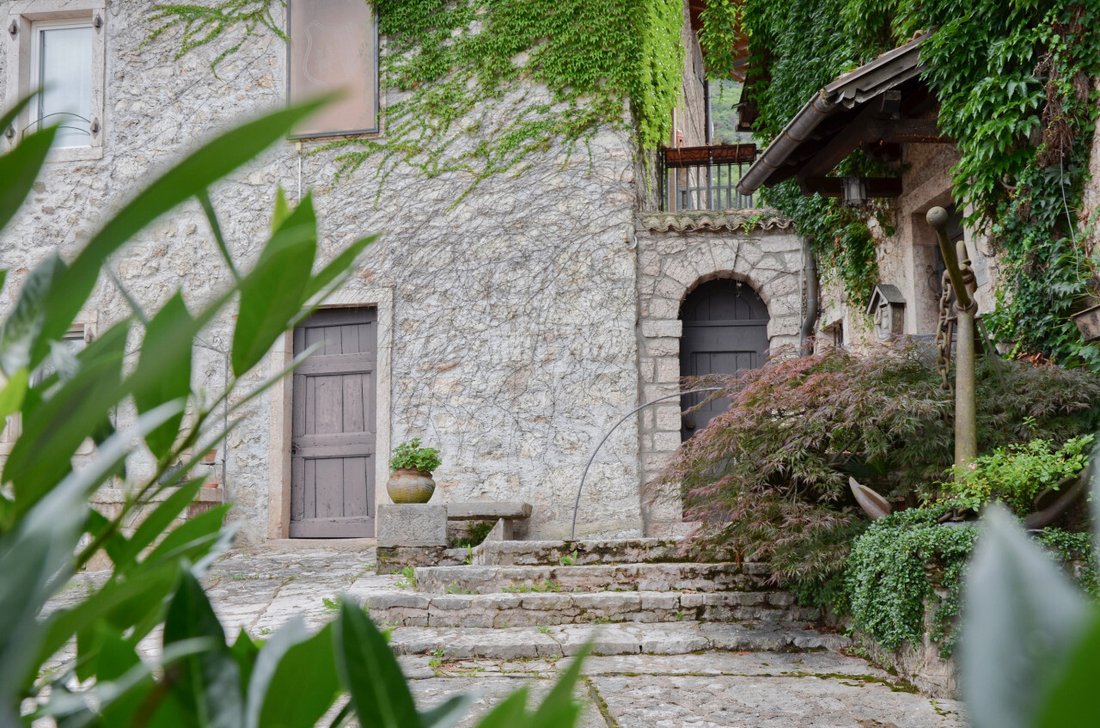
Access to the villa is through an automatic gate that discreetly opens onto the main courtyard, immediately introducing the magic of the place. The visual impact is strong: the villa’s architecture blends perfectly with the surrounding greenery, creating a rare harmony between the built environment and the landscape. Inside the courtyard, there is also a covered space that can be used as an event location or garage, thus completing the property’s functionality without altering its [hidden information]. The villa is divided into two independent units.
The first, facing south, extends over four levels. On the ground floor are the ancient cellars, spacious and charming, with a central well welcoming visitors as soon as they enter. From the courtyard, an external staircase leads to the raised ground floor, where the main entrance opens. Here, a spectacular stone staircase leads to the representative rooms: the kitchen, which overlooks the private garden, a large living room, and two rooms, now also used as reception areas in a salon style, as was customary in noble residences.
On the first floor are three bright and generously sized rooms; one is currently used as a utility room serving as a small lounge or study, offering a versatile and intimate space. Going up further, you reach the attic floor, where a recently renovated, intimate, and private apartment is located.
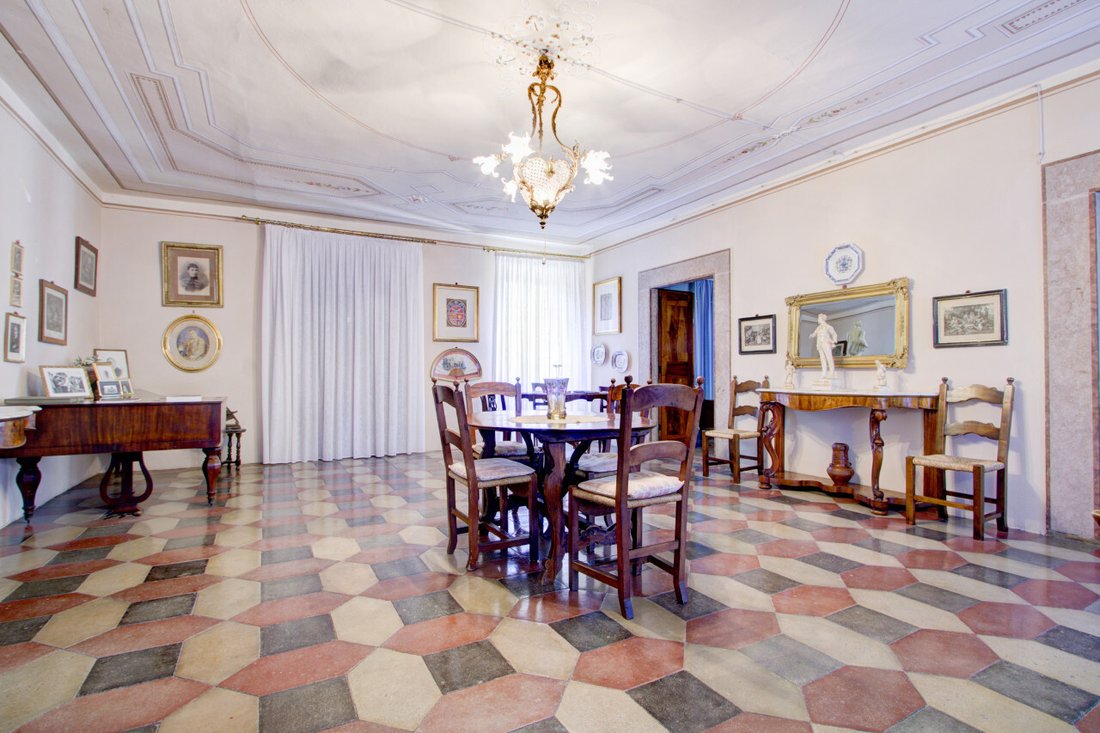
The second unit, facing north, is spread over three floors. The first two levels were once dedicated to ceremonies and receptions: here are large rooms with mirrors, once used as ballrooms. On the third floor, accessible by an independent external staircase, there is an elegant three-room apartment characterized by large windows offering a spectacular view of the park and the nearby Castello di Madruzzo.
The entire property exudes a sense of timeless peace and beauty: every room tells a story, every glimpse evokes an emotion. Enhancing the villa’s charm is the surrounding outdoor space: a private park of over 4,000 square meters, entirely enclosed by ancient stone walls, ensuring absolute privacy and a timeless atmosphere. Centuries-old trees alternate with green lawns and shaded areas where one can walk, read, meditate, or organize exclusive events in complete tranquility. Every corner of the garden seems designed to offer peace and beauty, with views opening onto the Dolomiti di Brenta and the nearby Castello di Madruzzo.
This residence is ideal for those seeking a charming retreat, away from the chaos but close to everything: culture, mountains, lakes, and trails. Perfect as a prestigious private residence, historic home, or exclusive hospitality venue.
Surrounded by a meticulously maintained private park, the villa is a rare example of 18th-century architecture that has preserved its charm through the centuries. Once the venue for exclusive receptions and weddings, today Villa Chinatti is ready to welcome those who wish to live or invest in a unique residence where charm, history, and nature meet in perfect harmony. Lasino still preserves evidence of its medieval and Renaissance past, with ancient stone houses that tell centuries of history. Villa Chinatti fits perfectly into this context, standing out for its refined style and the authenticity of its interiors.
Access to the villa is through an automatic gate that discreetly opens onto the main courtyard, immediately introducing the magic of the place. The visual impact is strong: the villa’s architecture blends perfectly with the surrounding greenery, creating a rare harmony between the built environment and the landscape. Inside the courtyard, there is also a covered space that can be used as an event location or garage, thus completing the property’s functionality without altering its [hidden information]. The villa is divided into two independent units.
The first, facing south, extends over four levels. On the ground floor are the ancient cellars, spacious and charming, with a central well welcoming visitors as soon as they enter. From the courtyard, an external staircase leads to the raised ground floor, where the main entrance opens. Here, a spectacular stone staircase leads to the representative rooms: the kitchen, which overlooks the private garden, a large living room, and two rooms, now also used as reception areas in a salon style, as was customary in noble residences.
On the first floor are three bright and generously sized rooms; one is currently used as a utility room serving as a small lounge or study, offering a versatile and intimate space. Going up further, you reach the attic floor, where a recently renovated, intimate, and private apartment is located.
The second unit, facing north, is spread over three floors. The first two levels were once dedicated to ceremonies and receptions: here are large rooms with mirrors, once used as ballrooms. On the third floor, accessible by an independent external staircase, there is an elegant three-room apartment characterized by large windows offering a spectacular view of the park and the nearby Castello di Madruzzo.
The entire property exudes a sense of timeless peace and beauty: every room tells a story, every glimpse evokes an emotion. Enhancing the villa’s charm is the surrounding outdoor space: a private park of over 4,000 square meters, entirely enclosed by ancient stone walls, ensuring absolute privacy and a timeless atmosphere. Centuries-old trees alternate with green lawns and shaded areas where one can walk, read, meditate, or organize exclusive events in complete tranquility. Every corner of the garden seems designed to offer peace and beauty, with views opening onto the Dolomiti di Brenta and the nearby Castello di Madruzzo.
This residence is ideal for those seeking a charming retreat, away from the chaos but close to everything: culture, mountains, lakes, and trails. Perfect as a prestigious private residence, historic home, or exclusive hospitality venue.
-
Art der Immobilie
Villa
-
Baujahr
1700
Funktionen
Erkunden Sie die Gegend
Via Lagolo, Lasino, Trentino-Südtirol, Italien
Auf Google Maps anzeigen
Preis pro sqft
Niedrig
Hoch
In der malerischen Landschaft von Trento gelegen, bietet die Via Lagolo ein ruhiges Leben mit Zugang zu modernen Annehmlichkeiten. Genießen Sie die Nähe zur Natur mit dem Lago di Toblino nur 15 Minuten entfernt. Die Lage bietet hervorragende Verbindungen, nur 20 Minuten Fahrt ins Stadtzentrum von Trento, wo kulturelle Orte und Gourmetrestaurants auf Sie warten. Ideal für diejenigen, die Ruhe suchen, ohne auf städtischen Komfort zu verzichten.
In der Nähe anzeigen
Sehenswürdigkeiten
Schulen
Trento Bahnhof
Bahnhof
28 Min.
Toblinosee
Natur & Outdoor
15 Min.
Tridentinisches Diözesanmuseum
Kultur & Erbe
25 Min.
Internationale Schule von Trento
Internationale Schule
30 Min.
Vor 4 Jahren beigetreten
Sie haben sich nach diesem Objekt erkundigt
Der Agent wird sich in Kürze mit Ihnen in Verbindung setzen
Gelistet von
27
Angebote
2022
Beigetreten
Besichtigung mit the agent buchen
Wählen Sie ein Datum und ob Sie eine virtuelle oder persönliche Besichtigung mit dem Makler wünschen.
Bevorzugtes Datum
Art der Tour
Zuletzt aktualisiert
April 13
Erstmalig gelistet
November 4, 2025
Angebotsreferenz
4589478
Das Vertrauen der führenden Makler der Welt
Die Makler hinter den außergewöhnlichsten Immobilien der Welt inserieren bei JamesEdition.
- Angebote von Sotheby's, Christie's, BARNES und Engel & Völkers
- Jedes Angebot wird vor der Veröffentlichung geprüft
- Verbinden Sie sich direkt mit verifizierten Maklern
Indem Sie fortfahren, akzeptieren Sie unsere Nutzungsbedingungen und Datenschutzrichtlinie.