$1,097,795
6 Zimmer Villa, Cabiate (Co)
- 4 Schlafz.
- 4 Bäder
- 4,188 Sqft
- Aktualisiert: Juni 18
- 1
Über die Immobilie
Beschreibung wurde automatisch übersetzt.
Die Beschreibung wird in der Originalsprache angezeigt.
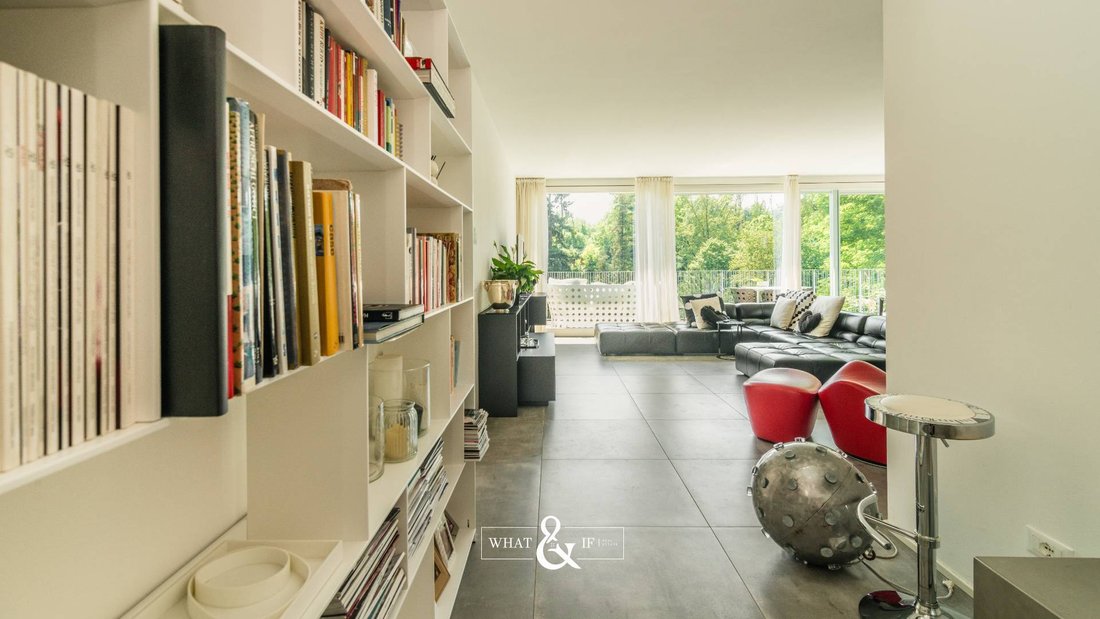
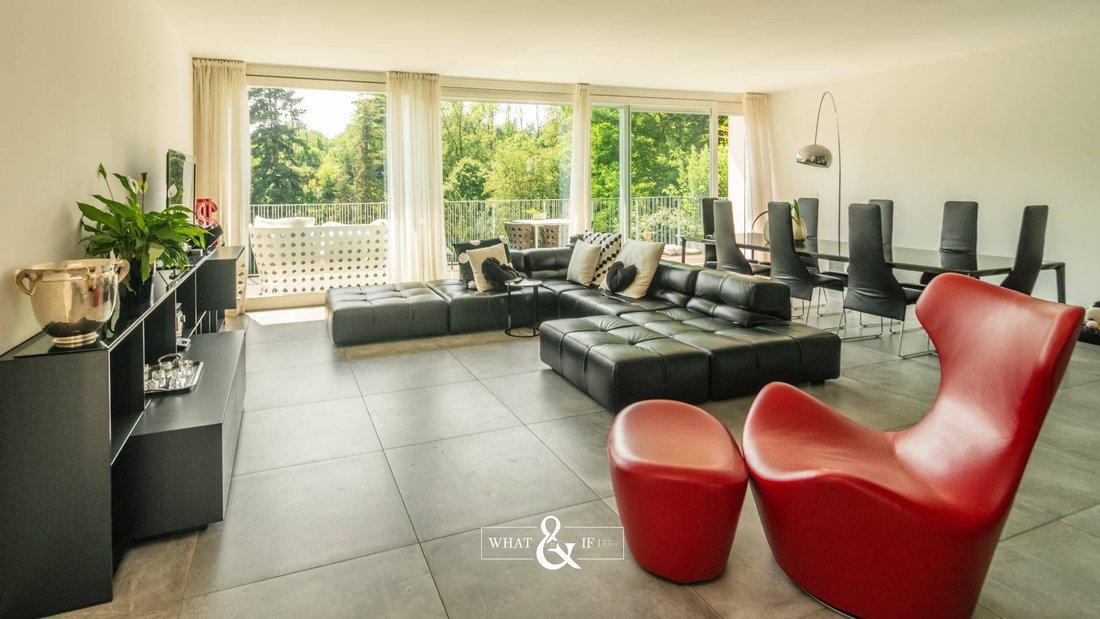
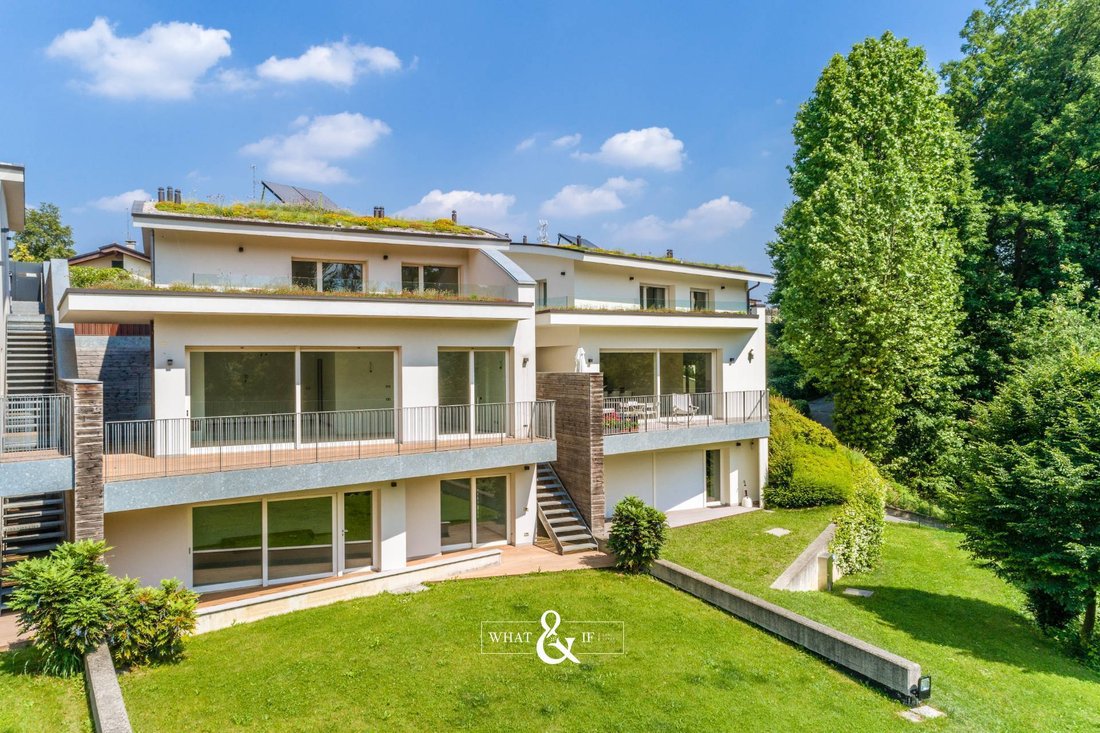
Two prestigious independent villas, still customizable, set in the greenery of Brianza, in an unparalleled private oasis in Cabiate.
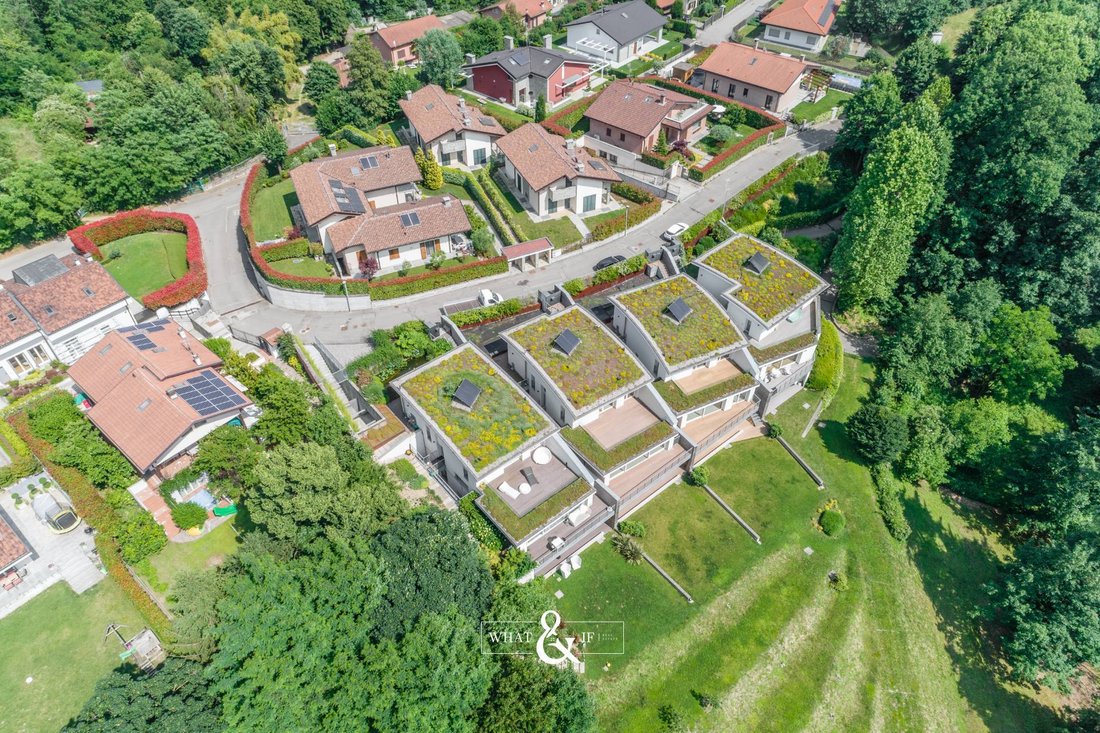
Nestled on top of the hill and surrounded by approximately 8,500 square meters of greenery and tranquility, with exclusive gardens and large terraces bordering the Groane park, these villas are part of an exclusive modern complex designed to blend seamlessly with
Nestled on top of the hill and surrounded by approximately 8,500 square meters of greenery and tranquility, with exclusive gardens and large terraces bordering the Groane park, these villas are part of an exclusive modern complex designed to blend seamlessly with
Two prestigious independent villas, still customizable, set in the greenery of Brianza, in an unparalleled private oasis in Cabiate.
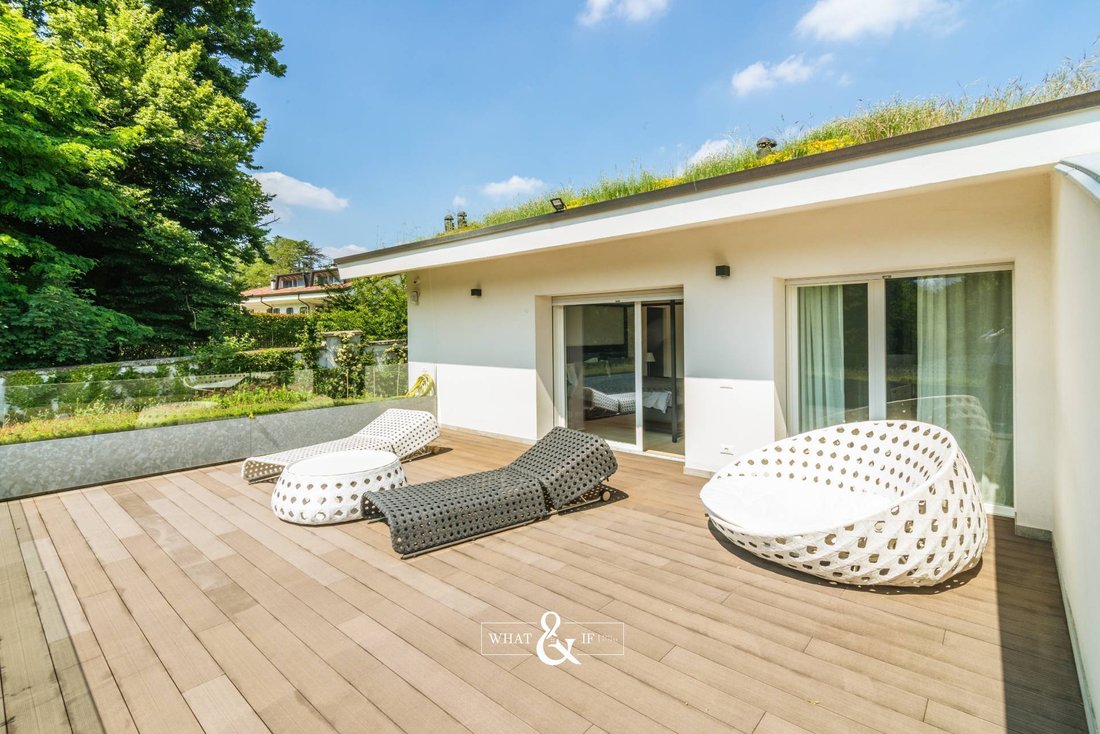
Nestled on top of the hill and surrounded by approximately 8,500 square meters of greenery and tranquility, with exclusive gardens and large terraces bordering the Groane park, these villas are part of an exclusive modern complex designed to blend seamlessly with the lush surroundings.
The sensation of ”living outdoors” enveloped in the sounds of nature is the predominant feeling when visiting this new residence.
A prestigious residential context in one of the most elegant and sought-after areas on the border between Meda and Cabiate (not far from the Ferrovie Nord station).
The villas are arranged over three levels, all equipped with a dual connection system with internal and external stairs that allow for flexible use of the various floors.
The architect’s attention has created exceptional privacy at the entrance from the access road, leaving the view and outdoor areas on the private hill.
Particular attention has also been given to natural lighting conditions, even on the lowest floor, ensured by the presence of large windows and light wells.
The home features a living area with spacious rooms on the intermediate floor, a sleeping area on the upper floor with usable outdoor spaces both at the entrance and towards the valley, and an independent area on the lower floor where it is possible to create a second autonomous apartment with access to the private garden, which then becomes communal down to the valley floor.
The choice to use high-performance materials and construction systems has allowed for high levels of energy efficiency in the building envelope, which is optimally insulated both in winter and summer. A defining feature of the construction is the stratigraphy of the perimeter walls made of a double layer of brick with interposed thermal insulation.
The outer layer of brick minimizes the deterioration of thermal insulation over the years, keeping it protected and not exposed to weather agents.
The roofs have been designed as ”green roofs,” using an extensive sloped green system with a curvilinear shape, with varying inclinations for each villa.
From an installation perspective, high performance has also been achieved.
Underfloor heating systems with low temperature have been installed, paired with a condensing boiler, on all three levels, independently programmable with thermostats on each floor.
The thermal solar panels on the roofs will ensure, according to current regulations, the production of 50% of hot sanitary water for each housing unit.
Additionally, provisions have been made for air conditioning systems on all levels.
The electrical system is equipped with basic home automation, which can be expanded according to the buyer’s needs.
The flooring of terraces, balconies, porches, and east-side gardens is of the ”floating” type made of Greenwood composite wood planks; each housing unit features a different essence, matched to the color of the facade.
Large glass surfaces have been planned to enhance the view of the surroundings. The sliding, hinged, and fixed frames are made of laminated pine wood, painted with impregnating agents and two coats of water-based exterior finish in white.
Light gray aluminum shutters are also provided, retractable into insulating boxes.
Provisions for an intrusion alarm system (alarm with contact points on all frames, points for internal volumetric sensors, points for any external volumetric sensors) and closed-circuit cameras are included.
Finishes are at the buyer’s expense.
Completing the two villas are triple garages directly connected to the residence. Our contacts Cell: [hidden information] (also active for WhatsApp chat) E-mail: [hidden information] (The commission for mediation is to be borne by the buyer and is equal to 3% plus VAT, calculated on the purchase/sale price of the property).
Nestled on top of the hill and surrounded by approximately 8,500 square meters of greenery and tranquility, with exclusive gardens and large terraces bordering the Groane park, these villas are part of an exclusive modern complex designed to blend seamlessly with the lush surroundings.
The sensation of ”living outdoors” enveloped in the sounds of nature is the predominant feeling when visiting this new residence.
A prestigious residential context in one of the most elegant and sought-after areas on the border between Meda and Cabiate (not far from the Ferrovie Nord station).
The villas are arranged over three levels, all equipped with a dual connection system with internal and external stairs that allow for flexible use of the various floors.
The architect’s attention has created exceptional privacy at the entrance from the access road, leaving the view and outdoor areas on the private hill.
Particular attention has also been given to natural lighting conditions, even on the lowest floor, ensured by the presence of large windows and light wells.
The home features a living area with spacious rooms on the intermediate floor, a sleeping area on the upper floor with usable outdoor spaces both at the entrance and towards the valley, and an independent area on the lower floor where it is possible to create a second autonomous apartment with access to the private garden, which then becomes communal down to the valley floor.
The choice to use high-performance materials and construction systems has allowed for high levels of energy efficiency in the building envelope, which is optimally insulated both in winter and summer. A defining feature of the construction is the stratigraphy of the perimeter walls made of a double layer of brick with interposed thermal insulation.
The outer layer of brick minimizes the deterioration of thermal insulation over the years, keeping it protected and not exposed to weather agents.
The roofs have been designed as ”green roofs,” using an extensive sloped green system with a curvilinear shape, with varying inclinations for each villa.
From an installation perspective, high performance has also been achieved.
Underfloor heating systems with low temperature have been installed, paired with a condensing boiler, on all three levels, independently programmable with thermostats on each floor.
The thermal solar panels on the roofs will ensure, according to current regulations, the production of 50% of hot sanitary water for each housing unit.
Additionally, provisions have been made for air conditioning systems on all levels.
The electrical system is equipped with basic home automation, which can be expanded according to the buyer’s needs.
The flooring of terraces, balconies, porches, and east-side gardens is of the ”floating” type made of Greenwood composite wood planks; each housing unit features a different essence, matched to the color of the facade.
Large glass surfaces have been planned to enhance the view of the surroundings. The sliding, hinged, and fixed frames are made of laminated pine wood, painted with impregnating agents and two coats of water-based exterior finish in white.
Light gray aluminum shutters are also provided, retractable into insulating boxes.
Provisions for an intrusion alarm system (alarm with contact points on all frames, points for internal volumetric sensors, points for any external volumetric sensors) and closed-circuit cameras are included.
Finishes are at the buyer’s expense.
Completing the two villas are triple garages directly connected to the residence. Our contacts Cell: [hidden information] (also active for WhatsApp chat) E-mail: [hidden information] (The commission for mediation is to be borne by the buyer and is equal to 3% plus VAT, calculated on the purchase/sale price of the property).
-
Art der Immobilie
Villa
-
Preis/Quadratfuß
$262
Funktionen
- Garten
- Terrasse
- Garage
- Wasserblick
- 2D Grundriss
- Gasherd
- Privatsphäre
- Hohe Decke
- Klimaanlage
Erkunden Sie die Gegend
Via dei Ronchi Cabiate (CO), Lombardei, Italien
Auf Google Maps anzeigen
Preis pro sqft
Niedrig
Hoch
Gelegen in der malerischen Stadt Cabiate, genießen Sie mühelosen Zugang zum kulturellen Reichtum der Lombardei. Freuen Sie sich auf die Nähe zum Comer See, bekannt für seine atemberaubenden Ausblicke und den luxuriösen Lebensstil. Die Gegend bietet bequeme Verkehrsverbindungen, mit nahegelegenen Bahnhöfen, die Sie nach Mailand und darüber hinaus bringen. Entdecken Sie den Charme lokaler Restaurants und genießen Sie die gehobenen Einkaufs- und Freizeiterlebnisse der Region.
In der Nähe anzeigen
Sehenswürdigkeiten
Schulen
Bahnhof Cabiate
Bahnhof
4 Min.
Bahnhof Lissone-Muggiò
Bahnhof
10 Min.
Comer See
Natur & Outdoor
35 Min.
Parco di Monza
Natur & Outdoor
18 Min.
Internationale Schule von Como
Internationale Schule
30 Min.
Wissenschaftliches Gymnasium Paolo Frisi
Öffentliche Schule
12 Min.
Vor 2 Jahren beigetreten
Sie haben sich nach diesem Objekt erkundigt
Der Agent wird sich in Kürze mit Ihnen in Verbindung setzen
Gelistet von
11
Angebote
2025
Beigetreten
Besichtigung mit the agent buchen
Wählen Sie ein Datum und ob Sie eine virtuelle oder persönliche Besichtigung mit dem Makler wünschen.
Bevorzugtes Datum
Art der Tour
Zuletzt aktualisiert
Juni 18
Erstmalig gelistet
März 28, 2025
Angebotsreferenz
186
Alle Immobilieninformationen basieren auf den genauesten Daten, die uns zum Zeitpunkt der Veröffentlichung vorliegen. Einzelheiten darüber, wie wir diese Daten sammeln und überprüfen, finden Sie in Abschnitt 5 unserer Allgemeinen Geschäftsbedingungen.
Das Vertrauen der führenden Makler der Welt
Die Makler hinter den außergewöhnlichsten Immobilien der Welt inserieren bei JamesEdition.
- Angebote von Sotheby's, Christie's, BARNES und Engel & Völkers
- Jedes Angebot wird vor der Veröffentlichung geprüft
- Verbinden Sie sich direkt mit verifizierten Maklern
Indem Sie fortfahren, akzeptieren Sie unsere Nutzungsbedingungen und Datenschutzrichtlinie.