$1,882,077
Neues Maßgeschneidertes Haus Auf Einem 60 Fuß Breiten, Poolgroßen Grundstück Mit Südwestausrichtung.
- 6 Schlafz.
- 5 Bäder
- 4,000 Sqft
- Aktualisiert: Gestern
Über die Immobilie
Beschreibung wurde automatisch übersetzt.
Die Beschreibung wird in der Originalsprache angezeigt.
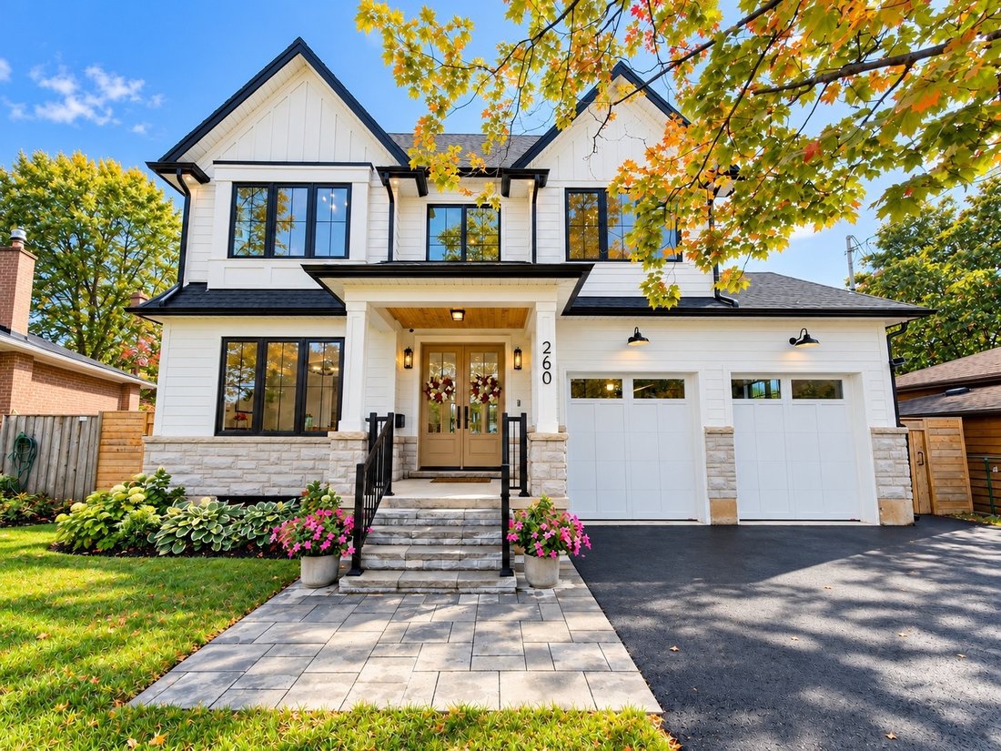
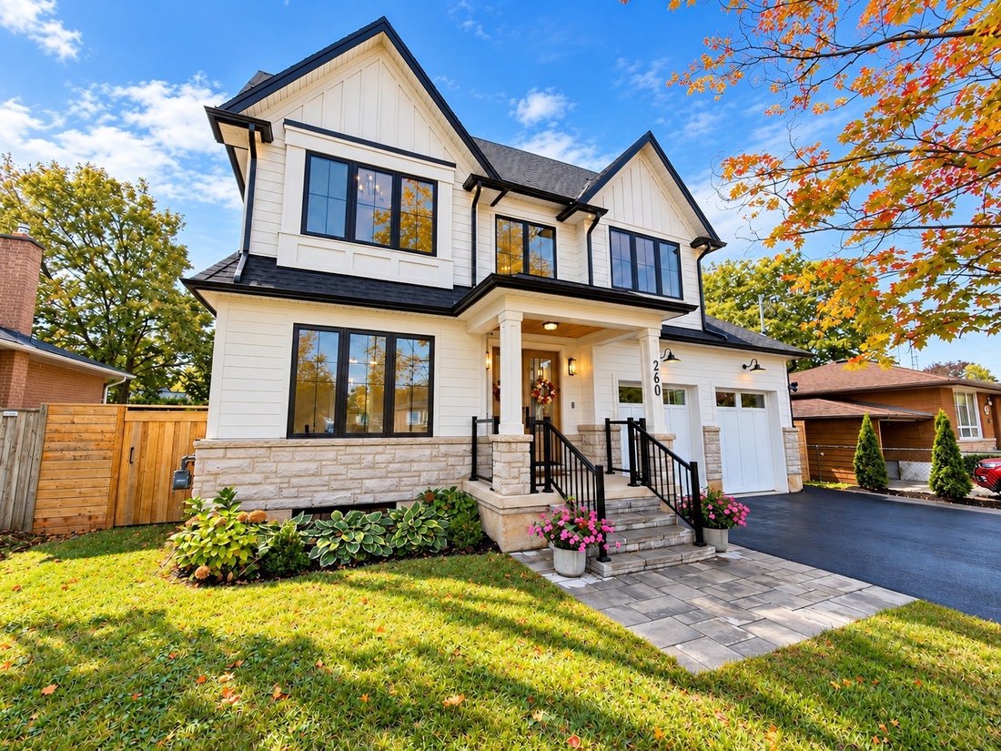
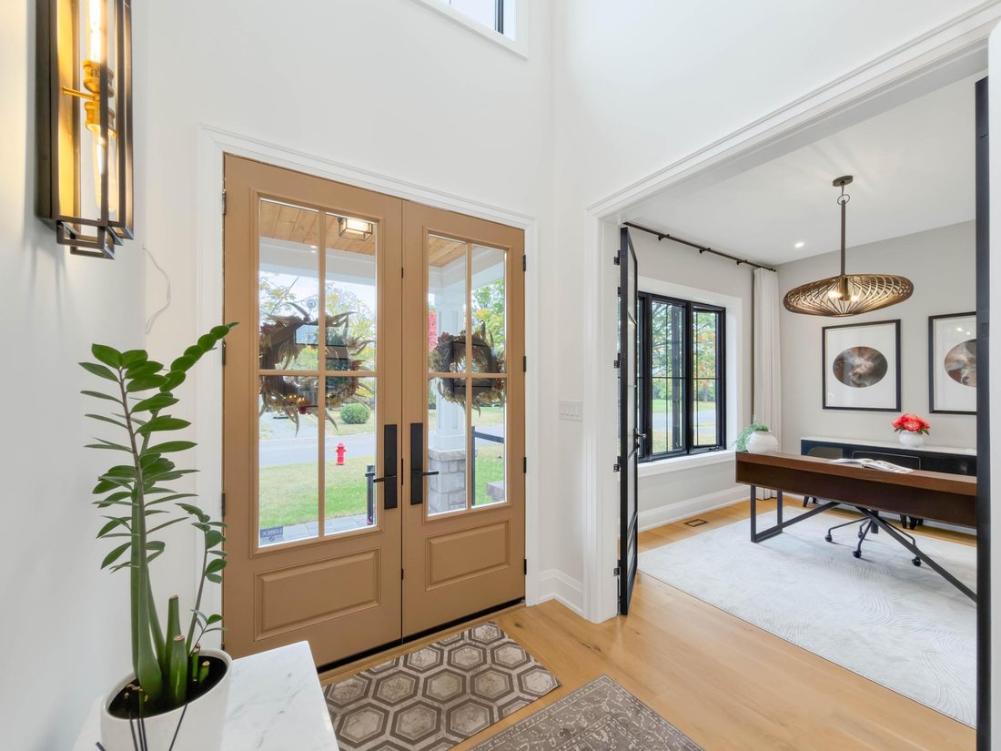
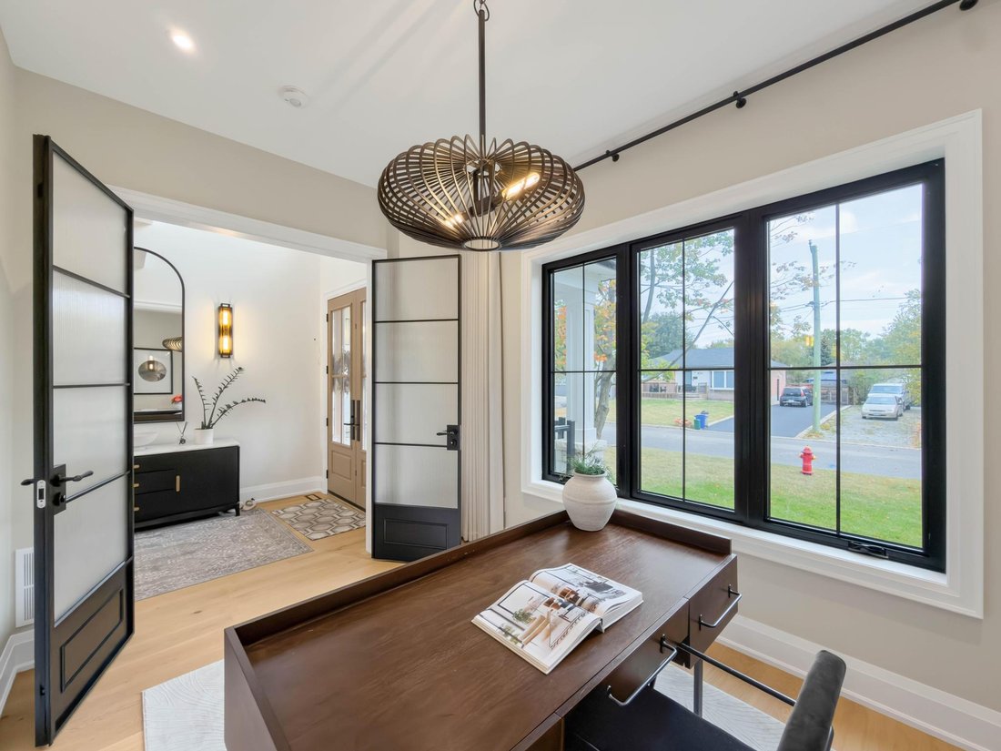
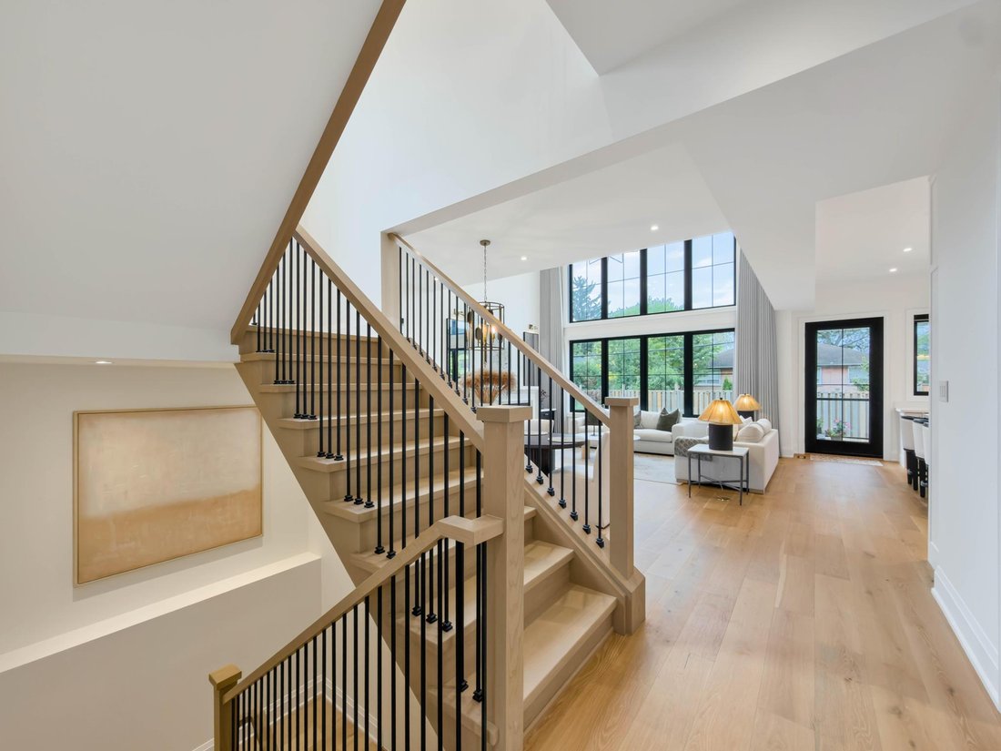
New custom-built home on a 60-foot-wide, pool-sized lot with southwest exposure. Premium James Hardie composite siding, natural stone, custom trim-work, oversized black architectural windows, and a fibreglass oak-colour double front door with multipoint lock. Inside are 10-foot main-floor ceilings, Canadian-made wide-plank engineered hardwood, 8-foot solid-core main-floor doors, extra-tall doors o
New custom-built home on a 60-foot-wide, pool-sized lot with southwest exposure. Premium James Hardie composite siding, natural stone, custom trim-work, oversized black architectural windows, and a fibreglass oak-colour double front door with multipoint lock. Inside are 10-foot main-floor ceilings, Canadian-made wide-plank engineered hardwood, 8-foot solid-core main-floor doors, extra-tall doors on the upper and lower levels, plus premium blinds with colour-matched cassettes and Imported Designer Drapery. The great room features a 17-foot ceiling, full-height windows with full-height motorized curtains and 42” fireplace with cast-stone mantel. The kitchen offers custom traditional and slim-Shaker cabinetry in Benjamin Moore colour-matched and natural oak finishes, large island and luxury built-in JennAir appliance suite. Walk out to an oversized covered patio with composite decking and glass/aluminum railings. Main floor also includes an oversized office/bedroom, full bath and laundry/mudroom with custom cabinetry. The Solid Oak hand stained staircase leads upstairs to 4 spacious bedrooms, including a primary suite with coffered 9 foot ceilings, spa-like 5-pc ensuite and floor-to-ceiling walk-through custom closet, two more bedrooms feature full ensuite baths. Custom built in closets throughout. All 5 baths feature imported porcelain tile, floating vanities, quartz countertops, undermount sinks and premium fixtures. Professionally finished basement with 9-foot ceilings, oversized windows, 5th bedroom, full bath, open-concept family/rec room, built in wet bar and beverage station. Double-height garage features 9 foot doors, side-mount openers and potential for car lifts. Rear third garage door provides drive-through access to an oversized backyard asphalt pad. Double-wide/deep driveway. Convenient to Appleby GO, QEW, parks, schools, shopping, Oakville amenities and the new Costco development on Wyecroft Rd. High-end LED potlights and designer light fixtures throughout. This move-in ready home is a must see!
-
Art der Immobilie
Haus
-
Etagen
1
-
Baujahr
2024
-
Preis/Quadratfuß
$470
Funktionen
Erkunden Sie die Gegend
260 Kent Crescent, Burlington, ON L7L 4T1, Canada, Ontario, Kanada
Auf Google Maps anzeigen
Preis pro sqft
Niedrig
Hoch
Sie haben sich nach diesem Objekt erkundigt
Der Agent wird sich in Kürze mit Ihnen in Verbindung setzen
Gelistet von
2
Angebote
2021
Beigetreten
Besichtigung mit BETSY WANG buchen
Wählen Sie ein Datum und ob Sie eine virtuelle oder persönliche Besichtigung mit dem Makler wünschen.
Bevorzugtes Datum
Art der Tour

RE/MAX Escarpment & Niagara Realty
502 Brant Street, L7R 2G4, Burlington, Canada
Agenturprofil anzeigen
Founded and still operating today as family businesses, RE/MAX Niagara & Escarpment opened the first and only
Founded and still operating today as family businesses, RE/MAX Niagara & Escarpment opened the first and only dedicated Luxury RE/MAX Collection office in Canada in 2017. As industry leaders, we pride ourselves on being true leaders in the real estate industry. Boasting a combined 800+ agents, and 12 Branch Offices throughout Burlington, Hamilton, Ancaster, Stoney Creek, St. Catharines, Niagara Falls and Fort Erie, our REALTORS® are knowledgeable about the local market and communities, benefitting not only regional transactions, but global relocations as buyers move into these areas from all over the world. Philanthropy is one of our core values. As a company, we look for ways to give back, and to support our team in their individual charitable and volunteer work. RE/MAX has been associated with the Children’s Miracle Network for over 25 years.
Zuletzt aktualisiert
Gestern
Erstmalig gelistet
Oktober 7
Angebotsreferenz
W13855342
Ähnliche Immobilien in der Nähe
Neue Angebote in Burlington








Entdecken Sie mehr Häuser zum Verkauf
Burlington, Kanada Immobilienarten
Burlington, Kanada beliebte Suchanfragen
- Immobilien mit Garten in Burlington, Kanada
- Immobilien mit Garage in Burlington, Kanada
- Immobilien mit Terrasse in Burlington, Kanada
- Panorama Immobilien in Burlington, Kanada
- Luxusvilla Immobilien in Burlington, Kanada
- Immobilien mit Pool in Burlington, Kanada
- Moderne Immobilien in Burlington, Kanada
- Immobilien mit Bergblick in Burlington, Kanada
- Immobilien mit Sauna in Burlington, Kanada
- Renoviert Immobilien in Burlington, Kanada
- Immobilien mit Seeblick in Burlington, Kanada
- am Wasser Immobilien in Burlington, Kanada
- Immobilien mit Aufzug in Burlington, Kanada
- am See Immobilien in Burlington, Kanada
- Blick auf die Stadt Immobilien in Burlington, Kanada
- Immobilien mit Dampfsauna in Burlington, Kanada
- Immobilien mit Hallenbad in Burlington, Kanada
- Immobilien mit Tennisplatz in Burlington, Kanada
- am Strand Immobilien in Burlington, Kanada
- Immobilien mit Golfblick in Burlington, Kanada
- Immobilien mit Flussblick in Burlington, Kanada
Verwandte Leitfäden & Geschichten
Das Vertrauen der führenden Makler der Welt
Die Makler hinter den außergewöhnlichsten Immobilien der Welt inserieren bei JamesEdition.
- Angebote von Sotheby's, Christie's, BARNES und Engel & Völkers
- Jedes Angebot wird vor der Veröffentlichung geprüft
- Verbinden Sie sich direkt mit verifizierten Maklern
Indem Sie fortfahren, akzeptieren Sie unsere Nutzungsbedingungen und Datenschutzrichtlinie.