$2,068,488
Spektakuläres Architektonisch Gestaltetes Maßgefertigtes Haus Im Erstklassigen Schulbezirk Tuck/Nelson!
- 3 Schlafz.
- 5 Bäder
- 3,455 Sqft
- 8,277 Sqft lot
Über die Immobilie
Beschreibung wurde automatisch übersetzt.
Die Beschreibung wird in der Originalsprache angezeigt.
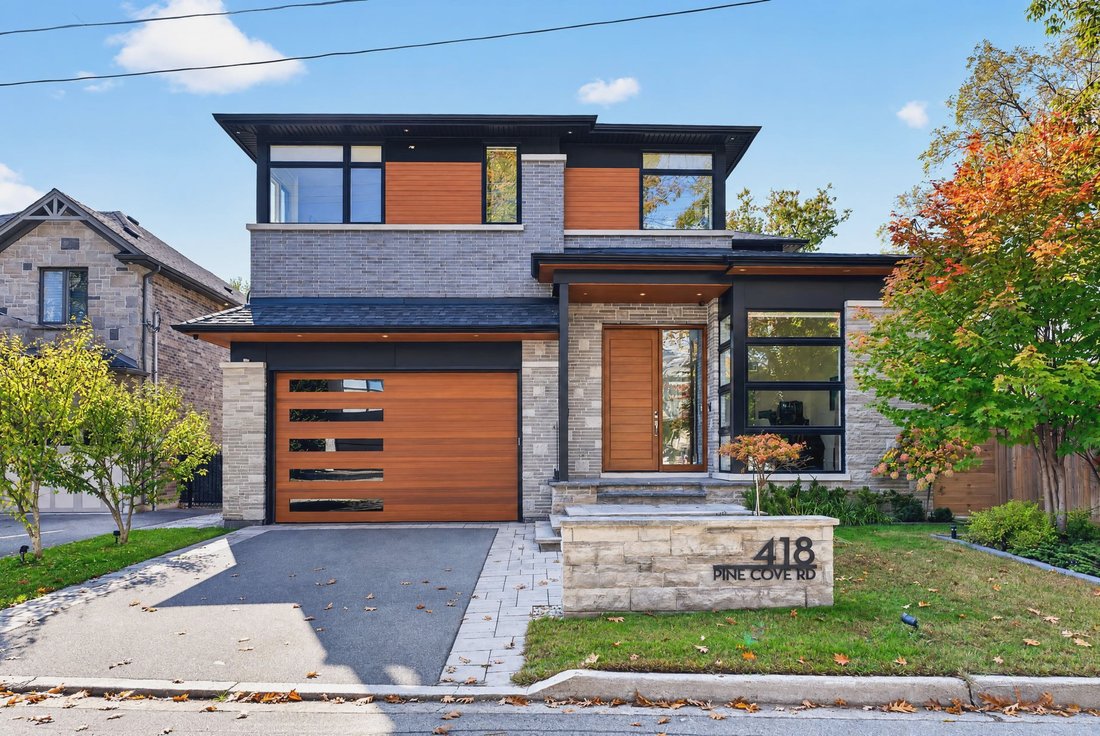
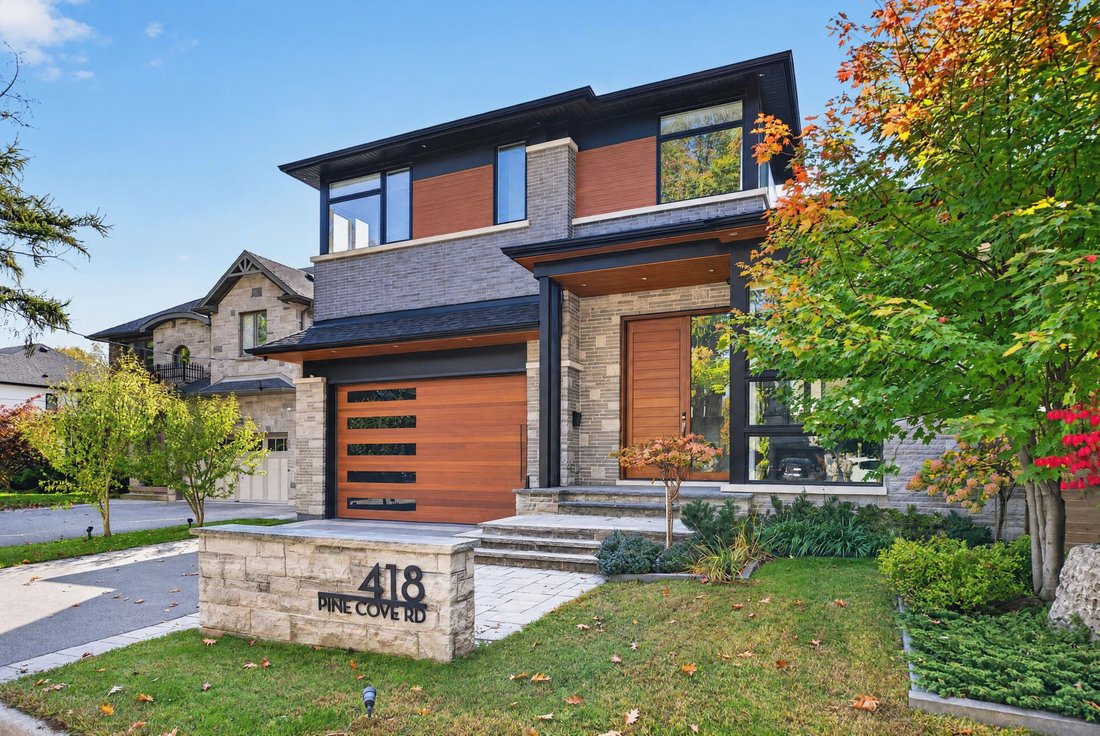
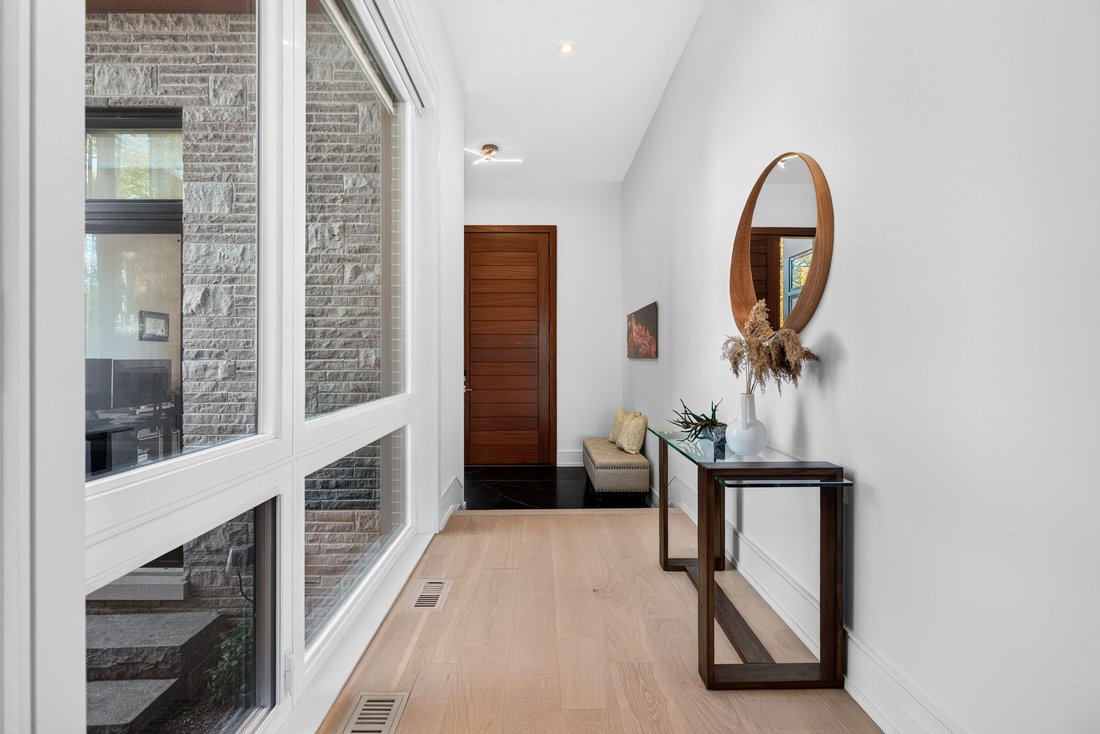
Spectacular architecturally designed custom home in prime Tuck/Nelson school district! A unique opportunity with incredible quality and attention to detail throughout! 5,046 square feet of luxury living space (including the lower level) with soaring ceilings (11’ on the main level) and an abundance of oversized windows that flood the home with natural light and warmth. A gourmet kitchen with top-o
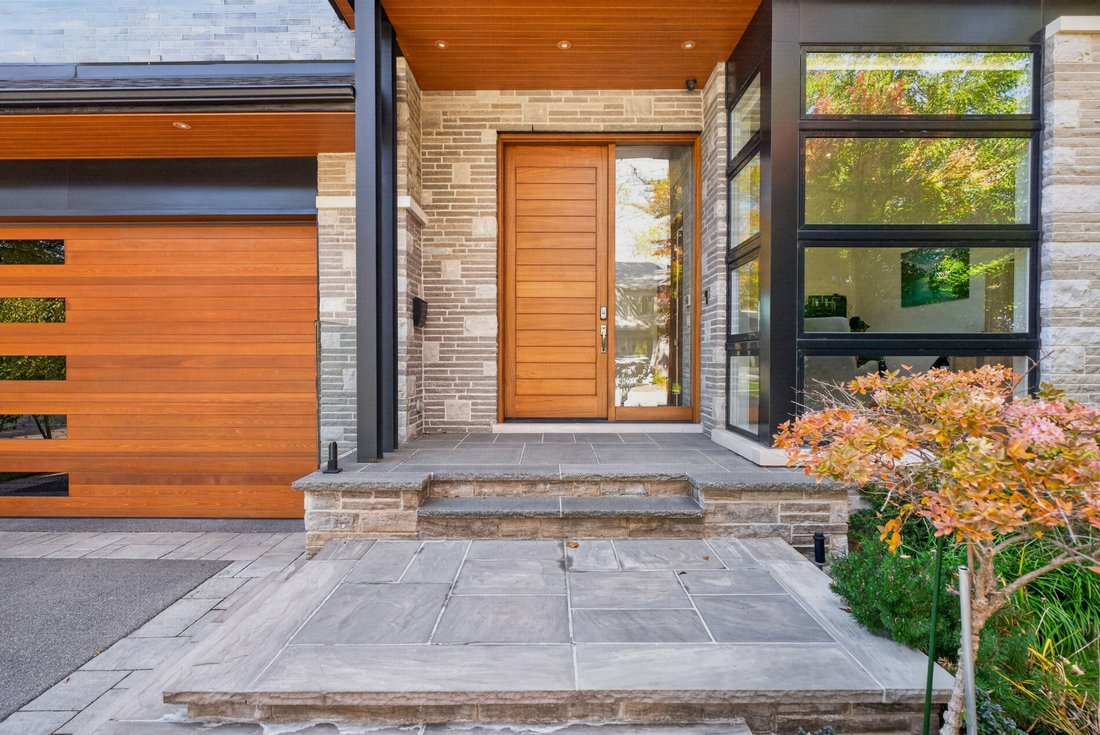
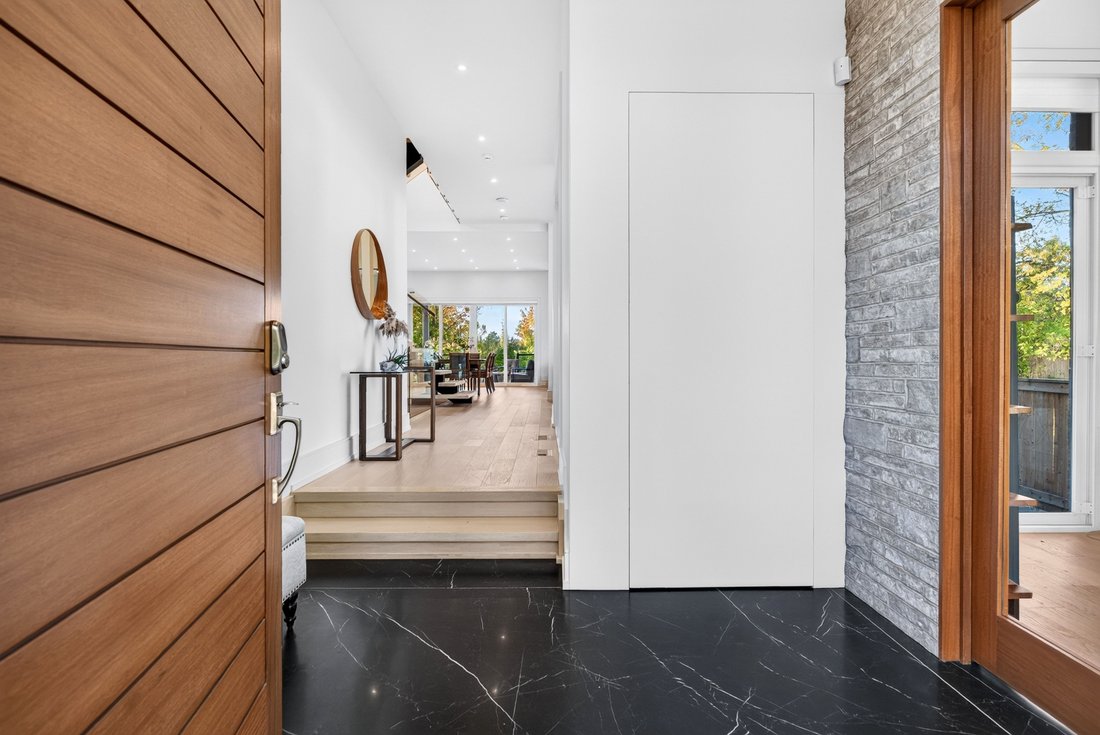
Spectacular architecturally designed custom home in prime Tuck/Nelson school district! A unique opportunity with incredible quality and attention to detail throughout! 5,046 square feet of luxury living space (including the lower level) with soaring ceilings (11’ on the main level) and an abundance of oversized windows that flood the home with natural light and warmth. A gourmet kitchen with top-of-the-line Miele appliances, a large porcelain waterfall island, a walk-in pantry and a dining area opens to the great room featuring a custom wall unit with a built-in frame television and a three-sided linear gas fireplace. The main level also has a powder room and a large home office with a serene setting that overlooks the courtyard with water feature. The upper level has 4 bedrooms and a laundry and is highlighted by the primary suite with custom walk-in closet and 5-piece ensuite with steam shower. A 3-piece ensuite and a 5-piece Jack and Jill provide direct bathroom access for the other bedrooms. The lower level boasts a family/theatre room with projector and screen, a wet bar with beverage refrigerator and wine wall/display, a home gym, an additional bedroom, a 4-piece bathroom and ample storage! The professionally landscaped exterior includes a rear covered deck and a spacious fully fenced backyard with direct access to a park. Additional features and finishes include engineered white oak hardwood floors, walnut paneling, custom closets, skylights, a fully automated smart home system, built-in audio speakers, central vacuum, an HRV system, a 200-amp electrical service, an EV charger, a security system with exterior cameras, irrigation and much more! 4+1 bedrooms, 4.5 bathrooms, a double garage with epoxy floor and inside entry to the mudroom and a double drive with parking for 3 cars!
-
Art der Immobilie
Haus
-
Etagen
2
-
Baujahr
2020
-
Preis/Quadratfuß
$598
Funktionen
Erkunden Sie die Gegend
418 Pine Cove Rd, Burlington, ON L7N 1W5, Canada, Ontario, Kanada
Auf Google Maps anzeigen
Preis pro sqft
Niedrig
Hoch
Sie haben sich nach diesem Objekt erkundigt
Der Agent wird sich in Kürze mit Ihnen in Verbindung setzen
Gelistet von
6
Angebote
2025
Beigetreten
Besichtigung mit Michael O'Sullivan buchen
Wählen Sie ein Datum und ob Sie eine virtuelle oder persönliche Besichtigung mit dem Makler wünschen.
Bevorzugtes Datum
Art der Tour

RE/MAX Escarpment & Niagara Realty
502 Brant Street, L7R 2G4, Burlington, Canada
Agenturprofil anzeigen
Founded and still operating today as family businesses, RE/MAX Niagara & Escarpment opened the first and only
Founded and still operating today as family businesses, RE/MAX Niagara & Escarpment opened the first and only dedicated Luxury RE/MAX Collection office in Canada in 2017. As industry leaders, we pride ourselves on being true leaders in the real estate industry. Boasting a combined 800+ agents, and 12 Branch Offices throughout Burlington, Hamilton, Ancaster, Stoney Creek, St. Catharines, Niagara Falls and Fort Erie, our REALTORS® are knowledgeable about the local market and communities, benefitting not only regional transactions, but global relocations as buyers move into these areas from all over the world. Philanthropy is one of our core values. As a company, we look for ways to give back, and to support our team in their individual charitable and volunteer work. RE/MAX has been associated with the Children’s Miracle Network for over 25 years.
Erstmalig gelistet
Oktober 26
Angebotsreferenz
W14111190
Ähnliche Immobilien in der Nähe
Neue Angebote in Burlington







Entdecken Sie mehr Häuser zum Verkauf
Burlington, Kanada Immobilienarten
Burlington, Kanada beliebte Suchanfragen
- Immobilien mit Garten in Burlington, Kanada
- Immobilien mit Garage in Burlington, Kanada
- Immobilien mit Terrasse in Burlington, Kanada
- Panorama Immobilien in Burlington, Kanada
- Luxusvilla Immobilien in Burlington, Kanada
- Immobilien mit Pool in Burlington, Kanada
- Moderne Immobilien in Burlington, Kanada
- Immobilien mit Bergblick in Burlington, Kanada
- Renoviert Immobilien in Burlington, Kanada
- Immobilien mit Sauna in Burlington, Kanada
- am Wasser Immobilien in Burlington, Kanada
- Immobilien mit Seeblick in Burlington, Kanada
- Immobilien mit Aufzug in Burlington, Kanada
- am See Immobilien in Burlington, Kanada
- Immobilien mit Tennisplatz in Burlington, Kanada
- Blick auf die Stadt Immobilien in Burlington, Kanada
- Immobilien mit Hallenbad in Burlington, Kanada
- Immobilien mit Dampfsauna in Burlington, Kanada
- Immobilien mit Flussblick in Burlington, Kanada
Verwandte Leitfäden & Geschichten
Das Vertrauen der führenden Makler der Welt
Die Makler hinter den außergewöhnlichsten Immobilien der Welt inserieren bei JamesEdition.
- Angebote von Sotheby's, Christie's, BARNES und Engel & Völkers
- Jedes Angebot wird vor der Veröffentlichung geprüft
- Verbinden Sie sich direkt mit verifizierten Maklern
Indem Sie fortfahren, akzeptieren Sie unsere Nutzungsbedingungen und Datenschutzrichtlinie.