$2,656,945
357 Belvenia Road — Ein Wirklich Seltenes Angebot In South Burlingtons Begehrtestem Schulbezirk
- 4 Schlafz.
- 5 Bäder
- 5,265 Sqft
- Aktualisiert: Mai 30, 2025
- 10
Über die Immobilie
Beschreibung wurde automatisch übersetzt.
Die Beschreibung wird in der Originalsprache angezeigt.
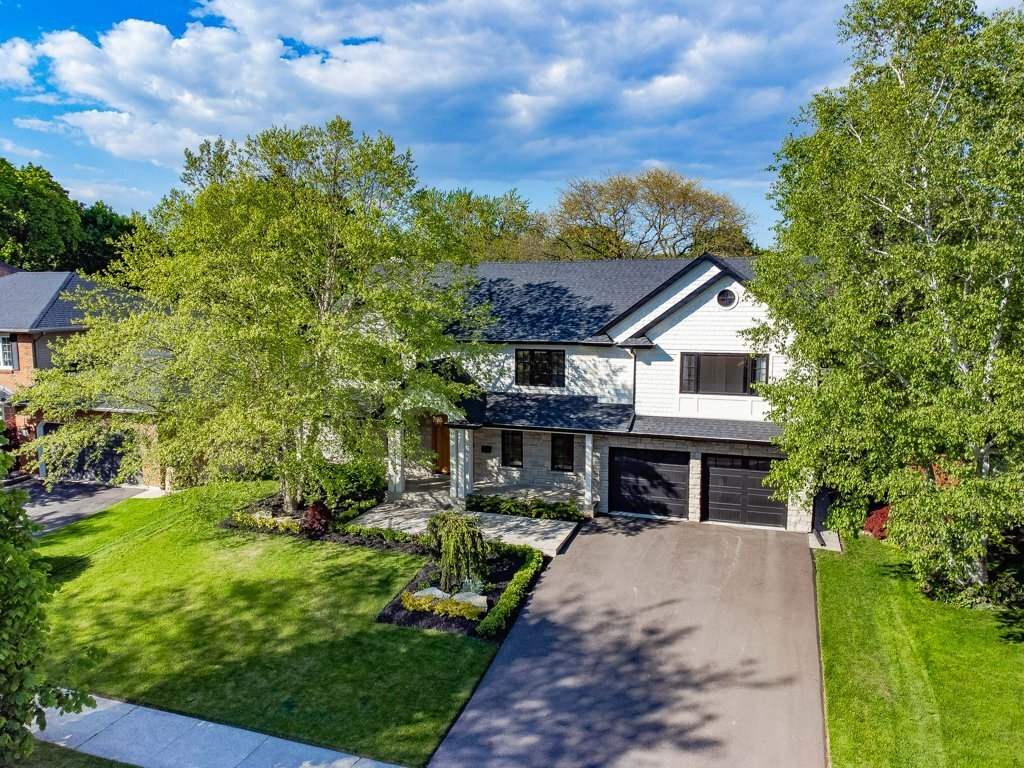
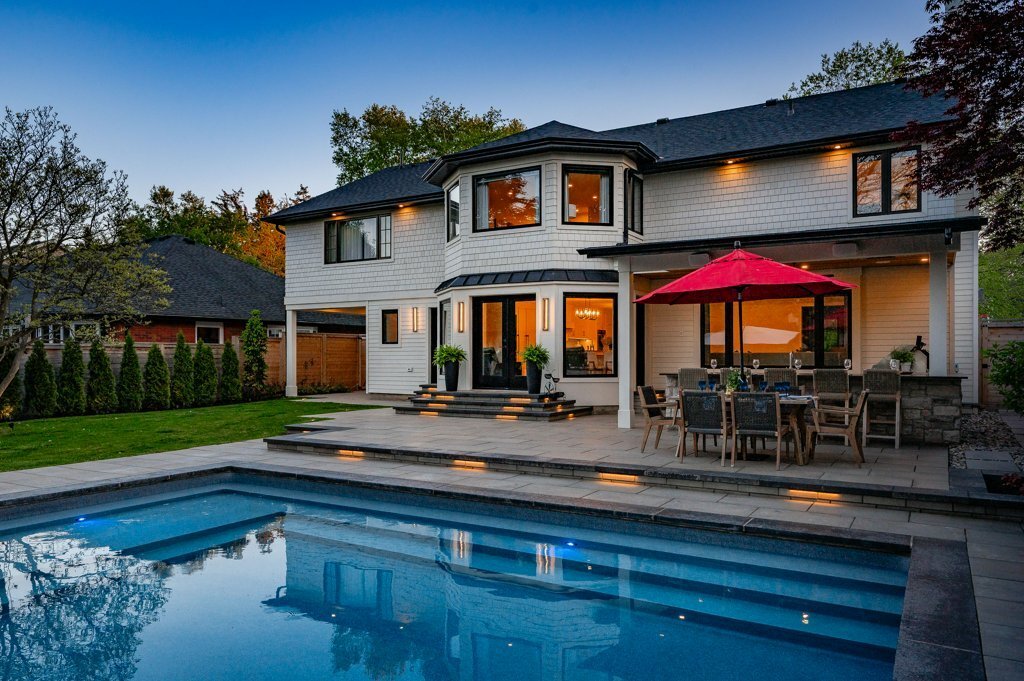
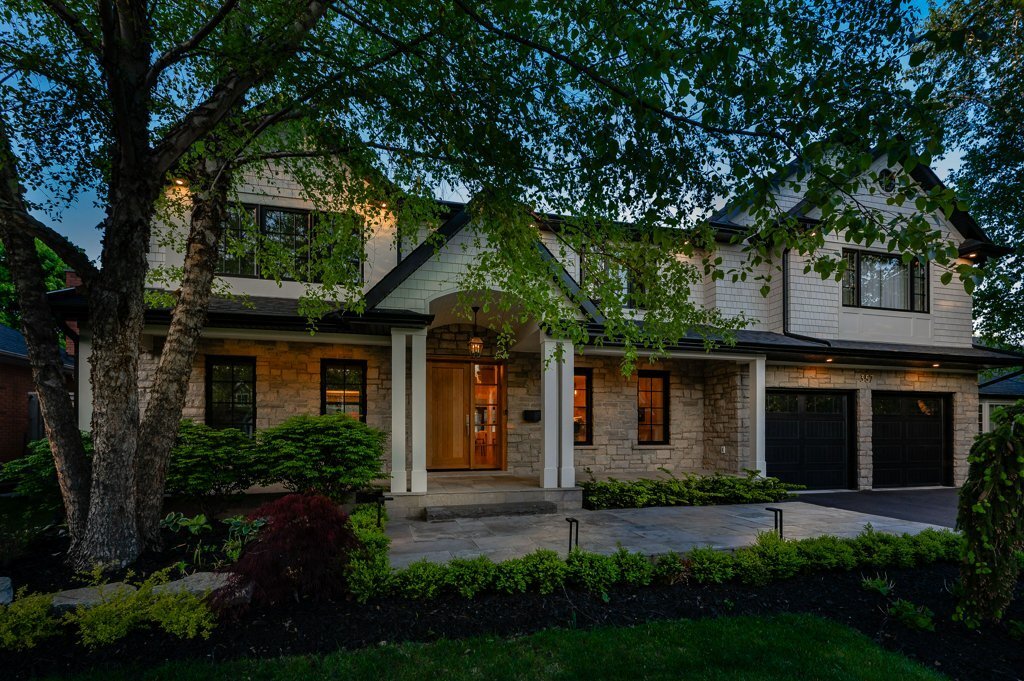
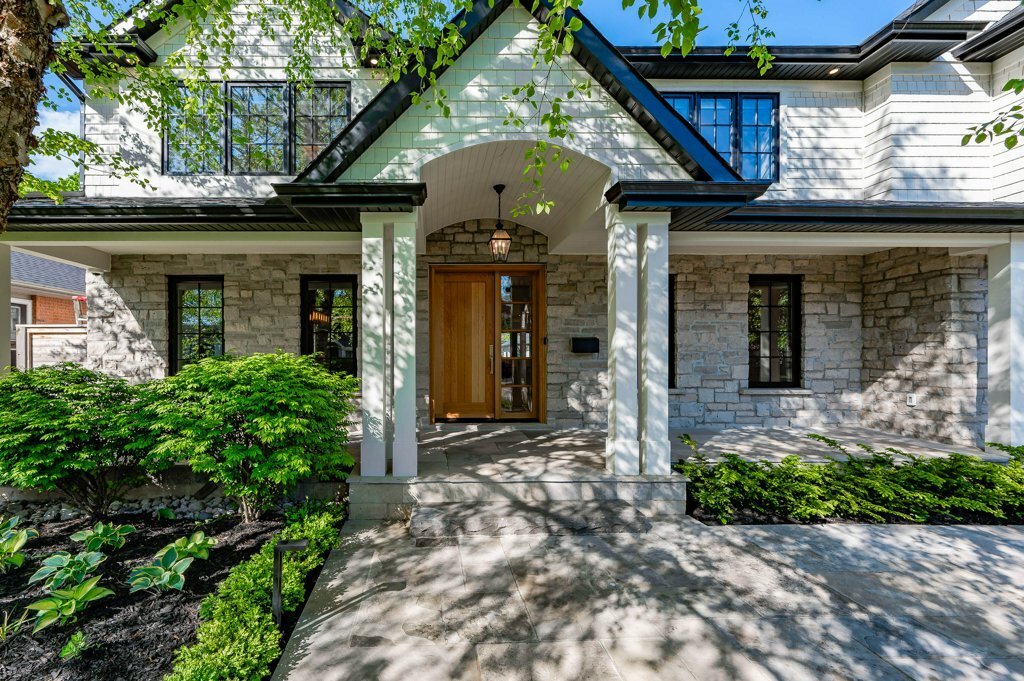
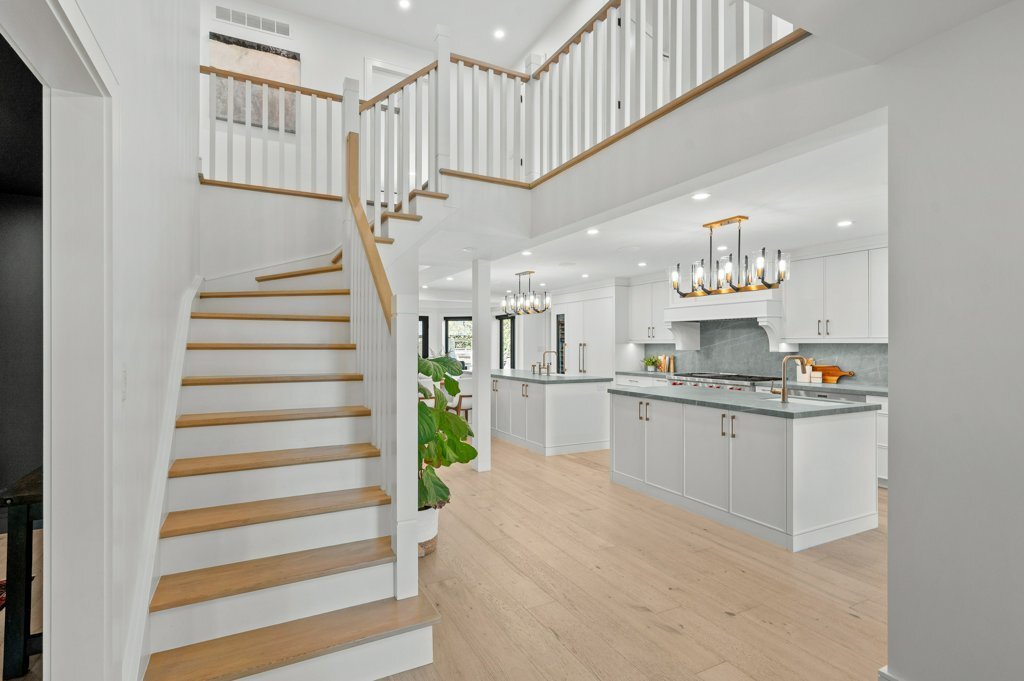
Welcome to 357 Belvenia Road — a truly rare offering in South Burlington’s most coveted school district, steps from Nelson High School and Tuck. With over 3,700 square feet above grade and 6,200+ square feet total, every inch of this home has been thoughtfully crafted with family living, entertaining, and enduring quality in mind. The heart of the home is a bespoke kitchen featuring Neolith counte
Welcome to 357 Belvenia Road — a truly rare offering in South Burlington’s most coveted school district, steps from Nelson High School and Tuck. With over 3,700 square feet above grade and 6,200+ square feet total, every inch of this home has been thoughtfully crafted with family living, entertaining, and enduring quality in mind. The heart of the home is a bespoke kitchen featuring Neolith counters, Wolf + Sub-Zero + Miele appliances, double islands, and refined millwork. Karen Bennett Design touches are found throughout, elevating window treatments, built-ins, and finishes across the home. Step outside to a fully covered outdoor kitchen and living space, complete with dual overhead heaters, a built-in Heston BBQ, twin beverage fridges, a smoker, and a granite entertaining peninsula. Adjacent, the cabana lounge features a natural stone wood-burning fireplace, cedar ceiling, and built-in Sonos audio — perfect for day or night entertaining. The backyard also includes a private change room, additional storage, and a custom heated saltwater pool with shallow lounging deck, natural stone coping, and complete landscape lighting for a stunning evening atmosphere. Inside, enjoy 4 spacious bedrooms, including a primary suite with 2 walk-in closets and a luxurious ensuite with heated floors. A second 5-piece bath serves the upper level, along with a stylish 4-piece ensuite privilege designed by Karen Bennett. 2 laundry rooms, a 100% hand-crafted wine cellar with fingerprint access, and a private gym behind glass walls, also with biometric security. Every detail is custom: white oak flooring, walnut built-ins, Lutron lighting, automated blinds, and a finished garage with epoxy floors, pot lighting, and an EV charger. A home of this quality, size, and setting is rarely offered. When it hits the market, it turns heads.
-
Art der Immobilie
Haus
-
Baujahr
1986
-
Preis/Quadratfuß
$504
Funktionen
Funktionen
Lot
- Panorama
- Luxusvilla
Innenbereich
- Hohe Decke
- Office
- Kamin
- Klimaanlage
- Kücheninsel
- Gasherd
- Waschtrockner
- Bar
- Waschküche
- Spielzimmer
- Weinkeller
- Offene Küche
- Keller
- Stein Arbeitsplatten
- Begehbarer Kleiderschrank
- Fitnessstudio
Outdoor
Erkunden Sie die Gegend
357 Belvenia Rd, Burlington, ON L7L 2G7, Canada, Ontario, Kanada
Auf Google Maps anzeigen
Preis pro sqft
Niedrig
Hoch
Sie haben sich nach diesem Objekt erkundigt
Der Agent wird sich in Kürze mit Ihnen in Verbindung setzen
Gelistet von
1
Angebote
2023
Beigetreten
Besichtigung mit Andrew Mclellan buchen
Wählen Sie ein Datum und ob Sie eine virtuelle oder persönliche Besichtigung mit dem Makler wünschen.
Bevorzugtes Datum
Art der Tour

RE/MAX Escarpment & Niagara Realty
502 Brant Street, L7R 2G4, Burlington, Canada
Agenturprofil anzeigen
Founded and still operating today as family businesses, RE/MAX Niagara & Escarpment opened the first and only
Founded and still operating today as family businesses, RE/MAX Niagara & Escarpment opened the first and only dedicated Luxury RE/MAX Collection office in Canada in 2017. As industry leaders, we pride ourselves on being true leaders in the real estate industry. Boasting a combined 800+ agents, and 12 Branch Offices throughout Burlington, Hamilton, Ancaster, Stoney Creek, St. Catharines, Niagara Falls and Fort Erie, our REALTORS® are knowledgeable about the local market and communities, benefitting not only regional transactions, but global relocations as buyers move into these areas from all over the world. Philanthropy is one of our core values. As a company, we look for ways to give back, and to support our team in their individual charitable and volunteer work. RE/MAX has been associated with the Children’s Miracle Network for over 25 years.
Zuletzt aktualisiert
Mai 30, 2025
Erstmalig gelistet
Mai 30, 2025
Angebotsreferenz
40734556
Ähnliche Immobilien in der Nähe
Neue Angebote in Burlington








Entdecken Sie mehr Häuser zum Verkauf
Burlington, Kanada Immobilienarten
Burlington, Kanada beliebte Suchanfragen
- Immobilien mit Garten in Burlington, Kanada
- Immobilien mit Garage in Burlington, Kanada
- Immobilien mit Terrasse in Burlington, Kanada
- Panorama Immobilien in Burlington, Kanada
- Luxusvilla Immobilien in Burlington, Kanada
- Immobilien mit Pool in Burlington, Kanada
- Moderne Immobilien in Burlington, Kanada
- Immobilien mit Bergblick in Burlington, Kanada
- Renoviert Immobilien in Burlington, Kanada
- Immobilien mit Sauna in Burlington, Kanada
- am Wasser Immobilien in Burlington, Kanada
- Immobilien mit Seeblick in Burlington, Kanada
- Immobilien mit Aufzug in Burlington, Kanada
- am See Immobilien in Burlington, Kanada
- Immobilien mit Tennisplatz in Burlington, Kanada
- Immobilien mit Dampfsauna in Burlington, Kanada
- Blick auf die Stadt Immobilien in Burlington, Kanada
- Immobilien mit Hallenbad in Burlington, Kanada
- Immobilien mit Golfblick in Burlington, Kanada
- Immobilien mit Flussblick in Burlington, Kanada
Verwandte Leitfäden & Geschichten
Das Vertrauen der führenden Makler der Welt
Die Makler hinter den außergewöhnlichsten Immobilien der Welt inserieren bei JamesEdition.
- Angebote von Sotheby's, Christie's, BARNES und Engel & Völkers
- Jedes Angebot wird vor der Veröffentlichung geprüft
- Verbinden Sie sich direkt mit verifizierten Maklern
Indem Sie fortfahren, akzeptieren Sie unsere Nutzungsbedingungen und Datenschutzrichtlinie.