Haus Burgess Hill
- 3 Schlafz.
- 2 Bäder
- Aktualisiert: September 14
Über die Immobilie
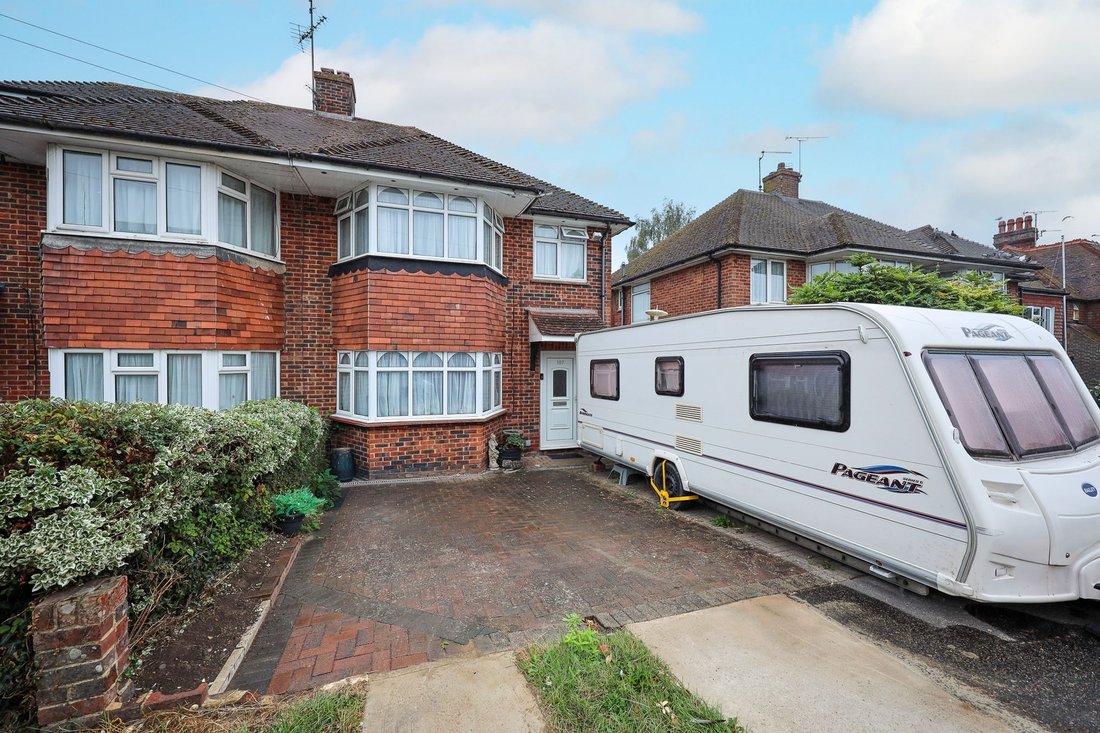
A well presented 3 bedroom bay fronted semi detached house built in the 1950’s with the benefit of a south facing rear garden, A DOUBLE AND SINGLE GARAGE AND AMPLE SPACE TO EXTEND either to the side/rear or into the roof space, similar to next door.
Centrally located in this established residential road within a moments walk of a Waitrose, the town centre, the mainline railway station an
A well presented 3 bedroom bay fronted semi detached house built in the 1950’s with the benefit of a south facing rear garden, A DOUBLE AND SINGLE GARAGE AND AMPLE SPACE TO EXTEND either to the side/rear or into the roof space, similar to next door.
Centrally located in this established residential road within a moments walk of a Waitrose, the town centre, the mainline railway station and the Burgess Hill Academy Secondary School.
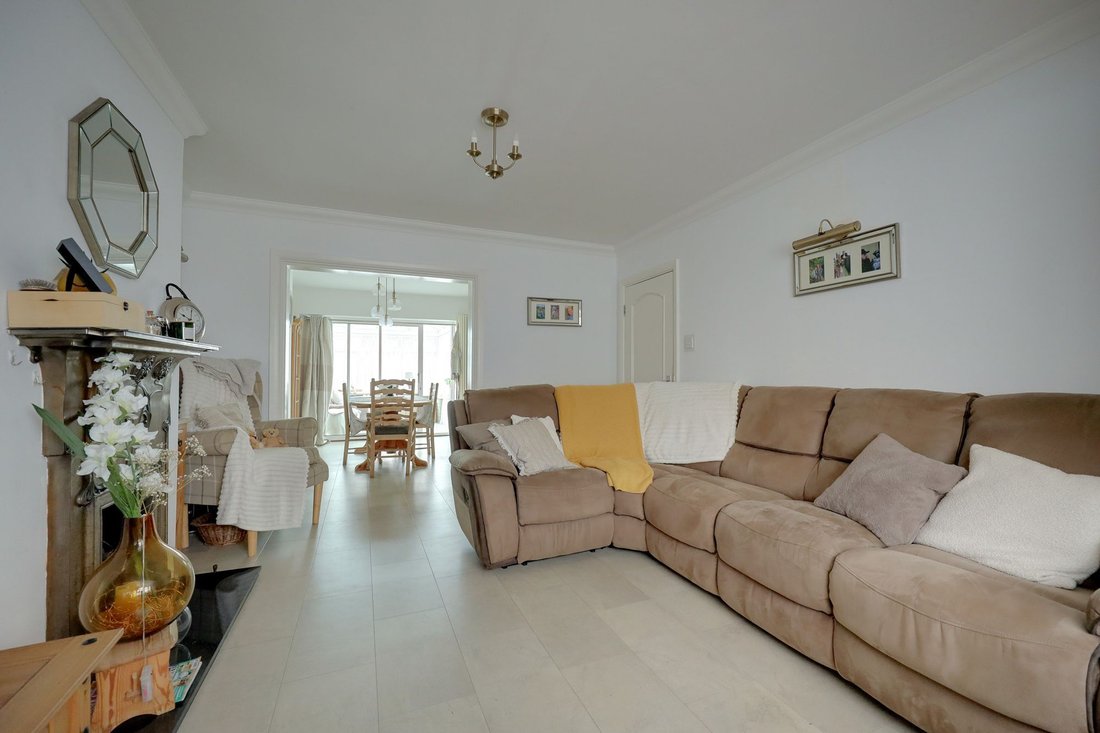
The accommodation includes an entrance hall with stairs to the first floor and a door to a covered side access/utility area. There is a downstairs shower room/wc. The bay fronted living room faces the front aspect with a feature cast iron fire surround and inset gas coal effect fire.
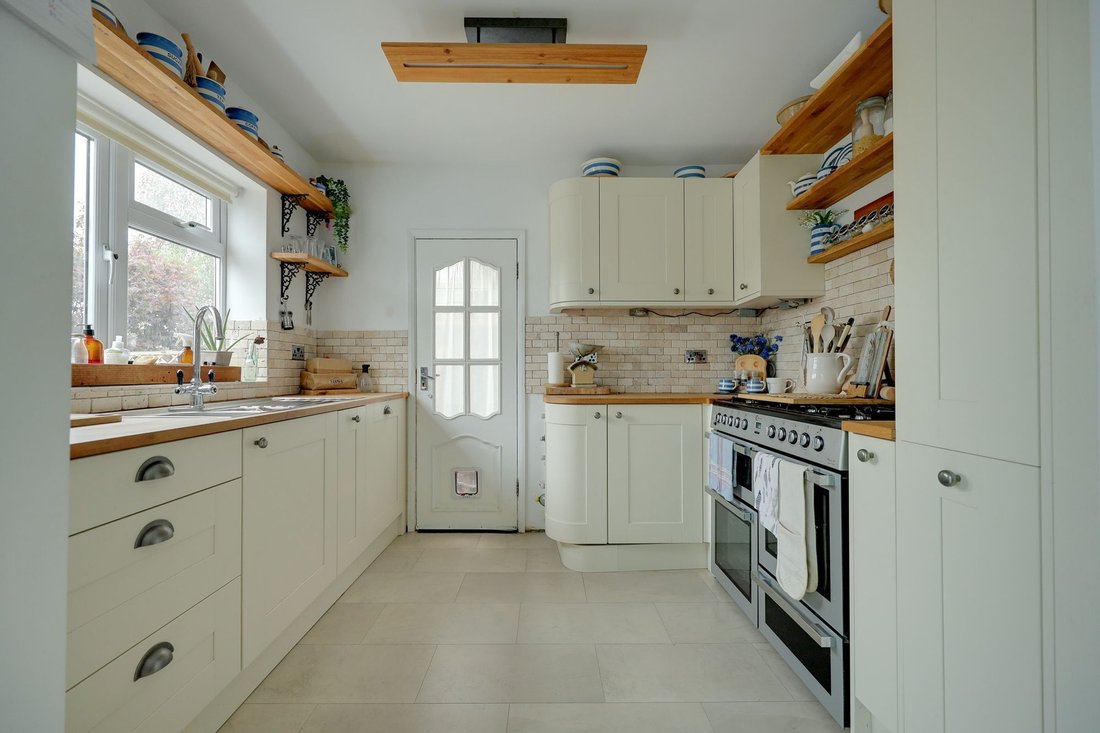
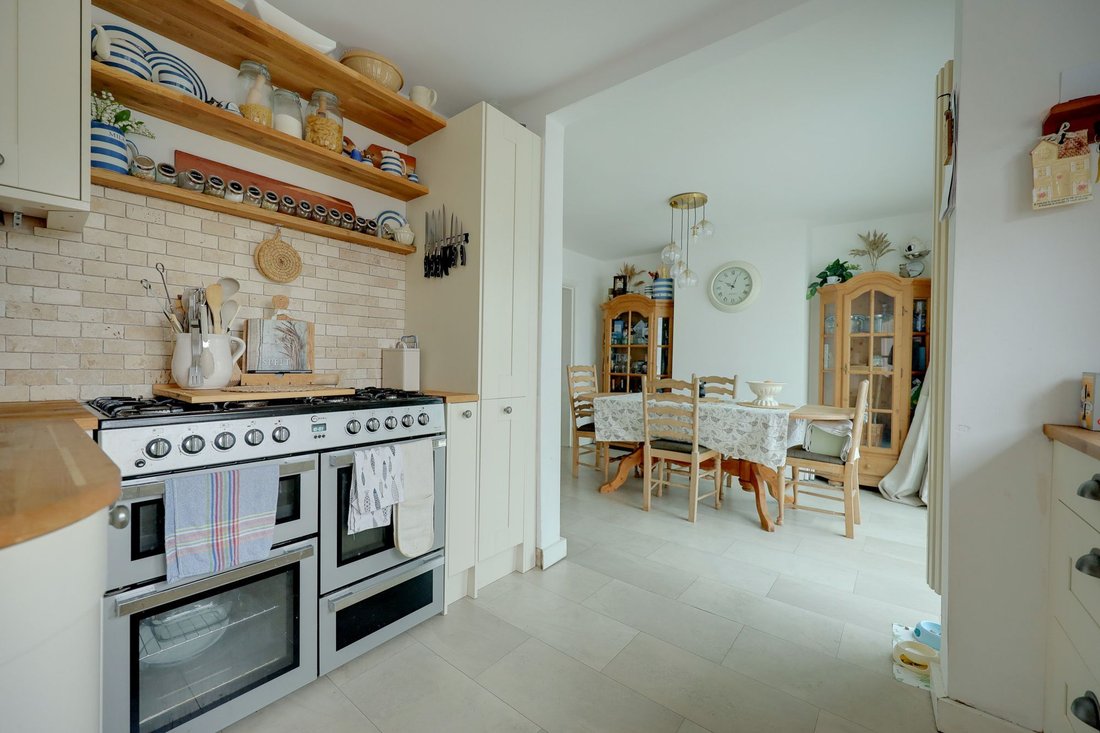
The full width kitchen/dining room spans the rear of the house, fitted with a good range of cupboards with an integrated dishwasher and a range style cooker. Door to the covered side access/utility area and double glazed sliding doors to the conservatory.
On the first floor there are 3 bedrooms, one with far reaching views to the South Downs and a bathroom fitted with a white suite (space to create a separate shower cubicle if required), hatch to the loft.
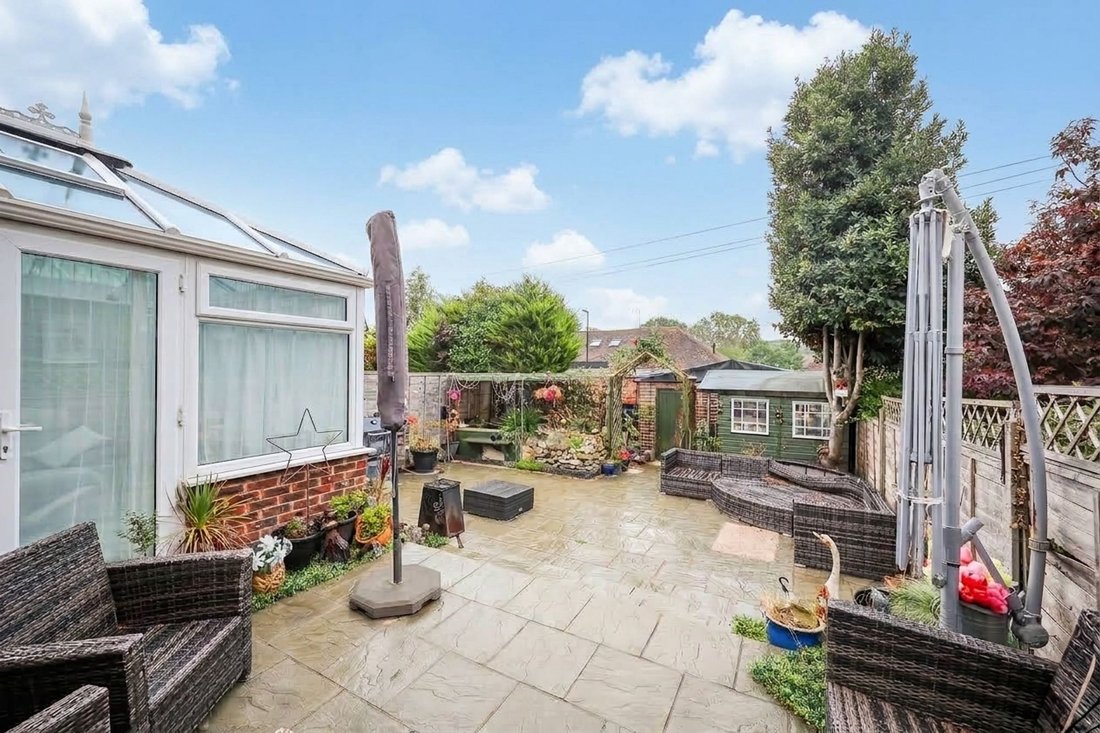
Outside a private block paved driveway provides parking for 2/3 cars, hot and cold water taps, outside power. There is a covered side access with plumbing, hot and cold water taps. The 36’ x 24’ south facing rear garden was laid to paving slabs in 2021 for ease of maintenance with central steps, timber shed, raised fish pond with rockery. Pedestrian door to a double garage with power and light and a single garage with 3 phase power. The garages are approached from Meeds Road.
Benefits include gas fired central heating (the gas boiler is located in the airing cupboard in the bathroom) and uPVC framed double glazed windows.
-
Art der Immobilie
Haus
Funktionen
- Garten
- Garage
- Kamin
- Tor
- Parkplatz
Erkunden Sie die Gegend
Der Agent wird sich in Kürze mit Ihnen in Verbindung setzen
Gelistet von
Besichtigung mit the agent buchen
Wählen Sie ein Datum und ob Sie eine virtuelle oder persönliche Besichtigung mit dem Makler wünschen.
Ähnliche Immobilien in der Nähe
Neue Angebote in Burgess Hill


Entdecken Sie mehr Häuser zum Verkauf
Burgess Hill, England beliebte Suchanfragen
- Panorama Immobilien in Burgess Hill, England
- Immobilien mit Bergblick in Burgess Hill, England
- Immobilien mit Outdoor-Küche in Burgess Hill, England
- Küste Immobilien in Burgess Hill, England
- Neubauten Immobilien in Burgess Hill, England
- Immobilien mit Dampfsauna in Burgess Hill, England
- Renoviert Immobilien in Burgess Hill, England
- Immobilien mit Hallenbad in Burgess Hill, England
Verwandte Leitfäden & Geschichten
Das Vertrauen der führenden Makler der Welt
Die Makler hinter den außergewöhnlichsten Immobilien der Welt inserieren bei JamesEdition.
- Angebote von Sotheby's, Christie's, BARNES und Engel & Völkers
- Jedes Angebot wird vor der Veröffentlichung geprüft
- Verbinden Sie sich direkt mit verifizierten Maklern
Indem Sie fortfahren, akzeptieren Sie unsere Nutzungsbedingungen und Datenschutzrichtlinie.