Chalet Burgess Hill
- 4 Schlafz.
- 2 Bäder
- 1,357 Sqft
- Aktualisiert: Oktober 16
Über die Immobilie
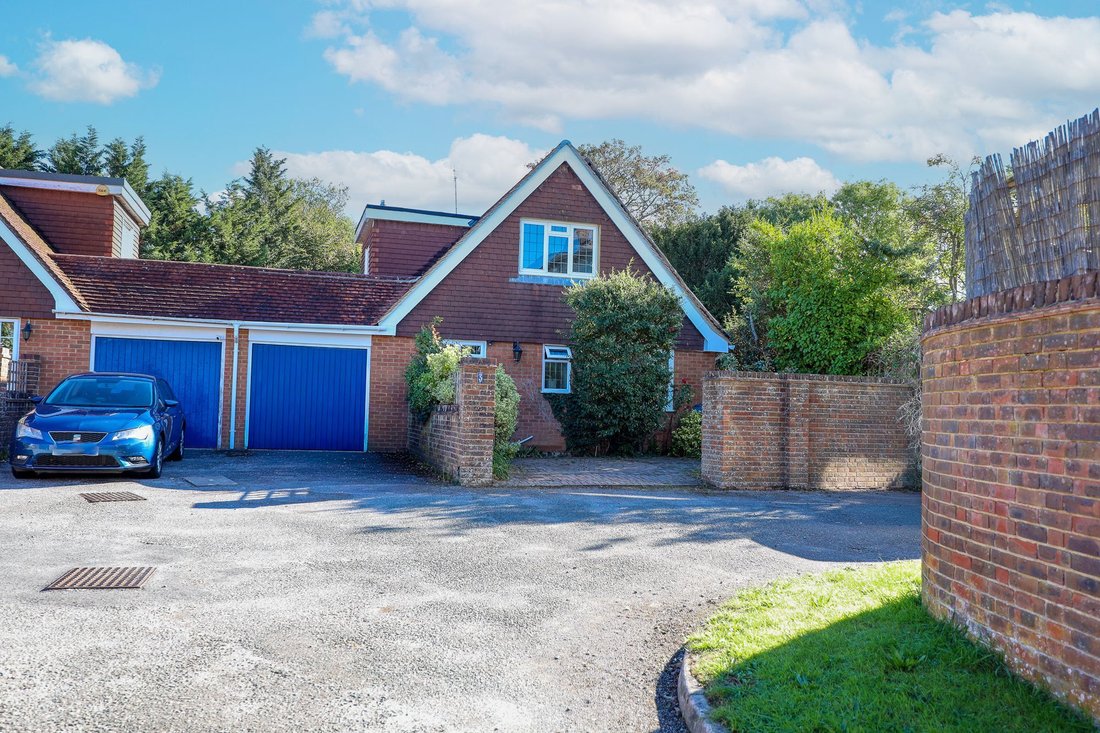
A 3/4 bedroom link detached chalet style house with the possibility of 2 ground floor and 2 first floor bedrooms. Benefits include a private drive to garage and a secluded rear garden.
The property was built in 1988 and our vendors have been in residence since 1994. Situated in this quiet courtyard setting of only 3 houses, within a 10 minute walk of St Johns Park and the town centre and
A 3/4 bedroom link detached chalet style house with the possibility of 2 ground floor and 2 first floor bedrooms. Benefits include a private drive to garage and a secluded rear garden.
The property was built in 1988 and our vendors have been in residence since 1994. Situated in this quiet courtyard setting of only 3 houses, within a 10 minute walk of St Johns Park and the town centre and 10/12 mins walk from both Wivelsfield and Burgess Hill Stations.
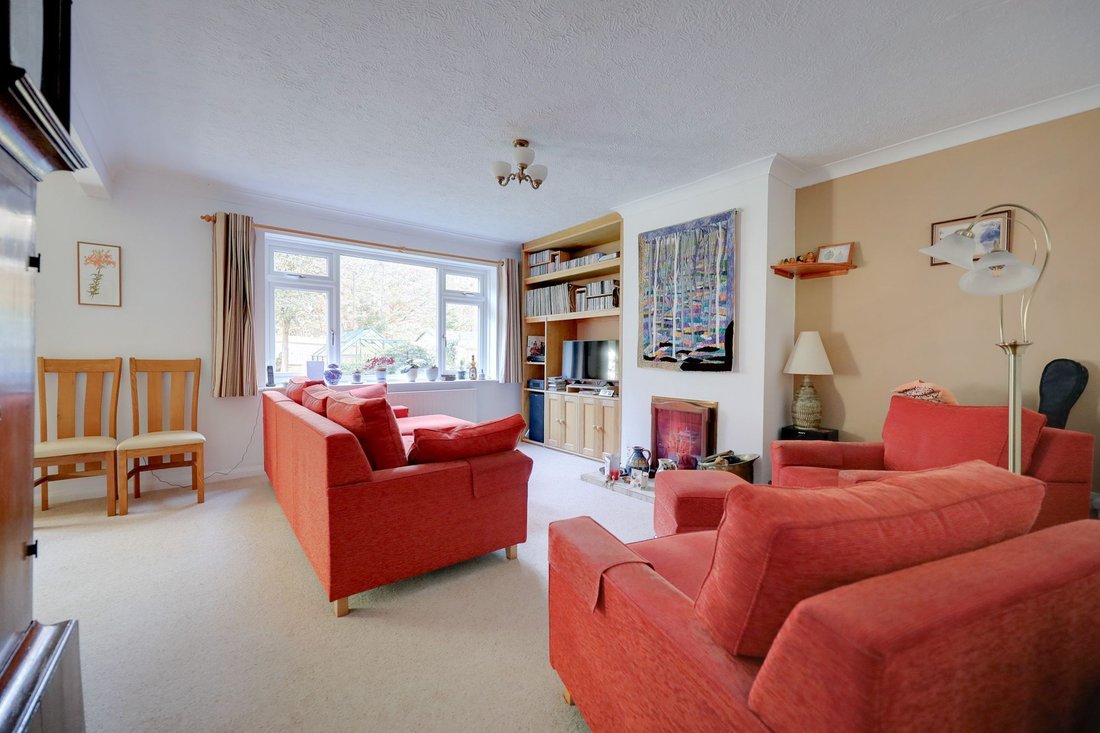
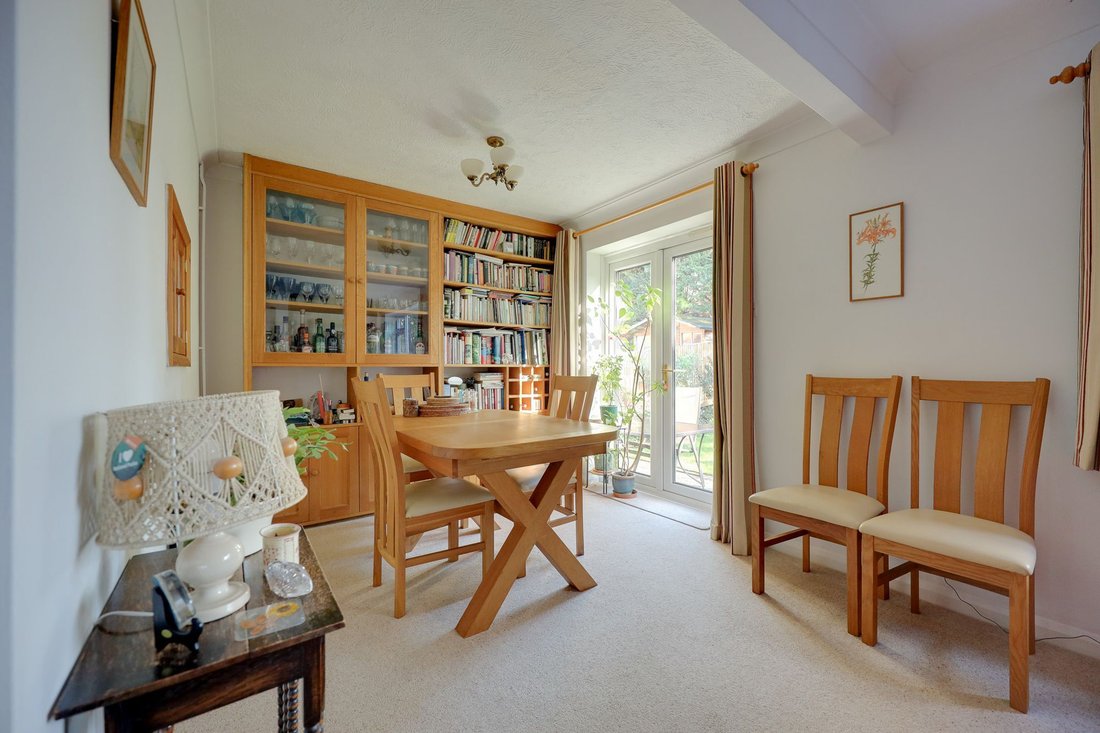
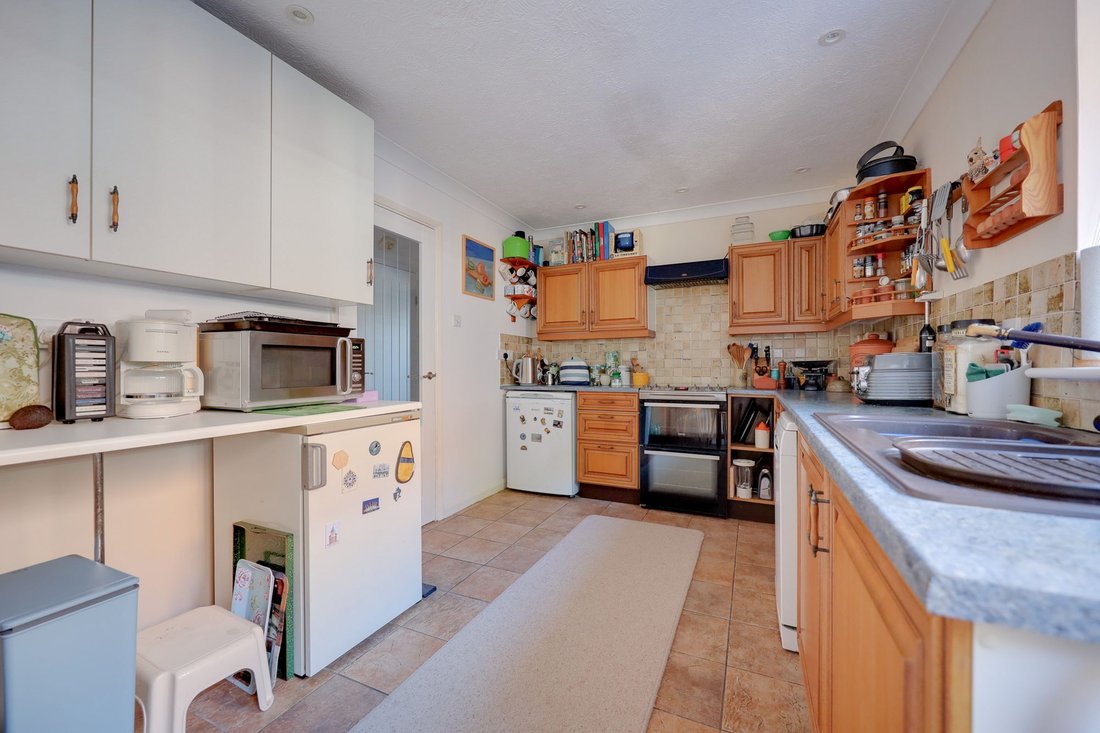
The accommodation includes an entrance hall with stairs to the first floor, a coats cupboard and a cloakroom/wc. There are 2 downstairs bedrooms that can also be used as a study/office or a sitting room. The L-shaped lounge/dining room has a window and casement doors opening to the garden. Bespoke built in storage cupboards and bookshelves cover one wall and there is an operational fireplace with bespoke cupboards and book shelves (2026). The kitchen/breakfast room is fitted with a range of cupboards with a door to the side and hatch to the dining area.
From the landing there is a hatch to the boarded loft with pull down ladder. The master bedroom has a range of built in wardrobes and an ensuite shower room. There is a further double bedroom and a bathroom.
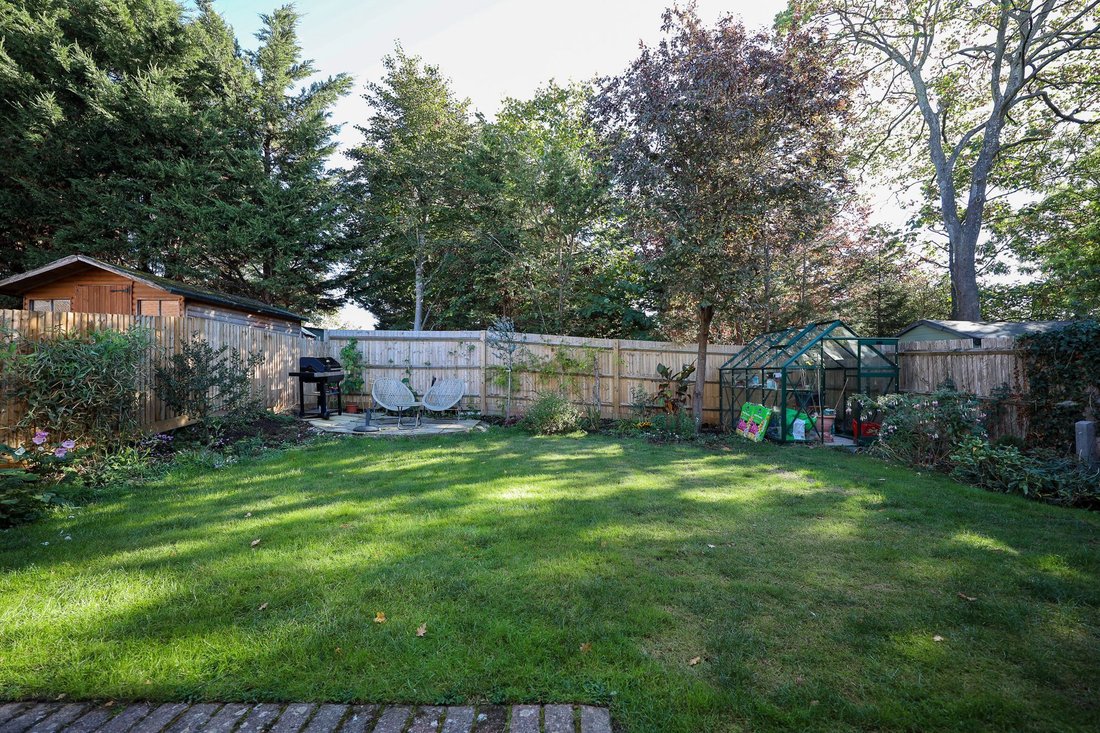
Outside a private driveway leads to the garage with plumbing for a washing machine and a pedestrian door. The private, west-facing walled front garden is laid to block paving providing extra parking for one or two cars. A side gate opens to the east facing 36’ wide x 32’ deep rear garden. A block paved patio abuts the house with the remainder laid to lawn flanked by borders. 2nd patio. Greenhouse, timber shed, outside tap. There is a wooded outlook to the rear.
Benefits include gas fired central heating (the Glow-worm boiler, serviced yearly is located in the garage), 15 solar panels on the south facing roof registered with feed-in tariff, new soffit boards and gutters in 2026 and double glazed windows and external doors. The pitched roof was re-lined and the two flat roofs were re-covered in 2026 and the work is under guarantee. All internal doors were replaced in 2026, several with glass panels.
-
Art der Immobilie
Chalet
-
Baujahr
1988
-
Preis/Quadratfuß
$473
Funktionen
- Garten
- Garage
- Kamin
- Tor
- Office
- Privatsphäre
- Parkplatz
Erkunden Sie die Gegend
Der Agent wird sich in Kürze mit Ihnen in Verbindung setzen
Gelistet von
Besichtigung mit the agent buchen
Wählen Sie ein Datum und ob Sie eine virtuelle oder persönliche Besichtigung mit dem Makler wünschen.
Ähnliche Immobilien in der Nähe
Neue Angebote in Burgess Hill


Entdecken Sie mehr Häuser zum Verkauf
Burgess Hill, England beliebte Suchanfragen
- Panorama Immobilien in Burgess Hill, England
- Immobilien mit Bergblick in Burgess Hill, England
- Immobilien mit Outdoor-Küche in Burgess Hill, England
- Küste Immobilien in Burgess Hill, England
- Gesicherte Wohnanlage Immobilien in Burgess Hill, England
- Neubauten Immobilien in Burgess Hill, England
- Renoviert Immobilien in Burgess Hill, England
- Immobilien mit Hallenbad in Burgess Hill, England
Verwandte Leitfäden & Geschichten
Das Vertrauen der führenden Makler der Welt
Die Makler hinter den außergewöhnlichsten Immobilien der Welt inserieren bei JamesEdition.
- Angebote von Sotheby's, Christie's, BARNES und Engel & Völkers
- Jedes Angebot wird vor der Veröffentlichung geprüft
- Verbinden Sie sich direkt mit verifizierten Maklern
Indem Sie fortfahren, akzeptieren Sie unsere Nutzungsbedingungen und Datenschutzrichtlinie.