


Haus Burgess Hill
- 4 Schlafz.
- 2 Bäder
- 1,518 Sqft
- Aktualisiert: August 17
Über die Immobilie
A particularly spacious 4 bedroom and 2 bathroom Victorian semi detached house, arranged over 3 floors. Our vendor has been in residence since 1997, having created a fabulous master suite into the loft space in 2010 and a feature ground floor extension in 2017 to create a large kitchen/dining room.
Conveniently situated in this established road within a moments walk of the town centre, t
A particularly spacious 4 bedroom and 2 bathroom Victorian semi detached house, arranged over 3 floors. Our vendor has been in residence since 1997, having created a fabulous master suite into the loft space in 2010 and a feature ground floor extension in 2017 to create a large kitchen/dining room.
Conveniently situated in this established road within a moments walk of the town centre, the mainline station and the Burgess Hill Academy.
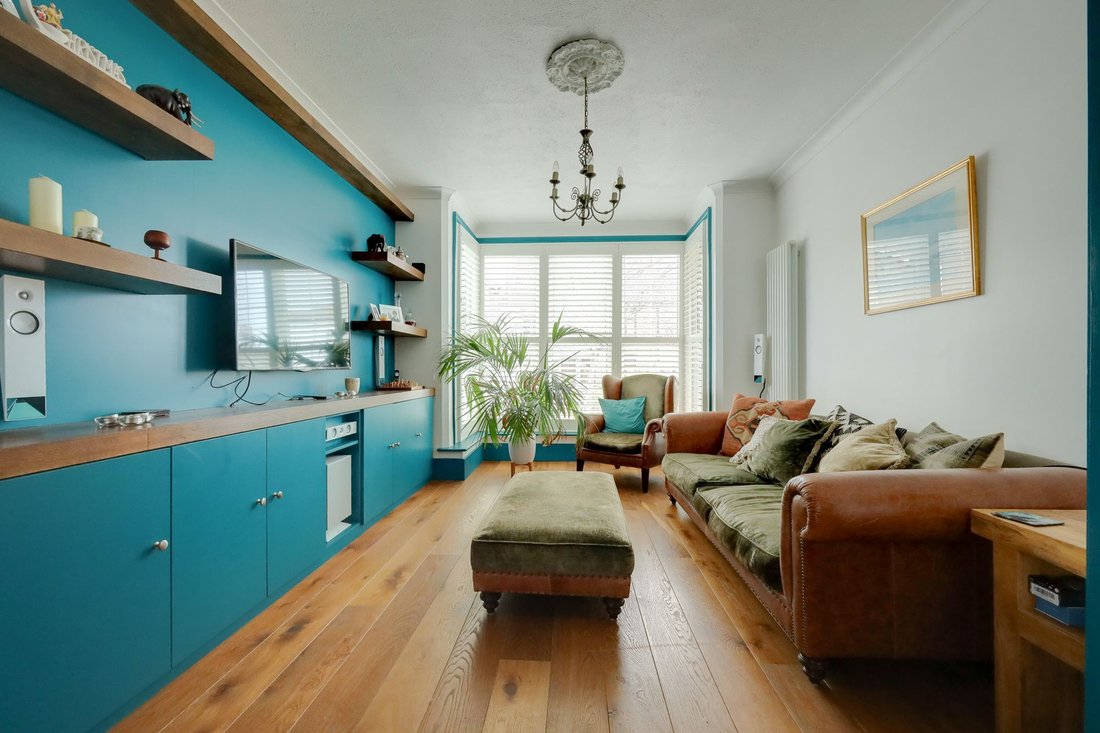
The accommodation comprises an entrance hall with tiled floor and an oak staircase with cupboards and drawers beneath. The bay fronted living room with built in cupboards has a wide archway that opens to a sitting room with exposed brick chimney breast with inset woodburner.
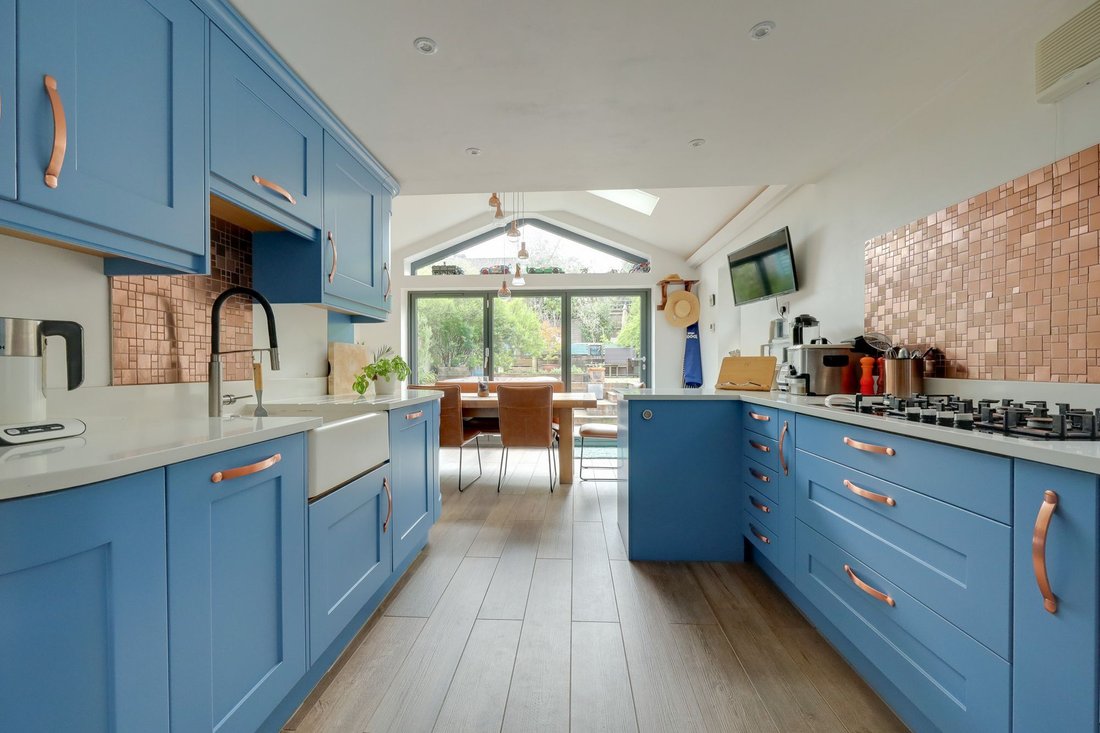
From an inner hallway there is a cloakroom/wc and a utility room with sink unit and plumbing. The extended kitchen/dining room is dual aspect with a partial vaulted ceiling, a skylight window and bifold doors to the rear garden. Well fitted with a good range of cupboards, quartz stone worksurfaces and an integrated gas hob, oven, microwave and dishwasher.
On the first floor there are 3 double bedrooms, 2 with cast iron fireplaces and a fully tiled bathroom. Stairs rise to the 2nd floor to the impressive master suite. The bedroom has built in wardrobes and window to the front to include an integrated BALCONY with wonderful far reaching views. The fully tiled bathroom has a separate shower cubicle.
Outside a private driveway provides parking for 2 cars. There is a 7’7 wide side access that runs the width of the house with sheds and 2 taps. The east facing 48’ x 22’ rear garden is arranged over 3 levels. A tiled patio with power is enclosed by a retaining wall with steps to a level area laid to timber decking and artificial lawn. Steps lead to a further full width timber deck that is ideal for dining etc. Greenhouse and shed.
Benefits include oak veneered panelled doors, gas fired central heating (the Worcester combination boiler is located in the bedroom) and double glazed windows (with exception of a bedroom).
-
Art der Immobilie
Haus
-
Preis/Quadratfuß
$572
Funktionen
- Garten
- Pool
- Terrasse
- Kamin
- Whirlpool
- Waschtrockner
- Gasherd
- Wohnraum im Freien
- Office
Innenbereich
- Hohe Decke
- Office
- Kamin
- Gasherd
- Whirlpool
- Waschtrockner
- Waschküche
- Stein Arbeitsplatten
Outdoor
- Terrasse
- Balkon
- Parkplatz
- Pool
- Wohnraum im Freien
- Garten
Erkunden Sie die Gegend
Der Agent wird sich in Kürze mit Ihnen in Verbindung setzen
Gelistet von
Besichtigung mit the agent buchen
Wählen Sie ein Datum und ob Sie eine virtuelle oder persönliche Besichtigung mit dem Makler wünschen.
Ähnliche Immobilien in der Nähe
Neue Angebote in Burgess Hill


Entdecken Sie mehr Häuser zum Verkauf
Burgess Hill, England beliebte Suchanfragen
- Panorama Immobilien in Burgess Hill, England
- Immobilien mit Bergblick in Burgess Hill, England
- Immobilien mit Outdoor-Küche in Burgess Hill, England
- Küste Immobilien in Burgess Hill, England
- Neubauten Immobilien in Burgess Hill, England
- Immobilien mit Dampfsauna in Burgess Hill, England
- Renoviert Immobilien in Burgess Hill, England
- Immobilien mit Hallenbad in Burgess Hill, England
Verwandte Leitfäden & Geschichten
Das Vertrauen der führenden Makler der Welt
Die Makler hinter den außergewöhnlichsten Immobilien der Welt inserieren bei JamesEdition.
- Angebote von Sotheby's, Christie's, BARNES und Engel & Völkers
- Jedes Angebot wird vor der Veröffentlichung geprüft
- Verbinden Sie sich direkt mit verifizierten Maklern
Indem Sie fortfahren, akzeptieren Sie unsere Nutzungsbedingungen und Datenschutzrichtlinie.