Haus Burgess Hill
- 3 Schlafz.
- 1 Bäder
- 1,228 Sqft
- 6,340 Sqft lot
- Aktualisiert: August 12
- 1
Über die Immobilie
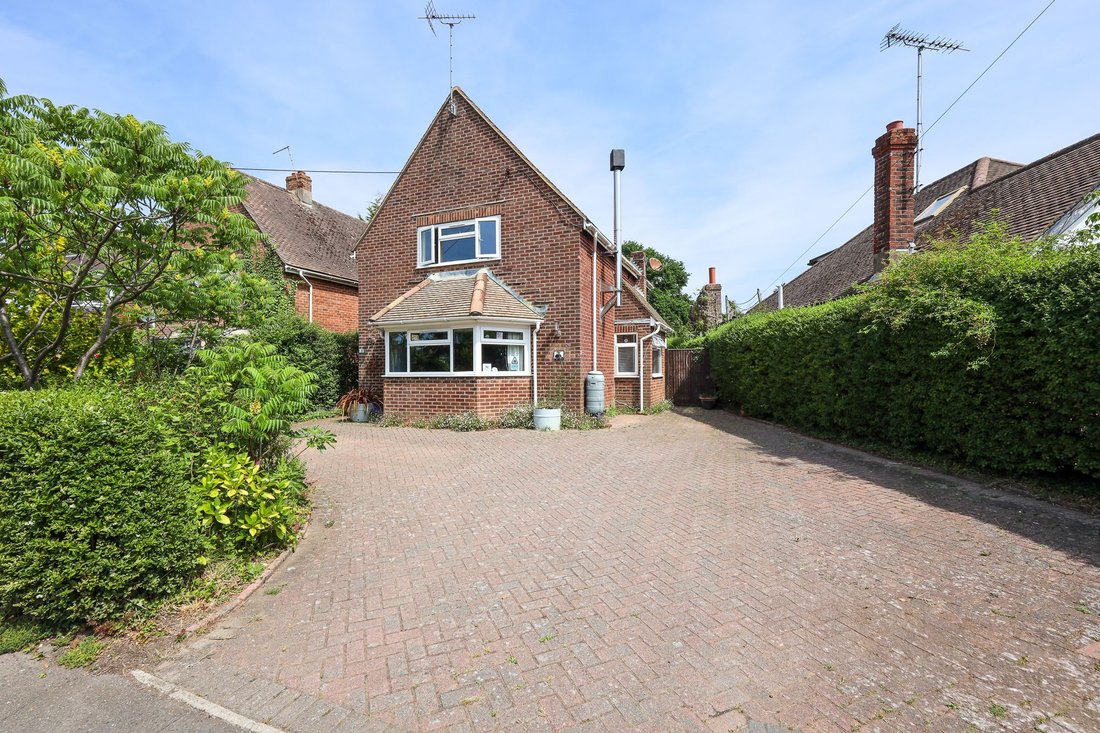
A well presented and much improved 3 double bedroom detached house built in the 1940’s with a large family room/conservatory extension. Driveway parking and a fabulous large landscaped rear garden.
Centrally located in this established residential road on the western side of town within a flat walk of schools, St Johns Park and the town centre. The mainline railway station is 0.9 mile.
A well presented and much improved 3 double bedroom detached house built in the 1940’s with a large family room/conservatory extension. Driveway parking and a fabulous large landscaped rear garden.
Centrally located in this established residential road on the western side of town within a flat walk of schools, St Johns Park and the town centre. The mainline railway station is 0.9 mile.
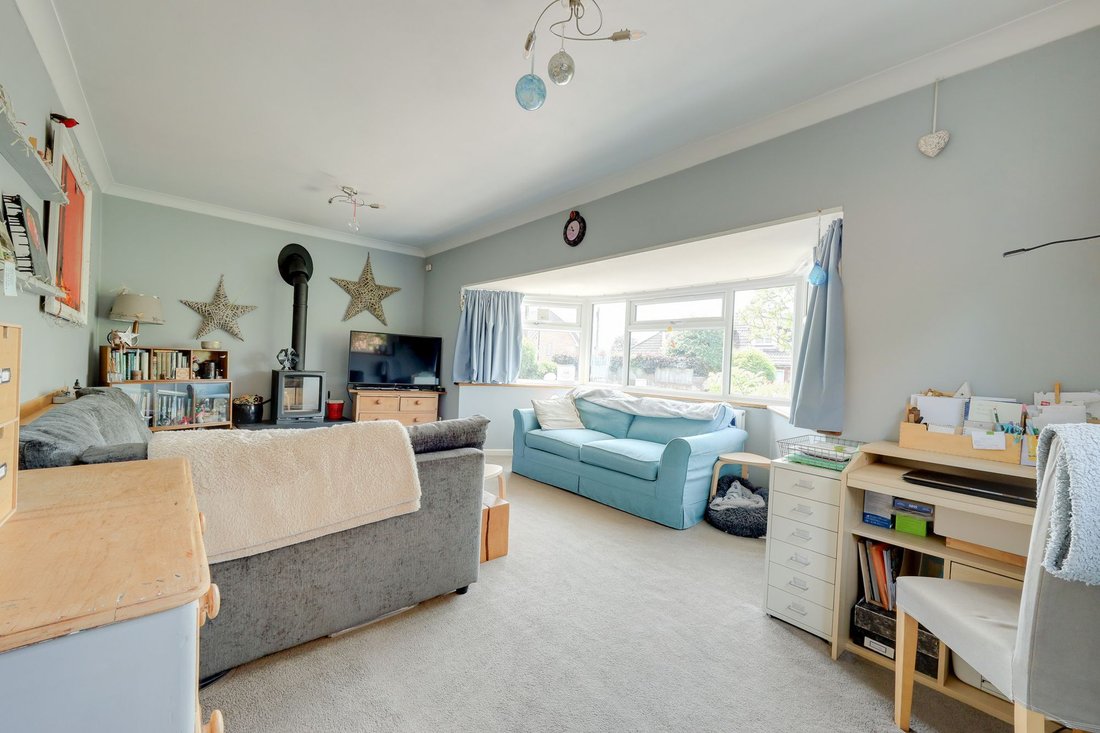
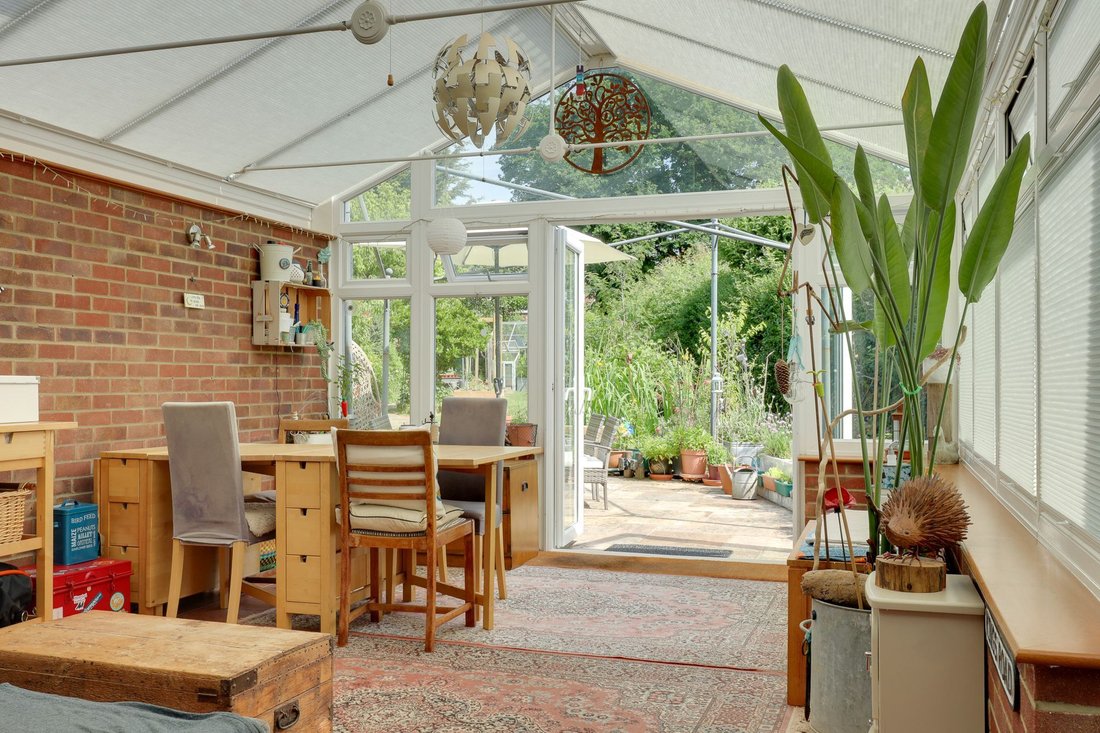
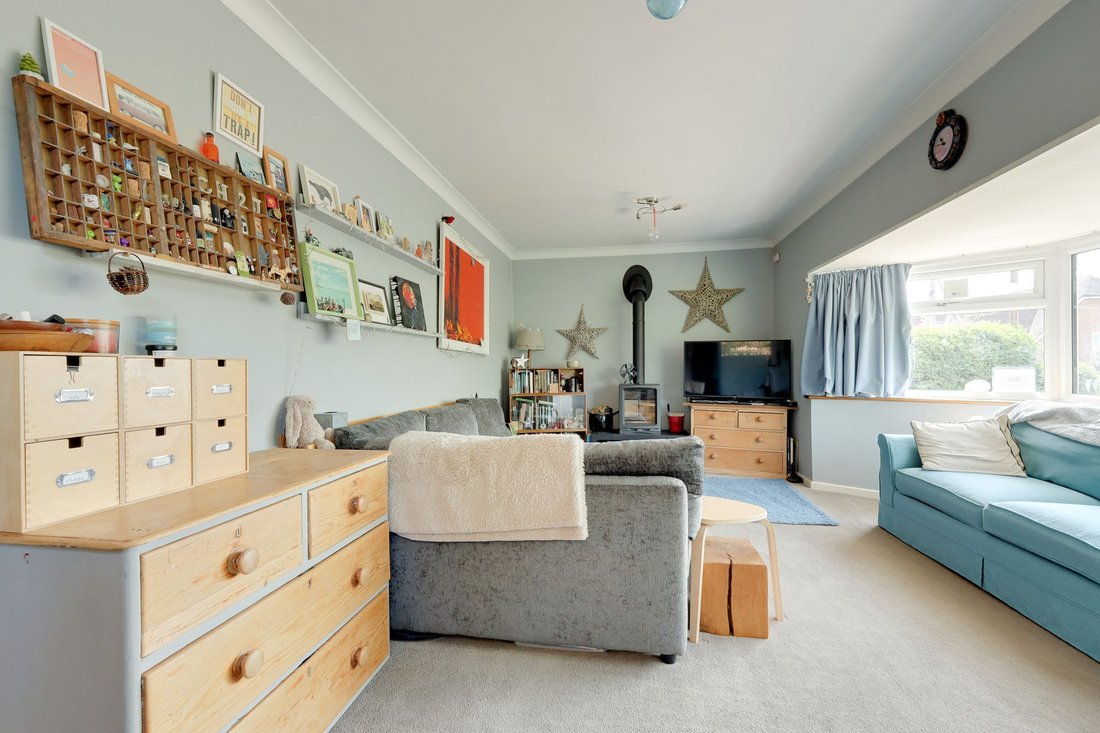
The accommodation comprises an entrance hall with stairs to the first floor and a refitted fully tiled bathroom leading off it. The dual aspect bay fronted living room features a wood burning stove. From the dining room there is a square opening to the well fitted kitchen with integrated cooking appliances. A particular feature is the family room/conservatory providing a wonderful entertaining space with 2 sets of doors to the garden.
On the landing there is a skylight window, linen cupboard and a hatch with ladder to the large boarded loft space. There are 3 double bedrooms (bedroom 1 has far reaching views to the South Downs) and WC with basin which is accessed from bedroom 1 and bedroom 2.
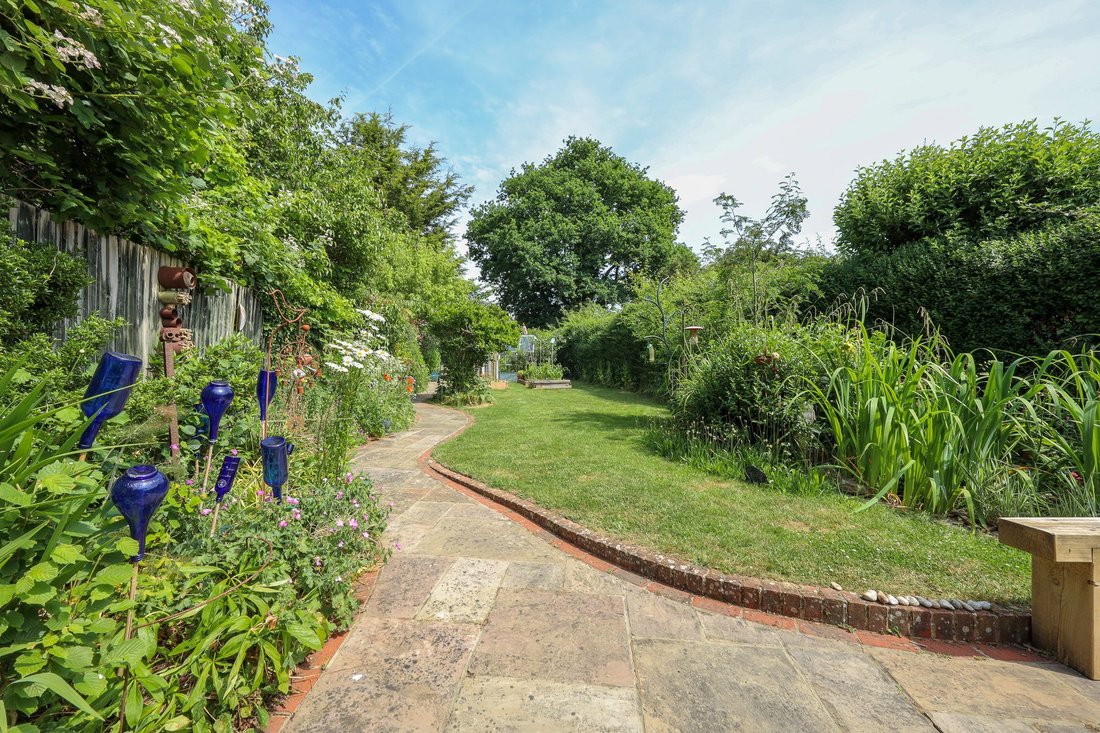
Outside a block paved driveway provides parking for numerous cars. Side gates either side of the house to the wonderful north facing 120’ x 26’ rear garden. A full width patio abuts the house with log stores and bike store either side of the house. The remainder is laid to lawn with pond, fruit trees and 4 raised fruit/vegetable beds. A full length pathway meanders the length of the garden flanked by colourful flower borders leading to a further vegetable garden with raised beds. 2 Greenhouses and 16’ x 10’ timber structure divided between a workshop and insulated cabin, separate consumer unit, power and light.
Benefits include gas fired central heating (the Ideal boiler, new in 2024 is located in the linen cupboard) and uPVC framed double glazed windows (the front windows were replaced in 2024).
-
Art der Immobilie
Haus
-
Preis/Quadratfuß
$544
Funktionen
- Garten
- Gasherd
- Wohnraum im Freien
- Hohe Decke
- Parkplatz
Erkunden Sie die Gegend
Der Agent wird sich in Kürze mit Ihnen in Verbindung setzen
Gelistet von
Besichtigung mit the agent buchen
Wählen Sie ein Datum und ob Sie eine virtuelle oder persönliche Besichtigung mit dem Makler wünschen.
Ähnliche Immobilien in der Nähe
Neue Angebote in Burgess Hill


Entdecken Sie mehr Häuser zum Verkauf
Burgess Hill, England beliebte Suchanfragen
- Panorama Immobilien in Burgess Hill, England
- Immobilien mit Bergblick in Burgess Hill, England
- Immobilien mit Outdoor-Küche in Burgess Hill, England
- Küste Immobilien in Burgess Hill, England
- Neubauten Immobilien in Burgess Hill, England
- Immobilien mit Dampfsauna in Burgess Hill, England
- Renoviert Immobilien in Burgess Hill, England
- Immobilien mit Hallenbad in Burgess Hill, England
Verwandte Leitfäden & Geschichten
Das Vertrauen der führenden Makler der Welt
Die Makler hinter den außergewöhnlichsten Immobilien der Welt inserieren bei JamesEdition.
- Angebote von Sotheby's, Christie's, BARNES und Engel & Völkers
- Jedes Angebot wird vor der Veröffentlichung geprüft
- Verbinden Sie sich direkt mit verifizierten Maklern
Indem Sie fortfahren, akzeptieren Sie unsere Nutzungsbedingungen und Datenschutzrichtlinie.