Haus Burgess Hill
- 3 Schlafz.
- 1 Bäder
- 915 Sqft
- 2,702 Sqft lot
- Aktualisiert: Oktober 22
- 1
Über die Immobilie
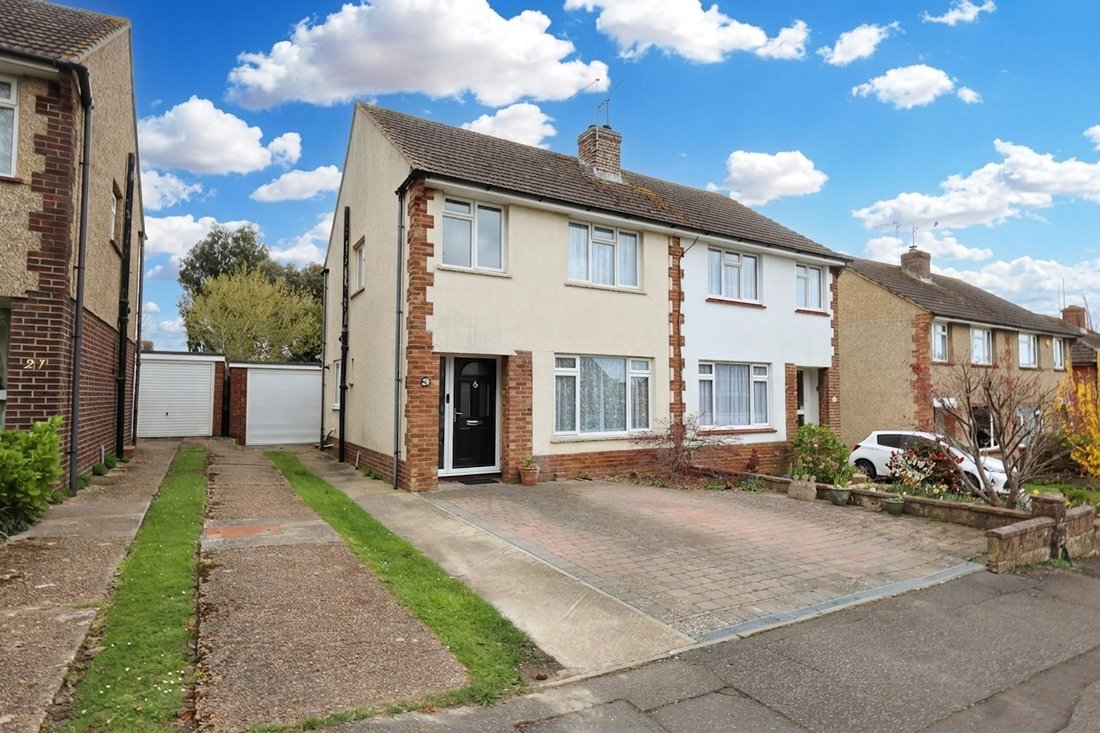
A well-presented 3 bedroom semi-detached house built in the 1950’s in which our vendor has lived since 1999. Prior to their occupation a full width ground floor extension was added. Shared drive to garage, separate hardstanding and a large rear garden.
Situated in this quiet, established residential cul-de-sac overlooking a central green. A number of schools, St. Johns Park and the town c
A well-presented 3 bedroom semi-detached house built in the 1950’s in which our vendor has lived since 1999. Prior to their occupation a full width ground floor extension was added. Shared drive to garage, separate hardstanding and a large rear garden.
Situated in this quiet, established residential cul-de-sac overlooking a central green. A number of schools, St. Johns Park and the town centre are a short walk away. The mainline station is 1 mile away.
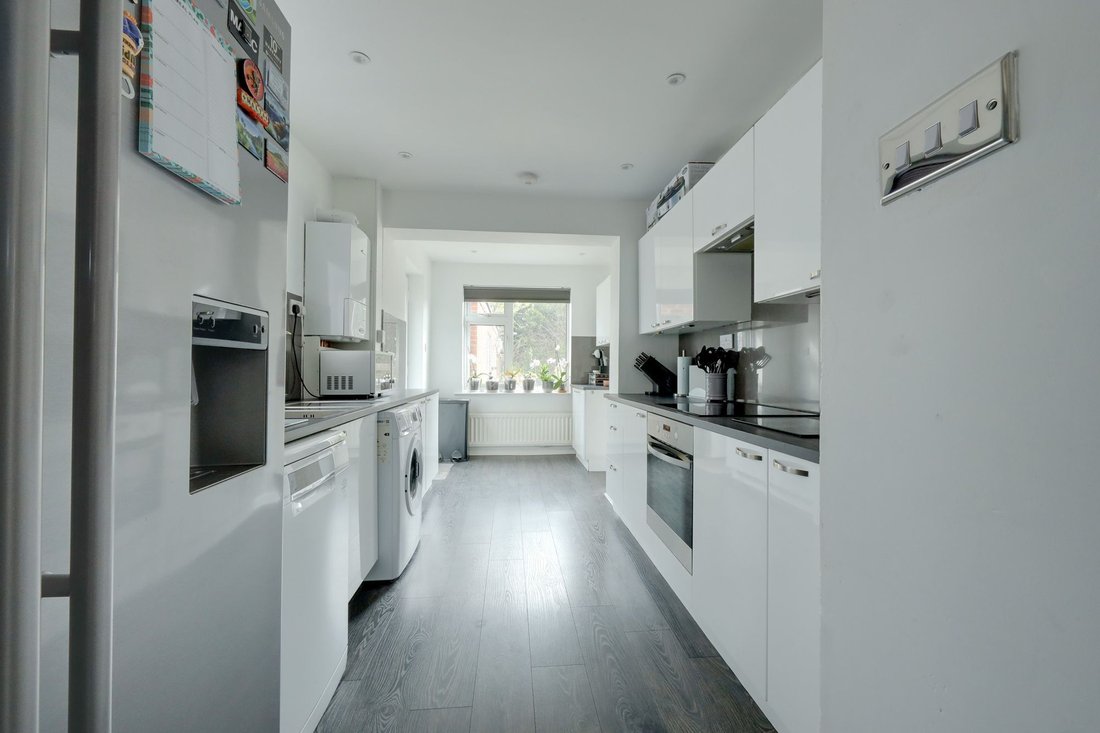
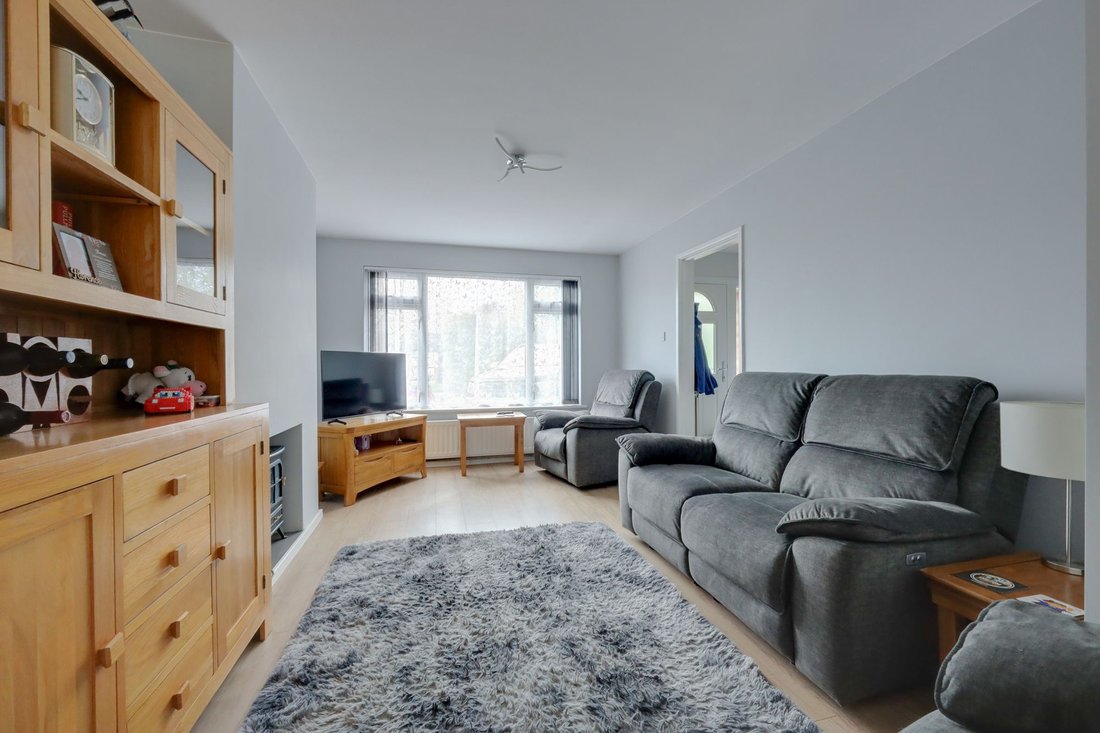
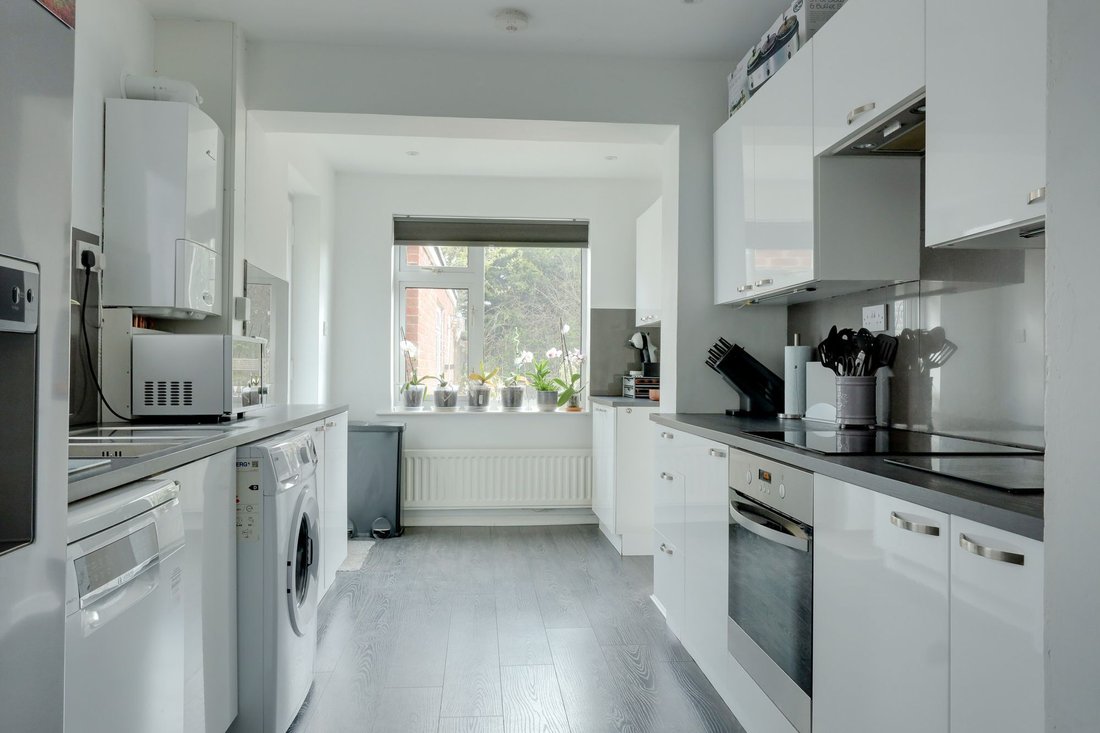
The accommodation comprises an entrance hall with stairs to the first floor. The dual aspect living/dining room spans the length of the house with double doors to the garden. The kitchen/breakfast room is also a generous size with a door to the garden. Fitted with a range of white cupboards and integrated cooking appliances.
On the first floor there is a hatch to the part boarded loft with light and ladder. There are 3 bedrooms, 2 overlook the green to the front and a bathroom with separate w.c.
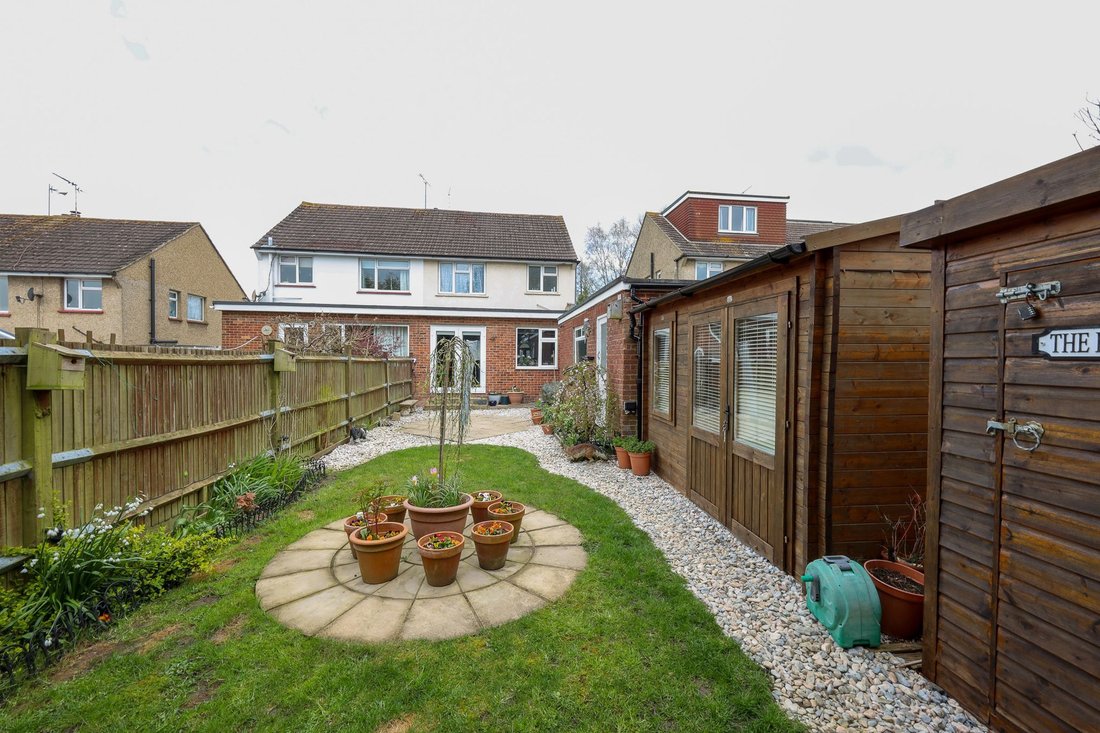
Outside, a block paved hardstanding provides parking with a shared drive to the garage with electric roller door, separate consumer unit and pedestrian door. Side gate to the east facing 55’ x 16’ rear garden which is laid to patio with a central lawn and circular patio. Pebble stone pathway to a small fenced flower bed to a quality summerhouse and timber shed. To one side there are views to the South Downs.
Benefits include gas fired central heating (The Worcester boiler new in Nov 2025) is located in the kitchen, rewiring took place in 2022. New flat roof in 2022 and uPVC framed double glazed windows.
-
Art der Immobilie
Haus
-
Preis/Quadratfuß
$584
Funktionen
- Garten
- Terrasse
- Garage
- Waschtrockner
- Tor
- Office
- Parkplatz
Erkunden Sie die Gegend
Der Agent wird sich in Kürze mit Ihnen in Verbindung setzen
Gelistet von
Besichtigung mit the agent buchen
Wählen Sie ein Datum und ob Sie eine virtuelle oder persönliche Besichtigung mit dem Makler wünschen.
Das Vertrauen der führenden Makler der Welt
Die Makler hinter den außergewöhnlichsten Immobilien der Welt inserieren bei JamesEdition.
- Angebote von Sotheby's, Christie's, BARNES und Engel & Völkers
- Jedes Angebot wird vor der Veröffentlichung geprüft
- Verbinden Sie sich direkt mit verifizierten Maklern
Indem Sie fortfahren, akzeptieren Sie unsere Nutzungsbedingungen und Datenschutzrichtlinie.