Haus Burgess Hill
- 3 Schlafz.
- 2 Bäder
- 1,131 Sqft
- 4,037 Sqft lot
- Aktualisiert: April 20
- 1
Über die Immobilie
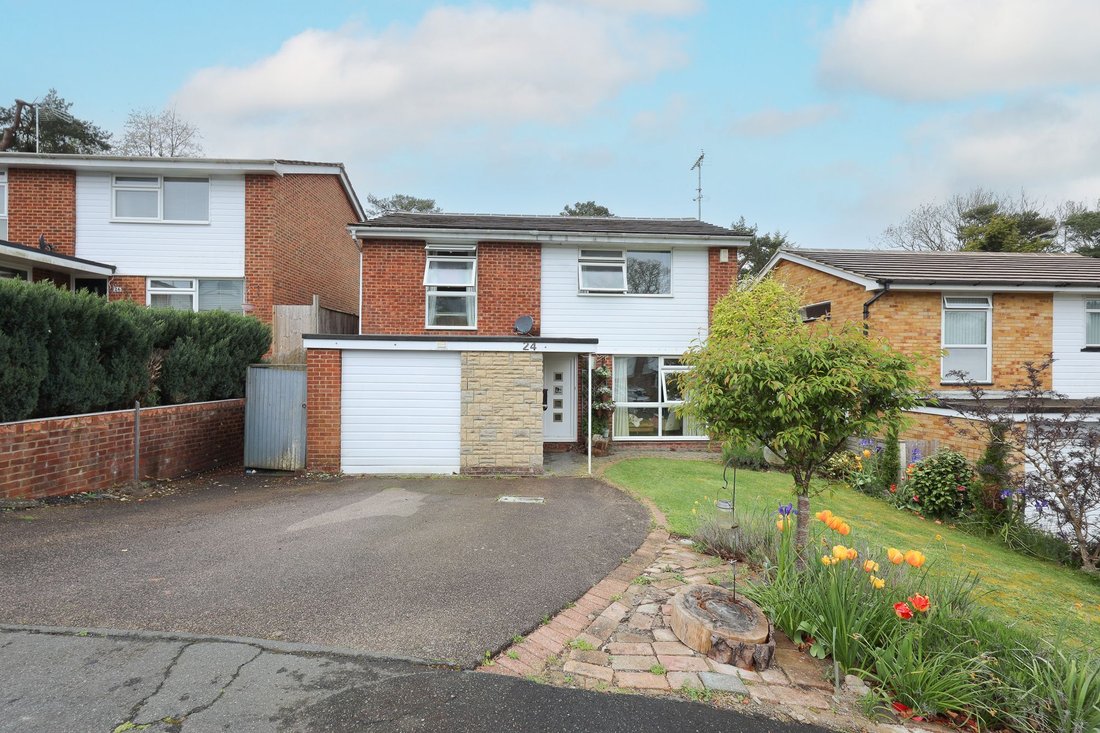
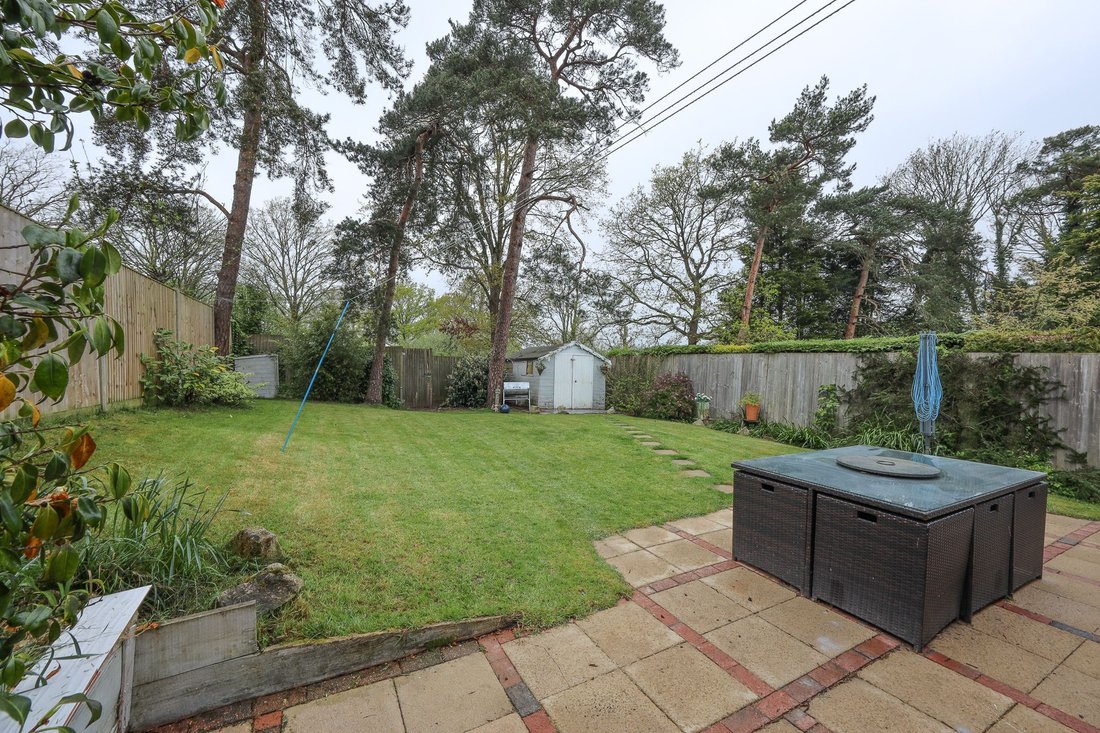
A 3 bedroom detached family home built in 1978 in which our vendor has lived since 2003. A large conservatory has been added and the garage has been extended to enlarge the kitchen and add a utility room. Generous west facing rear garden with a gate that opens to a pathway leading to the railway station and town.
Pinehurst occupies a quiet position within the select Oak Hall Park developm
A 3 bedroom detached family home built in 1978 in which our vendor has lived since 2003. A large conservatory has been added and the garage has been extended to enlarge the kitchen and add a utility room. Generous west facing rear garden with a gate that opens to a pathway leading to the railway station and town.
Pinehurst occupies a quiet position within the select Oak Hall Park development on the favoured southern side of town, close to open countryside but also only a short walk to the mainline railway station. The town centre is 0.4 mile away.
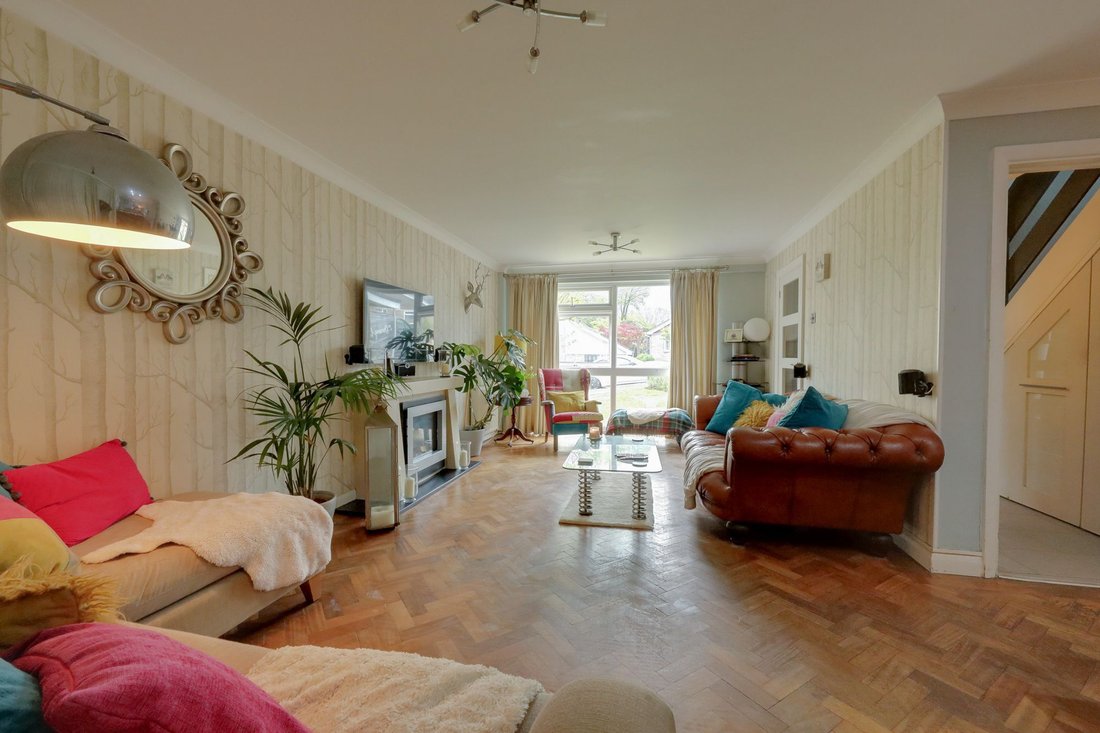
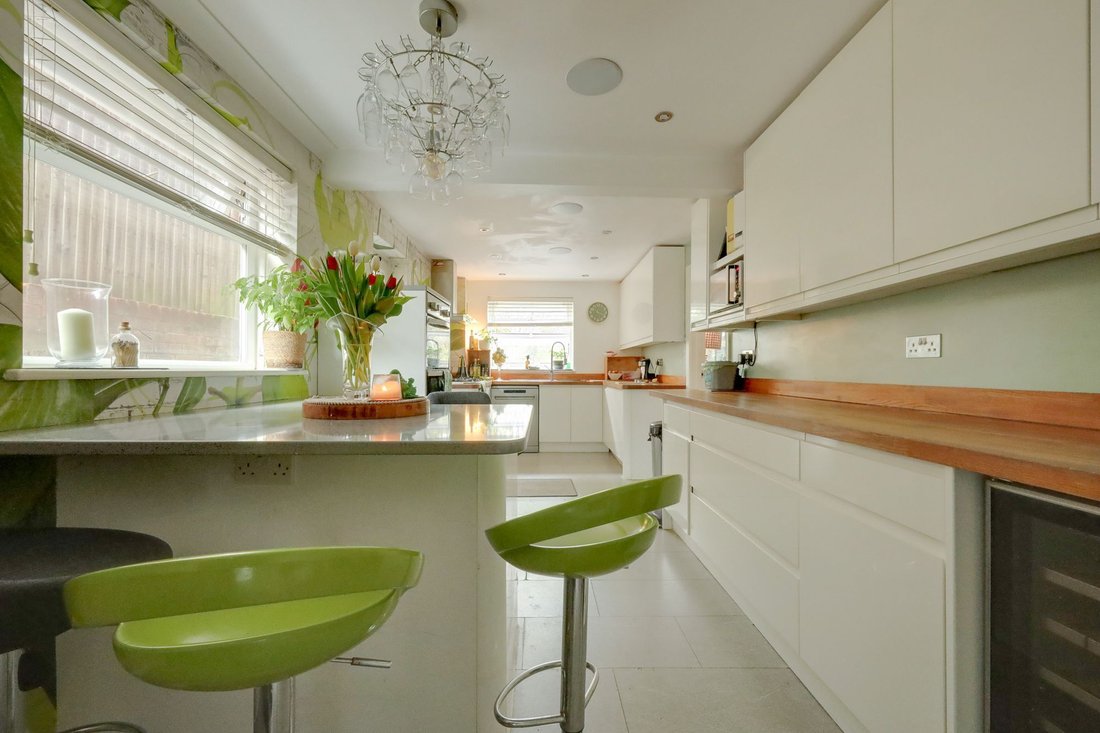
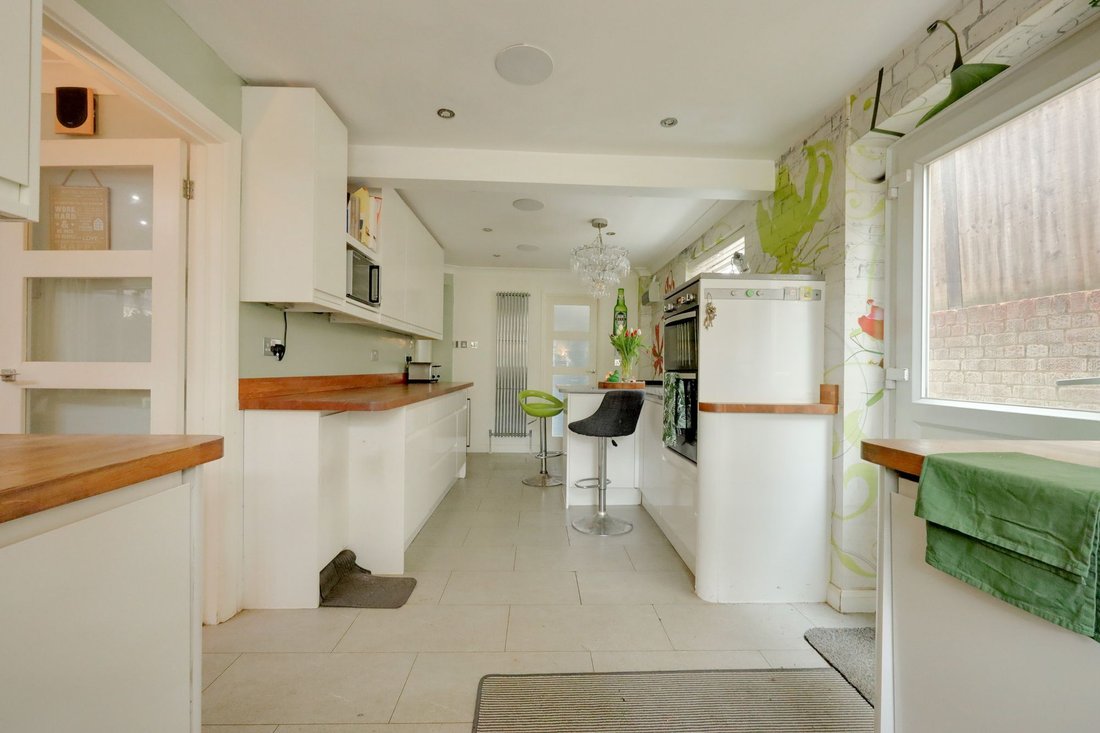
The accommodation comprises an entrance hall with stairs to the first floor, bespoke pull out cupboards beneath and a cloakroom/shower room leading of it (with underfloor heating). The good size L-shaped lounge/dining room has a picture window to the front, original parquet flooring and sliding doors to the generous conservatory. The kitchen is also a good size fitted with white cupboards complemented by a breakfast bar and wooden/quartz stone surfaces. Integrated appliances include a gas hob, oven, wine fridge and fridge/freezer. Door to the garden. From the utility room there is also a door to the garden with a sink unit, plumbing for a washing machine and space for a tumble dryer.
On the landing a window overlooks the garden, there is an airing cupboard and a hatch to the part boarded loft with ladder. 3 double bedrooms with built in wardrobes and a refitted bathroom with storage and underfloor heating.
Outside a block paved driveway provides parking with gates either side of the house to the west facing 53’ x 38’ rear garden. A full width patio leads to an expanse of lawn with a path to the shed. 3 feature pine trees. Rear gate to the pathway with the railway line behind.
Benefits include gas fired central heating (the Potterton boiler is located in the airing cupboard) and uPVC framed double glazed windows.
-
Art der Immobilie
Haus
-
Baujahr
1978
-
Preis/Quadratfuß
$715
Funktionen
- Garten
- Terrasse
- Garage
- Kamin
- Waschtrockner
- Tor
- Gasherd
- Waschküche
- Bar
Innenbereich
- Kamin
- Gasherd
- Waschtrockner
- Bar
- Waschküche
- Stein Arbeitsplatten
Outdoor
- Terrasse
- Parkplatz
- Garage
- Tor
- Garten
Erkunden Sie die Gegend
Der Agent wird sich in Kürze mit Ihnen in Verbindung setzen
Gelistet von
Besichtigung mit the agent buchen
Wählen Sie ein Datum und ob Sie eine virtuelle oder persönliche Besichtigung mit dem Makler wünschen.
Das Vertrauen der führenden Makler der Welt
Die Makler hinter den außergewöhnlichsten Immobilien der Welt inserieren bei JamesEdition.
- Angebote von Sotheby's, Christie's, BARNES und Engel & Völkers
- Jedes Angebot wird vor der Veröffentlichung geprüft
- Verbinden Sie sich direkt mit verifizierten Maklern
Indem Sie fortfahren, akzeptieren Sie unsere Nutzungsbedingungen und Datenschutzrichtlinie.