Haus Burgess Hill
- 3 Schlafz.
- 2 Bäder
- 1,023 Sqft
- 2,939 Sqft lot
- Aktualisiert: August 5
Über die Immobilie
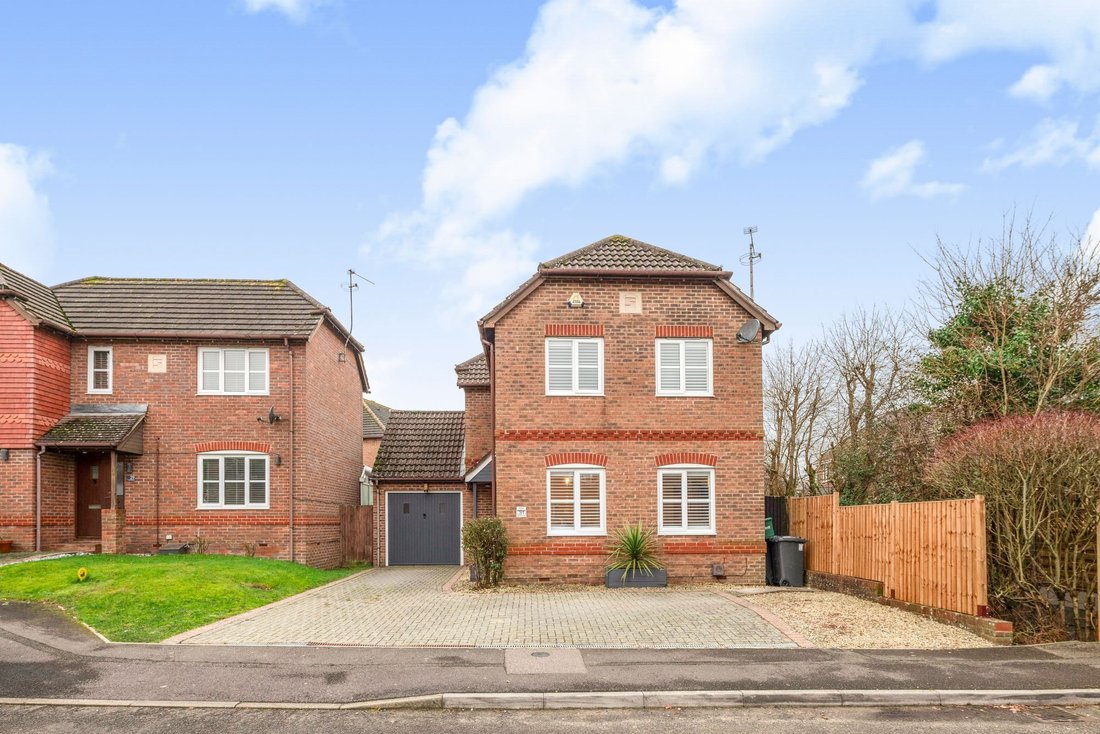
A very well presented and maintained 3 bedroom detached house built in 1997 by Sunley Homes, with the benefit of a conservatory extension, parking for 3 cars and an attractive rear garden. The current vendors have been in residence since 2005, and had both the bathrooms refitted in December 2023. Sparrow Way is a popular residential area on the western side of town within walking distance of 2
A very well presented and maintained 3 bedroom detached house built in 1997 by Sunley Homes, with the benefit of a conservatory extension, parking for 3 cars and an attractive rear garden. The current vendors have been in residence since 2005, and had both the bathrooms refitted in December 2023. Sparrow Way is a popular residential area on the western side of town within walking distance of 2 Junior Schools, St Pauls Catholic College and a small playground.
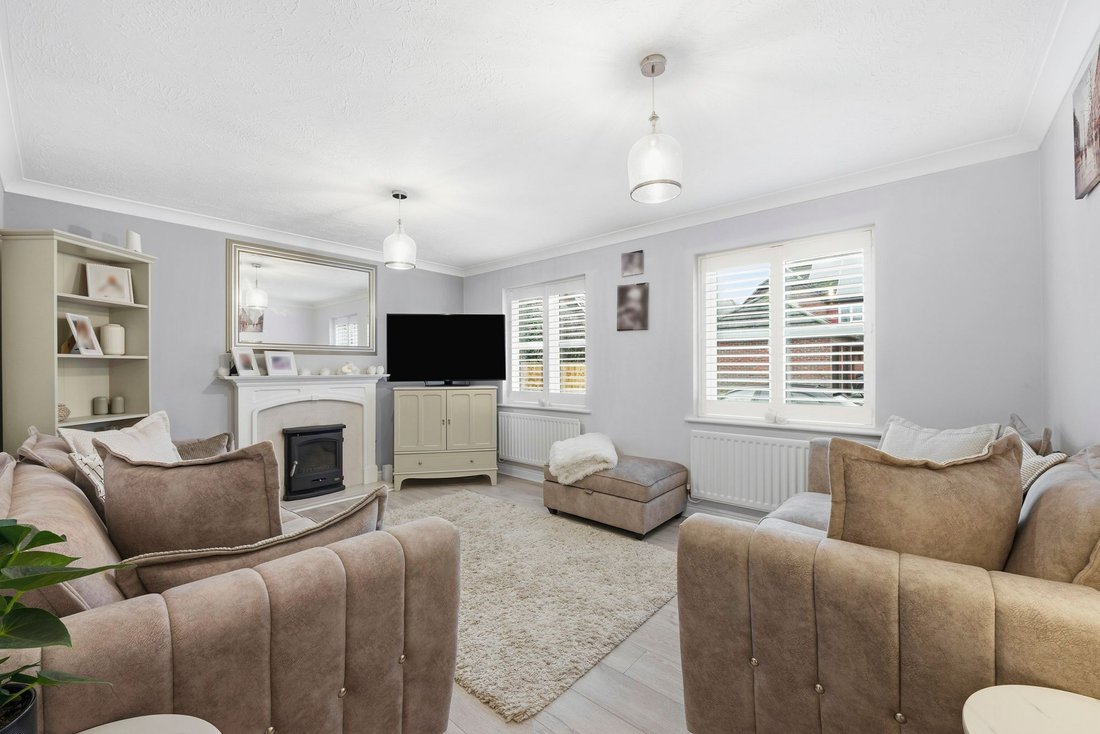
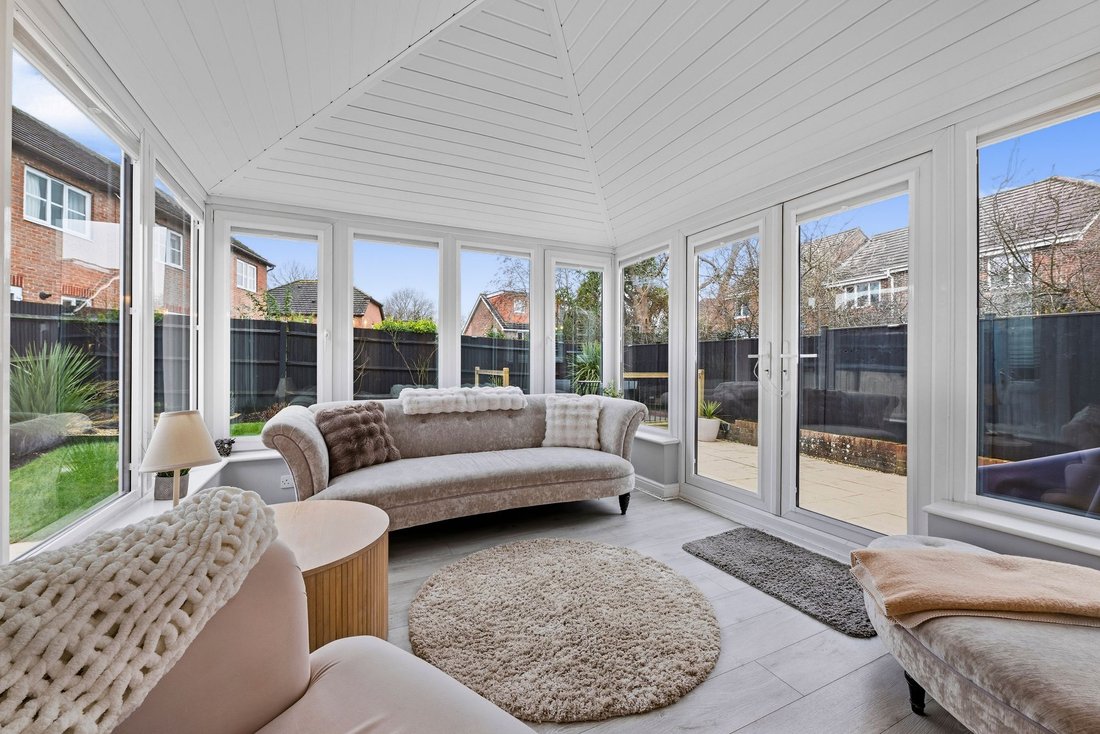
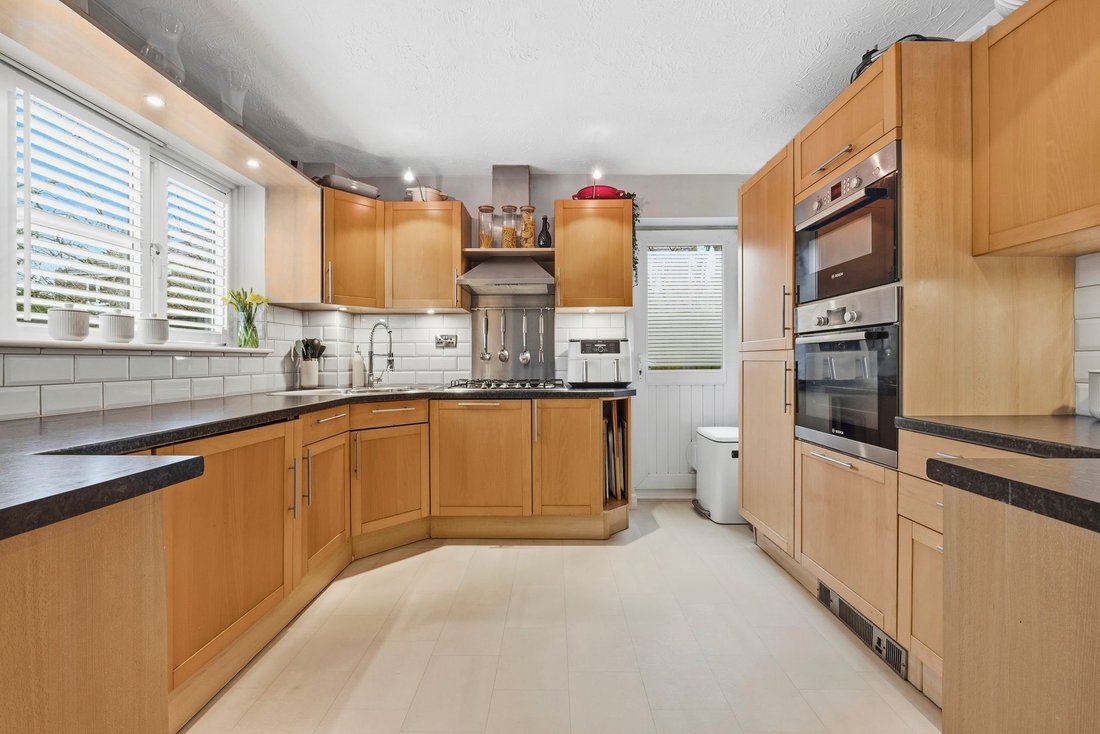
The accommodation comprises an entrance hall with stairs to first floor, having a cupboard under and a cloakroom leading off it. The kitchen is fitted with a good range of units and a complemented by integrated cooking appliances, fridge freezer, washing machine and dishwasher, window to rear and a door to the side. There is a good size dining room with large opening into the conservatory extension which benefits from an insulated roof. The living room spans the width of the property with 2 windows to the front and a wood burning stove with surround.
The first floor landing is dual aspect, there is an airing cupboard and a hatch to the loft space. The master bedroom has built in wardrobes and features a modern ensuite shower room (refitted in 2023), there are 2 further bedrooms and a refitted family bathroom (2023).
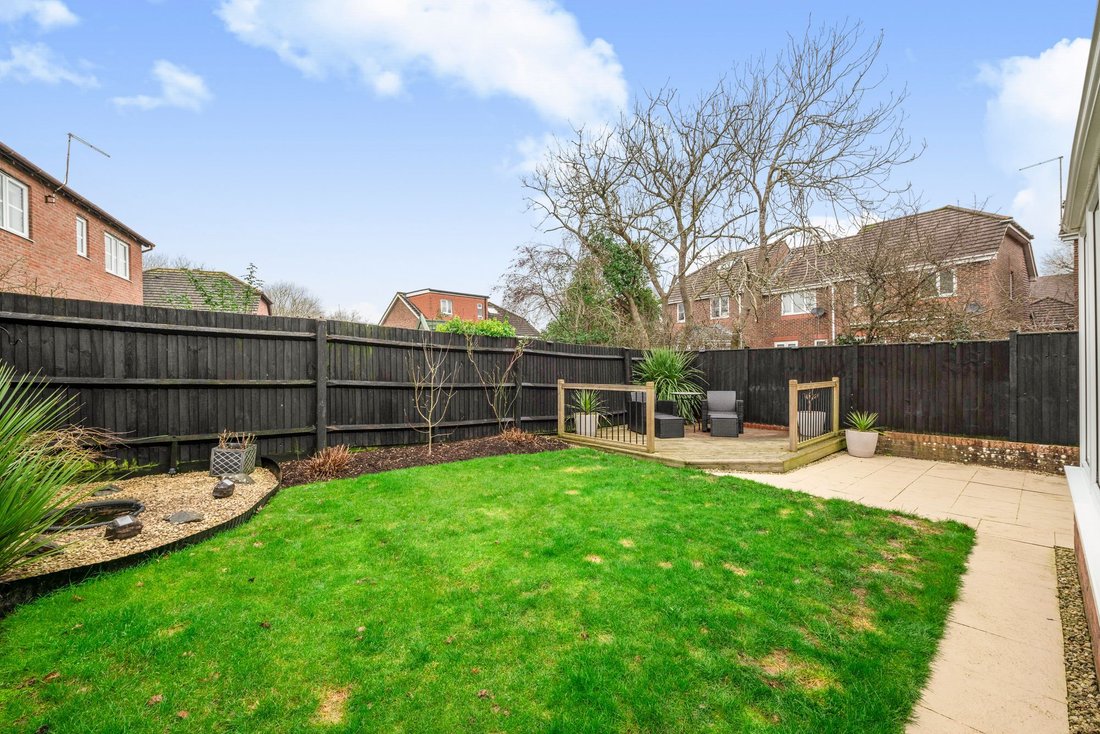
Outside there is block paved driveway with parking for 3 cars leading to a garage with roof storage space, power, light and a personal door to the garden. A side gate opens to the landscaped 32’ x 35’ south west facing rear garden, a paved patio abuts the house, raised decked area to the corner with the remainder laid to lawn, rear shrub bed and rockery area. Outside tap.
Benefits include gas fired central heating (Potterton boiler is located in the garage) and uPVC framed double glazed windows.
-
Art der Immobilie
Haus
-
Baujahr
1997
-
Preis/Quadratfuß
$688
Funktionen
- Garten
- Terrasse
- Garage
- Kamin
- Spielplatz
- Waschtrockner
- Tor
- Gasherd
- Stein Arbeitsplatten
Innenbereich
- Kamin
- Gasherd
- Waschtrockner
- Stein Arbeitsplatten
Outdoor
- Terrasse
- Parkplatz
- Garage
- Spielplatz
- Tor
- Garten
Erkunden Sie die Gegend
Der Agent wird sich in Kürze mit Ihnen in Verbindung setzen
Gelistet von
Besichtigung mit the agent buchen
Wählen Sie ein Datum und ob Sie eine virtuelle oder persönliche Besichtigung mit dem Makler wünschen.
Das Vertrauen der führenden Makler der Welt
Die Makler hinter den außergewöhnlichsten Immobilien der Welt inserieren bei JamesEdition.
- Angebote von Sotheby's, Christie's, BARNES und Engel & Völkers
- Jedes Angebot wird vor der Veröffentlichung geprüft
- Verbinden Sie sich direkt mit verifizierten Maklern
Indem Sie fortfahren, akzeptieren Sie unsere Nutzungsbedingungen und Datenschutzrichtlinie.