Haus Burgess Hill
- 6 Schlafz.
- 2 Bäder
- 2,842 Sqft
- 19,645 Sqft lot
- Aktualisiert: Oktober 13
- 1
Über die Immobilie
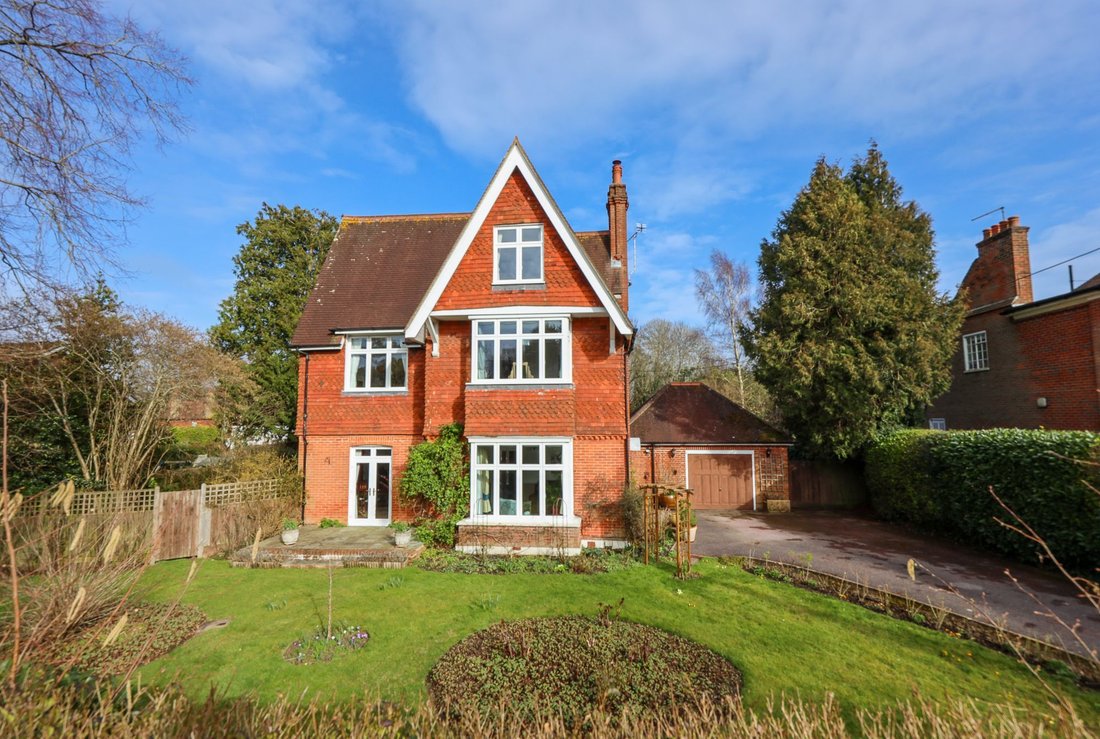
An imposing 5/6 bedroom Victorian detached family home spanning 3 floors, extending to 2848 sq.ft standing in a generous 0.5 acre plot. We believe the house was built in 1895 extended in the 1960’s and our vendors have been in residence since 1993.
Occupying a prominent position in this quiet residential road on the favoured eastern side of town, situated almost opposite the highly reg
An imposing 5/6 bedroom Victorian detached family home spanning 3 floors, extending to 2848 sq.ft standing in a generous 0.5 acre plot. We believe the house was built in 1895 extended in the 1960’s and our vendors have been in residence since 1993.
Occupying a prominent position in this quiet residential road on the favoured eastern side of town, situated almost opposite the highly regarded Burgess Hill Girls School. Birchwood Grove Primary School, the mainline railway station and the town centre are all within a 10 minute walk.
The accommodation which had permission for a 2 storey extension to the rear (now lapsed) comprises an enclosed porch with diamond patterned tiled floor and a utility room with plumbing for a washing machine leading off it. The entrance hall also has a diamond patterned tiled floor, with stairs to the first floor and a cloakroom/wc leading off it.
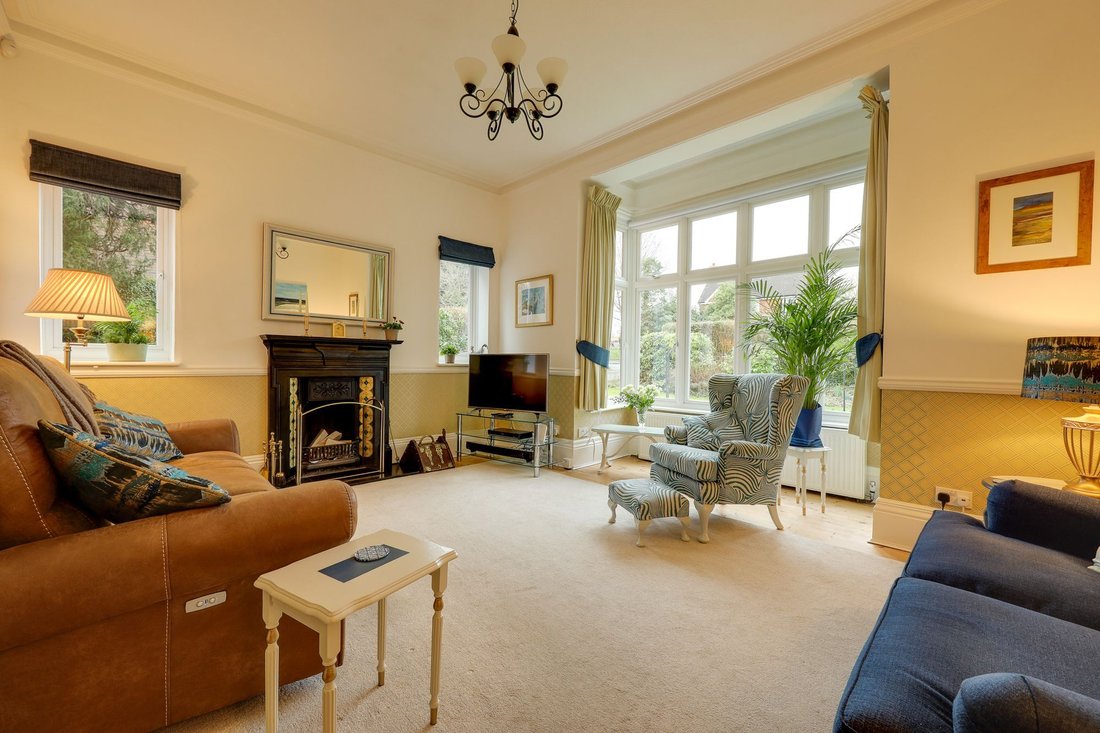
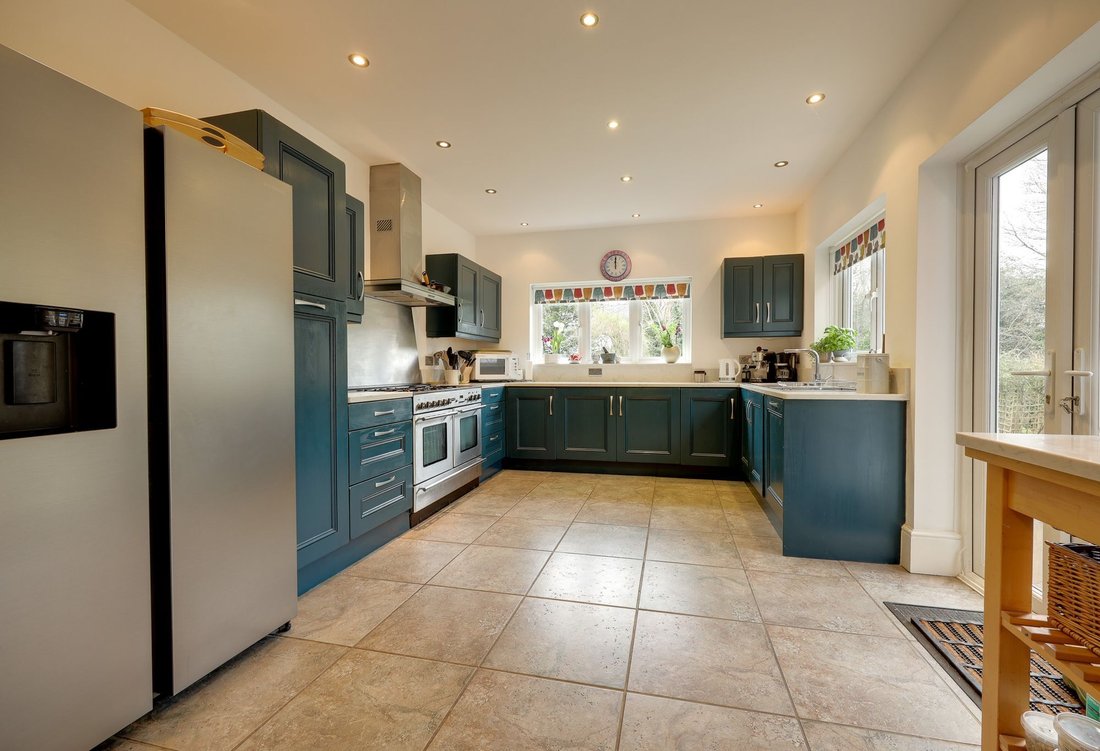
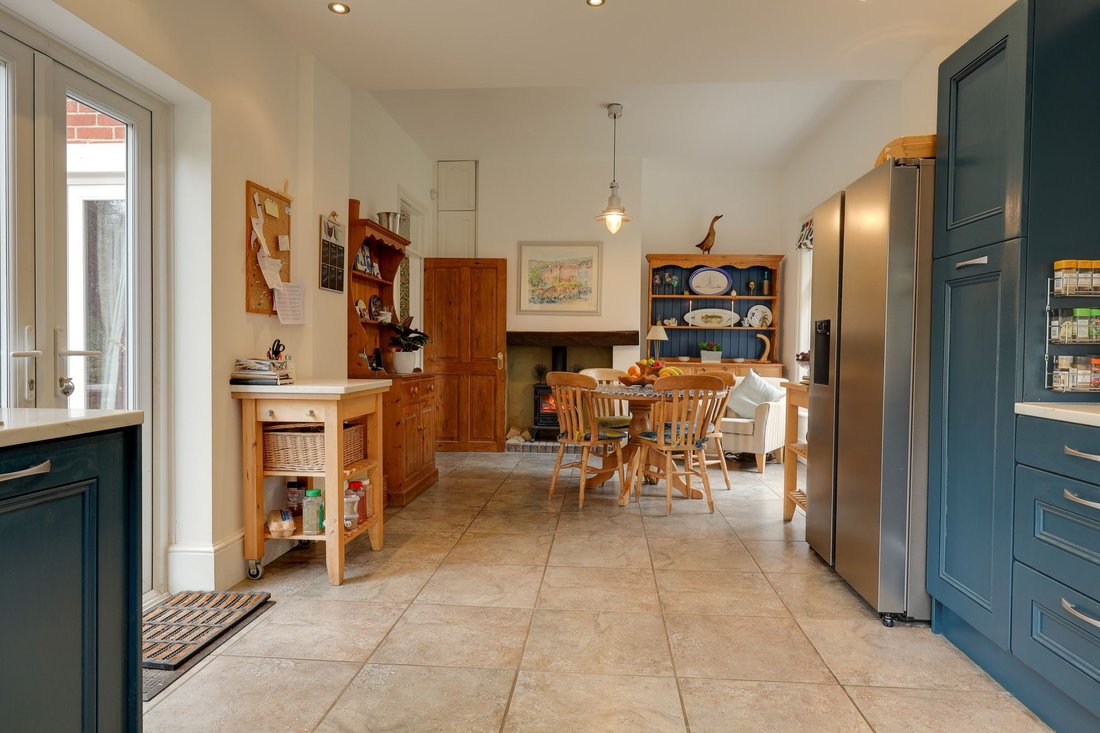
The living room is dual aspect with a deep bay window and an open cast iron Victorian fireplace. The dining room is also dual aspect with a bay window and double doors opening to the front patio and garden. The triple aspect kitchen/breakfast room has double doors opening to the rear garden, fitted with a good range of cupboards complemented by solid Quartz stone worksurfaces. Rangemaster oven, integrated dishwasher, electric underfloor heating and wood burning stove.
On the first floor the bay fronted master bedroom overlooks the large front garden and built in wardrobes sit either side of the doorway to the ensuite shower room. The guest bedroom is dual aspect and bedroom 3 has direct access to bedroom 4 (one of these rooms would be ideal for a study/playroom). There is also a family bathroom. From the landing a staircase rises to the 2nd floor with a cloakroom/wc leading off it. There are 2 further double bedrooms, one of which has a deep walk in eaves wardrobe with access to a boarded loft space.
Outside a long private driveway flanked by a 67’ front garden leads to the detached garage. From the garage there is access to a storage/games room (this is attached to the utility room and could be combined if required).
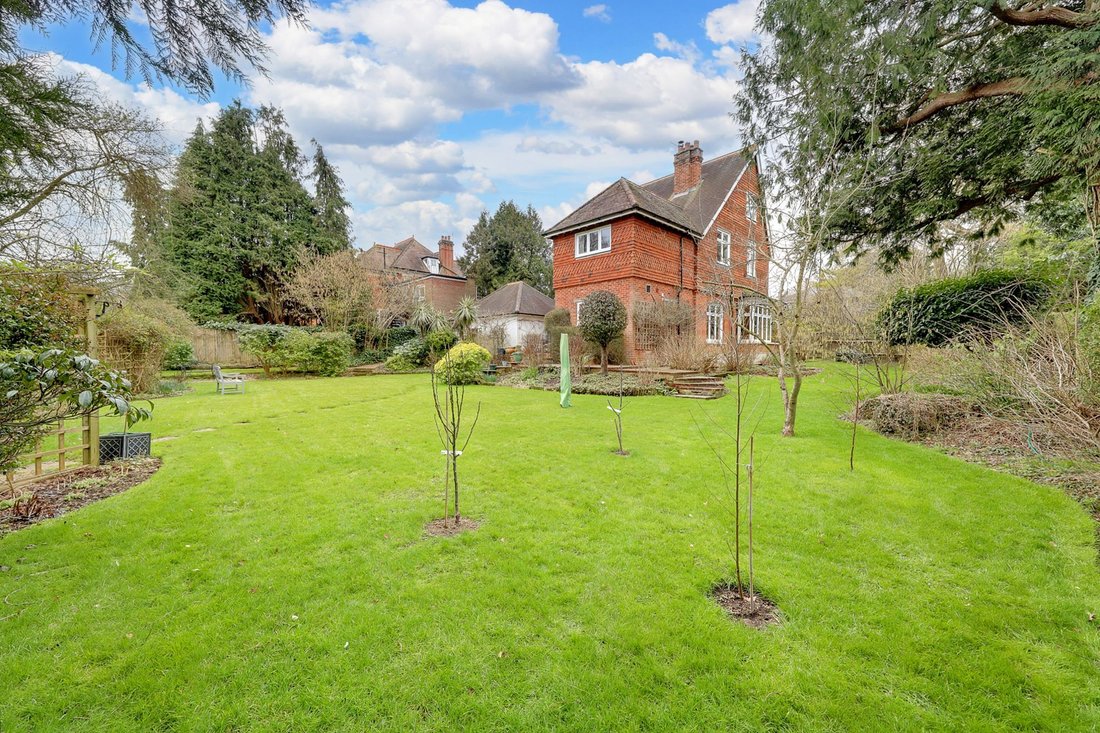
A particular feature is the large east facing 120’ x 100’ rear garden PLUS a generous area of side garden. The raised patio provides an ideal seating/entertaining space, flanked by borders with steps down to an expansive area of lawn divided by hedging and pergolas. Well established flower beds. To the rear of the garden screened by hedging is a greenhouse and raised herb/vegetable borders. Timber shed. Side gate. The garden backs onto woodland.
Benefits include gas fired central heating (the Glow-worm boiler is located in the garage) and uPVC framed double glazed windows.
-
Art der Immobilie
Haus
-
Preis/Quadratfuß
$592
Funktionen
- Garten
- Terrasse
- Garage
- Kamin
- Tor
- Office
- Stein Arbeitsplatten
Erkunden Sie die Gegend
Der Agent wird sich in Kürze mit Ihnen in Verbindung setzen
Gelistet von
Besichtigung mit the agent buchen
Wählen Sie ein Datum und ob Sie eine virtuelle oder persönliche Besichtigung mit dem Makler wünschen.
Das Vertrauen der führenden Makler der Welt
Die Makler hinter den außergewöhnlichsten Immobilien der Welt inserieren bei JamesEdition.
- Angebote von Sotheby's, Christie's, BARNES und Engel & Völkers
- Jedes Angebot wird vor der Veröffentlichung geprüft
- Verbinden Sie sich direkt mit verifizierten Maklern
Indem Sie fortfahren, akzeptieren Sie unsere Nutzungsbedingungen und Datenschutzrichtlinie.