Chalet Burgess Hill
- 3 Schlafz.
- 3 Bäder
- 1,411 Sqft
- Aktualisiert: Juni 30
- 3
Über die Immobilie
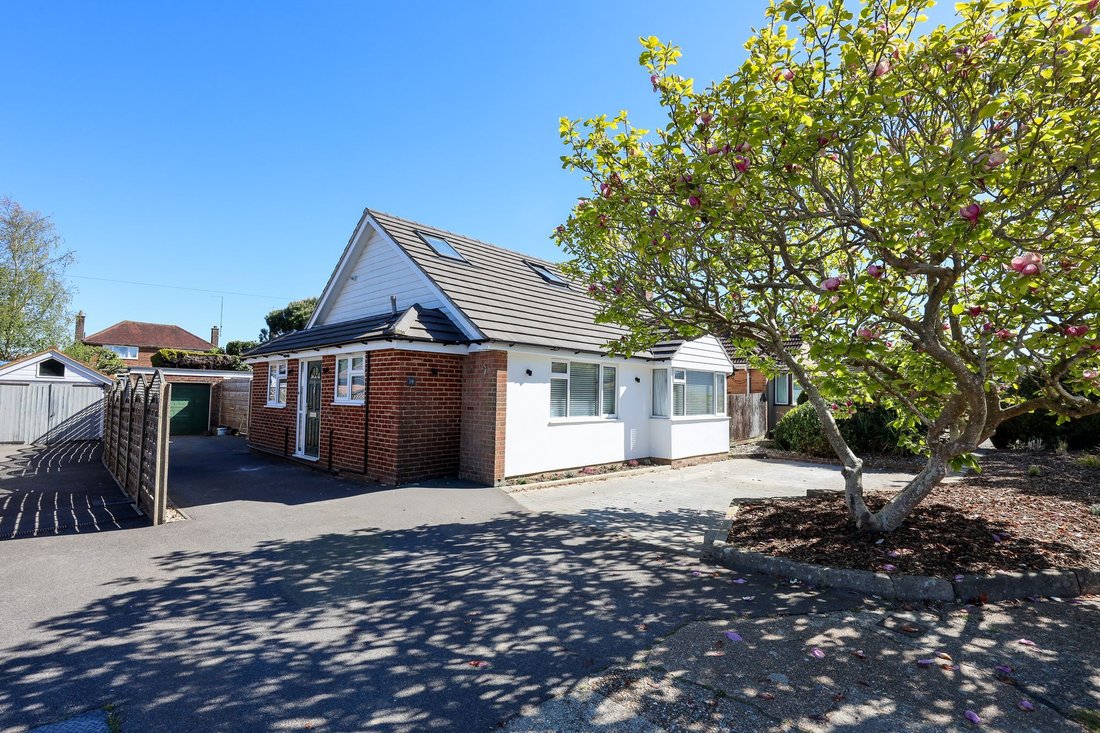
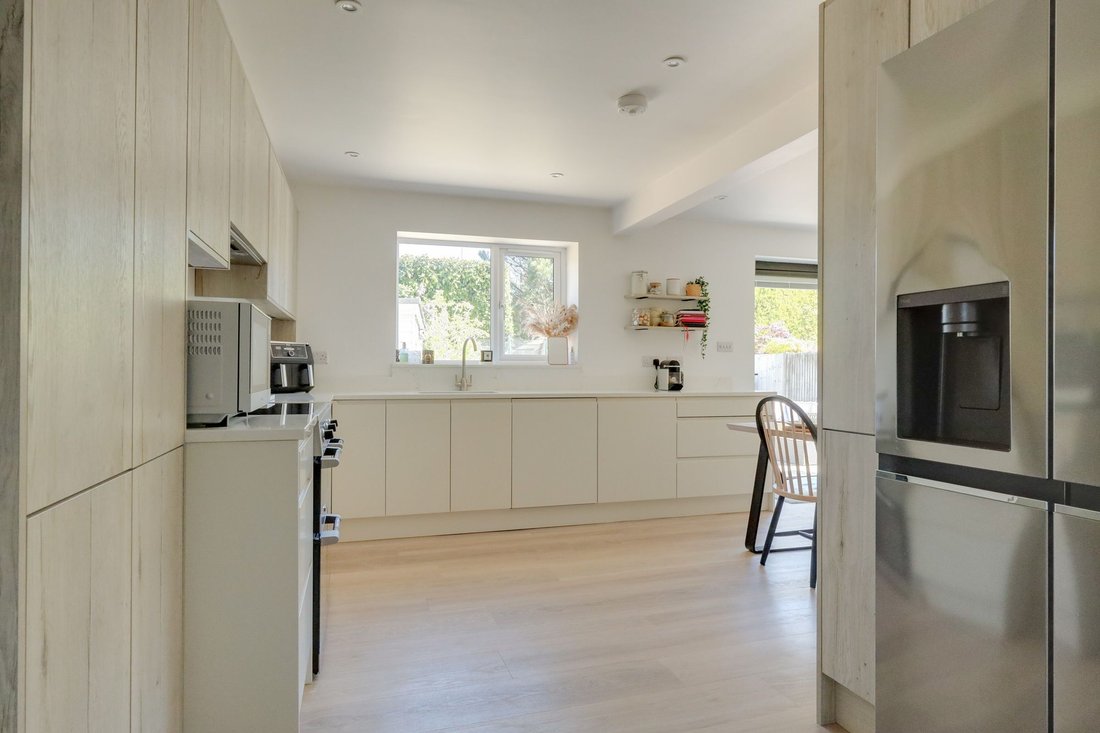
GUIDE PRICE £650,000 - £675,000 - A 3 bedroom and 3 bath/shower room detached chalet bungalow COMPLETELY REFURBISHED AND SUBSTANTIALLY EXTENDED by our vendors in the last 5 years, creating a contemporary, energy efficient family home using quality fittings throughout. A particular feature is the kitchen/dining/family room and the master suite that includes a dressing room/childs bedroom and ens
GUIDE PRICE £650,000 - £675,000 - A 3 bedroom and 3 bath/shower room detached chalet bungalow COMPLETELY REFURBISHED AND SUBSTANTIALLY EXTENDED by our vendors in the last 5 years, creating a contemporary, energy efficient family home using quality fittings throughout. A particular feature is the kitchen/dining/family room and the master suite that includes a dressing room/childs bedroom and ensuite.
Ideally located in the far corner of this small select close of only 15 bungalows/chalet bungalows forming part of the Chanctonbury development on the southern outskirts of town. Nightingale Meadow is opposite with links to the green circle. A bus stop is at the end of the close and the town centre and mainline station are 0.9 mile away.
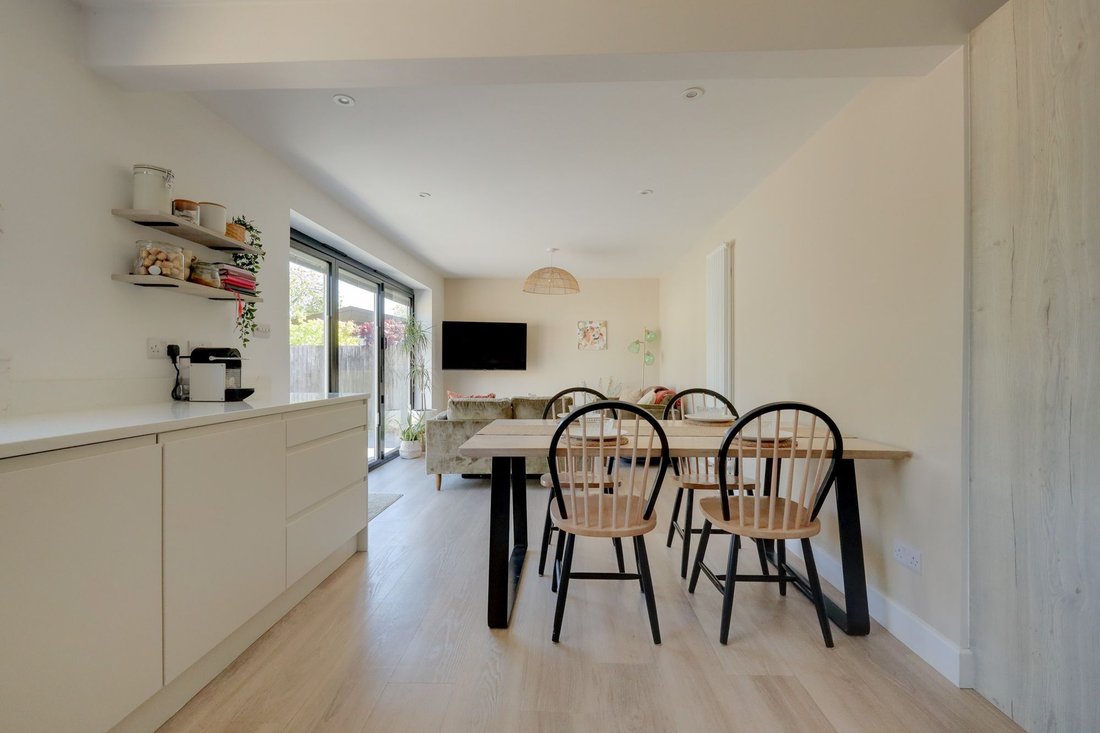
The accommodation comprises an entrance hall with stairs to the first floor, deep cupboard beneath and a shower room/wc with oversized wall tiles. The kitchen/dining/family room spans the rear of the house with bifold doors that allow the living space to flow into the gardens. Fitted with an excellent range of cupboards, quartz stone worksurfaces, space for a cooker and dishwasher. Separate utility room with plumbing, cupboard, sink and quartz stone worksurface.
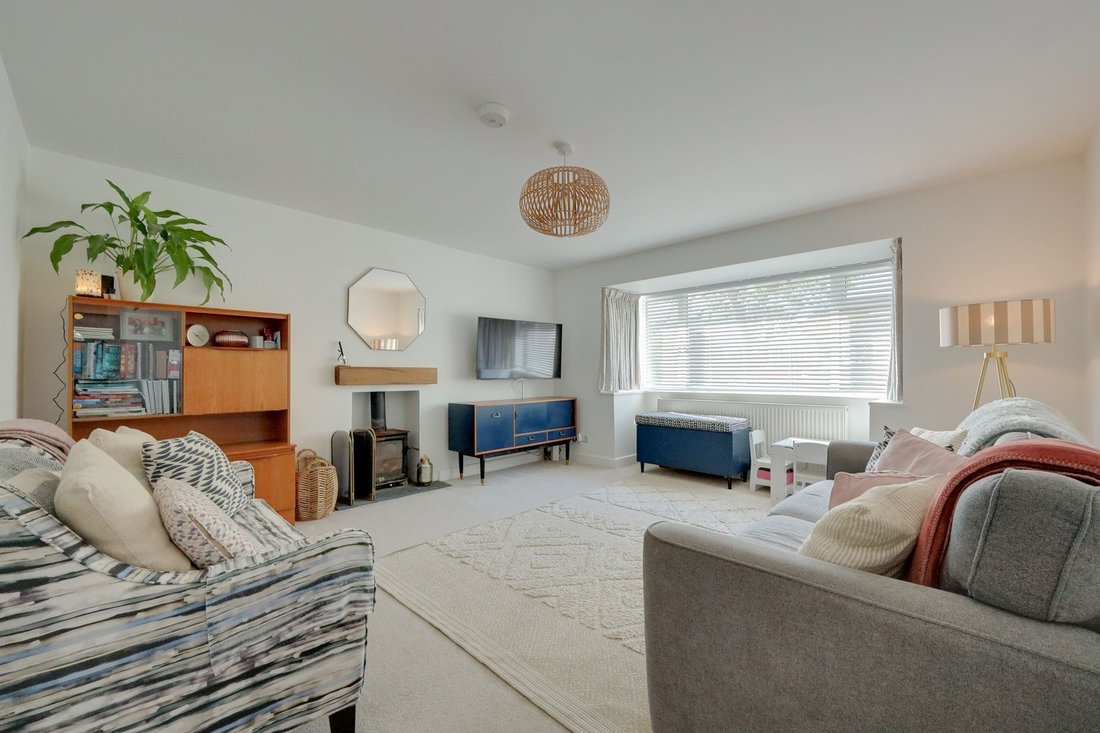
The bay fronted living room faces the front with a log burner. There are 2 double ground floor bedrooms and a luxury bathroom with part vaulted ceiling and window.
From the landing a window overlooks the garden and there is a walk in airing cupboard. A particular feature is the dual aspect master suite with eaves cupboards, ensuite shower room with micro cement walls for ease of maintenance and a dressing room/childs bedroom.
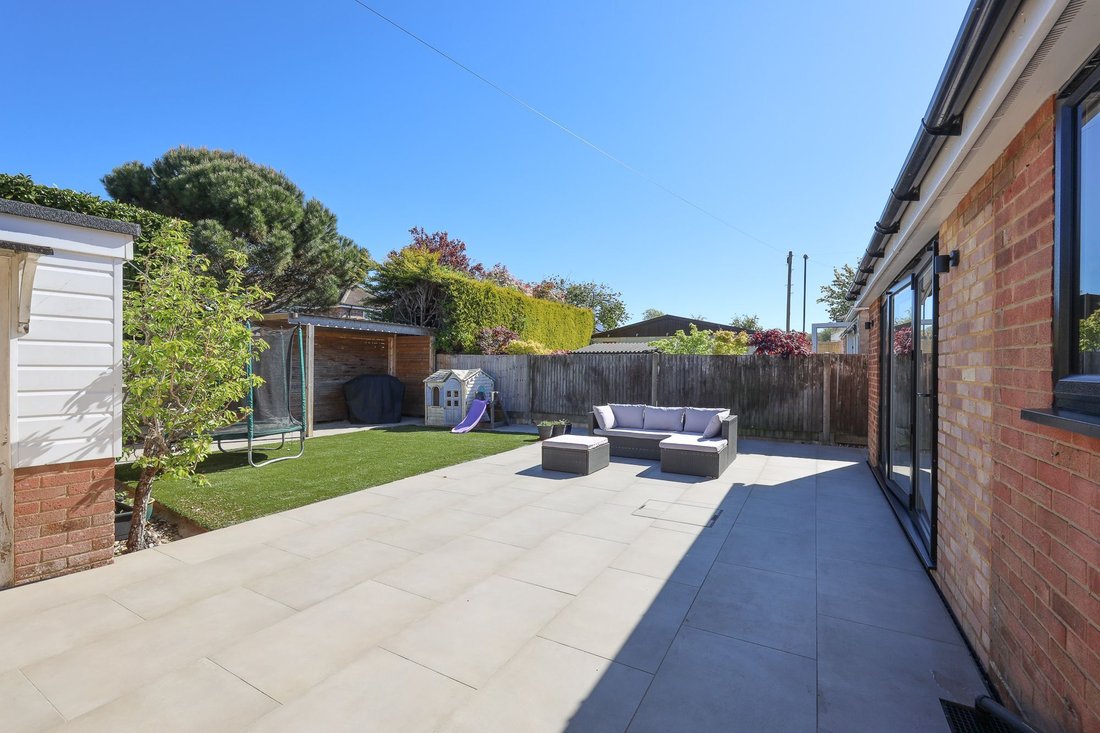
Outside a block paved hardstanding provides parking with a raised border and attractive Magnolia tree. Long driveway to the garage with electric door and an archway to a store room. Side gate to the easily maintained north facing 36’ x 32’ rear garden PLUS a wide side area to the western flank. A rectangular artificial lawn is flanked on 3 sides by tiled patio areas ideal for entertaining with a covered cooking area to the rear. Specimen trees.
Benefits include gas fired central heating (the Vaillant combination boiler is located in the airing cupboard) and double glazed windows.
-
Art der Immobilie
Chalet
-
Preis/Quadratfuß
$616
Funktionen
Erkunden Sie die Gegend
Der Agent wird sich in Kürze mit Ihnen in Verbindung setzen
Gelistet von
Besichtigung mit the agent buchen
Wählen Sie ein Datum und ob Sie eine virtuelle oder persönliche Besichtigung mit dem Makler wünschen.
Ähnliche Immobilien in der Nähe
Neue Angebote in Burgess Hill


Entdecken Sie mehr Häuser zum Verkauf
Burgess Hill, England beliebte Suchanfragen
- Panorama Immobilien in Burgess Hill, England
- Immobilien mit Bergblick in Burgess Hill, England
- Immobilien mit Outdoor-Küche in Burgess Hill, England
- Küste Immobilien in Burgess Hill, England
- Neubauten Immobilien in Burgess Hill, England
- Immobilien mit Dampfsauna in Burgess Hill, England
- Renoviert Immobilien in Burgess Hill, England
- Immobilien mit Hallenbad in Burgess Hill, England
Verwandte Leitfäden & Geschichten
Das Vertrauen der führenden Makler der Welt
Die Makler hinter den außergewöhnlichsten Immobilien der Welt inserieren bei JamesEdition.
- Angebote von Sotheby's, Christie's, BARNES und Engel & Völkers
- Jedes Angebot wird vor der Veröffentlichung geprüft
- Verbinden Sie sich direkt mit verifizierten Maklern
Indem Sie fortfahren, akzeptieren Sie unsere Nutzungsbedingungen und Datenschutzrichtlinie.