$2,299,157
Außergewöhnliche 6,5 Zimmer Villa In Einer Ruhigen Wohngegend Mit Außergewöhnlicher Aussicht!
- 5 Schlafz.
- 2 Bäder
- 2,239 Sqft
- 9,150 Sqft lot
- Aktualisiert: August 7
- 1
Über die Immobilie
Beschreibung wurde automatisch übersetzt.
Die Beschreibung wird in der Originalsprache angezeigt.
A rare art of living between nature, elegance, and modernity
In the heart of Gruyère, in the highly sought-after town of Bulle, this exceptional individual villa embodies a harmonious art of living where contemporary comfort, serenity, and nature meet with evidence.
Built in 2007 on a generous plot of 850 m², this property benefits from a privileged location in a calm and homogeneous resid
In the heart of Gruyère, in the highly sought-after town of Bulle, this exceptional individual villa embodies a harmonious art of living where contemporary comfort, serenity, and nature meet with evidence.
Built in 2007 on a generous plot of 850 m², this property benefits from a privileged location in a calm and homogeneous resid
A rare art of living between nature, elegance, and modernity
In the heart of Gruyère, in the highly sought-after town of Bulle, this exceptional individual villa embodies a harmonious art of living where contemporary comfort, serenity, and nature meet with evidence.
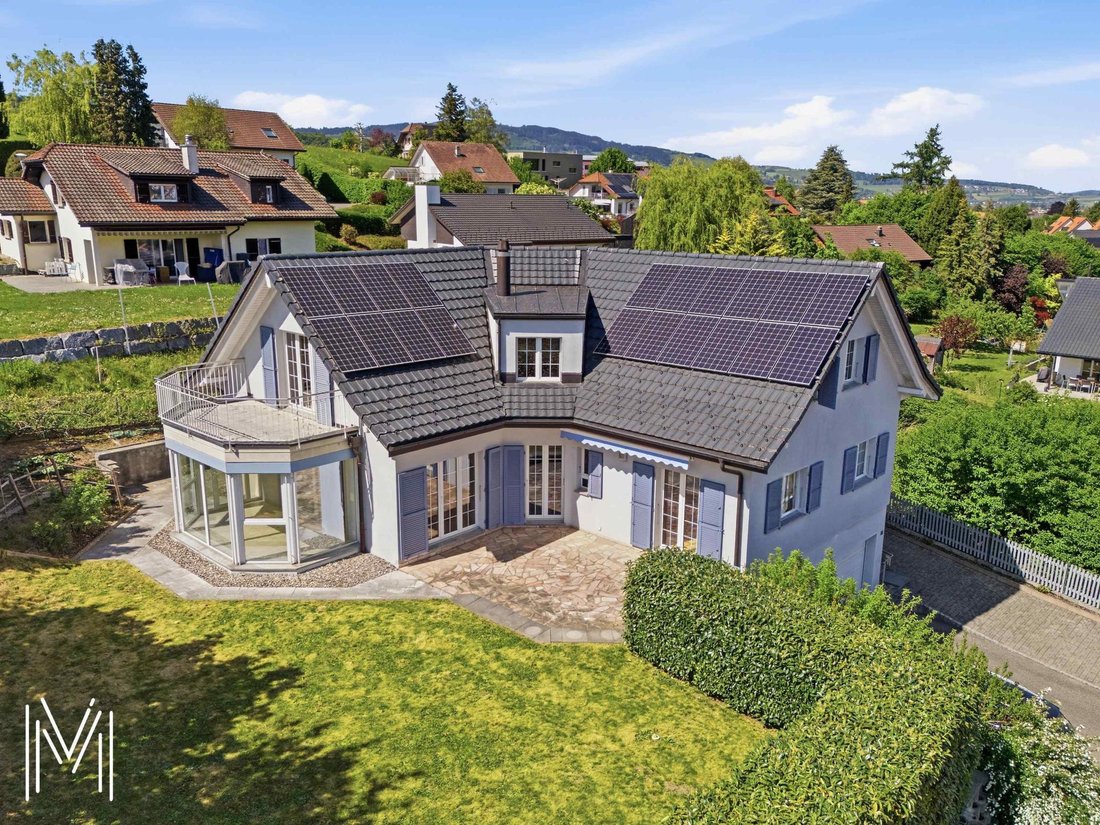
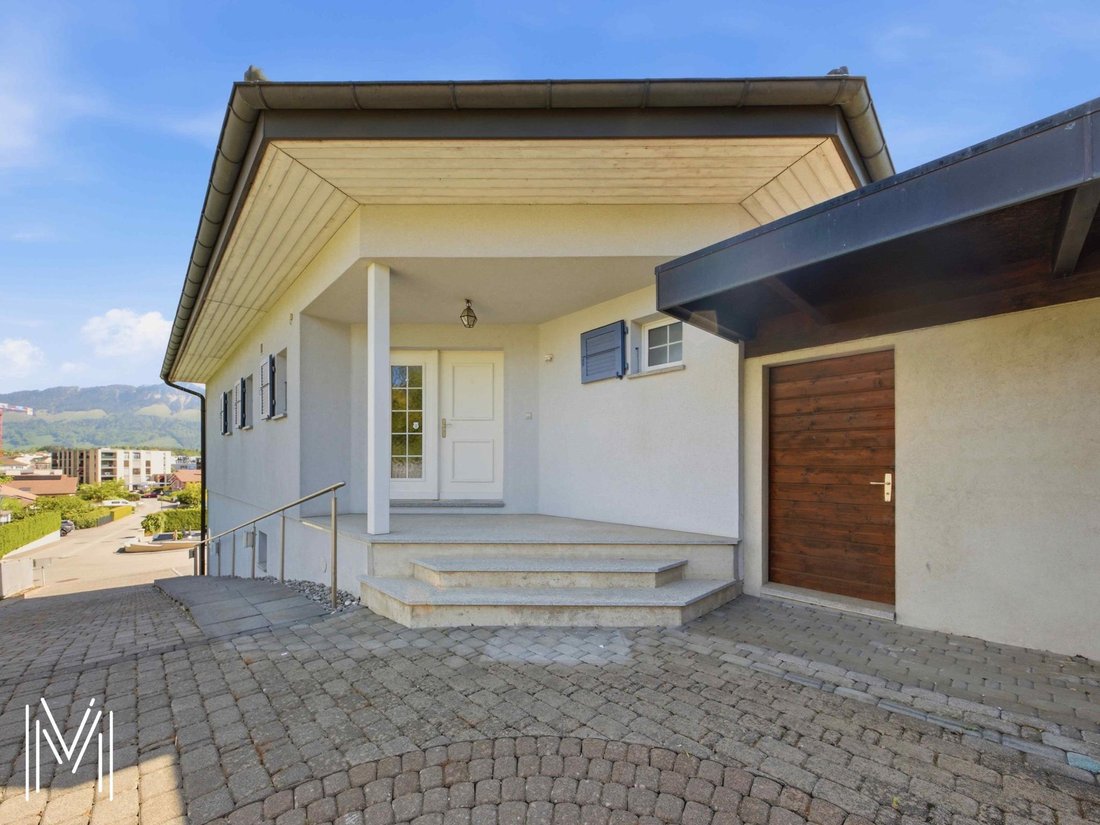
Built in 2007 on a generous plot of 850 m², this property benefits from a privileged location in a calm and homogeneous residential area, composed exclusively of individual villas. Here, tranquility is absolute, while remaining in immediate proximity to the city center, schools of all levels, shops, and public transport.
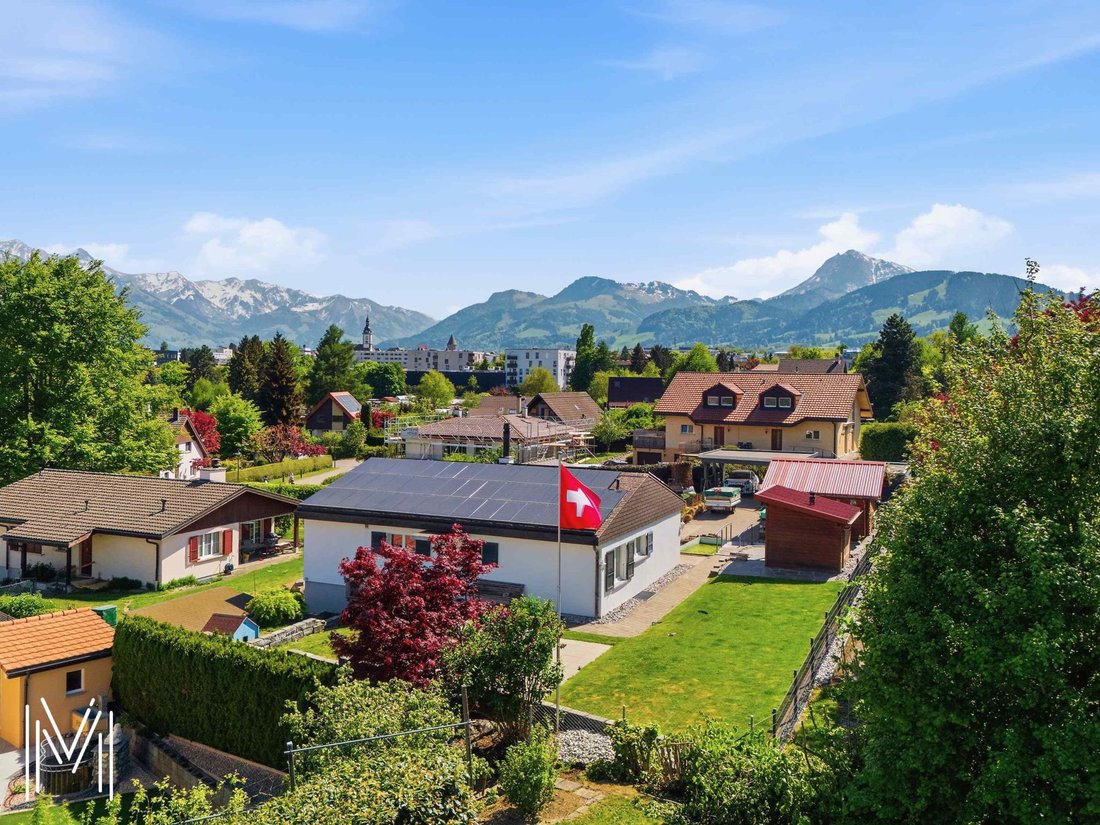
Less than 500 meters from essential amenities, and perfectly connected to the highway axes (Lausanne–Bern 3 km away), the villa offers an ideal balance between accessibility and intimacy. From its living spaces and exteriors, the view majestically opens onto the Pre-Alps, the Moléson, and the Dent de Broc, offering a natural backdrop of rare intensity.
A sought-after environment and a privileged quality of life
The neighborhood stands out for its tranquility, safety, and green surroundings. The low construction density guarantees an exclusive residential atmosphere, reinforced by sustained real estate demand and a particularly dynamic market.
The proximity to educational (up to maturity), administrative, and commercial infrastructures makes this address an ideal living place for a demanding family wishing to combine comfort, practicality, and quality of life.
Exteriors designed as a true living space
The plot has been carefully landscaped to offer varied, functional, and pleasant spaces to live in daily.
One discovers a flat landscaped garden of approximately 160 m², a vegetable garden of 30 m², as well as beautiful fruit trees that enhance the natural charm of the place. The various terraces, including a main terrace made of natural stone of 30 m², harmoniously extend the interior spaces to the outside.
A non-heated winter garden of 11.4 m² extends the seasons and creates a unique transitional space, bathed in light. A balcony-terrace on the upper floor of 11.5 m² offers a spectacular and unobstructed view of the surrounding mountains.
Access is neat and functional with a paved driveway, a paved surface leading to a motorized double garage, as well as a large outdoor storage area offering great storage possibilities!
A solid construction and modern amenities
Built to high-quality standards, the villa rests on a massive structure of reinforced concrete and traditional masonry, ensuring robustness and longevity.
The materials used reflect particular care given to the finishes: plastered facade, terracotta tile roof, copper sheet metal, double-glazed PVC windows, and thermally coated aluminum shutters.
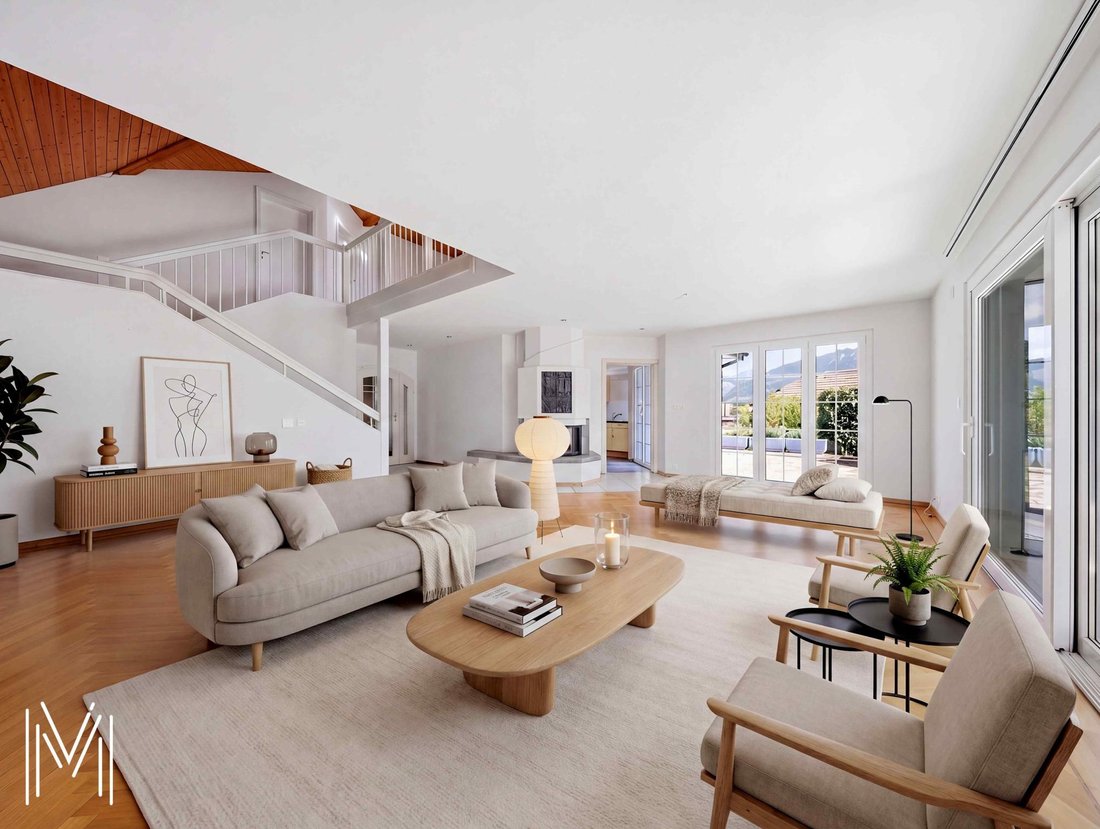
Thermal comfort is ensured by a geothermal water-water heat pump with deep probes, complemented by underfloor heating and a closed fireplace in the living room, providing a warm and friendly atmosphere.
Energy performance is enhanced by a photovoltaic panel installation (33 m²), contributing to optimized and responsible consumption. The villa is also equipped with fiber optic (connection to be finalized), ensuring modern connectivity.
A generous and perfectly thought-out interior distribution
With approximately 208 m² of living space, the villa stands out for its generous volumes, fluid circulation, and omnipresent brightness thanks to an ideal southeast/northwest orientation.
Lower level
A spacious motorized double garage, a workshop, a naturally regulated wine cellar, a technical room, as well as several storage spaces offer remarkable and rare functionality.
Ground floor
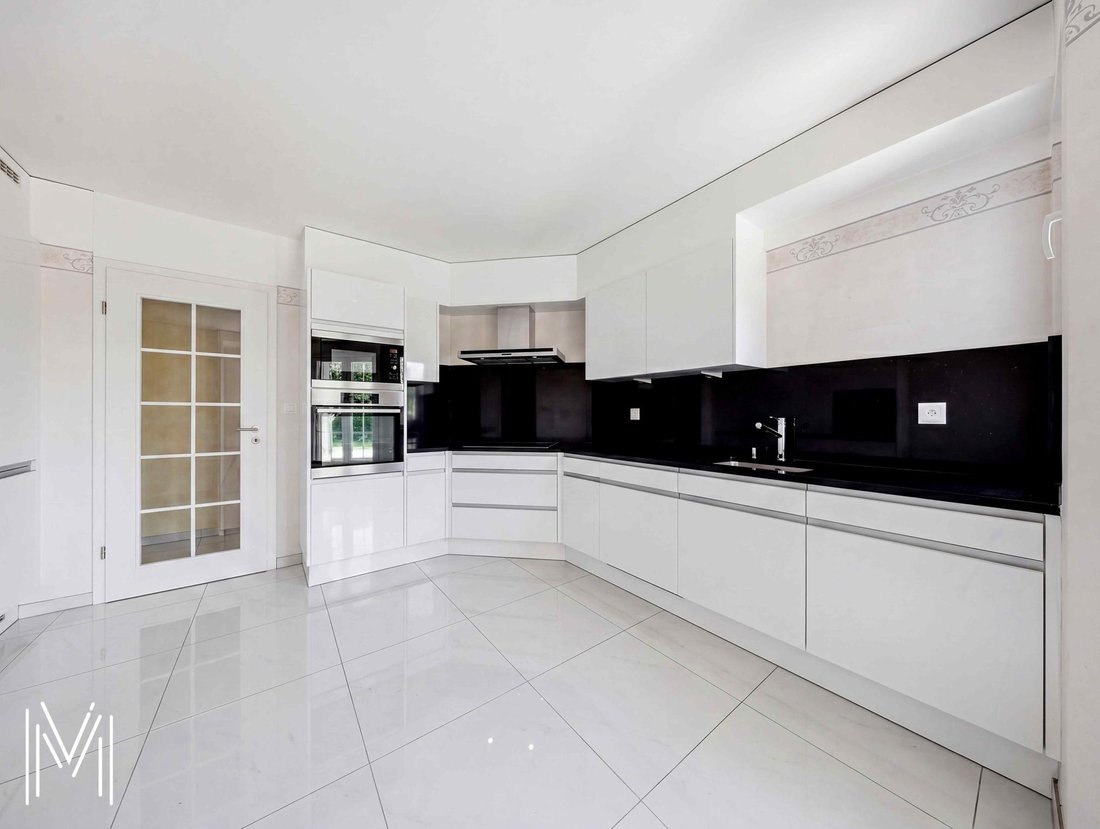
From the entrance, the volumes impress. A welcoming hall with a custom wardrobe opens onto a perfectly equipped kitchen with meticulous finishes, extended by a vast living room of nearly 46 m² enhanced by a fireplace and direct access to the outside.
The master suite constitutes a true private space with a dressing room and a complete bathroom including a shower, corner bathtub, and double sink. A functional laundry room as well as a guest WC complete this level.
Upper floor
A beautiful open gallery creates a versatile space ideal for an office, reading nook, or relaxation. Three bright bedrooms offer comfortable surfaces and excellent habitability. A modern shower room as well as a storage space in the attic complete this perfectly optimized floor.
Comfort, serenity, and potential
This villa seduces with its impeccable maintenance, quality technical features, and warm atmosphere. No structural work is to be expected, only a few minor aesthetic refreshes may be considered according to tastes.
The residential environment, the absence of nuisances, and the natural security of the neighborhood further enhance the appeal of this rare property on the market.
A rare property on the Bulle market
Between panoramic views, modern technical features, generous volumes, and a privileged location, this villa represents a unique opportunity for a family seeking an exceptional living environment in French-speaking Switzerland.
A place where every space has been designed to combine functionality, comfort, and emotion. A property where one does not just come to live... but to live fully.
In the heart of Gruyère, in the highly sought-after town of Bulle, this exceptional individual villa embodies a harmonious art of living where contemporary comfort, serenity, and nature meet with evidence.
Built in 2007 on a generous plot of 850 m², this property benefits from a privileged location in a calm and homogeneous residential area, composed exclusively of individual villas. Here, tranquility is absolute, while remaining in immediate proximity to the city center, schools of all levels, shops, and public transport.
Less than 500 meters from essential amenities, and perfectly connected to the highway axes (Lausanne–Bern 3 km away), the villa offers an ideal balance between accessibility and intimacy. From its living spaces and exteriors, the view majestically opens onto the Pre-Alps, the Moléson, and the Dent de Broc, offering a natural backdrop of rare intensity.
A sought-after environment and a privileged quality of life
The neighborhood stands out for its tranquility, safety, and green surroundings. The low construction density guarantees an exclusive residential atmosphere, reinforced by sustained real estate demand and a particularly dynamic market.
The proximity to educational (up to maturity), administrative, and commercial infrastructures makes this address an ideal living place for a demanding family wishing to combine comfort, practicality, and quality of life.
Exteriors designed as a true living space
The plot has been carefully landscaped to offer varied, functional, and pleasant spaces to live in daily.
One discovers a flat landscaped garden of approximately 160 m², a vegetable garden of 30 m², as well as beautiful fruit trees that enhance the natural charm of the place. The various terraces, including a main terrace made of natural stone of 30 m², harmoniously extend the interior spaces to the outside.
A non-heated winter garden of 11.4 m² extends the seasons and creates a unique transitional space, bathed in light. A balcony-terrace on the upper floor of 11.5 m² offers a spectacular and unobstructed view of the surrounding mountains.
Access is neat and functional with a paved driveway, a paved surface leading to a motorized double garage, as well as a large outdoor storage area offering great storage possibilities!
A solid construction and modern amenities
Built to high-quality standards, the villa rests on a massive structure of reinforced concrete and traditional masonry, ensuring robustness and longevity.
The materials used reflect particular care given to the finishes: plastered facade, terracotta tile roof, copper sheet metal, double-glazed PVC windows, and thermally coated aluminum shutters.
Thermal comfort is ensured by a geothermal water-water heat pump with deep probes, complemented by underfloor heating and a closed fireplace in the living room, providing a warm and friendly atmosphere.
Energy performance is enhanced by a photovoltaic panel installation (33 m²), contributing to optimized and responsible consumption. The villa is also equipped with fiber optic (connection to be finalized), ensuring modern connectivity.
A generous and perfectly thought-out interior distribution
With approximately 208 m² of living space, the villa stands out for its generous volumes, fluid circulation, and omnipresent brightness thanks to an ideal southeast/northwest orientation.
Lower level
A spacious motorized double garage, a workshop, a naturally regulated wine cellar, a technical room, as well as several storage spaces offer remarkable and rare functionality.
Ground floor
From the entrance, the volumes impress. A welcoming hall with a custom wardrobe opens onto a perfectly equipped kitchen with meticulous finishes, extended by a vast living room of nearly 46 m² enhanced by a fireplace and direct access to the outside.
The master suite constitutes a true private space with a dressing room and a complete bathroom including a shower, corner bathtub, and double sink. A functional laundry room as well as a guest WC complete this level.
Upper floor
A beautiful open gallery creates a versatile space ideal for an office, reading nook, or relaxation. Three bright bedrooms offer comfortable surfaces and excellent habitability. A modern shower room as well as a storage space in the attic complete this perfectly optimized floor.
Comfort, serenity, and potential
This villa seduces with its impeccable maintenance, quality technical features, and warm atmosphere. No structural work is to be expected, only a few minor aesthetic refreshes may be considered according to tastes.
The residential environment, the absence of nuisances, and the natural security of the neighborhood further enhance the appeal of this rare property on the market.
A rare property on the Bulle market
Between panoramic views, modern technical features, generous volumes, and a privileged location, this villa represents a unique opportunity for a family seeking an exceptional living environment in French-speaking Switzerland.
A place where every space has been designed to combine functionality, comfort, and emotion. A property where one does not just come to live... but to live fully.
-
Art der Immobilie
Villa
-
Preis/Quadratfuß
$1,026
Funktionen
- Garten
- Terrasse
- Garage
- Kamin
- Weinkeller
- Bergblick
- Neubauten
- Panorama
- Keller
Erkunden Sie die Gegend
Bulle, Kanton Freiburg, Schweiz
Auf Google Maps anzeigen
Preis pro sqft
Niedrig
Hoch
Vor 2 Monaten beigetreten
Sie haben sich nach diesem Objekt erkundigt
Der Agent wird sich in Kürze mit Ihnen in Verbindung setzen
Gelistet von
33
Angebote
2026
Beigetreten
Besichtigung mit the agent buchen
Wählen Sie ein Datum und ob Sie eine virtuelle oder persönliche Besichtigung mit dem Makler wünschen.
Bevorzugtes Datum
Art der Tour
Zuletzt aktualisiert
August 7
Erstmalig gelistet
Jul 29
Angebotsreferenz
2026-34
Ähnliche Immobilien in der Nähe
Neue Angebote in Bulle

Entdecken Sie mehr Häuser zum Verkauf
Bulle, Kanton Freiburg, Schweiz Immobilienarten
Bulle, Kanton Freiburg, Schweiz beliebte Suchanfragen
- Panorama Immobilien in Bulle, Kanton Freiburg, Schweiz
- Immobilien mit Bar in Bulle, Kanton Freiburg, Schweiz
- Immobilien mit Office in Bulle, Kanton Freiburg, Schweiz
- Immobilien mit Aufzug in Bulle, Kanton Freiburg, Schweiz
- Privatsphäre Immobilien in Bulle, Kanton Freiburg, Schweiz
- Neubauten Immobilien in Bulle, Kanton Freiburg, Schweiz
- Immobilien mit Weinkeller in Bulle, Kanton Freiburg, Schweiz
- Immobilien mit Garage in Bulle, Kanton Freiburg, Schweiz
- Immobilien mit Offene Küche in Bulle, Kanton Freiburg, Schweiz
- Immobilien mit Wasserblick in Bulle, Kanton Freiburg, Schweiz
Bulle, Kanton Freiburg, Schweiz nachbarschaften
Verwandte Leitfäden & Geschichten
Das Vertrauen der führenden Makler der Welt
Die Makler hinter den außergewöhnlichsten Immobilien der Welt inserieren bei JamesEdition.
- Angebote von Sotheby's, Christie's, BARNES und Engel & Völkers
- Jedes Angebot wird vor der Veröffentlichung geprüft
- Verbinden Sie sich direkt mit verifizierten Maklern
Indem Sie fortfahren, akzeptieren Sie unsere Nutzungsbedingungen und Datenschutzrichtlinie.