$1,420,587
Eine Moderne Villa Mit 4,5 Zimmern Am Rande Eines Landwirtschaftlichen Grundstücks In Ruhiger Und Außergewöhnlicher Lage
- 3 Schlafz.
- 2 Bäder
- 1,389 Sqft
- Aktualisiert: Heute
Über die Immobilie
Beschreibung wurde automatisch übersetzt.
Die Beschreibung wird in der Originalsprache angezeigt.
At the foot of La Chia, in one of the most sought-after residential areas of Bulle, this magnificent contemporary house in PPE offers a rare living environment where calm, nature, and immediate proximity to all amenities come together.
Built in 2018 with quality materials and perfectly maintained since its occupancy in February 2019, this property captivates from the first moments with its mod
Built in 2018 with quality materials and perfectly maintained since its occupancy in February 2019, this property captivates from the first moments with its mod
At the foot of La Chia, in one of the most sought-after residential areas of Bulle, this magnificent contemporary house in PPE offers a rare living environment where calm, nature, and immediate proximity to all amenities come together.
Built in 2018 with quality materials and perfectly maintained since its occupancy in February 2019, this property captivates from the first moments with its modern architecture, generous volumes, omnipresent brightness, and its green surroundings.
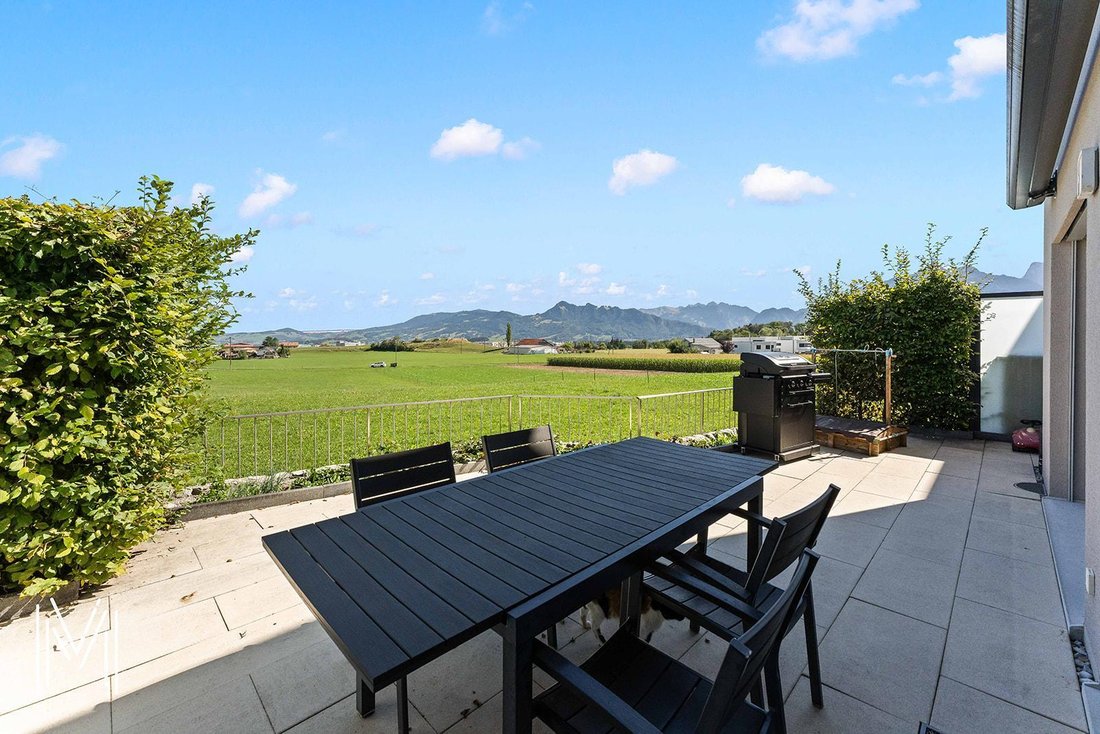
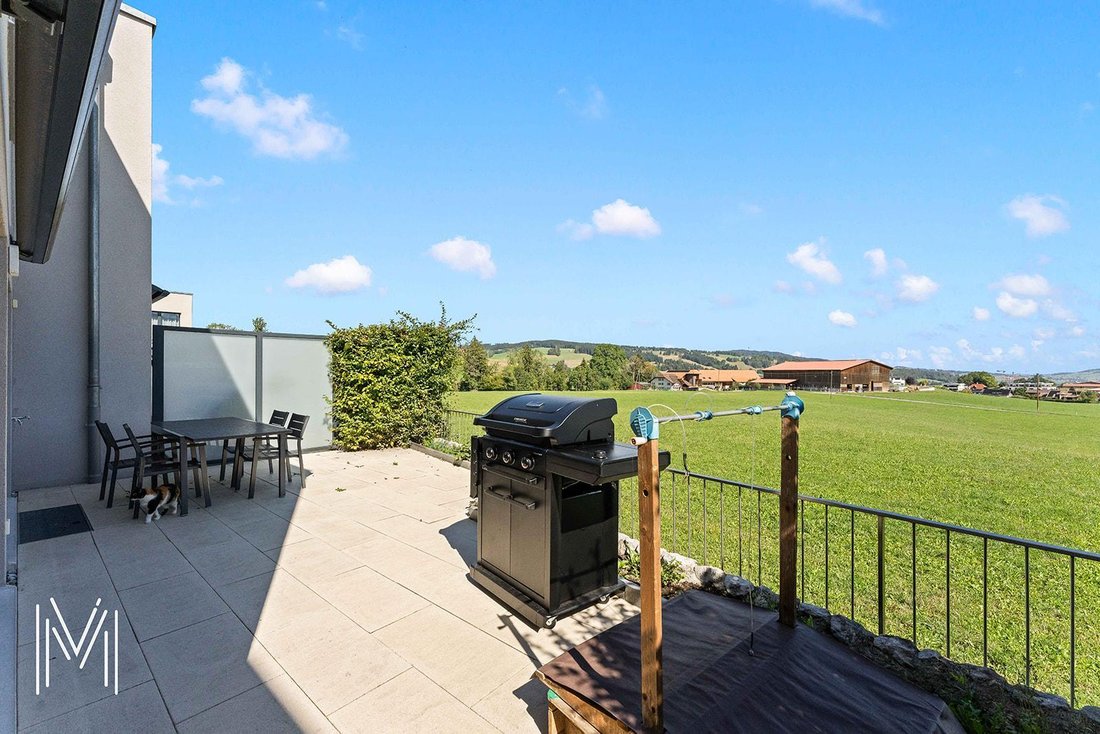
Here, each day begins with an unobstructed view of the Fribourg Pre-Alps and continues in a peaceful environment where the song of birds replaces the noise of traffic.
Whether you are a family, a couple, or buyers looking for a recent property that requires no work, this property represents a particularly rare opportunity on the Bulle real estate market.
A house where you simply need to unpack your bags.
Description:
Ground floor:
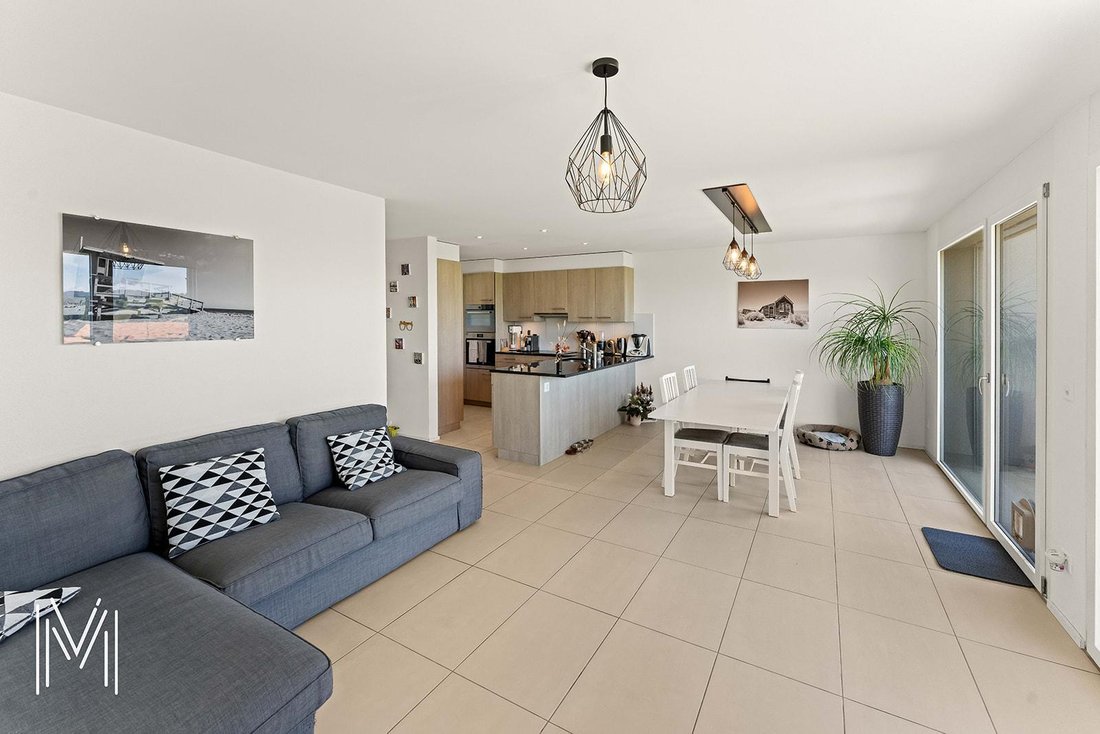
Bright living room with open kitchen
Visitor WC
Entrance with wall cabinets
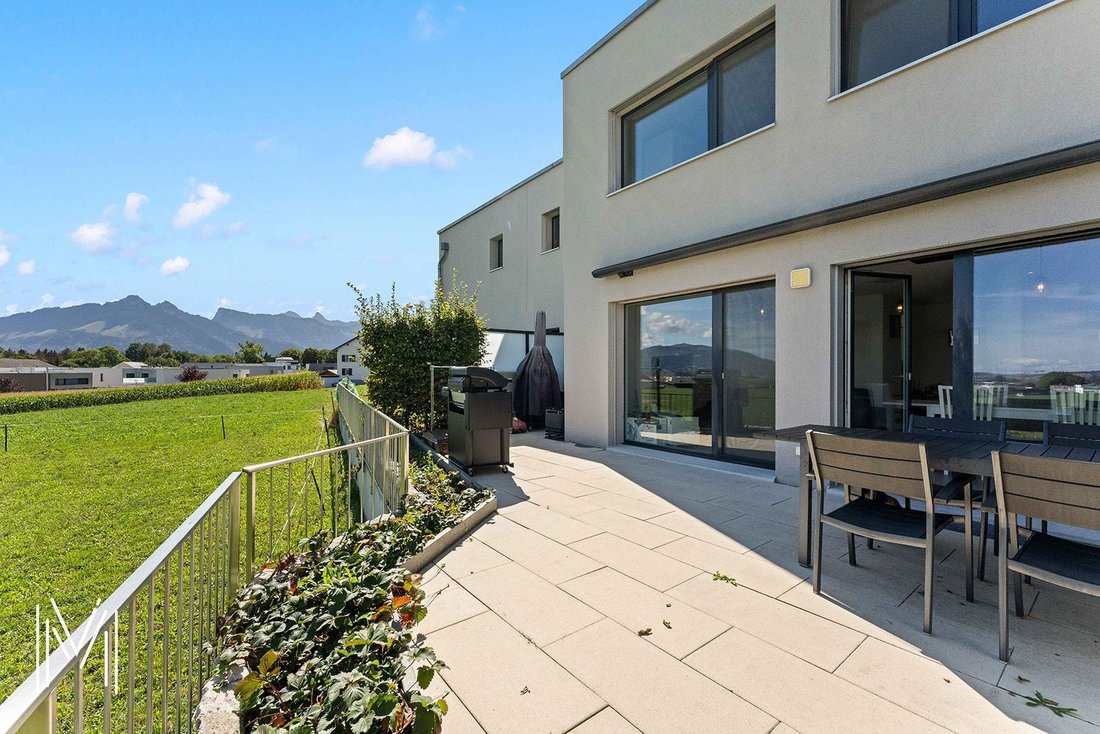
Terrace of 40 m2 with exceptional clearance
First floor:
A master suite with private bathroom with bathtub, WC, and sink
2 bedrooms
A bathroom with shower, WC, and sink
A laundry space
Large hall that can serve as an office or play area with wall cabinets
Basement:
Cellar 6 m2
Available 12.20 m2
Technical room 12.45 m2
Large clearance of 16.70 m2
Annexes:
1 covered parking space
2 outdoor parking spaces
An ideal location
Situated in a privileged environment, this house benefits from an exceptional location allowing you to fully enjoy the advantages of the city while retaining the tranquility of a residential neighborhood.
In just a few minutes, you can reach:
The city center of Bulle
Schools (school bus 400m from the residence)
Shops
Restaurants
Sports facilities
Public transport
The A12 motorway
Access is particularly simple!
From the A12 motorway exit, just follow the H189 towards Vuadens before taking the road to La Chia.
The Mobul public transport service also perfectly serves the neighborhood with lines connecting Morlon, Vuadens, La Tour-de-Trême, Bulle, and the Riaz Hospital.
An exceptional environment
Bulle is today one of the most dynamic cities in the canton of Fribourg.
Its economic development, recognized quality of life, and immediate proximity to the Pre-Alps make it a particularly sought-after destination.
From the house, you can quickly enjoy:
Moléson
Charmey
La Berra
Lake Gruyère
Hiking trails
Mountain biking trails
Ski resorts
The many typical restaurants of Gruyère
The famous folk market of Bulle also animates the city center every Thursday and Saturday morning in an authentically appreciated atmosphere.
A house designed for comfort
Built to current standards, this house offers remarkable living comfort.
The spaces have been designed to allow for smooth circulation between the different rooms and excellent natural light thanks to numerous openings.
The selected materials are timeless and of high quality, allowing for both modern and more classic decoration.
The living spaces are warm, bright, and perfectly open to the private exteriors.
The terrace and garden naturally extend the living room and allow you to fully enjoy the beautiful days in complete privacy.
The absence of direct vis-à-vis further enhances this pleasant feeling of space.
Quality technical features
The villa benefits from excellent energy performance.
It was built with the aim of achieving a CECB B certification.
The energy certificate established in March 2026 confirms the excellent performance of the building.
Heating
The heat production is ensured by a high-performance air-water heat pump.
Distribution is entirely through underfloor heating.
Each room has its own individual thermostat allowing precise temperature management according to everyone’s needs.
The living area also has independent regulation.
To ensure optimal operation:
Complete revision of the installation in December 2025
Complete purge of the heating system
Descaling of the boiler
All installations are perfectly maintained.
Careful finishes
The interior finishes reflect a commitment to quality and durability.
The living spaces are adorned with elegant ceramic stoneware tiles.
The bedrooms benefit from beautiful natural oak flooring with a wear layer of 3 to 4 mm, ensuring excellent longevity.
The bathrooms are fully tiled up to the ceiling, offering a particularly elegant and easy-to-maintain finish.
A storage area located on the first floor accommodates a perfectly integrated Miele washing column.

A modern and fully equipped kitchen!
The kitchen will delight conviviality lovers.
The equipment includes:
Programmable oven at height
Induction hob
Active charcoal hood
Dishwasher
Refrigerator with freezer
Combi-steamer Zug installed in place of the microwave
The whole is functional, modern, and perfectly maintained.
Connectivity
The house is connected to fiber optic.
It thus perfectly meets the current needs of teleworking as well as the digital uses of the whole family.
A human-sized PPE
This property is part of a PPE consisting of only four contiguous houses.
Each owner benefits from particularly appreciated independence.
The common areas are limited to essential elements:
Roof
Facades
Play area
Part of the outdoor arrangements
Each house has:
Its own heating
Its private terrace
Its cellar
Its available room
Its entrance cover
Its private parking spaces
This organization allows you to enjoy the advantages of an individual house while benefiting from simplified common management.
Parking
The property has three private parking spaces directly in front of the entrance cover.
In addition, there are six common visitor spaces located in immediate proximity.
PPE charges
The annual charges, amounting to approximately CHF 2,700.–, include:
Insurance
Administration fees
Bank charges
Roof maintenance
Wastewater treatment
Maintenance of the play area
Funding of the renovation fund
The PPE constitutes an annual provision of CHF 5,250.– for the renovation fund, ensuring a healthy and foresighted management of the building.
Distances
Shops: approximately 2.5 km
City center: approximately 3 km
CFF station: approximately 3 km
A12 motorway: approximately 4.5 km
Primary school: approximately 3 km
Orientation cycle: approximately 4 km
Post office: approximately 2.4 km
Banks: approximately 2.4 km
Key advantages
✓ Sought-after residential area
✓ Recent construction (2018)
✓ Excellent energy performance
✓ Heating by heat pump
✓ Underfloor heating
✓ High-end kitchen
✓ Combi-steamer Zug
✓ Fiber optic
✓ Terrace
✓ No direct vis-à-vis
✓ Three parking spaces
✓ Cellar
✓ Available room
✓ PPE of only four units
✓ Controlled charges
✓ No work required
✓ Immediate proximity to all amenities
Green waste collection once a week in the beautiful season
This magnificent property undoubtedly belongs to the second category.
Its privileged location, impeccable condition, modern features, excellent energy efficiency, and exceptional natural environment make it a particularly rare opportunity on the Bulle real estate market.
It will appeal to buyers looking for a recent property, ready to be inhabited, and without any compromise between comfort, quality, and proximity to amenities.
A house where every detail has been thought out to offer a pleasant and sustainable daily life.
An opportunity to discover without delay.
Built in 2018 with quality materials and perfectly maintained since its occupancy in February 2019, this property captivates from the first moments with its modern architecture, generous volumes, omnipresent brightness, and its green surroundings.
Here, each day begins with an unobstructed view of the Fribourg Pre-Alps and continues in a peaceful environment where the song of birds replaces the noise of traffic.
Whether you are a family, a couple, or buyers looking for a recent property that requires no work, this property represents a particularly rare opportunity on the Bulle real estate market.
A house where you simply need to unpack your bags.
Description:
Ground floor:
Bright living room with open kitchen
Visitor WC
Entrance with wall cabinets
Terrace of 40 m2 with exceptional clearance
First floor:
A master suite with private bathroom with bathtub, WC, and sink
2 bedrooms
A bathroom with shower, WC, and sink
A laundry space
Large hall that can serve as an office or play area with wall cabinets
Basement:
Cellar 6 m2
Available 12.20 m2
Technical room 12.45 m2
Large clearance of 16.70 m2
Annexes:
1 covered parking space
2 outdoor parking spaces
An ideal location
Situated in a privileged environment, this house benefits from an exceptional location allowing you to fully enjoy the advantages of the city while retaining the tranquility of a residential neighborhood.
In just a few minutes, you can reach:
The city center of Bulle
Schools (school bus 400m from the residence)
Shops
Restaurants
Sports facilities
Public transport
The A12 motorway
Access is particularly simple!
From the A12 motorway exit, just follow the H189 towards Vuadens before taking the road to La Chia.
The Mobul public transport service also perfectly serves the neighborhood with lines connecting Morlon, Vuadens, La Tour-de-Trême, Bulle, and the Riaz Hospital.
An exceptional environment
Bulle is today one of the most dynamic cities in the canton of Fribourg.
Its economic development, recognized quality of life, and immediate proximity to the Pre-Alps make it a particularly sought-after destination.
From the house, you can quickly enjoy:
Moléson
Charmey
La Berra
Lake Gruyère
Hiking trails
Mountain biking trails
Ski resorts
The many typical restaurants of Gruyère
The famous folk market of Bulle also animates the city center every Thursday and Saturday morning in an authentically appreciated atmosphere.
A house designed for comfort
Built to current standards, this house offers remarkable living comfort.
The spaces have been designed to allow for smooth circulation between the different rooms and excellent natural light thanks to numerous openings.
The selected materials are timeless and of high quality, allowing for both modern and more classic decoration.
The living spaces are warm, bright, and perfectly open to the private exteriors.
The terrace and garden naturally extend the living room and allow you to fully enjoy the beautiful days in complete privacy.
The absence of direct vis-à-vis further enhances this pleasant feeling of space.
Quality technical features
The villa benefits from excellent energy performance.
It was built with the aim of achieving a CECB B certification.
The energy certificate established in March 2026 confirms the excellent performance of the building.
Heating
The heat production is ensured by a high-performance air-water heat pump.
Distribution is entirely through underfloor heating.
Each room has its own individual thermostat allowing precise temperature management according to everyone’s needs.
The living area also has independent regulation.
To ensure optimal operation:
Complete revision of the installation in December 2025
Complete purge of the heating system
Descaling of the boiler
All installations are perfectly maintained.
Careful finishes
The interior finishes reflect a commitment to quality and durability.
The living spaces are adorned with elegant ceramic stoneware tiles.
The bedrooms benefit from beautiful natural oak flooring with a wear layer of 3 to 4 mm, ensuring excellent longevity.
The bathrooms are fully tiled up to the ceiling, offering a particularly elegant and easy-to-maintain finish.
A storage area located on the first floor accommodates a perfectly integrated Miele washing column.
A modern and fully equipped kitchen!
The kitchen will delight conviviality lovers.
The equipment includes:
Programmable oven at height
Induction hob
Active charcoal hood
Dishwasher
Refrigerator with freezer
Combi-steamer Zug installed in place of the microwave
The whole is functional, modern, and perfectly maintained.
Connectivity
The house is connected to fiber optic.
It thus perfectly meets the current needs of teleworking as well as the digital uses of the whole family.
A human-sized PPE
This property is part of a PPE consisting of only four contiguous houses.
Each owner benefits from particularly appreciated independence.
The common areas are limited to essential elements:
Roof
Facades
Play area
Part of the outdoor arrangements
Each house has:
Its own heating
Its private terrace
Its cellar
Its available room
Its entrance cover
Its private parking spaces
This organization allows you to enjoy the advantages of an individual house while benefiting from simplified common management.
Parking
The property has three private parking spaces directly in front of the entrance cover.
In addition, there are six common visitor spaces located in immediate proximity.
PPE charges
The annual charges, amounting to approximately CHF 2,700.–, include:
Insurance
Administration fees
Bank charges
Roof maintenance
Wastewater treatment
Maintenance of the play area
Funding of the renovation fund
The PPE constitutes an annual provision of CHF 5,250.– for the renovation fund, ensuring a healthy and foresighted management of the building.
Distances
Shops: approximately 2.5 km
City center: approximately 3 km
CFF station: approximately 3 km
A12 motorway: approximately 4.5 km
Primary school: approximately 3 km
Orientation cycle: approximately 4 km
Post office: approximately 2.4 km
Banks: approximately 2.4 km
Key advantages
✓ Sought-after residential area
✓ Recent construction (2018)
✓ Excellent energy performance
✓ Heating by heat pump
✓ Underfloor heating
✓ High-end kitchen
✓ Combi-steamer Zug
✓ Fiber optic
✓ Terrace
✓ No direct vis-à-vis
✓ Three parking spaces
✓ Cellar
✓ Available room
✓ PPE of only four units
✓ Controlled charges
✓ No work required
✓ Immediate proximity to all amenities
Green waste collection once a week in the beautiful season
This magnificent property undoubtedly belongs to the second category.
Its privileged location, impeccable condition, modern features, excellent energy efficiency, and exceptional natural environment make it a particularly rare opportunity on the Bulle real estate market.
It will appeal to buyers looking for a recent property, ready to be inhabited, and without any compromise between comfort, quality, and proximity to amenities.
A house where every detail has been thought out to offer a pleasant and sustainable daily life.
An opportunity to discover without delay.
-
Art der Immobilie
Haus
-
Preis/Quadratfuß
$1,023
Funktionen
- Garten
- Terrasse
- Bergblick
- Modern
- Spielplatz
- Offene Küche
- Neubauten
- Keller
- Gasherd
Funktionen
Lot
Innenbereich
- Office
- Gasherd
- Bar
- Waschküche
- Offene Küche
- Keller
- Stein Arbeitsplatten
Outdoor
- Terrasse
- Parkplatz
- Spielplatz
- Garten
Erkunden Sie die Gegend
Bulle, Kanton Freiburg, Schweiz
Auf Google Maps anzeigen
Preis pro sqft
Niedrig
Hoch
Vor 1 Monat beigetreten
Sie haben sich nach diesem Objekt erkundigt
Der Agent wird sich in Kürze mit Ihnen in Verbindung setzen
Gelistet von
32
Angebote
2026
Beigetreten
Besichtigung mit the agent buchen
Wählen Sie ein Datum und ob Sie eine virtuelle oder persönliche Besichtigung mit dem Makler wünschen.
Bevorzugtes Datum
Art der Tour
Zuletzt aktualisiert
Heute
Erstmalig gelistet
Sep 8
Angebotsreferenz
2026-59
Ähnliche Immobilien in der Nähe
Neue Angebote in Bulle


Entdecken Sie mehr Häuser zum Verkauf
Bulle, Kanton Freiburg, Schweiz Immobilienarten
Bulle, Kanton Freiburg, Schweiz beliebte Suchanfragen
- Panorama Immobilien in Bulle, Kanton Freiburg, Schweiz
- Immobilien mit Bar in Bulle, Kanton Freiburg, Schweiz
- Immobilien mit Office in Bulle, Kanton Freiburg, Schweiz
- Privatsphäre Immobilien in Bulle, Kanton Freiburg, Schweiz
- Neubauten Immobilien in Bulle, Kanton Freiburg, Schweiz
- Immobilien mit Weinkeller in Bulle, Kanton Freiburg, Schweiz
- Immobilien mit Garage in Bulle, Kanton Freiburg, Schweiz
- Immobilien mit Offene Küche in Bulle, Kanton Freiburg, Schweiz
- Immobilien mit Wasserblick in Bulle, Kanton Freiburg, Schweiz
Bulle, Kanton Freiburg, Schweiz nachbarschaften
Verwandte Leitfäden & Geschichten
Das Vertrauen der führenden Makler der Welt
Die Makler hinter den außergewöhnlichsten Immobilien der Welt inserieren bei JamesEdition.
- Angebote von Sotheby's, Christie's, BARNES und Engel & Völkers
- Jedes Angebot wird vor der Veröffentlichung geprüft
- Verbinden Sie sich direkt mit verifizierten Maklern
Indem Sie fortfahren, akzeptieren Sie unsere Nutzungsbedingungen und Datenschutzrichtlinie.