$1,649,999
Wohnhaus Buford
- 5 Schlafz.
- 7 Bäder
- 5,909 Sqft
- 40,076 Sqft lot
- Aktualisiert: August 31
- MLS#10803503
Über die Immobilie
Beschreibung wurde automatisch übersetzt.
Die Beschreibung wird in der Originalsprache angezeigt.
An extraordinary, to be built, pre-sale opportunity to create a bespoke architectural estate where timeless elegance, exceptional craftsmanship, and modern sophistication converge in one of Buford’s most coveted settings. Situated on a sprawling estate homesite within the highly acclaimed 10/10 Seckinger High School District, this magnificent four-sided brick and natural stone residence offers the
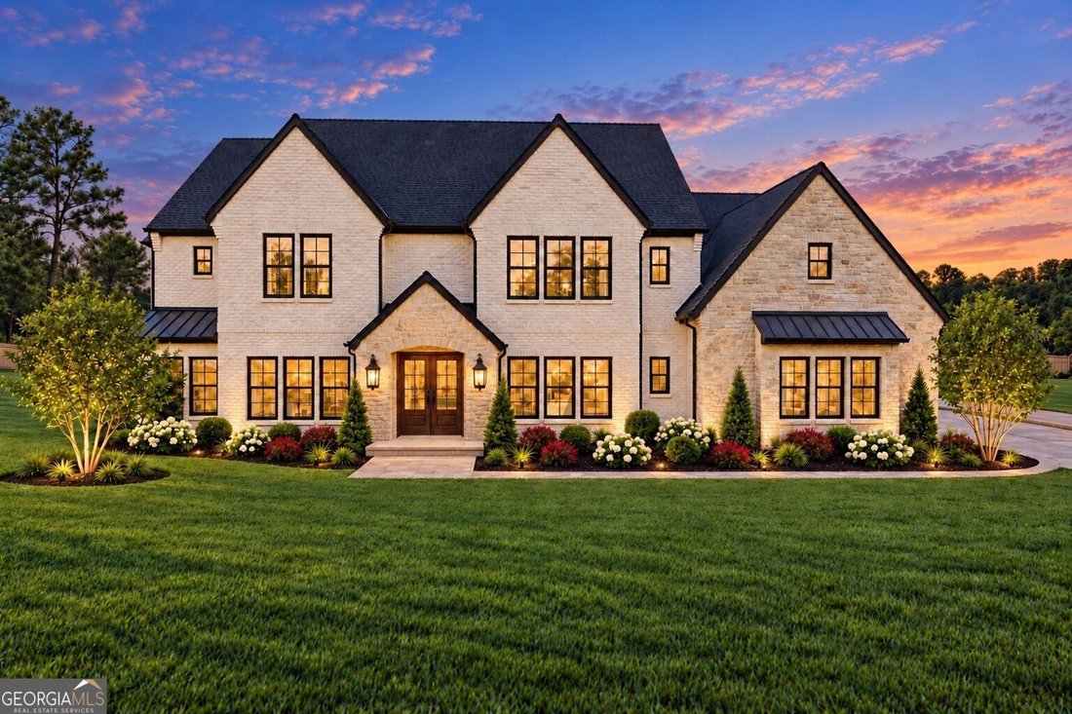
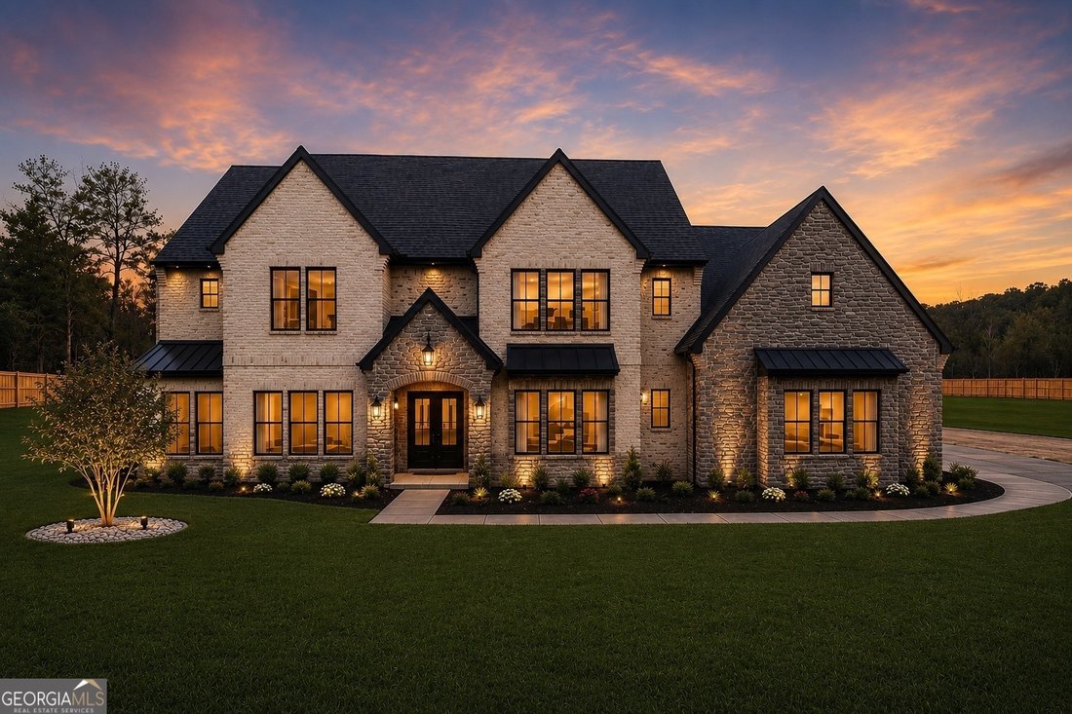
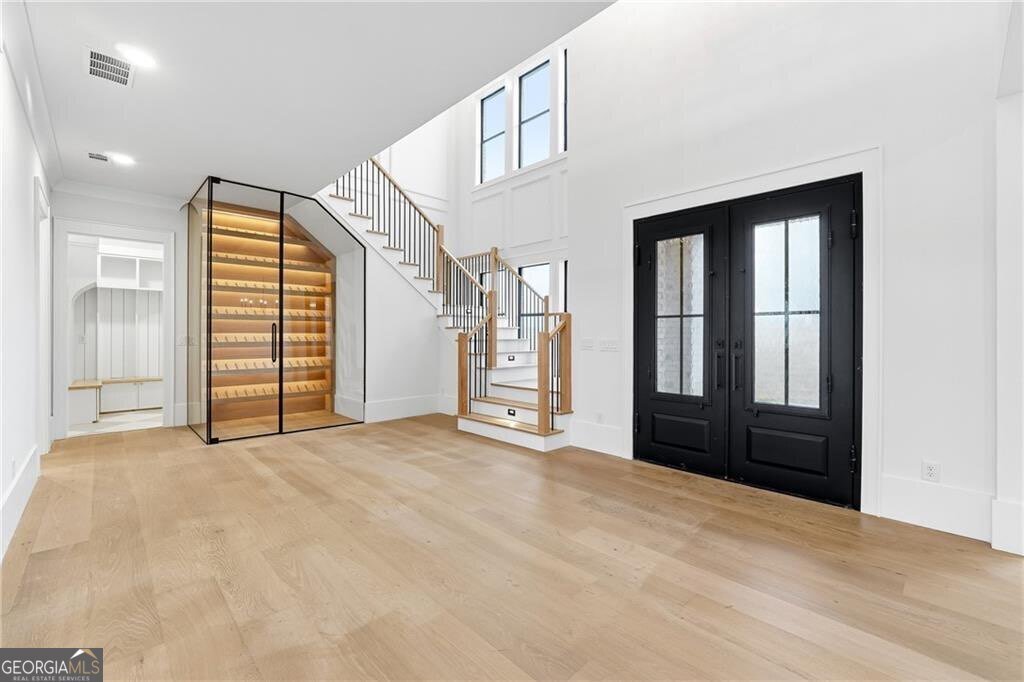
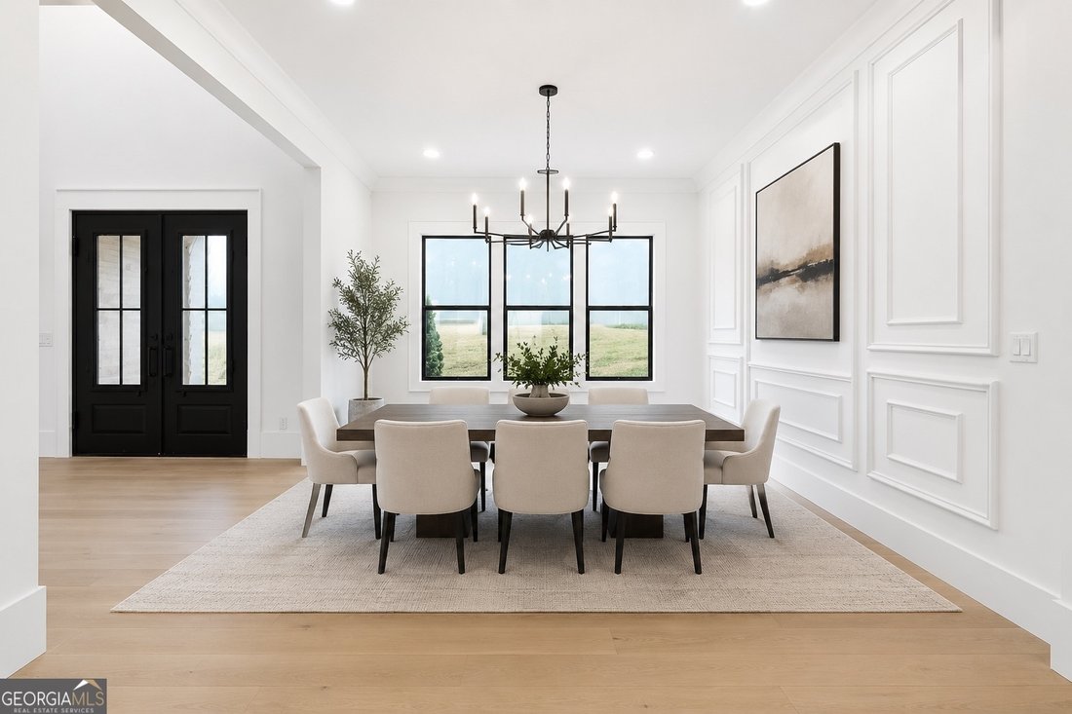
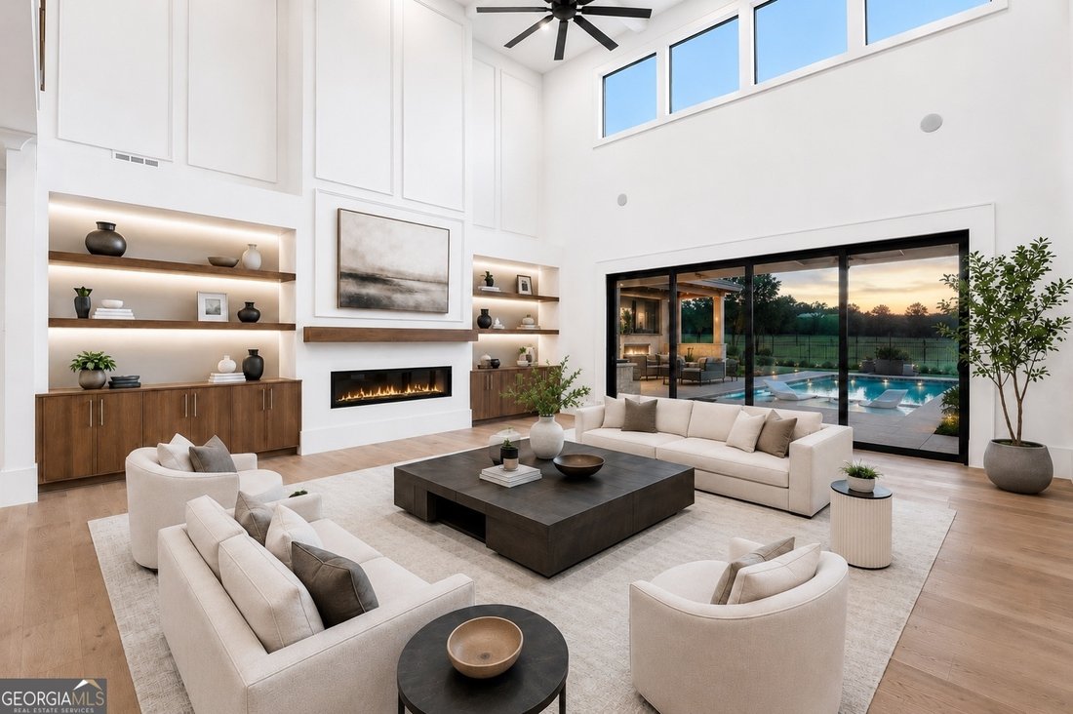
An extraordinary, to be built, pre-sale opportunity to create a bespoke architectural estate where timeless elegance, exceptional craftsmanship, and modern sophistication converge in one of Buford’s most coveted settings. Situated on a sprawling estate homesite within the highly acclaimed 10/10 Seckinger High School District, this magnificent four-sided brick and natural stone residence offers the rare opportunity to personalize select finishes and thoughtfully curated design elements throughout construction. One of only five custom homes, it is a residence conceived for those who appreciate enduring architecture, refined interiors, and uncompromising quality. Gracefully positioned on nearly one acre with lush landscape, the home makes an unforgettable first impression. A stately covered entrance opens to a breathtaking two-story foyer where soaring ceilings, dramatic architectural details, and walls of natural light create an atmosphere of effortless grandeur. The expansive homesite offers the perfect canvas for a private resort-inspired retreat, with the opportunity to incorporate a custom luxury resort style swimming pool into the purchase. Designed to elevate both everyday living and grand-scale entertaining, the residence offers five spacious bedrooms, five full bathrooms, two half bathrooms, a private executive office, an expansive upstairs loft, two laundry rooms, a thoughtfully designed mudroom, and an impressive daylight terrace level spanning nearly 2,600 square feet. The unfinished terrace presents endless possibilities for the buyer’s vision. A signature feature of the home is its two luxurious primary suites each thoughtfully designed as a private sanctuary. Both primary retreats showcase a spa-inspired bath featuring oversized dual vanities, a freestanding soaking tub, an expansive fully tiled shower, and designer finishes that evoke the tranquility of a world-class resort. Alongisde, an oversized tiled shower, freestanding soaking tub, illuminated LED mirrors, premium bidet toilets, and beautifully curated finishes. At the heart of the residence, the chef’s kitchen is a statement of both artistry and function. Custom white oak shaker cabinetry is paired with dramatic 2.75-inch quartzite waterfall countertops, premium Thermador appliances including a built-in refrigerator, a custom stone vent hood, an oversized gathering island, and a spacious walk-in pantry. A fully appointed scullery kitchen and butler’s pantry elevate entertaining, while a striking wine display serves as an architectural centerpiece worthy of admiration. Luxury appointments continue throughout with wide-plank engineered hardwood flooring, Venetian plaster accents, custom closet systems, curated designer lighting, custom millwork, Touchstone smart fireplaces, integrated smart home technology, Rain Bird irrigation, EV charging, security prewiring, spray foam attic insulation, and meticulously selected finishes that reflect an unwavering commitment to craftsmanship. The covered rear terrace is designed as a seamless extension of the home, complete with a fully equipped outdoor kitchen and built-in grill overlooking the expansive backyard. Whether envisioned as an intimate garden escape or a spectacular resort-style retreat with a custom pool, the outdoor living spaces offer endless opportunities. Ideally located just moments from premier shopping, acclaimed dining, parks, the Mall of Georgia, and major commuter routes, this exceptional estate offers the rare balance of privacy, prestige, architectural excellence, and everyday convenience. More than a home, this is an opportunity to shape a legacy. A residence where every finish is intentional, every space inspires, and every arrival feels extraordinary. Created for those who seek the exceptional rather than the expected, this timeless estate is destined to become one of Buford’s most admired addresses for generations to come.
-
Art der Immobilie
Haus
-
Baujahr
2026
-
Preis/Quadratfuß
$279
Funktionen
Erkunden Sie die Gegend
2716 Kilgore Road, Buford, GA 30519, Georgia, Vereinigte Staaten
Auf Google Maps anzeigen
Preis pro sqft
Niedrig
Hoch
Vor 5 Jahren beigetreten
Sie haben sich nach diesem Objekt erkundigt
Der Agent wird sich in Kürze mit Ihnen in Verbindung setzen
Gelistet von
9
Angebote
2022
Beigetreten
Besichtigung mit Shermine Khakiani buchen
Wählen Sie ein Datum und ob Sie eine virtuelle oder persönliche Besichtigung mit dem Makler wünschen.
Bevorzugtes Datum
Art der Tour

Atlanta-Sugarloaf
1960 Satellite Blvd, Ste. 1100, 30097, Duluth, United States
Agenturprofil anzeigen
Zuletzt aktualisiert
August 31
Erstmalig gelistet
Jul 11
Maklerlizenz
#371080
Angebotsreferenz
2135702151506766
Angebotsstatus
Ähnliche Immobilien in der Nähe
Neue Angebote in Buford




Entdecken Sie mehr Häuser zum Verkauf
Buford, GA, Vereinigte Staaten Immobilienarten
Buford, GA, Vereinigte Staaten beliebte Suchanfragen
- Immobilien mit Pool in Buford, GA, Vereinigte Staaten
- Immobilien mit Fitnessstudio in Buford, GA, Vereinigte Staaten
- Moderne Immobilien in Buford, GA, Vereinigte Staaten
- Gesicherte Wohnanlage Immobilien in Buford, GA, Vereinigte Staaten
- Immobilien mit Wasserblick in Buford, GA, Vereinigte Staaten
- Immobilien mit Seeblick in Buford, GA, Vereinigte Staaten
- Panorama Immobilien in Buford, GA, Vereinigte Staaten
- Immobilien mit Weinkeller in Buford, GA, Vereinigte Staaten
- Immobilien mit Hallenbad in Buford, GA, Vereinigte Staaten
- Immobilien mit Weinberg in Buford, GA, Vereinigte Staaten
- Immobilien mit Sauna in Buford, GA, Vereinigte Staaten
- Pferdesport Immobilien in Buford, GA, Vereinigte Staaten
- Immobilien mit Meerblick in Buford, GA, Vereinigte Staaten
- Immobilien auf Hügeln in Buford, GA, Vereinigte Staaten
- Immobilien mit Bergblick in Buford, GA, Vereinigte Staaten
- Küste Immobilien in Buford, GA, Vereinigte Staaten
Verwandte Leitfäden & Geschichten
Das Vertrauen der führenden Makler der Welt
Die Makler hinter den außergewöhnlichsten Immobilien der Welt inserieren bei JamesEdition.
- Angebote von Sotheby's, Christie's, BARNES und Engel & Völkers
- Jedes Angebot wird vor der Veröffentlichung geprüft
- Verbinden Sie sich direkt mit verifizierten Maklern
Indem Sie fortfahren, akzeptieren Sie unsere Nutzungsbedingungen und Datenschutzrichtlinie.
brokerages we
partnered with
partnered with