$1,799,999
Freistehendes Einfamilienhaus Buford
- 5 Schlafz.
- 7 Bäder
- 14,300 Sqft
- 1.06 Ac lot
- Aktualisiert: Heute
- MLS#10885958
Über die Immobilie
Beschreibung wurde automatisch übersetzt.
Die Beschreibung wird in der Originalsprache angezeigt.
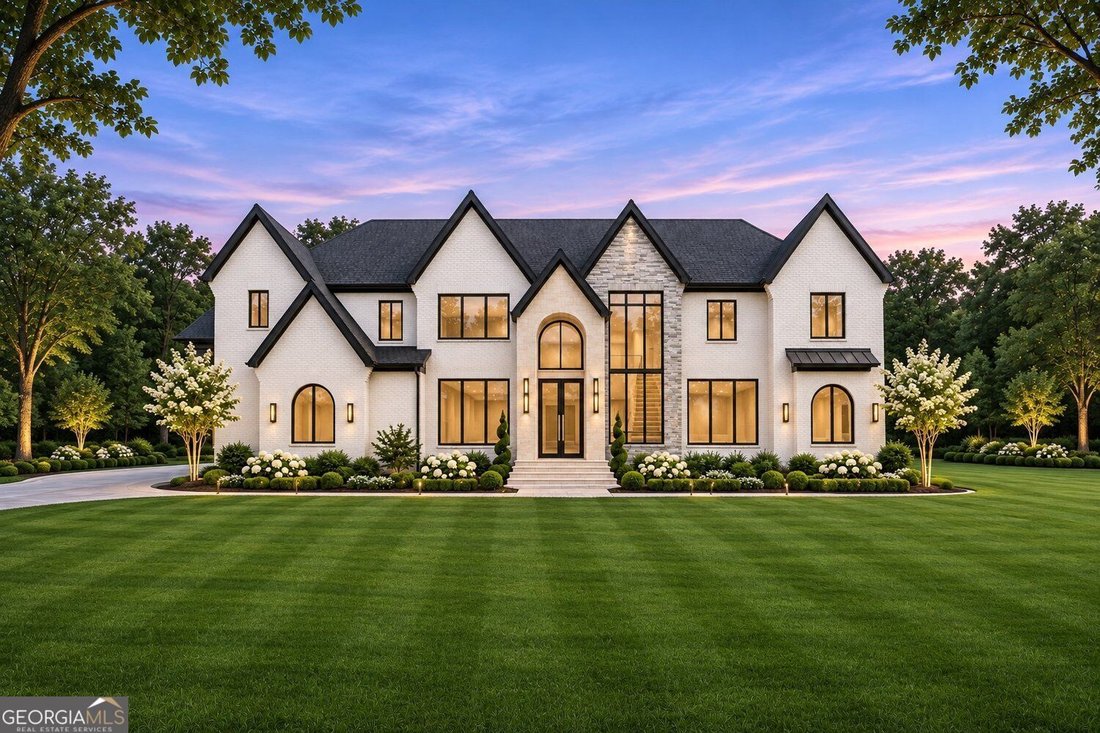
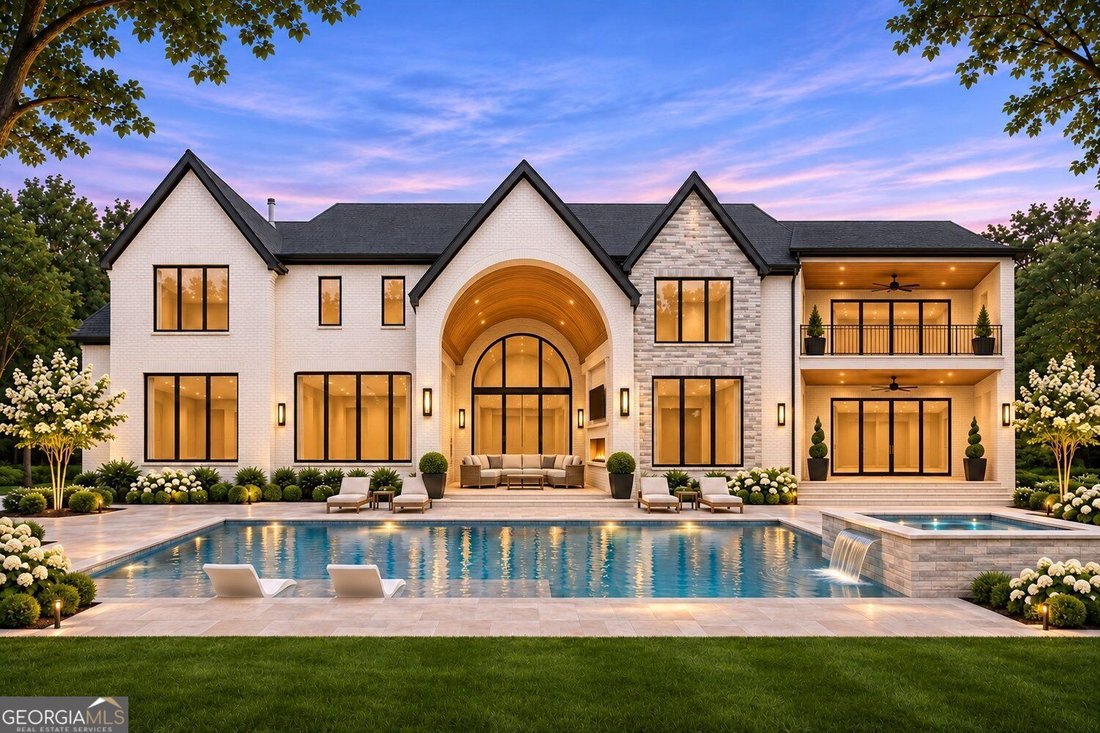
Bold architecture, extraordinary proportions, and statement finishes define The Montclair on Lot 3 at Clover Estates at Mulberry. Set on 1.06 acres within fully gated and fenced grounds, this approximately 7,300-square-foot estate offers five bedrooms, five full bathrooms, two powder rooms, and dual primary suites. With no HOA and full customization opportunities available, this presale presents t
Bold architecture, extraordinary proportions, and statement finishes define The Montclair on Lot 3 at Clover Estates at Mulberry. Set on 1.06 acres within fully gated and fenced grounds, this approximately 7,300-square-foot estate offers five bedrooms, five full bathrooms, two powder rooms, and dual primary suites. With no HOA and full customization opportunities available, this presale presents the opportunity to create a home with a distinctly personal point of view. Anticipated completion Summer 2027. A striking four-sided brick-and-stone exterior pairs with modern aluminum windows and a grand entry to establish an unforgettable arrival. Ample parking and a choice of a three- or four-car garage complement the estate’s commanding presence. Inside, a soaring two-story foyer reveals a modern staircase with integrated illumination-an architectural centerpiece that sets the tone for the craftsmanship throughout. Venetian plaster finishes, bespoke designer lighting, and multiple fireplaces create richly layered interiors with a clean, contemporary edge. Generous rooms, 10-12-foot ceilings, and 8-foot interior doors emphasize the home’s impressive scale, while hardwood flooring, precision trim detailing, and crown molding bring warmth and definition. A separate dining room provides an elegant backdrop for entertaining, and a private office offers a dedicated space for work. Primary suites on both the main and upper levels provide exceptional flexibility and privacy. Each features a spa-inspired bathroom appointed with dual vanities, dual showers, a soaking tub, porcelain and marble finishes, and slim shaker cabinetry with quartz countertops. Fully custom dressing closets with islands extend the suite experience, offering generous space for wardrobe organization. Three spacious secondary bedrooms feature custom walk-in closets, while dual laundry rooms make daily living effortless. Upstairs, an expansive loft creates a separate destination for entertaining and relaxation. Designed to be as functional as it is striking, the main kitchen features slim shaker cabinetry, quartz countertops, a sculptural waterfall island, and a professional-grade appliance package. A fully equipped second kitchen provides additional appliances, preparation space, and coordinating cabinetry. A separate butler’s pantry adds serving and storage space, allowing gatherings to flow comfortably between the kitchen, dining, and living areas. Sixteen-foot sliding doors open to a covered porch with a grill station and outdoor fireplace, creating a seamless connection to the private backyard. Expansive, pool-ready grounds offer space to envision a tailored outdoor retreat, with irrigation supporting the landscape. Thoughtful infrastructure includes EV charging in the garage and tankless water heating, integrating everyday convenience into the home’s elevated design. Clover Estates at Mulberry is an intimate collection of seven luxury estate homes with no HOA. Full customization opportunities, terrace-level options, and pool options are available, with presale offers now being accepted on all lots. Lot 5, The Astoria, is anticipated to begin construction soon. Choose Lot 3 for The Montclair and bring your vision to life through distinctive architecture, modern craftsmanship, and exceptional attention to detail.
-
Art der Immobilie
Haus
-
Baujahr
2027
-
Preis/Quadratfuß
$125
Funktionen
Erkunden Sie die Gegend
2732 Thompson Mill Road, Buford, GA 30519, Georgia, Vereinigte Staaten
Auf Google Maps anzeigen
Preis pro sqft
Niedrig
Hoch
Vor 5 Jahren beigetreten
Sie haben sich nach diesem Objekt erkundigt
Der Agent wird sich in Kürze mit Ihnen in Verbindung setzen
Gelistet von
99
Angebote
2022
Beigetreten
Besichtigung mit the agent buchen
Wählen Sie ein Datum und ob Sie eine virtuelle oder persönliche Besichtigung mit dem Makler wünschen.
Bevorzugtes Datum
Art der Tour

Atlanta-Sugarloaf
1960 Satellite Blvd, Ste. 1100, 30097, Duluth, United States
Agenturprofil anzeigen
Zuletzt aktualisiert
Heute
Erstmalig gelistet
November 6
Maklerlizenz
#371080
Angebotsreferenz
2177493591776666
Angebotsstatus
New
Ähnliche Immobilien in der Nähe
Neue Angebote in Buford
Entdecken Sie mehr Häuser zum Verkauf
Buford, GA, Vereinigte Staaten Immobilienarten
Buford, GA, Vereinigte Staaten beliebte Suchanfragen
- Immobilien mit Pool in Buford, GA, Vereinigte Staaten
- Immobilien mit Fitnessstudio in Buford, GA, Vereinigte Staaten
- Moderne Immobilien in Buford, GA, Vereinigte Staaten
- Gesicherte Wohnanlage Immobilien in Buford, GA, Vereinigte Staaten
- Immobilien mit Wasserblick in Buford, GA, Vereinigte Staaten
- Immobilien mit Seeblick in Buford, GA, Vereinigte Staaten
- Panorama Immobilien in Buford, GA, Vereinigte Staaten
- Immobilien mit Weinkeller in Buford, GA, Vereinigte Staaten
- Immobilien mit Sauna in Buford, GA, Vereinigte Staaten
- Immobilien mit Dampfsauna in Buford, GA, Vereinigte Staaten
- Immobilien mit Weinberg in Buford, GA, Vereinigte Staaten
- Immobilien mit Hallenbad in Buford, GA, Vereinigte Staaten
- Pferdesport Immobilien in Buford, GA, Vereinigte Staaten
- Blick auf die Stadt Immobilien in Buford, GA, Vereinigte Staaten
- Immobilien auf Hügeln in Buford, GA, Vereinigte Staaten
- am Fluss Immobilien in Buford, GA, Vereinigte Staaten
Verwandte Leitfäden & Geschichten
Das Vertrauen der führenden Makler der Welt
Die Makler hinter den außergewöhnlichsten Immobilien der Welt inserieren bei JamesEdition.
- Angebote von Sotheby's, Christie's, BARNES und Engel & Völkers
- Jedes Angebot wird vor der Veröffentlichung geprüft
- Verbinden Sie sich direkt mit verifizierten Maklern
Indem Sie fortfahren, akzeptieren Sie unsere Nutzungsbedingungen und Datenschutzrichtlinie.
brokerages we
partnered with
partnered with