$2,295,881
Modernes Haus Mit Pool In Pasarét
- 6 Schlafz.
- 4 Bäder
- 5,921 Sqft
- 10,764 Sqft lot
- Aktualisiert: September 25
- 41
Über die Immobilie
Beschreibung wurde automatisch übersetzt.
Die Beschreibung wird in der Originalsprache angezeigt.
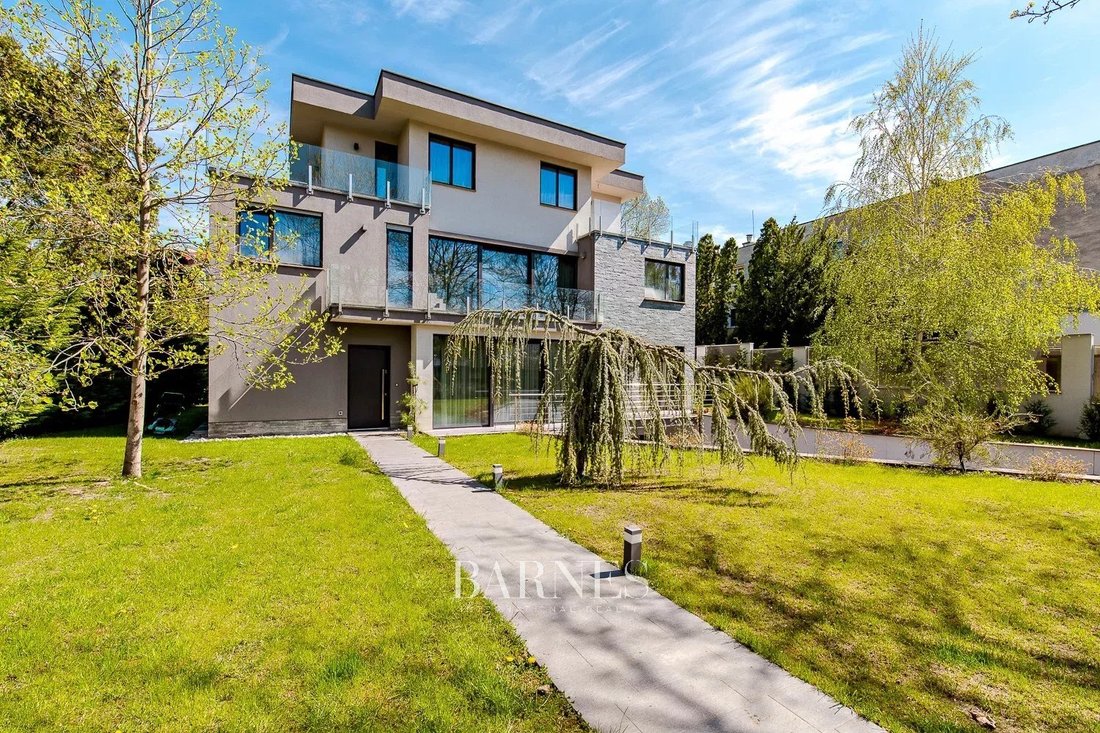
In der Mitte des 2. Bezirks, in Csatárka, nur wenige Schritte vom Einkaufszentrum Rózsadomb entfernt, befindet sich ein dreistöckiges Wohnhaus im Minimalstil. Das Baugrundstück ist 1000 qm groß. Die 550 m² große Villa wurde im Jahr 2012 gebaut, während des Baus wurden die hochwertigsten Materialien verwendet, ein gepflegter Garten, ein Bewässerungssystem, eine dekorative Außenbeleuchtung, ein behe
For sale near Pasaréti Square and Budagyöngye Shopping Center is a modern-style family home with three stories plus a basement, featuring six bedrooms and a double garage. With minimal renovations, you can tailor it to your needs and transform it into a pleasant home at a very favorable price per square meter compared to the local market!
This 550 sqm gross Pasarét family house is situate
This 550 sqm gross Pasarét family house is situate
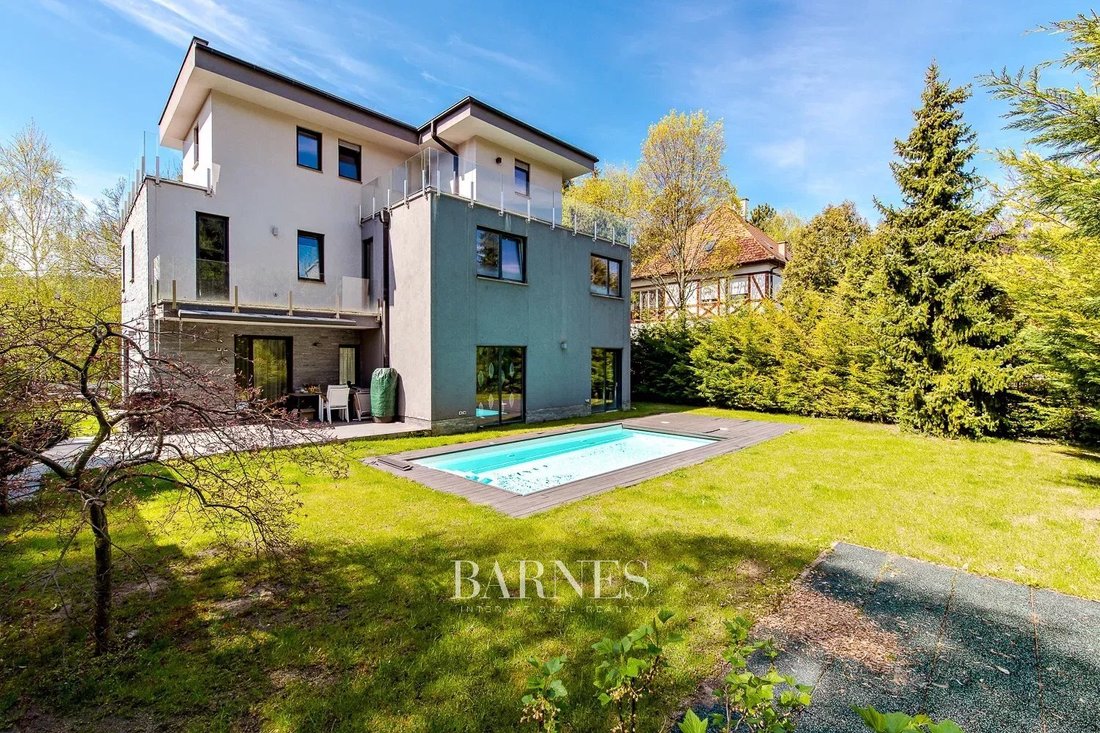
In der Mitte des 2. Bezirks, in Csatárka, nur wenige Schritte vom Einkaufszentrum Rózsadomb entfernt, befindet sich ein dreistöckiges Wohnhaus im Minimalstil. Das Baugrundstück ist 1000 qm groß. Die 550 m² große Villa wurde im Jahr 2012 gebaut, während des Baus wurden die hochwertigsten Materialien verwendet, ein gepflegter Garten, ein Bewässerungssystem, eine dekorative Außenbeleuchtung, ein beheizter Swimmingpool. Für weitere Informationen kontaktieren Sie bitte unseren Makler.
For sale near Pasaréti Square and Budagyöngye Shopping Center is a modern-style family home with three stories plus a basement, featuring six bedrooms and a double garage. With minimal renovations, you can tailor it to your needs and transform it into a pleasant home at a very favorable price per square meter compared to the local market!
This 550 sqm gross Pasarét family house is situated on a 1000 sqm landscaped plot, with construction completed in 2012. The highest quality materials were used during construction, and the house operates with low utility costs thanks to the modern, geothermal heat pump heating system.
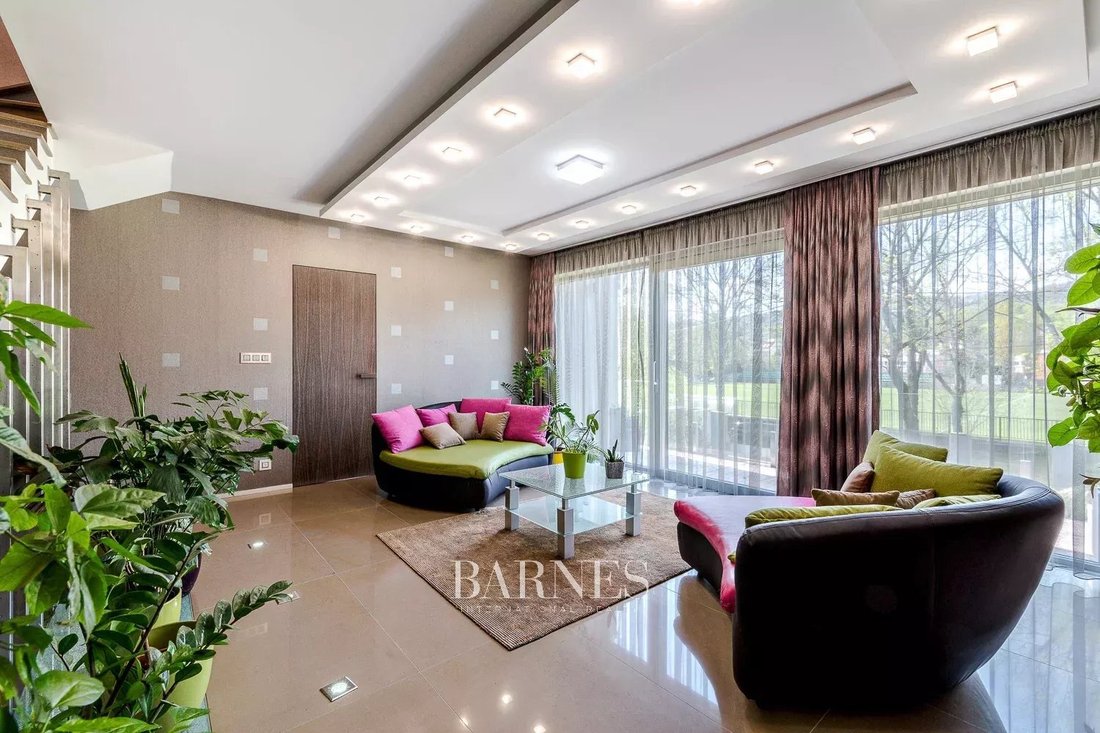
On the ground floor, there is a double living room, one of which has direct access to the garden. The kitchen also opens onto the terrace, and on this same floor, there is a guest room with a bathroom and a guest toilet.
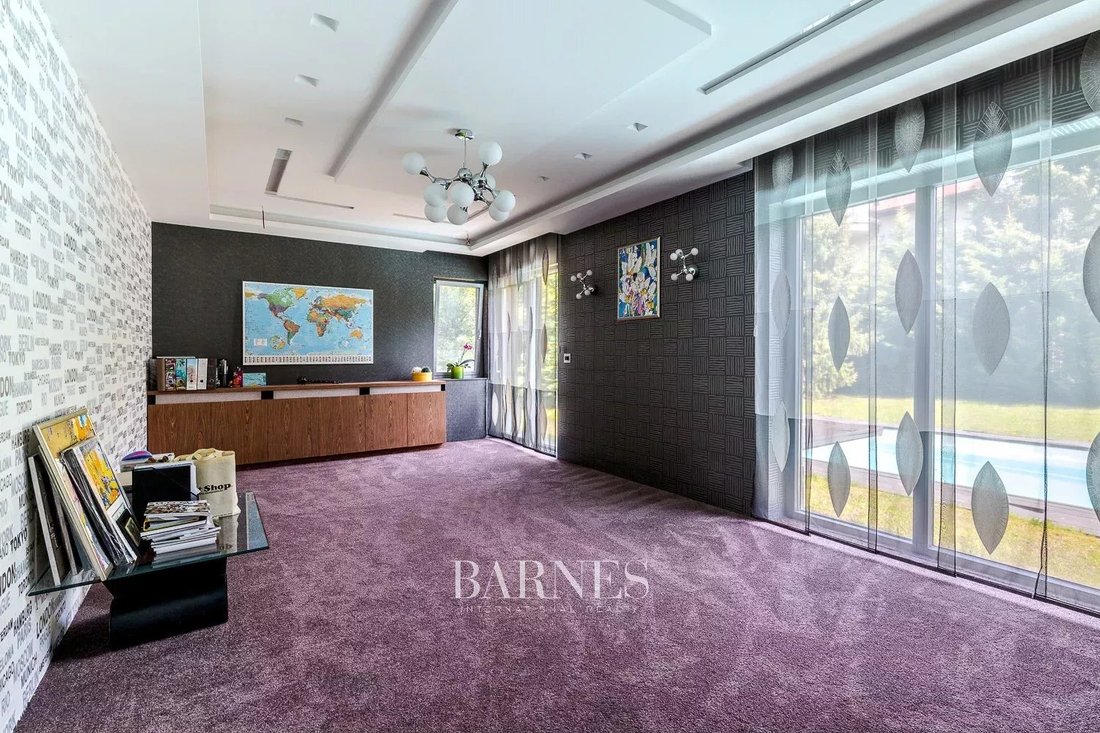
Upstairs, a spacious hallway-living room leads to a bedroom with its own bathroom and walk-in closet, as well as three additional bedrooms with a shared bathroom, all surrounded by terraces.
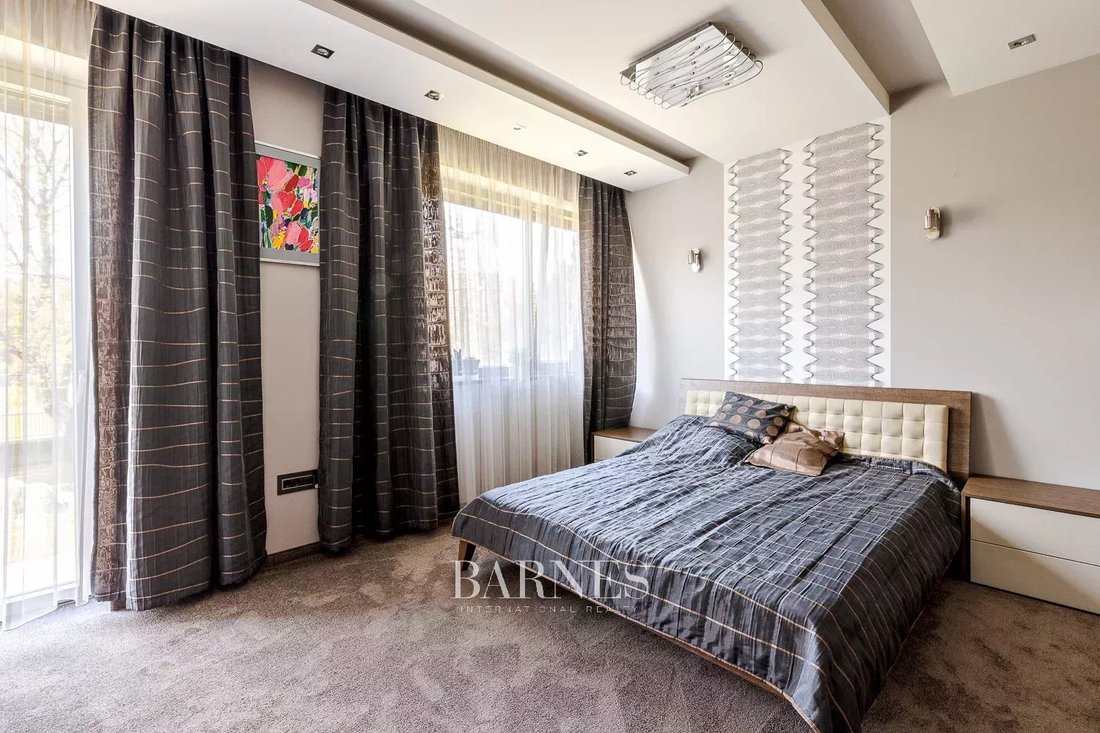
The top floor features a large, bright master bedroom with a spacious bathroom, walk-in closet, and a large terrace.
The basement houses the double garage, a wellness area with a sauna, shower, hobby room, storage spaces, and the mechanical room.
The property has underfloor heating, and currently, a high-performance air conditioner middle floor cools the entire house. Ceiling cooling can be installed for the heat pump by modifying the gypsum board false ceiling.
Additional features:
- Complete exterior insulation and roof insulation
- Custom-made, high-quality triple-glazed windows, motorized shutters
- Camera system, solar panel preparation, heated driveway
- Irrigation system, decorative lighting, intimate garden
- Drilled well for irrigation and pool
- Outdoor heated pool operated by a separate heat pump, with an electrically operated solar pool cover
For further questions or information, please contact our real estate consultant.
This 550 sqm gross Pasarét family house is situated on a 1000 sqm landscaped plot, with construction completed in 2012. The highest quality materials were used during construction, and the house operates with low utility costs thanks to the modern, geothermal heat pump heating system.
On the ground floor, there is a double living room, one of which has direct access to the garden. The kitchen also opens onto the terrace, and on this same floor, there is a guest room with a bathroom and a guest toilet.
Upstairs, a spacious hallway-living room leads to a bedroom with its own bathroom and walk-in closet, as well as three additional bedrooms with a shared bathroom, all surrounded by terraces.
The top floor features a large, bright master bedroom with a spacious bathroom, walk-in closet, and a large terrace.
The basement houses the double garage, a wellness area with a sauna, shower, hobby room, storage spaces, and the mechanical room.
The property has underfloor heating, and currently, a high-performance air conditioner middle floor cools the entire house. Ceiling cooling can be installed for the heat pump by modifying the gypsum board false ceiling.
Additional features:
- Complete exterior insulation and roof insulation
- Custom-made, high-quality triple-glazed windows, motorized shutters
- Camera system, solar panel preparation, heated driveway
- Irrigation system, decorative lighting, intimate garden
- Drilled well for irrigation and pool
- Outdoor heated pool operated by a separate heat pump, with an electrically operated solar pool cover
For further questions or information, please contact our real estate consultant.
-
Art der Immobilie
Haus
-
Etagen
4
-
Baujahr
2012
-
Preis/Quadratfuß
$387
Funktionen
- Terrasse
- Garage
- Garten
- Pool
- Tennisplatz
- Begehbarer Kleiderschrank
- Sauna
- Stein Arbeitsplatten
- Keller
Funktionen
Innenbereich
- Bar
- Sauna
- Keller
- Stein Arbeitsplatten
- Begehbarer Kleiderschrank
Outdoor
- Terrasse
- Balkon
- Pool
- Garage
- Tennisplatz
- Tor
- Garten
Erkunden Sie die Gegend
Budapest, Ungarn
Auf Google Maps anzeigen
Preis pro sqft
Niedrig
Hoch

Vor 2 Jahren beigetreten
Sie haben sich nach diesem Objekt erkundigt
Der Agent wird sich in Kürze mit Ihnen in Verbindung setzen
Gelistet von
41
Angebote
2024
Beigetreten
Besichtigung mit Zsuzsanna Karpati buchen
Wählen Sie ein Datum und ob Sie eine virtuelle oder persönliche Besichtigung mit dem Makler wünschen.
Bevorzugtes Datum
Art der Tour

Zuletzt aktualisiert
September 25
Erstmalig gelistet
April 29, 2021
Angebotsreferenz
CSM-16341
Ähnliche Immobilien in der Nähe
Neue Angebote in II. Budapester Bezirk



Entdecken Sie mehr Häuser zum Verkauf
II. Budapester Bezirk, Ungarn Immobilienarten
II. Budapester Bezirk, Ungarn beliebte Suchanfragen
Verwandte Leitfäden & Geschichten
Das Vertrauen der führenden Makler der Welt
Die Makler hinter den außergewöhnlichsten Immobilien der Welt inserieren bei JamesEdition.
- Angebote von Sotheby's, Christie's, BARNES und Engel & Völkers
- Jedes Angebot wird vor der Veröffentlichung geprüft
- Verbinden Sie sich direkt mit verifizierten Maklern
Indem Sie fortfahren, akzeptieren Sie unsere Nutzungsbedingungen und Datenschutzrichtlinie.