$2,713,430
Luxuriöses Familienhaus Zum Verkauf In Budapest In Der Nähe Französischer/Amerikanischer Schulen
- 4 Schlafz.
- 5 Bäder
- 5,275 Sqft
- 8,687 Sqft lot
Über die Immobilie
Beschreibung wurde automatisch übersetzt.
Die Beschreibung wird in der Originalsprache angezeigt.
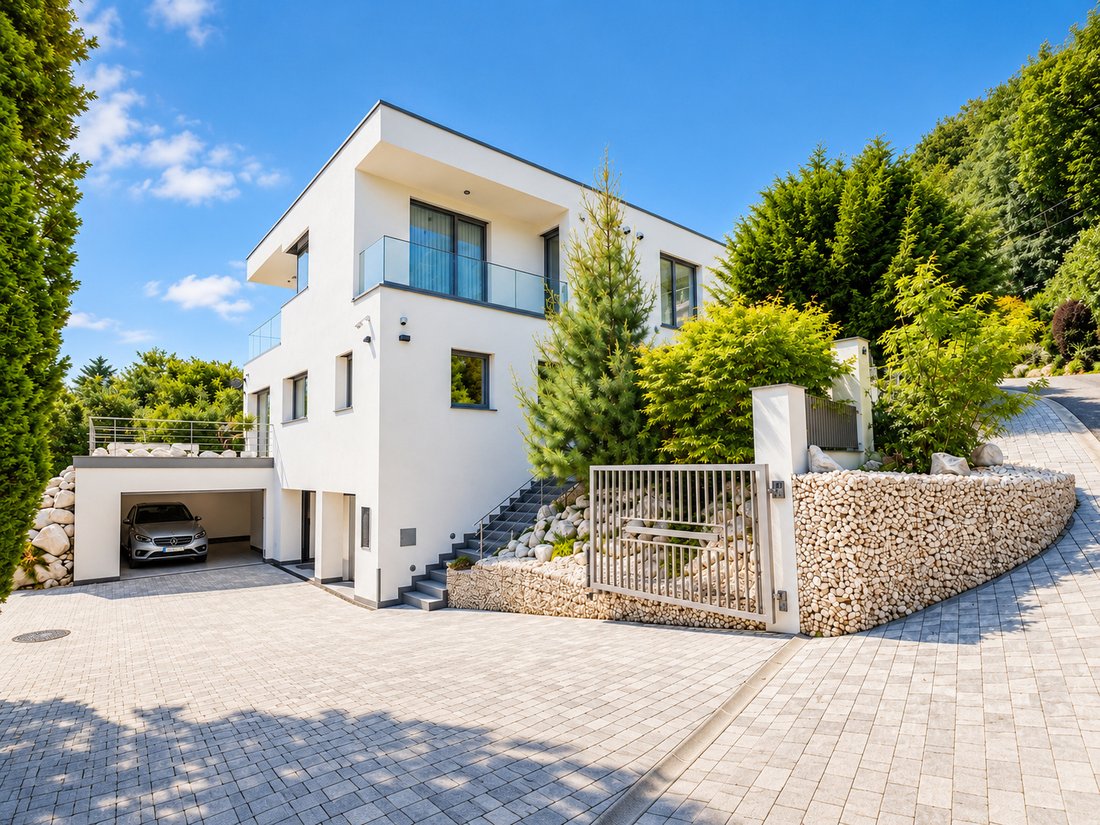
We are pleased to offer for sale this exceptional newly built family residence in Budaliget, directly adjoining the forest and offering panoramic views of the nearby hills.
Set in a peaceful cul-de-sac in the green surroundings of Budapest’s District II/A, this elegant three-storey detached house was completed in 2025 and combines high-quality architecture, sophisticated technical solutio
Set in a peaceful cul-de-sac in the green surroundings of Budapest’s District II/A, this elegant three-storey detached house was completed in 2025 and combines high-quality architecture, sophisticated technical solutio
We are pleased to offer for sale this exceptional newly built family residence in Budaliget, directly adjoining the forest and offering panoramic views of the nearby hills.
Set in a peaceful cul-de-sac in the green surroundings of Budapest’s District II/A, this elegant three-storey detached house was completed in 2025 and combines high-quality architecture, sophisticated technical solutions and generous living spaces with an exceptionally close connection to nature. The property directly borders a protected ”Natura 2000” nature conservation area, making it an ideal choice for those seeking a peaceful, private home away from the noise of the city, while still enjoying convenient access to Budapest.
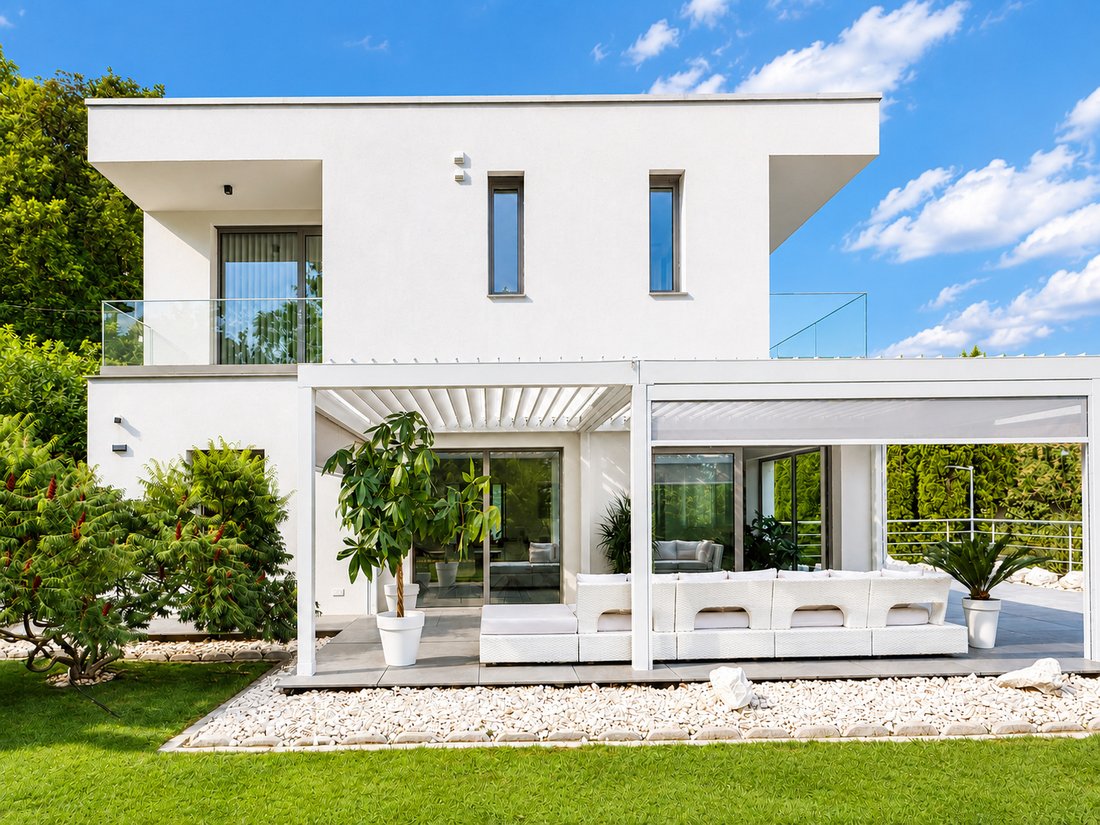
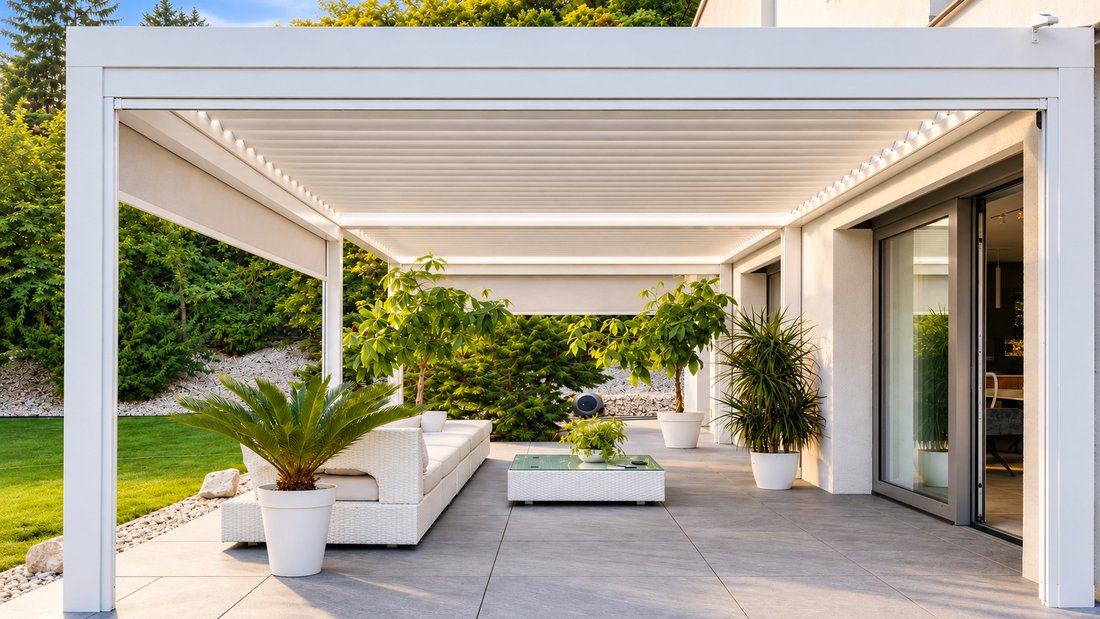
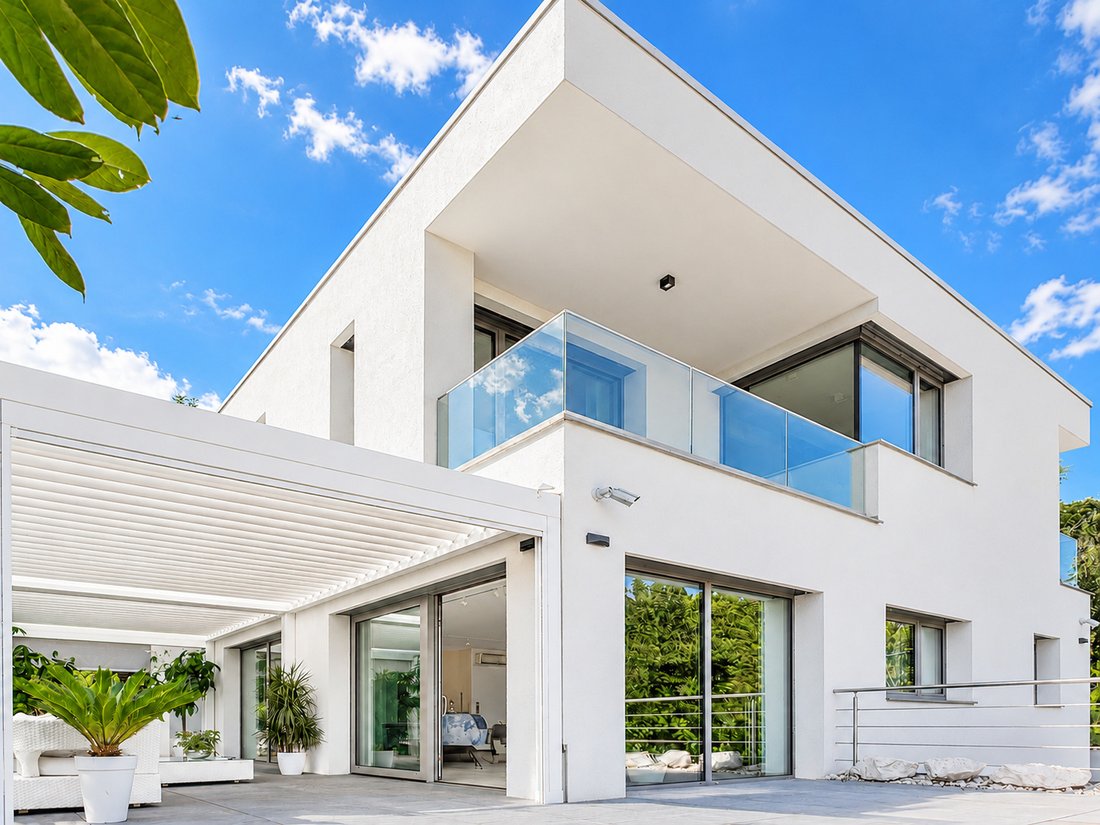
The approximately 490 sqm residence is set within an intimate 807 sqm landscaped garden, with lawns, ornamental plants and carefully designed outdoor spaces. Four terraces provide a total of 96 sqm of outdoor living space, each enjoying unobstructed views. Thanks to the orientation of the house and its generous glazing, the interiors are filled with natural light throughout the day, further enhanced by striking glass architectural elements incorporated into several parts of the property.
The house has full occupancy approval, an A+ energy rating and is ready for immediate move-in. If desired, an experienced interior design team can assist the new owner in tailoring the interiors to their individual taste and lifestyle.
Layout
Ground floor (140 sqm + 75 sqm terrace):
The main entrance opens into an impressive, high-ceilinged entrance hall, leading to a walk-in wardrobe and a guest bathroom with shower and WC. The heart of this level is the spacious living and dining area overlooking the garden, complemented by a bespoke contemporary kitchen fitted with built-in Bosch appliances, a pantry and a utility room.
Both the living room and dining area open directly onto the large garden-facing terrace, creating a seamless connection between the interiors and the outdoors. A bright study, which can also be used as a guest bedroom, completes this floor.
First floor (140 sqm):
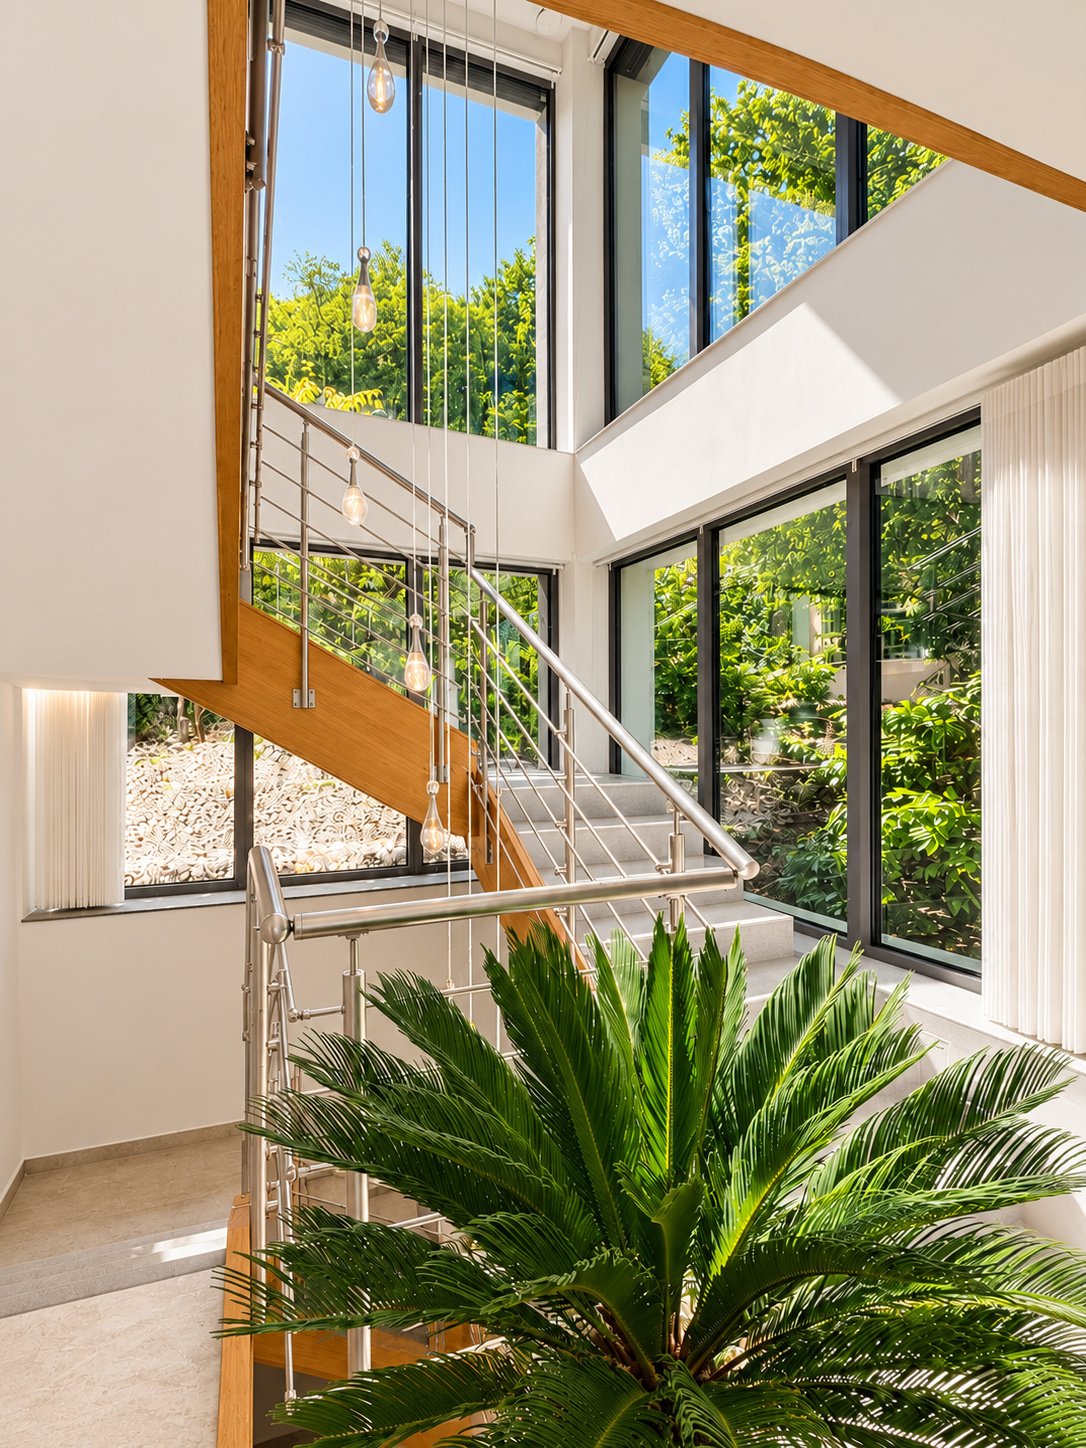
The panoramic staircase leads to a spacious upper-floor hall from which three generous bedrooms can be accessed. Each bedroom benefits from its own private bathroom and balcony.
Garage level (190 sqm):
The four-car, air-conditioned garage is equipped with an electric vehicle charging point and is accessible from the staircase through a fire-rated security door. This level also includes the mechanical room, staff WC, laundry room and ample storage areas.
Technical specifications
Brick construction with a flat roof and 200 mm graphite thermal insulation
Bespoke powder-coated aluminium windows and doors with triple glazing
Heat-pump underfloor heating and ceiling cooling, complemented by a gas boiler
Additional split air-conditioning on every level
Heat-recovery ventilation system throughout the living areas, providing pollen-filtered, clean and fresh air in every season
Programmable smart home system, alarm system with remote monitoring capability and security cameras
3 x 32 A daytime electricity supply and 3 x 32 A H-tariff meter
Gas supply with G4 meter
Gravity-fed sewer connection
Rainwater storage tank
Finishes and amenities
The ground floor features large-format flooring and high-gloss interior doors, while the first floor is finished with solid oak parquet flooring and oak interior doors. Bathrooms are equipped with premium-quality Grohe sanitaryware and fittings.
The kitchen and dining area benefit from a dedicated ventilation and extraction system designed to efficiently remove cooking odours. Everyday comfort is further enhanced by a central vacuum system, automatic entrance gate, sectional automatic garage doors and a video-intercom-controlled staff entrance.
The landscaped garden is maintained by an automatic irrigation system connected to a dedicated water meter, complemented by a robotic lawn mower.
The surroundings
The property enjoys an exceptional setting directly bordering the forest. Step through the garden gate and you are immediately surrounded by nature, with established hiking trails leading towards the Buda Hills.
The area forms part of the Buda Landscape Protection Area and sits approximately 300 metres above sea level. Surrounded by abundant greenery and woodland, the location benefits from exceptionally clean and fresh air while remaining within easy reach of the city.
French School: 1 km
American School: 5 km
Budapest city centre: approximately 20 minutes
Budapest Airport: approximately 40 minutes
An ideal home for families with one, two or three children, this residence offers an exceptional combination of comfort, architectural quality, privacy and direct access to nature, while its modern technical systems ensure efficient and sustainable everyday operation.
Set in a peaceful cul-de-sac in the green surroundings of Budapest’s District II/A, this elegant three-storey detached house was completed in 2025 and combines high-quality architecture, sophisticated technical solutions and generous living spaces with an exceptionally close connection to nature. The property directly borders a protected ”Natura 2000” nature conservation area, making it an ideal choice for those seeking a peaceful, private home away from the noise of the city, while still enjoying convenient access to Budapest.
The approximately 490 sqm residence is set within an intimate 807 sqm landscaped garden, with lawns, ornamental plants and carefully designed outdoor spaces. Four terraces provide a total of 96 sqm of outdoor living space, each enjoying unobstructed views. Thanks to the orientation of the house and its generous glazing, the interiors are filled with natural light throughout the day, further enhanced by striking glass architectural elements incorporated into several parts of the property.
The house has full occupancy approval, an A+ energy rating and is ready for immediate move-in. If desired, an experienced interior design team can assist the new owner in tailoring the interiors to their individual taste and lifestyle.
Layout
Ground floor (140 sqm + 75 sqm terrace):
The main entrance opens into an impressive, high-ceilinged entrance hall, leading to a walk-in wardrobe and a guest bathroom with shower and WC. The heart of this level is the spacious living and dining area overlooking the garden, complemented by a bespoke contemporary kitchen fitted with built-in Bosch appliances, a pantry and a utility room.
Both the living room and dining area open directly onto the large garden-facing terrace, creating a seamless connection between the interiors and the outdoors. A bright study, which can also be used as a guest bedroom, completes this floor.
First floor (140 sqm):
The panoramic staircase leads to a spacious upper-floor hall from which three generous bedrooms can be accessed. Each bedroom benefits from its own private bathroom and balcony.
Garage level (190 sqm):
The four-car, air-conditioned garage is equipped with an electric vehicle charging point and is accessible from the staircase through a fire-rated security door. This level also includes the mechanical room, staff WC, laundry room and ample storage areas.
Technical specifications
Brick construction with a flat roof and 200 mm graphite thermal insulation
Bespoke powder-coated aluminium windows and doors with triple glazing
Heat-pump underfloor heating and ceiling cooling, complemented by a gas boiler
Additional split air-conditioning on every level
Heat-recovery ventilation system throughout the living areas, providing pollen-filtered, clean and fresh air in every season
Programmable smart home system, alarm system with remote monitoring capability and security cameras
3 x 32 A daytime electricity supply and 3 x 32 A H-tariff meter
Gas supply with G4 meter
Gravity-fed sewer connection
Rainwater storage tank
Finishes and amenities
The ground floor features large-format flooring and high-gloss interior doors, while the first floor is finished with solid oak parquet flooring and oak interior doors. Bathrooms are equipped with premium-quality Grohe sanitaryware and fittings.
The kitchen and dining area benefit from a dedicated ventilation and extraction system designed to efficiently remove cooking odours. Everyday comfort is further enhanced by a central vacuum system, automatic entrance gate, sectional automatic garage doors and a video-intercom-controlled staff entrance.
The landscaped garden is maintained by an automatic irrigation system connected to a dedicated water meter, complemented by a robotic lawn mower.
The surroundings
The property enjoys an exceptional setting directly bordering the forest. Step through the garden gate and you are immediately surrounded by nature, with established hiking trails leading towards the Buda Hills.
The area forms part of the Buda Landscape Protection Area and sits approximately 300 metres above sea level. Surrounded by abundant greenery and woodland, the location benefits from exceptionally clean and fresh air while remaining within easy reach of the city.
French School: 1 km
American School: 5 km
Budapest city centre: approximately 20 minutes
Budapest Airport: approximately 40 minutes
An ideal home for families with one, two or three children, this residence offers an exceptional combination of comfort, architectural quality, privacy and direct access to nature, while its modern technical systems ensure efficient and sustainable everyday operation.
-
Art der Immobilie
Haus
-
Etagen
3
-
Baujahr
2025
-
Preis/Quadratfuß
$514
-
Emissionen
A
-
Verbrauch
A
Funktionen
- Terrasse
- Garage
- Garten
- Bergblick
- Offene Küche
- Modern
- Pergola
- Office
- Kücheninsel
Funktionen
Lot
- Panorama
- Bergblick
- Neubauten
- Modern
Innenbereich
- Hohe Decke
- Office
- Klimaanlage
- Kücheninsel
- Offene Küche
Outdoor
- Terrasse
- Balkon
- Parkplatz
- Garage
- Wohnraum im Freien
- Pergola
- Garten
Erkunden Sie die Gegend
Budapest, Keszi u., 1029 Hungary, Ungarn
Auf Google Maps anzeigen
Preis pro sqft
Niedrig
Hoch

Vor 4 Jahren beigetreten
Sie haben sich nach diesem Objekt erkundigt
Der Agent wird sich in Kürze mit Ihnen in Verbindung setzen
Gelistet von
16
Angebote
2023
Beigetreten
Besichtigung mit Norbert Stahl buchen
Wählen Sie ein Datum und ob Sie eine virtuelle oder persönliche Besichtigung mit dem Makler wünschen.
Bevorzugtes Datum
Art der Tour

Metropolitan Homes is a boutique real estate agency founded by an American and a Hungarian property expert in 2011
Metropolitan Homes is a boutique real estate agency founded by an American and a Hungarian property expert in 2011 - together we built on our international experience and local knowledge to provide the best real estate service one can find in Budapest. Working with a team of professional and highly qualified staff, we assist clients in every step on their journey, whether it’s buying an apartment as an investment, or relocating as an expatriate. Our highly trained and licensed real estate agents and assistants, who all speak a high level of professional English (and other languages) will guide our customers through the process of buying, selling or renting a property in Budapest. Our office is located in the very heart of Budapest’s Central Banking District, in Zoltán utca, only a 1-minute walk away from the iconic Parliament building, the popular Liberty Square and the US Embassy. We are situated in a beautiful, classical, turn-of-the-century building with high, exposed brick ceilings. We breathe this city: the history, the buildings, the neighborhoods, the regulations - we know it well and we are happy to share our knowledge with you, too.
Erstmalig gelistet
Oktober 7
Ähnliche Immobilien in der Nähe
Neue Angebote in II. Budapester Bezirk





Entdecken Sie mehr Häuser zum Verkauf
II. Budapester Bezirk, Ungarn Immobilienarten
II. Budapester Bezirk, Ungarn beliebte Suchanfragen
Verwandte Leitfäden & Geschichten
Das Vertrauen der führenden Makler der Welt
Die Makler hinter den außergewöhnlichsten Immobilien der Welt inserieren bei JamesEdition.
- Angebote von Sotheby's, Christie's, BARNES und Engel & Völkers
- Jedes Angebot wird vor der Veröffentlichung geprüft
- Verbinden Sie sich direkt mit verifizierten Maklern
Indem Sie fortfahren, akzeptieren Sie unsere Nutzungsbedingungen und Datenschutzrichtlinie.