$2,890,004
Különleges Történelmi Villa Kissvábhegyen
- 5 Schlafz.
- 3 Bäder
- 5,490 Sqft
- 14,726 Sqft lot
- Aktualisiert: Oktober 19
Über die Immobilie
Beschreibung wurde automatisch übersetzt.
Die Beschreibung wird in der Originalsprache angezeigt.
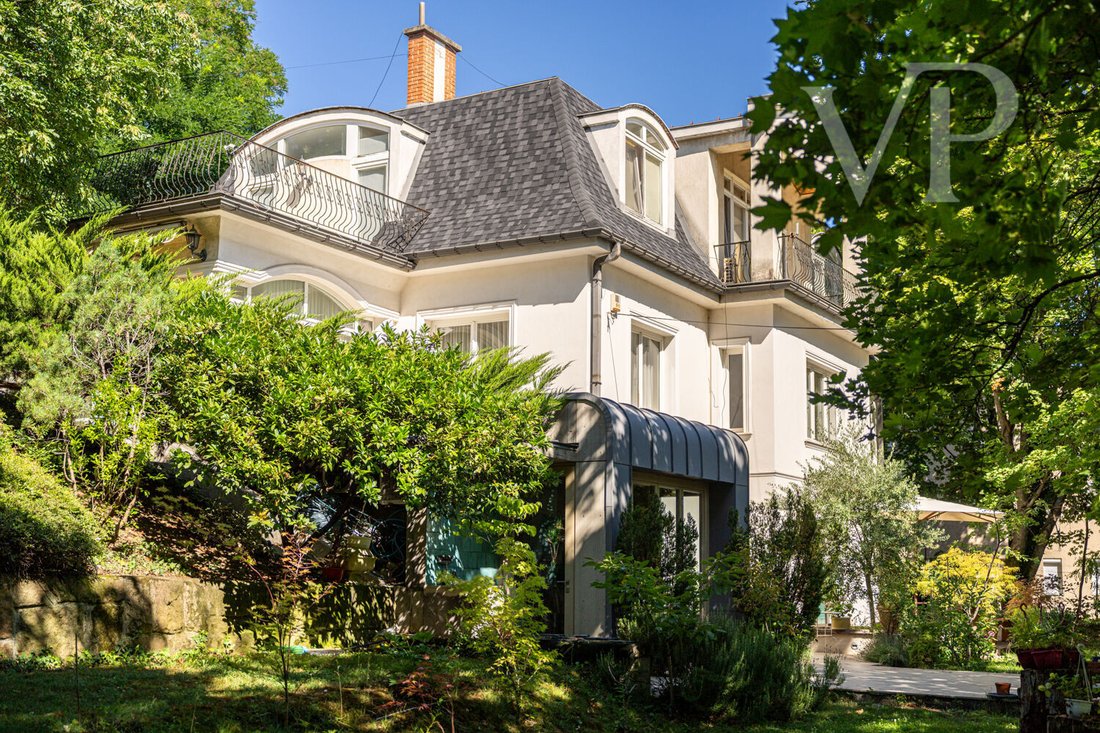
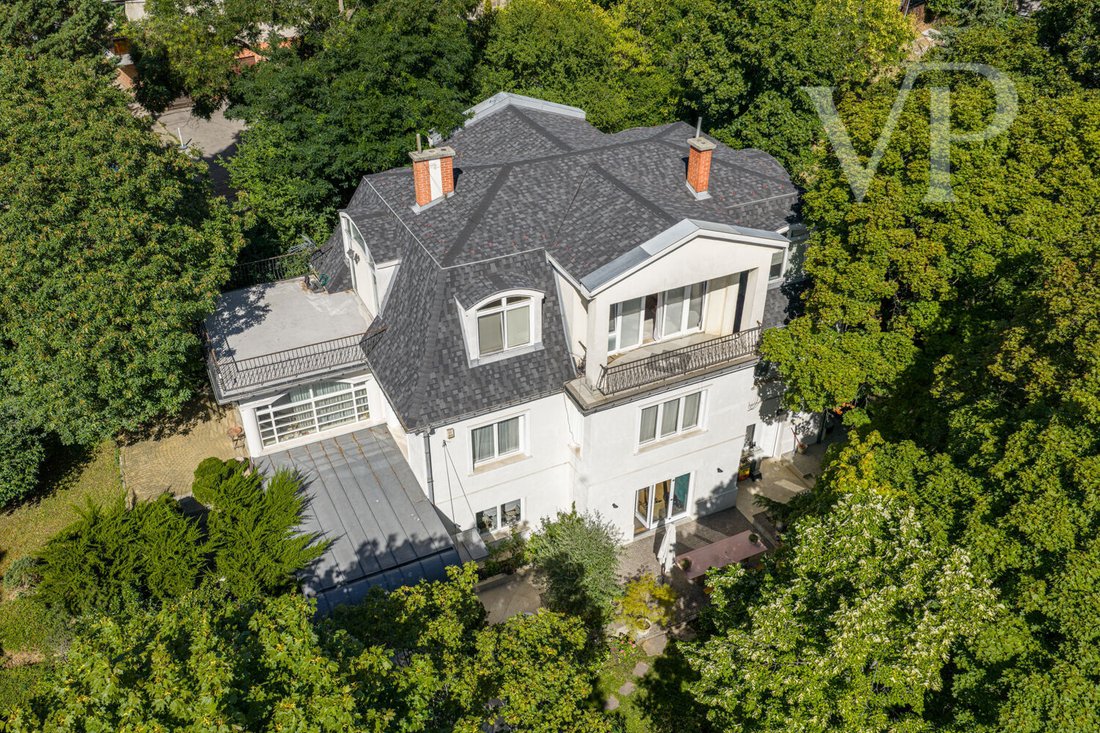
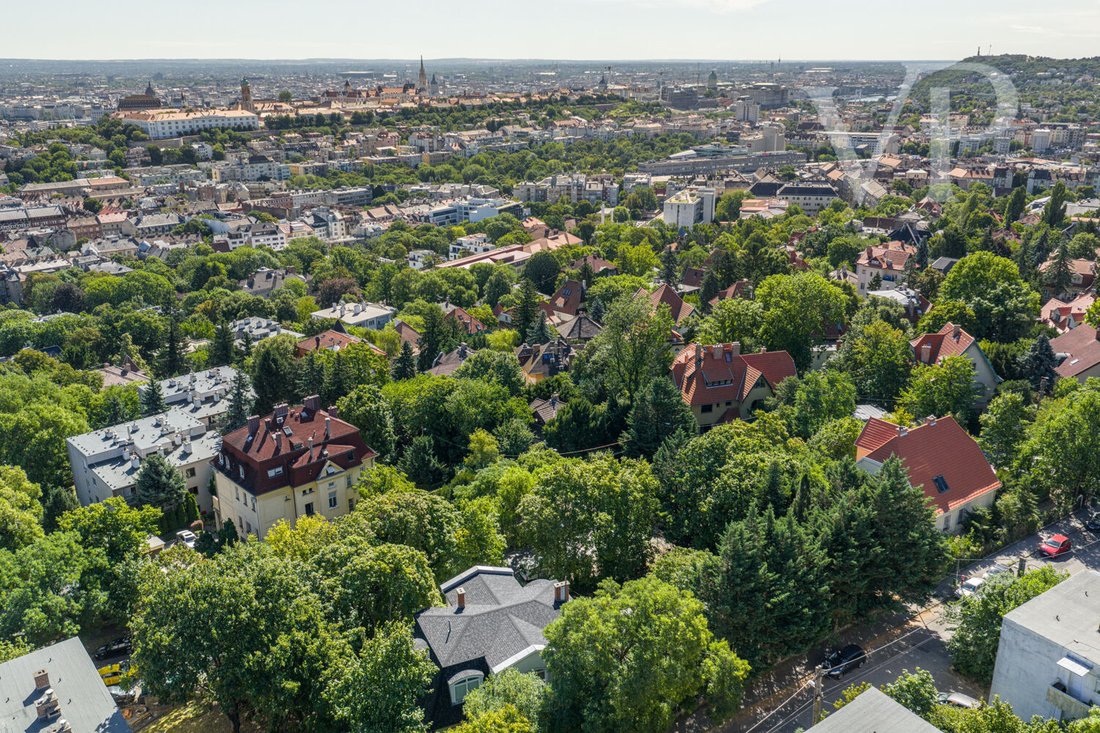
Located in one of Budapest’s most exclusive villa districts, in the quiet, green surroundings of Kissvábhegy, we are offering this classic upper-class villa built in 1926, situated on a uniquely situated, 1,368 m² corner lot with mature trees.
The mature vegetation almost completely conceals the building from the street, ensuring exceptional privacy in one of Budapest’s most prestigious r
The mature vegetation almost completely conceals the building from the street, ensuring exceptional privacy in one of Budapest’s most prestigious r
Located in one of Budapest’s most exclusive villa districts, in the quiet, green surroundings of Kissvábhegy, we are offering this classic upper-class villa built in 1926, situated on a uniquely situated, 1,368 m² corner lot with mature trees.
The mature vegetation almost completely conceals the building from the street, ensuring exceptional privacy in one of Budapest’s most prestigious residential neighborhoods on the Buda side.
The property has a total floor area of 510 m², comprising 399.06 m² of net usable floor area, a 33.33 m² terrace, and a 76.65 m² garage.
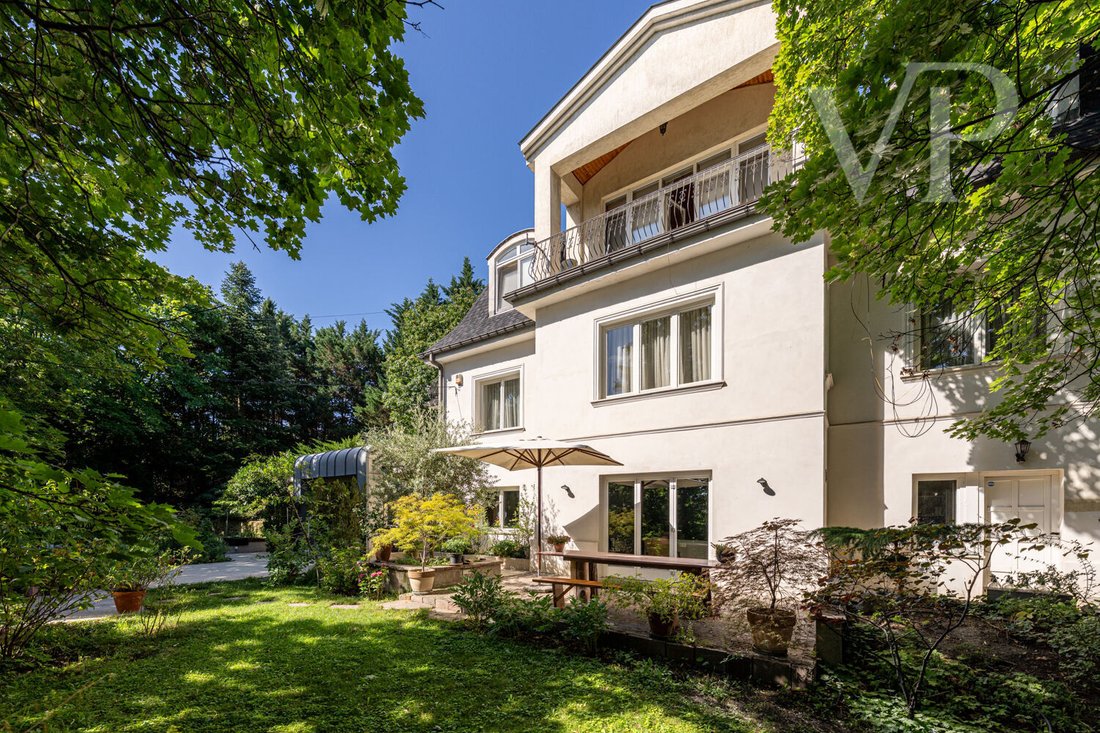
The building physically consists of two completely separate residential units, each with its own independent entrance.
The 277.25 m² two-story upper residence features a 33.33 m² terrace. The 163.45 m² ground floor has a ceiling height of 3.3 meters, while the ceiling height in the 113.80 m² gallery area on the upper floor reaches 4.8 meters. The two levels are connected by a custom-designed interior staircase. The generous spaces, impressive ceiling heights, and large windows and doors create an elegant, classic villa-style living experience.
The upper residence features a 22.18 m² rooftop terrace and a 10.15 m² covered terrace. The upper level and the rooftop terrace offer exceptional panoramic views of the Buda Castle District, including Matthias Church, the Fishermen’s Bastion, and the distinctive building of the Hungarian National Archives.
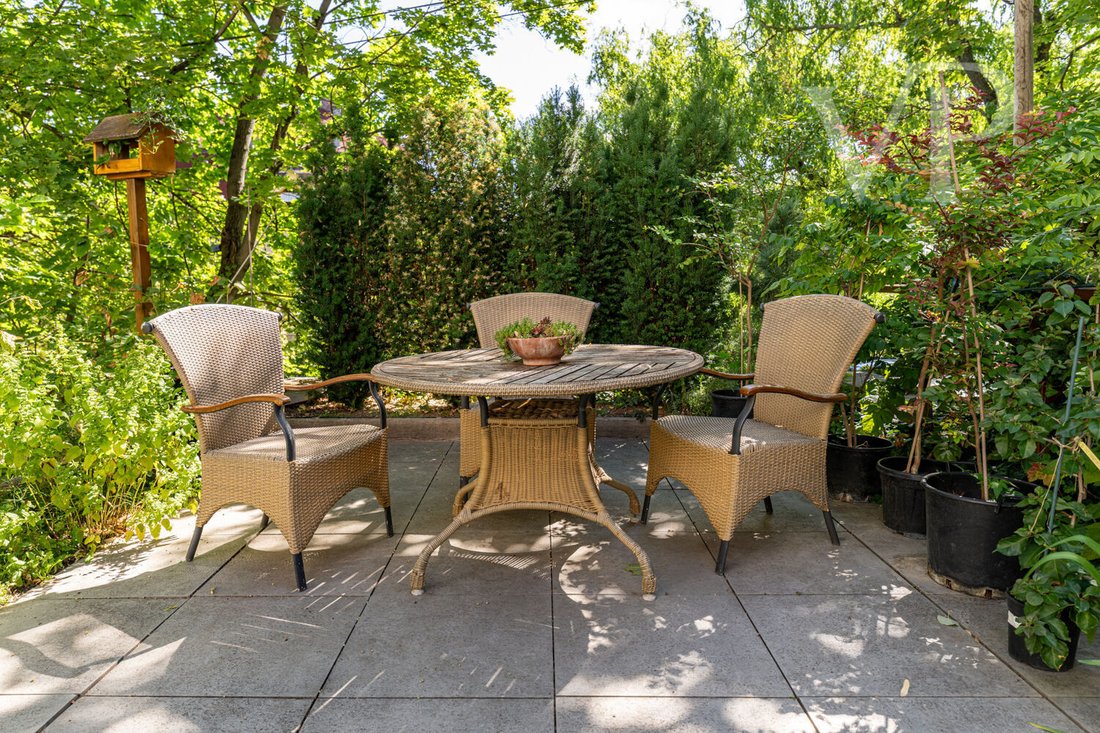
The lower level consists of a 121.81 m² standalone apartment with its own entrance and a substantial, exclusively usable garden area. The living space is complemented by a sunroom and a veranda. It currently functions as a cooking school, but thanks to its layout, it can also be put to excellent use as a separate guest apartment, as part of a multigenerational home, or for rental purposes.
The villa underwent a comprehensive renovation in 1995–96. During this process, the existing floor slabs were replaced with 40-cm-thick reinforced concrete slabs, the foundation was reinforced, a new roof structure and roof insulation were installed, and the mechanical and electrical systems were completely renovated. The roofing material was replaced again in 2018.
A distinctive structural feature of the building is its reinforced concrete pillar-and-column framework, which provides significant flexibility for reconfiguring the interior spaces and bringing the future owner’s individual vision to life.
The top two floors require aesthetic renovation; however, the villa’s structure, foundation, floor slabs, roof structure, and mechanical systems have been modernized. The historic character and solid technical foundation provide an exceptional basis for creating a unique, timeless residence in Buda.
The property’s energy efficiency rating is C. Heating is provided by a Viessmann gas boiler, and there are also four split-system air conditioning units capable of both heating and cooling.
The garden is equipped with an automatic irrigation system. The property includes an enclosed underground garage with a total area of 76.65 m²: one double-parking unit and one single-parking unit, accommodating a total of three vehicles. The layout of the lot also allows for the creation of additional parking spaces.
The property’s legal status is in order; it is unencumbered, owned by a single owner, and holds a final and binding occupancy permit. It is structured as a condominium with three separate units. The building is not subject to any historic preservation or local protection status.
The villa’s location is exceptional: it is situated in a prestigious part of Kissvábhegy, surrounded by villas and diplomatic residences. Despite the peaceful and discreet surroundings, the Fény Street Market and Budagyöngye are just a few minutes away, and downtown Budapest is approximately 15–20 minutes away.
Thanks to its layout, three separate wings, two distinct residential units, and impressive spaces, the property is an excellent choice as an elegant private residence, a multigenerational home, a corporate headquarters, or a diplomatic residence.
Key Features
A classic upper-class villa built in 1926
510 m² total floor area
399.06 m² net usable floor area
33.33 m² terrace
1,368 m² corner lot with mature trees
Two completely separate residential units
Three separate subunits
277.25 m² two-story upper residence
121.81 m² lower, independent apartment
3.3-meter ceiling height on the ground floor and 4.8-meter ceiling height in the gallery
Panoramic view of the Buda Castle District
40 cm thick reinforced concrete floor slab
Reinforced concrete pillar-and-column structural frame
76.65 m² enclosed underground garage for three cars
Energy efficiency rating: C
Final occupancy and use permit
Unencumbered, in order legal status
Exclusive greenbelt setting
A rare villa in one of Budapest’s most prestigious residential neighborhoods, where classic Buda villa architecture, spacious interiors, a setting with mature trees, and an exceptional panoramic view of the Buda Castle District come together to form a unique whole.
Asking price: 899 million HUF / 2,575,000 EUR
-
Art der Immobilie
Haus
-
Etagen
3
-
Baujahr
1926
-
Preis/Quadratfuß
$526
Funktionen
Erkunden Sie die Gegend
Budapest, Ungarn
Auf Google Maps anzeigen
Preis pro sqft
Niedrig
Hoch
Vor 1 Monat beigetreten
Sie haben sich nach diesem Objekt erkundigt
Der Agent wird sich in Kürze mit Ihnen in Verbindung setzen
Gelistet von
30
Angebote
2026
Beigetreten
Besichtigung mit ingatlan@von-poll.com buchen
Wählen Sie ein Datum und ob Sie eine virtuelle oder persönliche Besichtigung mit dem Makler wünschen.
Bevorzugtes Datum
Art der Tour

von Poll Budapest
Apor Vilmos tér 11, 1124 Budapest, HUNGARY, 1026, Budapest, Hungary
Agenturprofil anzeigen
VON POLL REAL ESTATE Hungary is part of one of Europe’s leading premium real estate networks, connecting discerning
VON POLL REAL ESTATE Hungary is part of one of Europe’s leading premium real estate networks, connecting discerning buyers and property owners with exceptional properties and professional real estate services.
Based in Budapest, our team specialises in the sale and marketing of carefully selected residential properties, from elegant city apartments and contemporary new developments to exclusive villas and distinctive investment opportunities.
With a strong understanding of the Hungarian property market and access to an international network, we combine local expertise with a global perspective. We are committed to providing personalised guidance, professional marketing and a discreet, reliable service throughout every stage of the real estate journey.
Whether you are looking for a home in Budapest, a property in the surrounding areas or an investment opportunity in Hungary, VON POLL REAL ESTATE Hungary offers a trusted point of contact for navigating the local market.
Zuletzt aktualisiert
Oktober 19
Erstmalig gelistet
Oktober 19
Angebotsreferenz
HU 26 439 851
Ähnliche Immobilien in der Nähe
Neue Angebote in Farkasvölgy








Entdecken Sie mehr Häuser zum Verkauf
Farkasvölgy, Ungarn beliebte Suchanfragen
- Immobilien mit Whirlpool in Farkasvölgy, Ungarn
- Immobilien mit Wasserblick in Farkasvölgy, Ungarn
- Immobilien mit Hubschrauberlandeplatz in Farkasvölgy, Ungarn
- Immobilien mit Weinkeller in Farkasvölgy, Ungarn
- Immobilien mit Tennisplatz in Farkasvölgy, Ungarn
- Immobilien mit Kino in Farkasvölgy, Ungarn
- Duplex Immobilien in Farkasvölgy, Ungarn
- Immobilien mit Outdoor-Küche in Farkasvölgy, Ungarn
- Gesicherte Wohnanlage Immobilien in Farkasvölgy, Ungarn
- Luxusvilla Immobilien in Farkasvölgy, Ungarn
Verwandte Leitfäden & Geschichten
Das Vertrauen der führenden Makler der Welt
Die Makler hinter den außergewöhnlichsten Immobilien der Welt inserieren bei JamesEdition.
- Angebote von Sotheby's, Christie's, BARNES und Engel & Völkers
- Jedes Angebot wird vor der Veröffentlichung geprüft
- Verbinden Sie sich direkt mit verifizierten Maklern
Indem Sie fortfahren, akzeptieren Sie unsere Nutzungsbedingungen und Datenschutzrichtlinie.