$1,295,000
Freistehendes Einfamilienhaus Buckley
- 4 Schlafz.
- 5 Bäder
- 4,314 Sqft
- 21,515 Sqft lot
- Aktualisiert: Oktober 10
- 1
- MLS#2564344
Über die Immobilie
Beschreibung wurde automatisch übersetzt.
Die Beschreibung wird in der Originalsprache angezeigt.
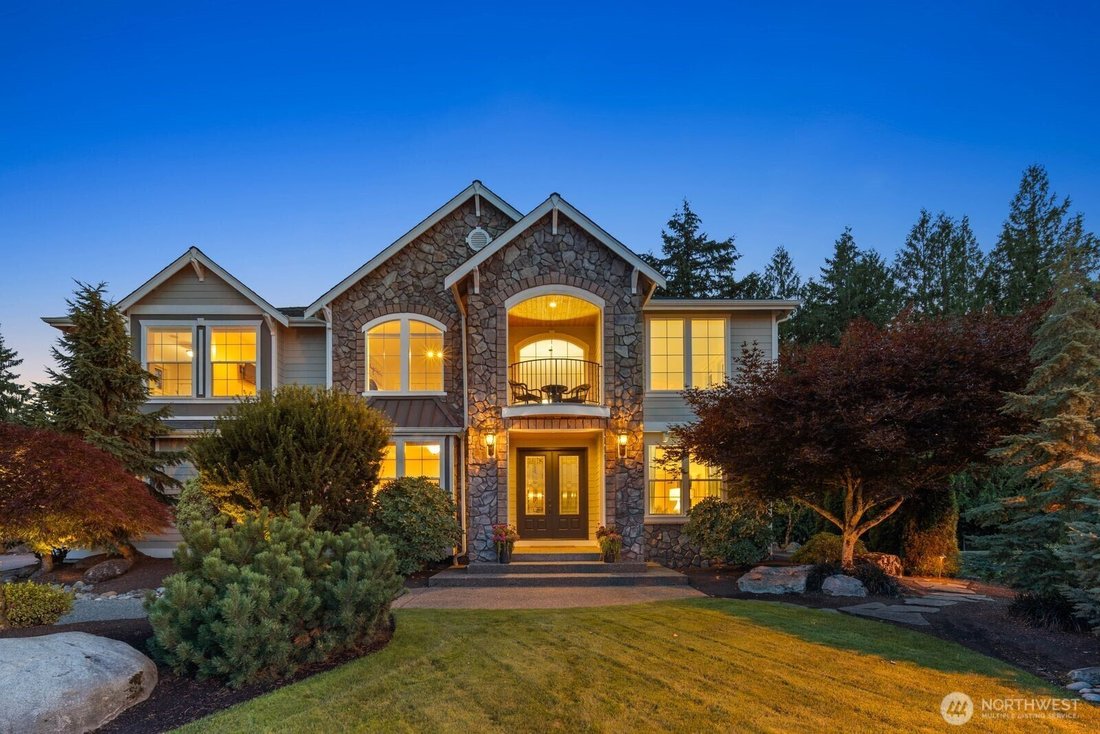
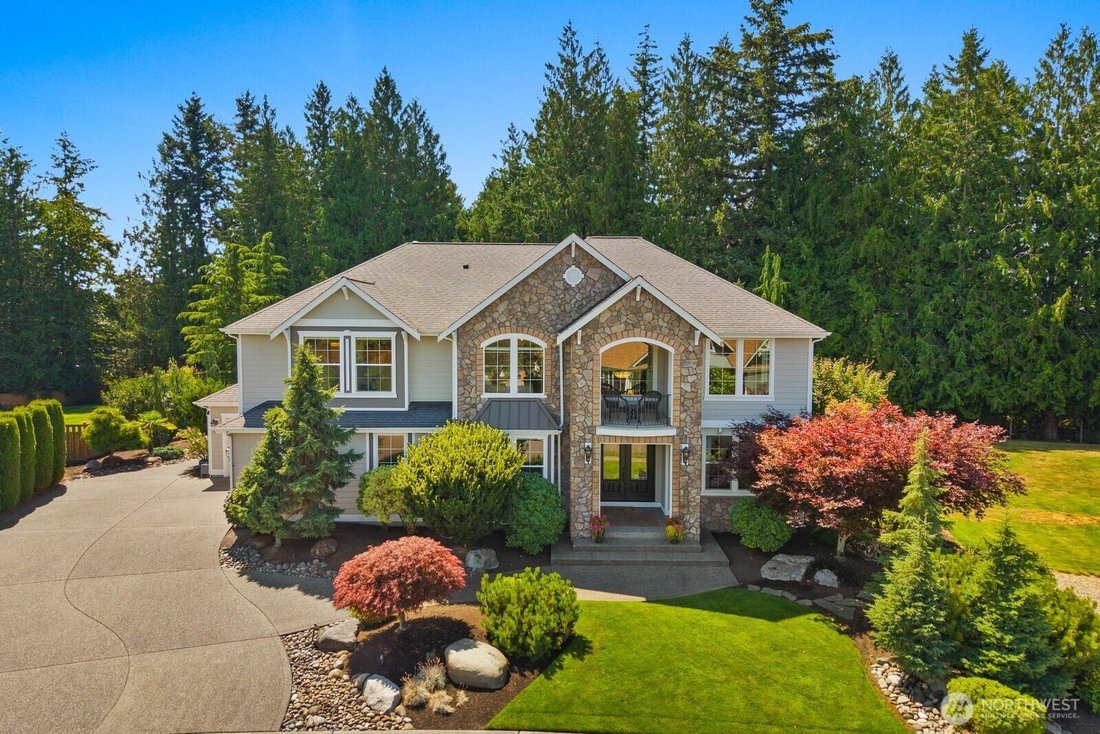
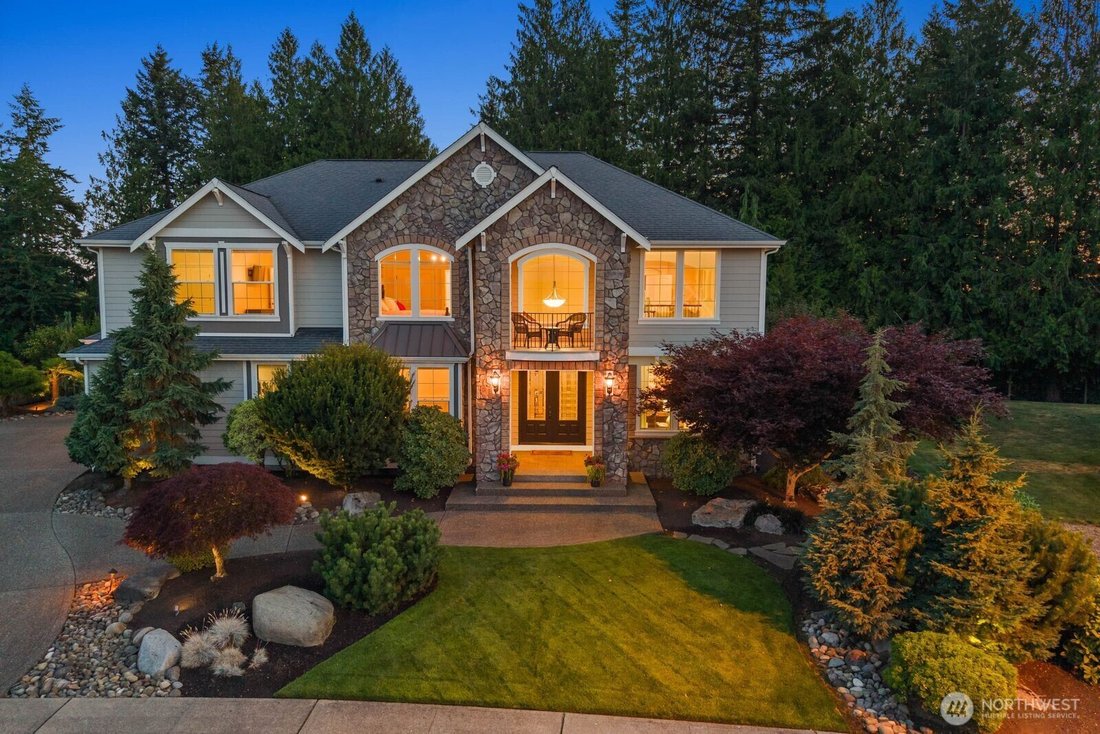
Perched high on the hill in Buckley’s highly sought-after Elk Heights, this custom 4,314 sq ft residence sits on a shy half-acre fully landscaped lot offering a level of privacy and maturity only time can build. Defined by quality craftsmanship, the home welcomes you with vaulted ceilings, custom millwork, and exceptional maintenance throughout. At the center of the home, the chef’s kitchen featur
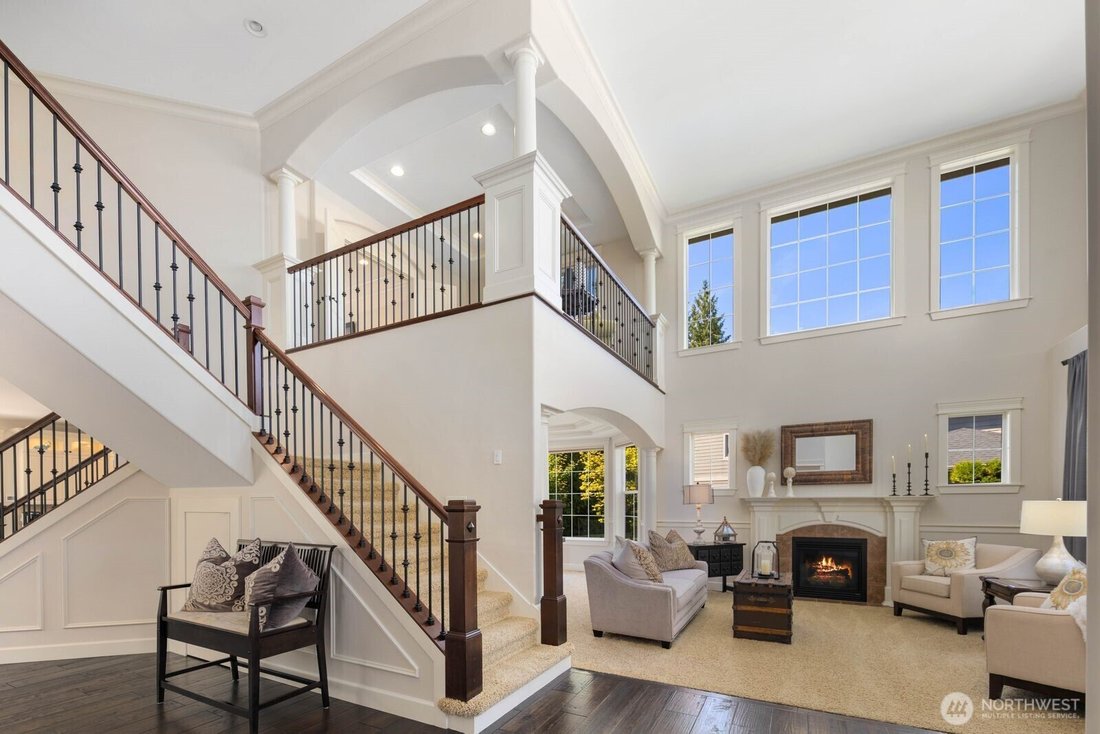
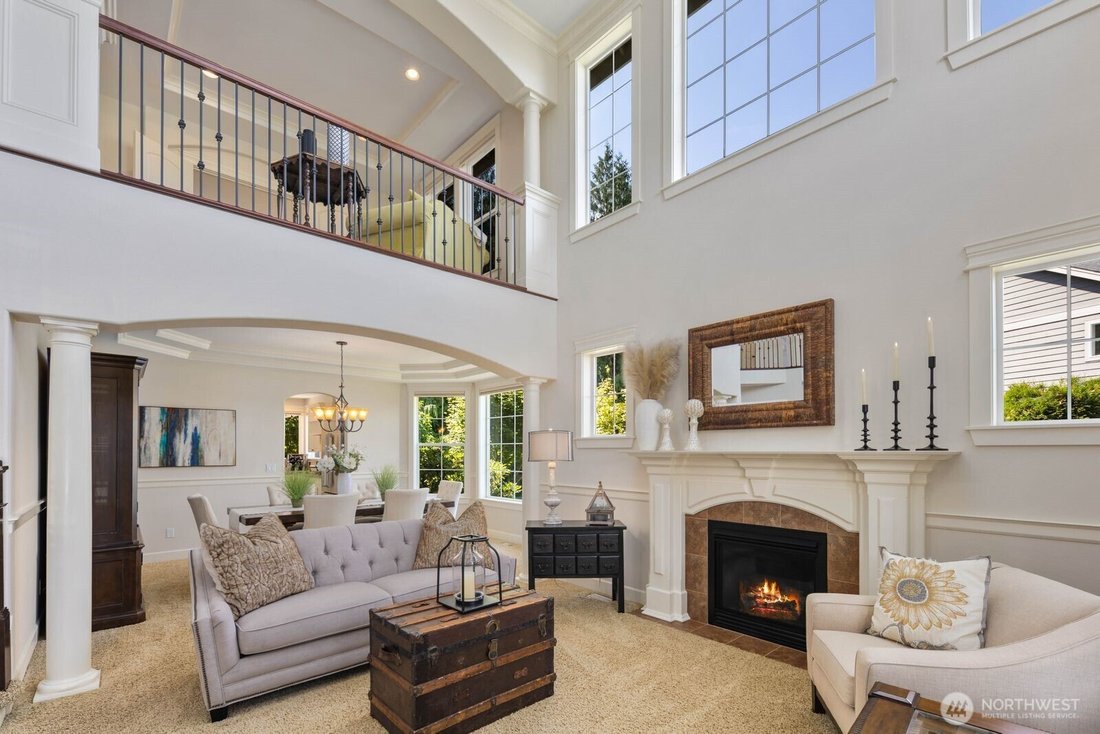
Perched high on the hill in Buckley’s highly sought-after Elk Heights, this custom 4,314 sq ft residence sits on a shy half-acre fully landscaped lot offering a level of privacy and maturity only time can build. Defined by quality craftsmanship, the home welcomes you with vaulted ceilings, custom millwork, and exceptional maintenance throughout. At the center of the home, the chef’s kitchen features an expansive center island designed for gatherings, a new gas cooktop, double ovens, and a large pantry. Sunlight pours through oversized windows into the adjoining living space. A main-floor office provides seamless work-from-home flexibility. The generous 3-car garage includes a bay currently configured as a home gym, alongside an adaptable flex room (formerly a salon) ready to serve as a private home office, studio, or future guest suite. Upstairs, the primary suite features a double-sided fireplace, a 5-piece spa bath with custom shower, and a large walk-in closet. Additional bedrooms include a Jack-and-Jill layout and a junior suite with an attached bath. The fenced backyard serves as an outdoor retreat, complete with mature greenery, full property irrigation, a large covered porch, and a stamped concrete patio built for year-round entertaining. A true flagship home in an incredible location.
-
Art der Immobilie
Haus
-
Baujahr
2008
-
Preis/Quadratfuß
$300
Funktionen
- Garage
- Kamin
- Garten
- Begehbarer Kleiderschrank
- Fitnessstudio
- Feuergrube
- Hügel
- Wohnraum im Freien
- Balkon
Funktionen
Lot
- Privatsphäre
- Hügel
Innenbereich
- Hohe Decke
- Office
- Kamin
- Kücheninsel
- Gasherd
- Bar
- Stein Arbeitsplatten
- Begehbarer Kleiderschrank
- Fitnessstudio
Outdoor
- Balkon
- Feuergrube
- Garage
- Wohnraum im Freien
- Garten
Erkunden Sie die Gegend
897 Spaulding Circle, Buckley, WA 98321, Washington, Vereinigte Staaten
Auf Google Maps anzeigen
Preis pro sqft
Niedrig
Hoch
Vor 8 Monaten beigetreten
Sie haben sich nach diesem Objekt erkundigt
Der Agent wird sich in Kürze mit Ihnen in Verbindung setzen
Gelistet von
2
Angebote
2026
Beigetreten
Besichtigung mit Tony Binion buchen
Wählen Sie ein Datum und ob Sie eine virtuelle oder persönliche Besichtigung mit dem Makler wünschen.
Bevorzugtes Datum
Art der Tour

Greater Seattle
1307 N. 45th Street, Suite 300, 98103, Seattle, United States
Agenturprofil anzeigen
Zuletzt aktualisiert
Oktober 10
Erstmalig gelistet
August 6
Maklerlizenz
#128757
Angebotsreferenz
2144845617220500
Angebotsstatus
Pending inspection
Ähnliche Immobilien in der Nähe
Neue Angebote in Buckley





Entdecken Sie mehr Häuser zum Verkauf
Buckley, WA, Vereinigte Staaten beliebte Suchanfragen
- Immobilien mit Klimaanlage in Buckley, WA, Vereinigte Staaten
- Immobilien mit Fitnessstudio in Buckley, WA, Vereinigte Staaten
- Immobilien mit Whirlpool in Buckley, WA, Vereinigte Staaten
- Immobilien mit Terrasse in Buckley, WA, Vereinigte Staaten
- Pferdesport Immobilien in Buckley, WA, Vereinigte Staaten
- Immobilien mit Wasserblick in Buckley, WA, Vereinigte Staaten
- Immobilien mit Bergblick in Buckley, WA, Vereinigte Staaten
- Anlageimmobilie Immobilien in Buckley, WA, Vereinigte Staaten
- Immobilien auf Hügeln in Buckley, WA, Vereinigte Staaten
Verwandte Leitfäden & Geschichten
Das Vertrauen der führenden Makler der Welt
Die Makler hinter den außergewöhnlichsten Immobilien der Welt inserieren bei JamesEdition.
- Angebote von Sotheby's, Christie's, BARNES und Engel & Völkers
- Jedes Angebot wird vor der Veröffentlichung geprüft
- Verbinden Sie sich direkt mit verifizierten Maklern
Indem Sie fortfahren, akzeptieren Sie unsere Nutzungsbedingungen und Datenschutzrichtlinie.
brokerages we
partnered with
partnered with