$859,900
Freistehendes Einfamilienhaus Buckley
- 5 Schlafz.
- 3 Bäder
- 3,116 Sqft
- 13,665 Sqft lot
- Aktualisiert: September 24
- MLS#2560972
Über die Immobilie
Beschreibung wurde automatisch übersetzt.
Die Beschreibung wird in der Originalsprache angezeigt.
A mortgage with a rate in the 2’s?! Rare opportunity for qualified buyers on an assumable 2.875% mortgage! Ask listing agent for details! Welcome to this exceptional 4-5 bedroom, 2.75-bath home in Buckley’s desirable Elk Run at Chinook Meadows. Tucked away on a private corner lot at the end of a quiet cul-de-sac with only eight homes, this 2019-built residence enjoys an exceptionally private setti
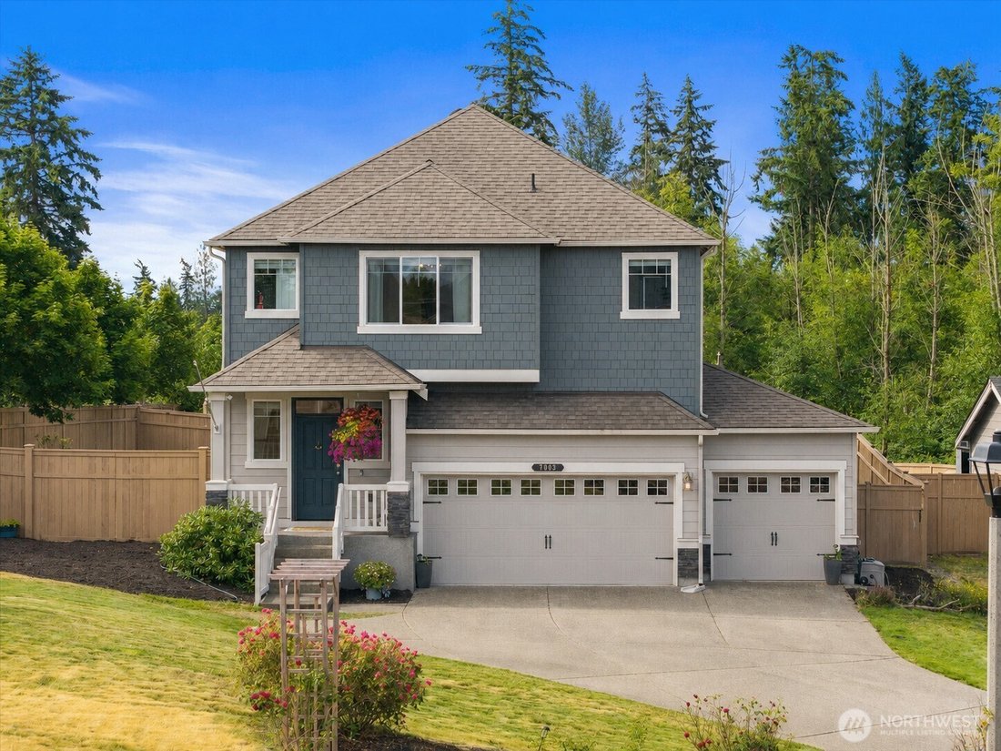
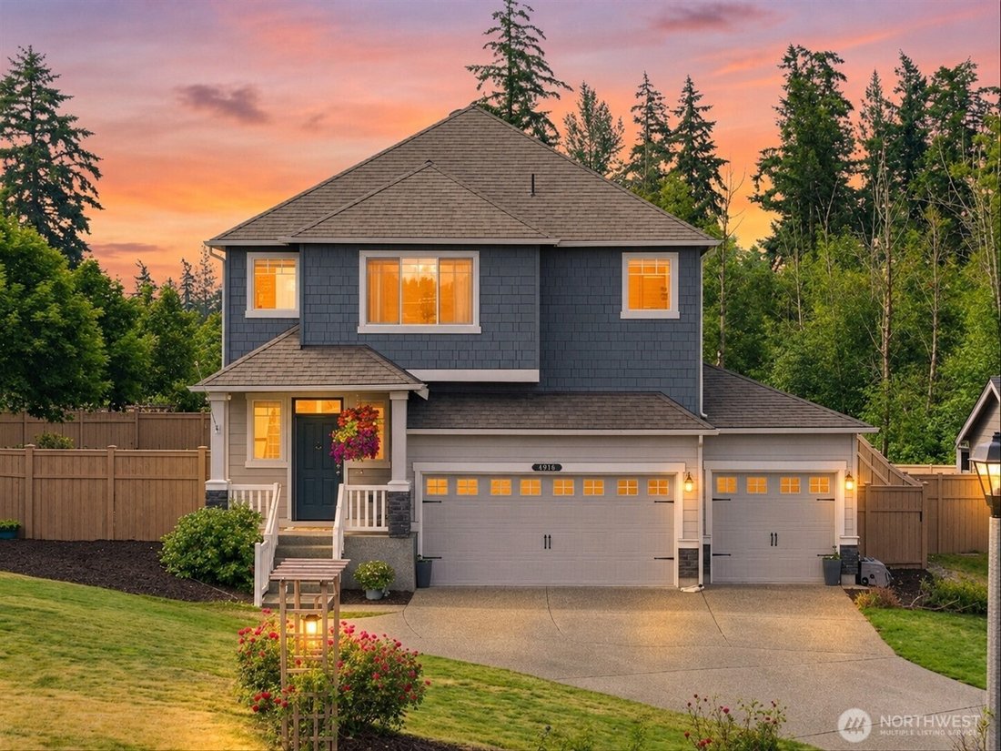
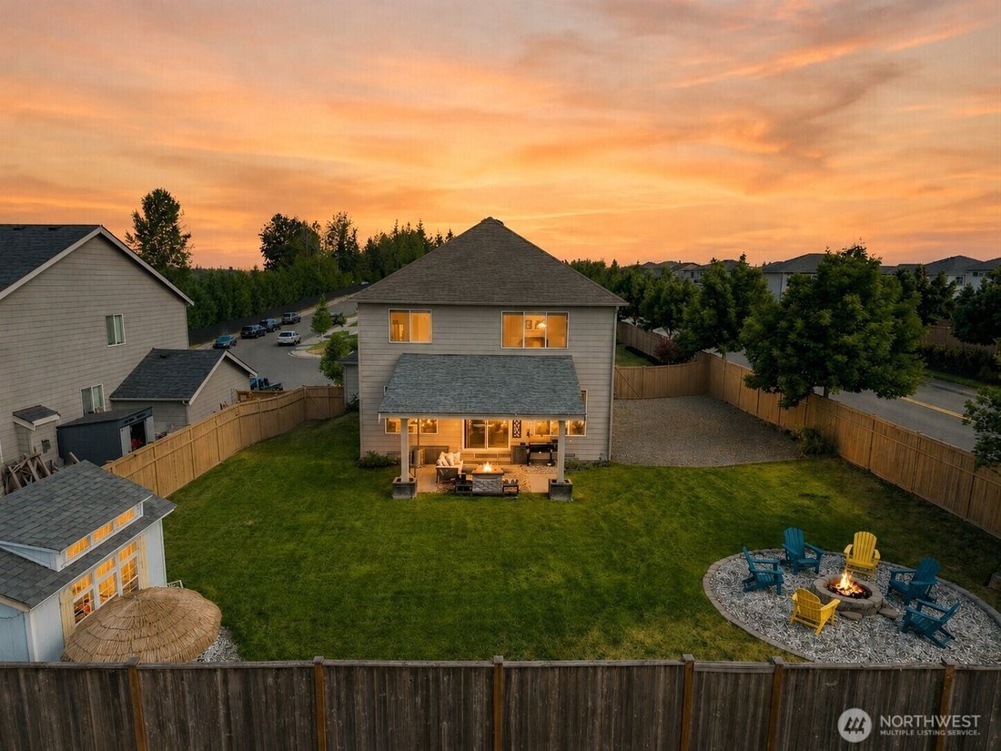
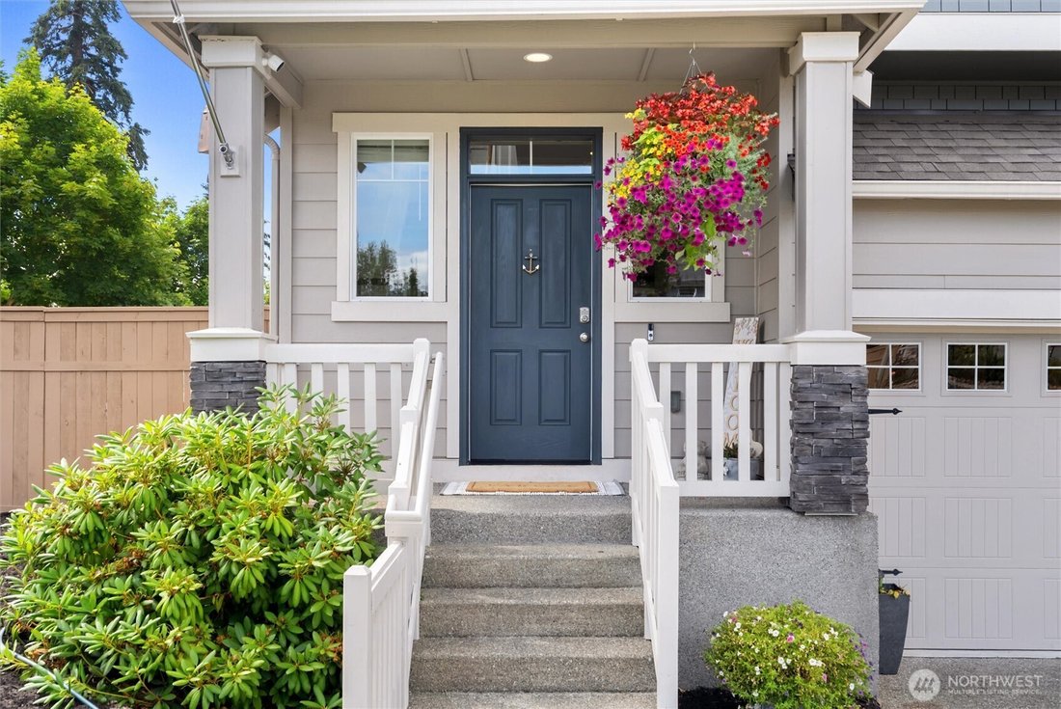
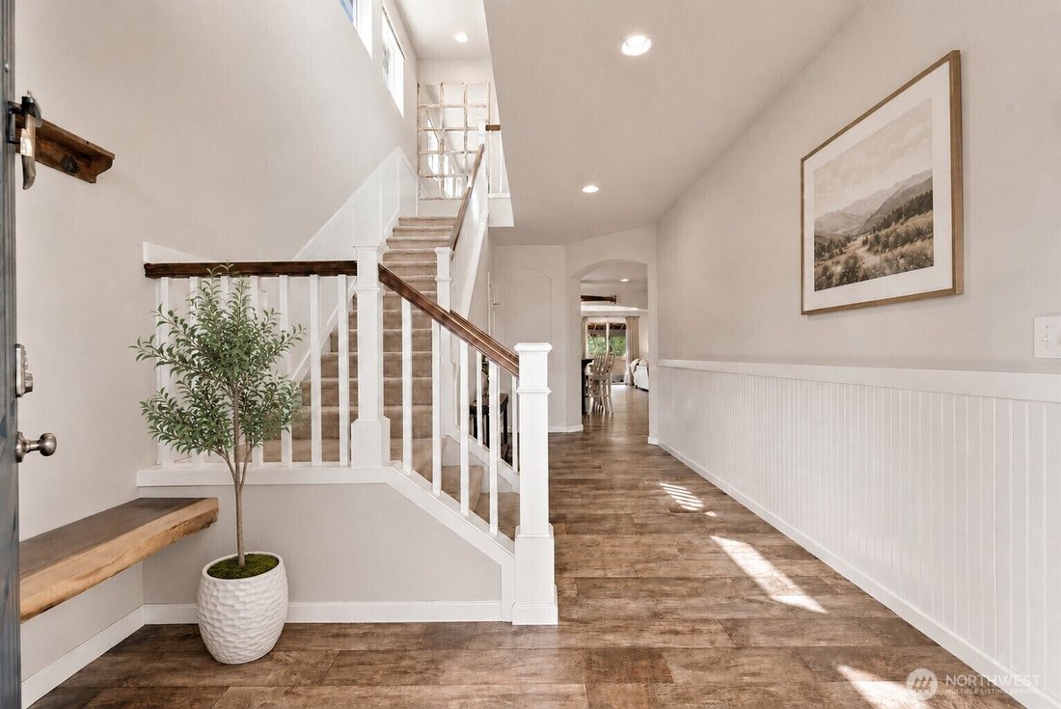
A mortgage with a rate in the 2’s?! Rare opportunity for qualified buyers on an assumable 2.875% mortgage! Ask listing agent for details! Welcome to this exceptional 4-5 bedroom, 2.75-bath home in Buckley’s desirable Elk Run at Chinook Meadows. Tucked away on a private corner lot at the end of a quiet cul-de-sac with only eight homes, this 2019-built residence enjoys an exceptionally private setting with just one neighboring home. Homes line only one side of the street, creating an open feel with sweeping mountain, territorial, and sunrise views, plus open space behind the home. The 3,116 SF floor plan features an open-concept layout with a spacious great room, chef-inspired kitchen with an oversized island, gas range, and adjoining dining area. The main level offers a dedicated office or potential fifth bedroom with a closet and adjacent ¾ bath. Upstairs, the primary suite features dual walk-in closets and a five-piece bath, plus three additional bedrooms and a bonus room. Enjoy the fully fenced backyard with a covered patio, customizable shed, oversized 16-foot 3-car garage, and dedicated RV parking with room for a motorhome, trailer, boat, and additional vehicles. Minutes from downtown Buckley, SR-410, shopping, dining, schools, the Foothills Trail, Lake Tapps, Mount Rainier National Park, and White River Amphitheatre.
-
Art der Immobilie
Haus
-
Baujahr
2019
-
Preis/Quadratfuß
$275
Funktionen
- Garage
- Kamin
- Garten
- Begehbarer Kleiderschrank
- Bergblick
- Feuergrube
- Wohnraum im Freien
- Gasherd
- Stein Arbeitsplatten
Funktionen
Lot
- Bergblick
Innenbereich
- Office
- Kamin
- Kücheninsel
- Gasherd
- Bar
- Stein Arbeitsplatten
- Begehbarer Kleiderschrank
Outdoor
- Parkplatz
- Feuergrube
- Garage
- Wohnraum im Freien
- Garten
Erkunden Sie die Gegend
7003 226th Avenue Ct E, Buckley, WA 98321, Washington, Vereinigte Staaten
Auf Google Maps anzeigen
Preis pro sqft
Niedrig
Hoch
Vor 8 Monaten beigetreten
Sie haben sich nach diesem Objekt erkundigt
Der Agent wird sich in Kürze mit Ihnen in Verbindung setzen
Gelistet von
4
Angebote
2026
Beigetreten
Besichtigung mit the agent buchen
Wählen Sie ein Datum und ob Sie eine virtuelle oder persönliche Besichtigung mit dem Makler wünschen.
Bevorzugtes Datum
Art der Tour

Zuletzt aktualisiert
September 24
Erstmalig gelistet
Juli 31
Maklerlizenz
#78114
Angebotsreferenz
2142756650085742
Angebotsstatus
Ähnliche Immobilien in der Nähe
Neue Angebote in Buckley





Entdecken Sie mehr Häuser zum Verkauf
Buckley, WA, Vereinigte Staaten beliebte Suchanfragen
- Immobilien mit Klimaanlage in Buckley, WA, Vereinigte Staaten
- Immobilien mit Fitnessstudio in Buckley, WA, Vereinigte Staaten
- Immobilien mit Whirlpool in Buckley, WA, Vereinigte Staaten
- Immobilien mit Terrasse in Buckley, WA, Vereinigte Staaten
- Pferdesport Immobilien in Buckley, WA, Vereinigte Staaten
- Immobilien mit Wasserblick in Buckley, WA, Vereinigte Staaten
- Immobilien mit Bergblick in Buckley, WA, Vereinigte Staaten
- Anlageimmobilie Immobilien in Buckley, WA, Vereinigte Staaten
- Immobilien auf Hügeln in Buckley, WA, Vereinigte Staaten
Verwandte Leitfäden & Geschichten
Das Vertrauen der führenden Makler der Welt
Die Makler hinter den außergewöhnlichsten Immobilien der Welt inserieren bei JamesEdition.
- Angebote von Sotheby's, Christie's, BARNES und Engel & Völkers
- Jedes Angebot wird vor der Veröffentlichung geprüft
- Verbinden Sie sich direkt mit verifizierten Maklern
Indem Sie fortfahren, akzeptieren Sie unsere Nutzungsbedingungen und Datenschutzrichtlinie.
brokerages we
partnered with
partnered with